See Home Value
$611,000
● House - Off Market

11109 BUCKNELL DRIVE

SILVER SPRING, MD 20902
bedrooms
3 Beds
bathrooms
2 Baths
square feet
2,260 Ft²
$3,415
Est. Monthly

About This Property

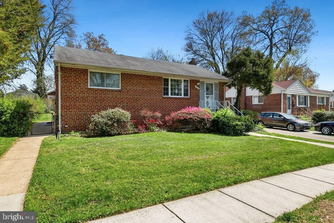
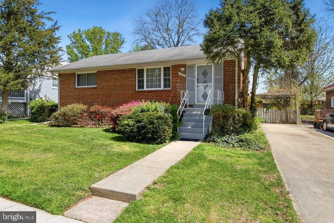
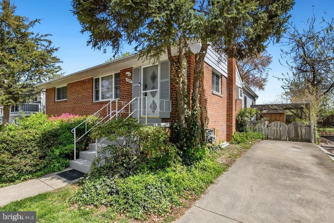
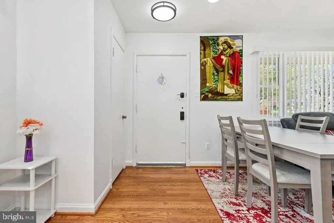
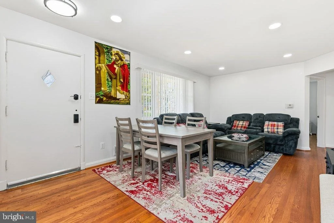
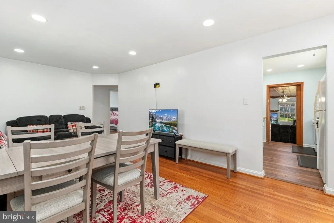
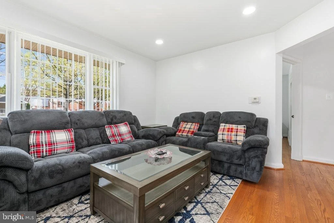
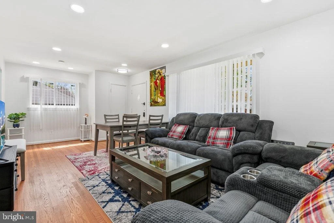
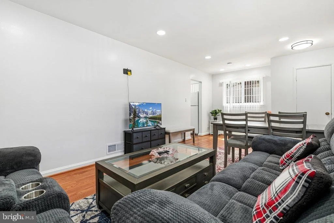
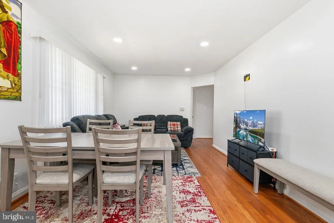
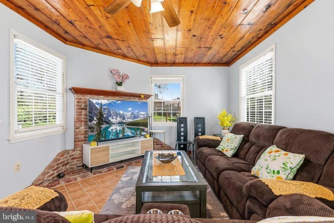
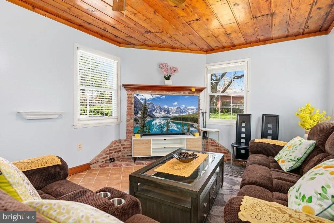
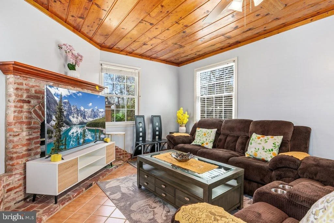
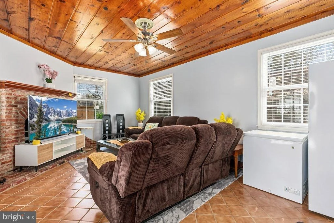
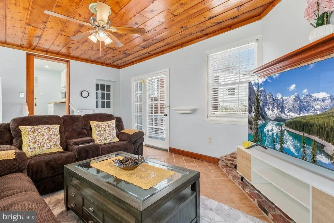
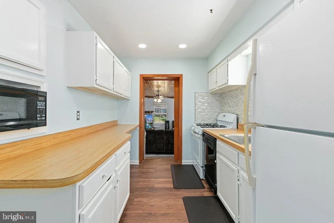
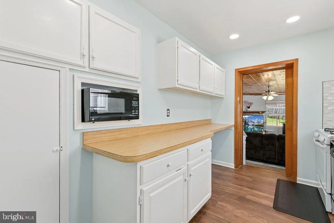
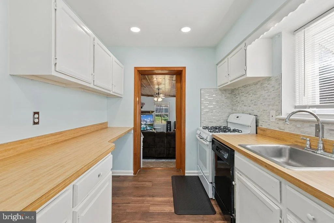
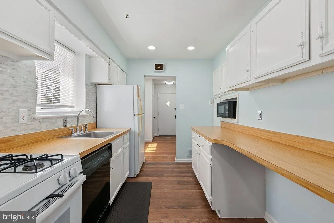
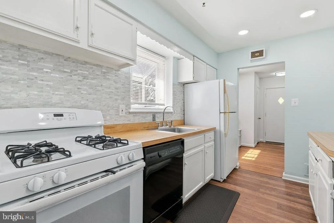
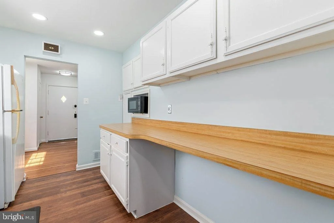
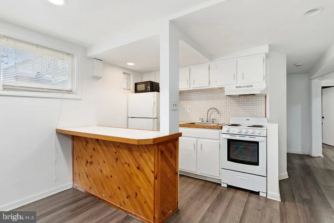
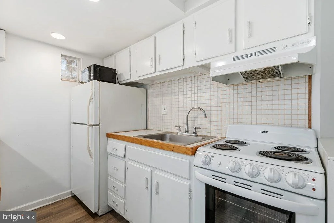
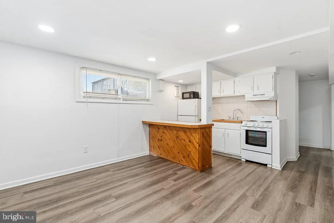
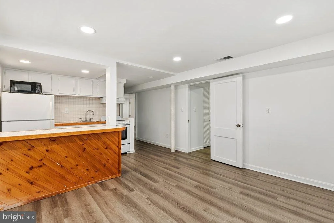
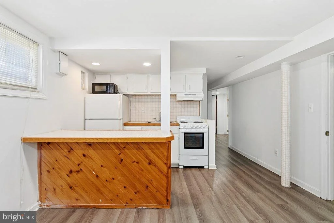
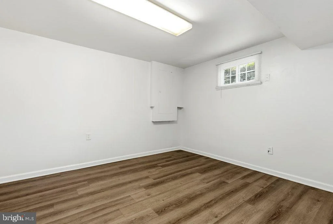
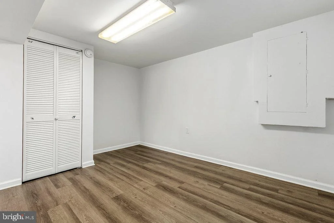
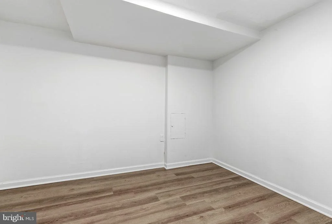
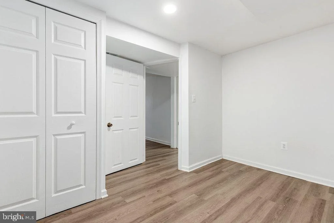
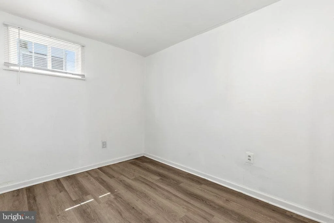
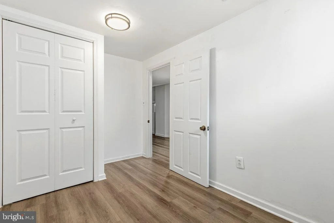
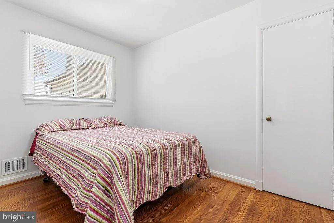
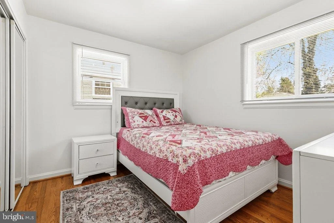
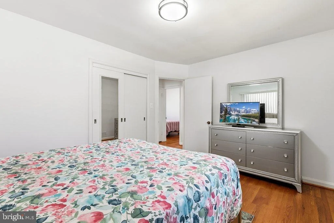
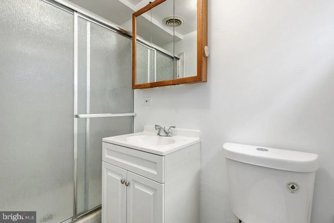
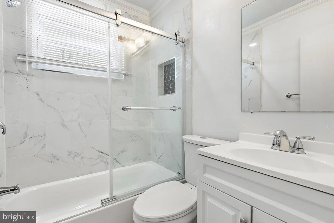
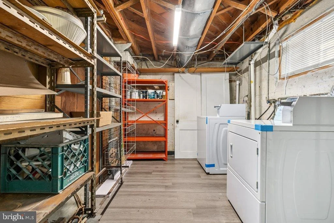
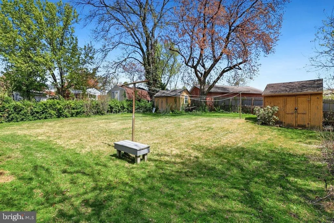
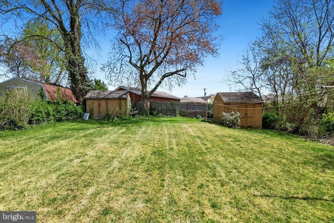
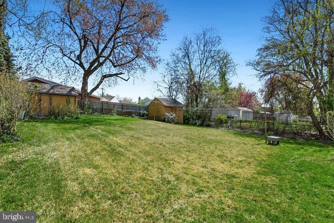
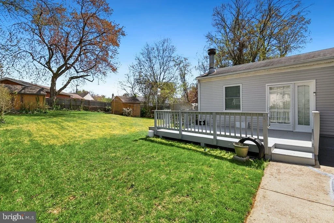
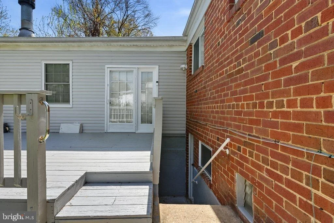
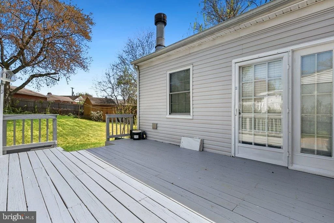
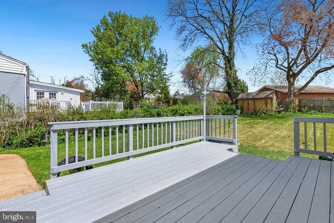
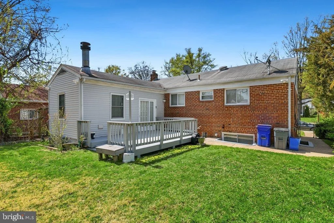
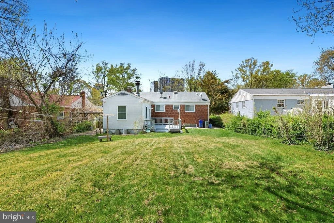
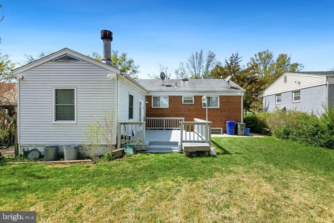
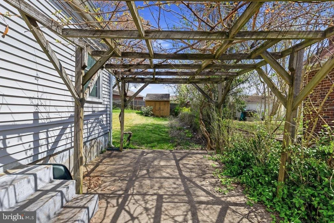
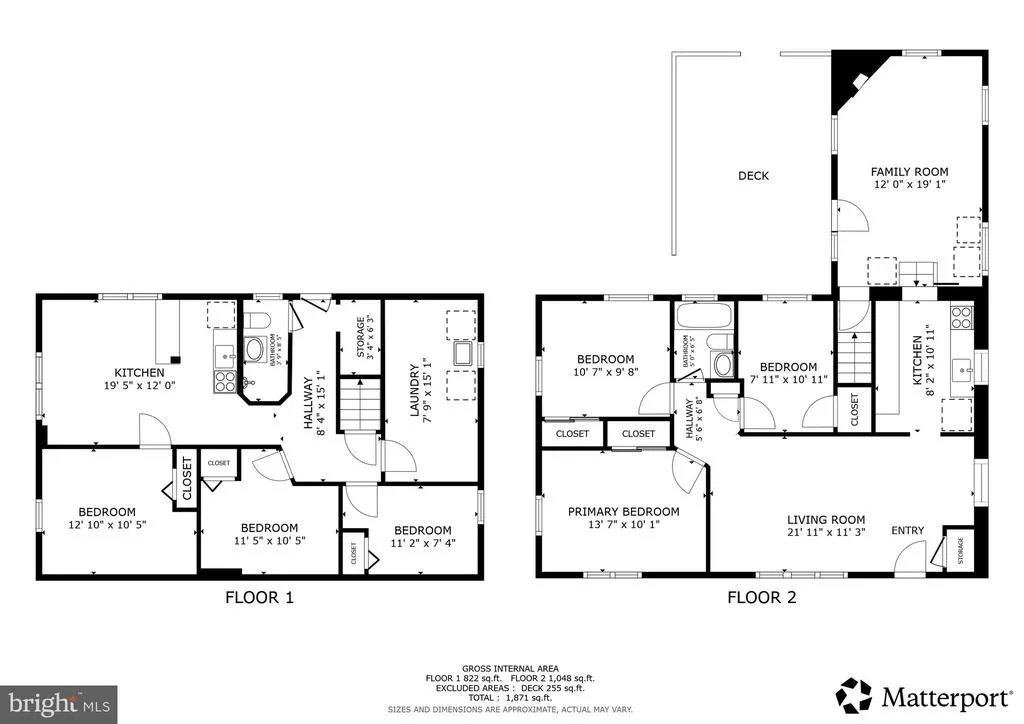
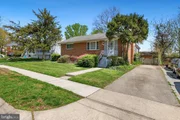
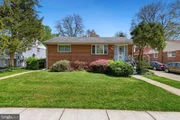
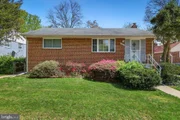
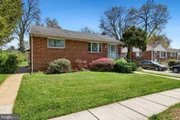
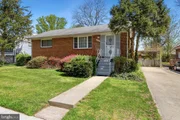
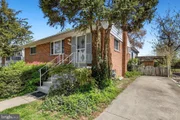
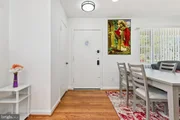
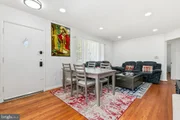
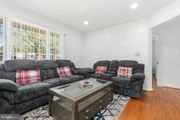
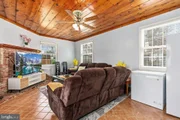
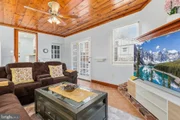
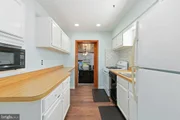
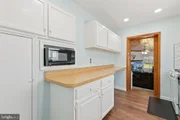
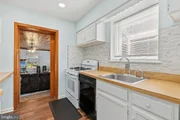
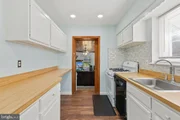
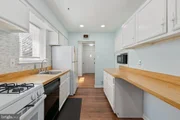
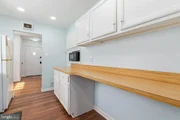
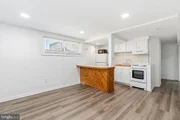
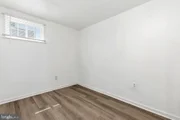
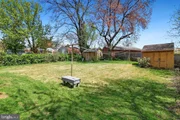
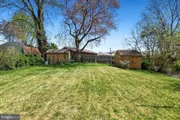
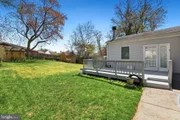
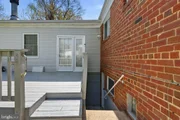
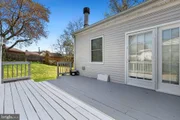
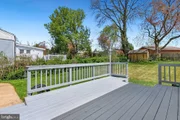
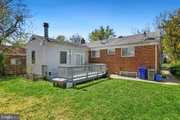
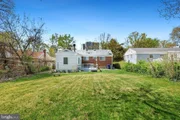
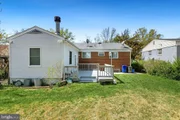
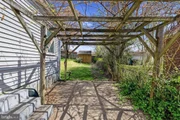
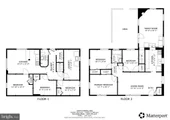
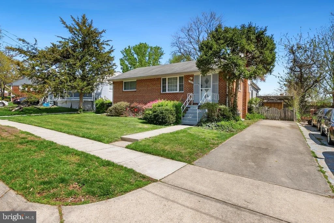
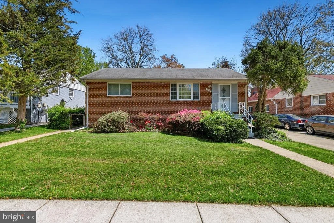
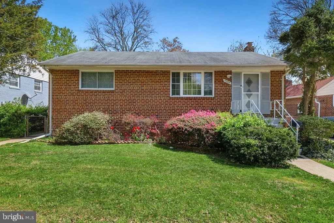
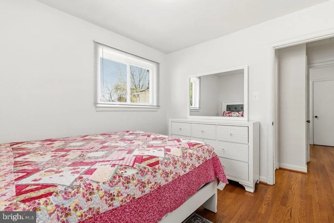
Welcome home to this charming 3 bedroom brick rambler with 2 full baths and 3 lower level guest rooms within 2,200+ square feet of living space in a quiet, established Silver Spring neighborhood. The bright main level features a living and dining room combination with hardwood floors, recessed lighting, and a coat closet. The kitchen features new luxury vinyl plank flooring, a tile backsplash, painted cabinetry, and nice appliances. The three main-level bedrooms include hardwood floors, LED lighting, and mirrored closet doors, while the updated full bath features ceramic tile flooring and surround with a tub/shower. A sunroom addition with a gorgeous wood ceiling, ceramic tile floor and brick wood-burning fireplace, exits to a large wood deck and provides additional living space overlooking the backyard. The walk-up lower level includes a recreation room, new luxury vinyl plank flooring, three guest rooms, a second kitchenette, a full bath with a new shower door, and a laundry/utility room with a washer, dryer, sink, and 2019 water heater. Recent updates include new windows, an updated roof, basement waterproofing, a sump pump, drainage improvements, and a new electric panel. The fenced backyard with two gates includes two storage sheds. Ideally located within walking distance of Wheaton Metro and Westfield Mall.  Also near parks, shopping, restaurants, and commuter routes including I-495, Route 29, and New Hampshire Ave, with convenient access to downtown Silver Spring and Washington, D.C. ***MORTGAGE SAVINGS MAY BE AVAILABLE FOR BUYERS OF THIS LISTING.***
Unit Size
2,260 Ft²
Days on Market
-
Land Size
0.18 acres
Price per sqft
$265
Property Type
House
Property Taxes
$468
HOA Dues
-
Year Built
1953

Payment Calculator

Cap Rate Calculator

Last updated: 4 months ago (Bright MLS #MDMC2226968)

Price History

Date / Event Date Event Price
Jun 18, 2026 Sold
Sold
May 28, 2026 In contract -
In contract
May 1, 2026 Relisted $600,000
Relisted
Apr 22, 2026 In contract -
In contract
Apr 16, 2026 Listed by Redfin Corp $600,000
Listed by Redfin Corp
Show More

Property Highlights

Fireplace

Building Info

Overview

    General

  • Year Built: 1953
  • Effective Year Built: 1953
  • Bedroom Count: 0
  • Bathroom Count: 2
  • Full Bathrooms: 1
  • Partial Bathrooms: 2
  • Building Condition: 6
  • Building Quality: 9
  • Construction Type: 6
  • Building Style: 0
  • Exterior Walls Type: 2
  • Interior Walls Type: 0
  • Roof Shape Type: 0
  • Roof Cover Type: 3
  • Floor Count: 100
  • Living Units: 1
  • Floor Cover: 0
  • Basement Type: 3
  • Basement Area: 450
  • Garage Type: 0
  • Parking Space Count: 0
  • Patio Type: 0
  • Porch Type: 0
  • Pool Type: 0

    Dimensions

  • Lot Size Square Feet: 7,862
  • Total Building Area: 1,190
  • Gross Building Area: 1,190
  • Building Area: 1,190
  • Building Area Measurement: T

    Heating and Cooling

  • Air Conditioning: 13
  • Heating: 4
  • Heated Square Feet: 1,640
  • Heating Fuel Type: 0

    Utilities

  • Sewer System: 5
  • Water Service: 0

Building

  • Building Type: 0
  • Property Class: R
  • Subdivision: WHEATON FOREST
  • Land Acres: 0000000180
  • Standard Land Use Code: 1001
  • County Land Use Code: R-B001
  • Legal Description 1: WHEATON FOREST 3903/ 256

Neighborhood

  • School District Name: Montgomery County Public Schools
  • Census Tract: 703902

Zoning

  • Zoning: R60

Geography

  • Assessors Map Reference: JQ11
  • Account Number: 01268545
  • District: 13
  • Parcel: 13-01268545
  • Block: J
  • Lot: 27
  • Latitude: 39.0387
  • Longitude: -77.046

    Address

  • Full Address: 11109 Bucknell Dr
  • Address - House Number: 11109
  • Address - Street Name: Bucknell
  • Address - Suffix Type: Dr
  • State: MD
  • City Name: Silver Spring
  • Carrier Code: C033
  • 4-Digit Zip Code: 4431
  • Zip Code: 20902

Valuation

    Tax

  • Tax Year: 2023
  • Tax Amount: $70,293
  • Initial Tax Delinquent Year: 2022

    Appraisal Valuation

  • Standard Deviation: 0.1433
  • Valuation Date: Jan 17, 2024
  • Confidence Score: 82
  • Final Value: 523,161
  • High Value: 598,141
  • Low Value: 448,180

    Market Valuation

  • Market Total Value: $416,900
  • Market Land Value: $202,100
  • Market Improvement Value: $214,800

    Assessments Valuation

  • Assessed Year: 2023
  • Assessed Total Value: $383,233

    Exemptions

  • Homeowner Exemption: Yes

    Sales

  • Current Sale Contract Date: Jun 21, 1988
  • Current Sale Recording Date: Jun 21, 1988
  • Current Sale Price:
  • Current Sale Document Type: 27
Data used for valuation calculations is provided by RealtyHop, and other third party sources

Comparables

Unit
Status
Type
Beds
Baths
ft²
Price/ft²
Asking Price
Listed On
Closing Price
Sold On
HOA + Taxes

About Wheaton - Glenmont


Similar Homes for Sale

Currently no similar homes around

Nearby Rentals

Unit for rent at 912 Hoyt Street, SILVER SPRING, MD, 20902

$2,900 /mo

  • 4 Beds
  • 2 Baths
  • 1,959 ft²
912 Hoyt Street, SILVER SPRING, MD, 20902 Listing by Nurith Berstein
Unit for rent at 11419 Lund Place, KENSINGTON, MD, 20895

$4,000 /mo

  • 5 Beds
  • 3 Baths
  • 2,028 ft²
11419 Lund Place, KENSINGTON, MD, 20895 Listing by Brice L Ebeka
Unit for rent at 2410 Dexter Avenue, SILVER SPRING, MD, 20902

$3,500 /mo

  • 3 Beds
  • 2 Baths
  • 1,568 ft²

2410 Dexter Avenue, SILVER SPRING, MD, 20902 Listing by David S. Goldberg


Frequently Asked Questions

When was property at 11109 Bucknell Drive built and last sold?
The property at 11109 Bucknell Drive was built in 1953 and last sold on Jun 21, 1988 for $35,000.

How much is this home worth?
The estimated value of the home located at 11109 Bucknell Drive is $0.
What are some comparable homes to 11109 Bucknell Drive?
There are currently no comparable homes to 11109 Bucknell Drive.