


11107 Mill Park


About This Property
Payment Calculator
Your Estimated Monthly Payment
Cap Rate Calculator
What does this mean?
Based on our analysis, the cap rate of this property is 1.25%. A negative cap rate indicates that the property might not be feasible as an income-producing asset. The median cap rate for a near zip code 11238 is 4.23%.
How much can I actually make?
Actual monthly rental income may vary between $4,760 and $7,140 depending on unit-specific characteristics. You can change the amount using the slider to further explore.
How is cap rate calculated?
Cap Rate = Net Operating Income (NOI) / Property Asset Value.
When calculating the cap rate, we assume 100% occupancy. Leverage (mortgage) is not considered.
Cap Rate provided by RealtyHop and RentHop, learn more about cap rate here.
Price History
| Date / Event | Date | Event | Price |
|---|---|---|---|
| May 15, 2024 | Sold | ||
| Sold | |||
| Apr 5, 2024 | Listed by Coldwell Banker D'Ann Harper | $499,900 | |
| Listed by Coldwell Banker D'Ann Harper | |||
| Jun 23, 2022 | No longer available | - | |
| No longer available | |||
| Jun 13, 2022 | Listed by Keller Williams Heritage | $595,000 | |
| Listed by Keller Williams Heritage | |||
| | |||
|
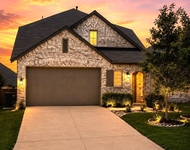
WELCOME HOME! Gorgeous single-story 4-bedroom, 3-bathroom, 3-car garage home with upgrades throughout and a separate office area with french doors. The first thing you'll notice is the meticulously maintained yard which features an automated sprinkler system for the front and back. The front elevation features a spacious covered front patio to relax and unwind. This is a decorator's dream home. Built-in 2021 with all warranties covered you'll feel completely at home as you walk in. Throughout the main living areas is beautiful wood pattern ceramic tile and 5" crown molding. As soon as you walk through the front door you're greeted by a beautiful custom chandelier. The open concept floorplan with high ceilings is one of the most popular in the area! The kitchen is nothing short of a chef's dream. It features stunning quartz counters and an oversized island with custom stonework at the base, an upgraded farmer's sink, and easy to clean glass backsplash. This is perfect for friends and family to gather around. There's no shortage of cabinet space with 42" Cabinets and under the cabinet lighting. All cabinets throughout the home have upgraded hardware. This home also features innovative smart technology with top-of-the-line GE Cafe appliances and gas cooking. The entire interior space in the home has been re-painted and the garage is completely finished. Every window in this home has 2" wood blinds that adjust easily simply by lifting them with your hand. From the kitchen, the home opens up to a spacious dining area and open living area with a gorgeous limestone fireplace featuring a gorgeous custom mantle. No detail was overlooked in this home! Each bedroom provides a large closet and plenty of room for unique personalities. The guest suite includes a private bathroom, making it an ideal arrangement for visiting loved ones. Your deluxe primary suite presents a stately bedroom, luxurious bathroom with a garden tub, glass tile in the shower, and an incredible walk-in closet that will make your jaw drop! Premium tile in both the primary bath and laundry room. As you walk through into the back you're greeted by a massive covered patio that extends nearly the full length of the house with 2 outdoor fans and recessed lights. The cedar fence in the back has also been recently painted. This makes it a great space to enjoy the summer days and stay cool while doing it. With ceiling fans in every room and a tankless water heater, you can discover the difference in this EnergySaverTM home. Make it yours and schedule your tour today! The manager has listed the unit size as 2928 square feet.
| |||
Property Highlights
Comparables
Status
Price/ft²
Listed On
Sold On
About Northwest Side
Similar Homes for Sale
Currently no similar homes aroundNearby Rentals

Last Updated: 6 months ago
Data Source: LERA, MLS# 1764136
 Your Privacy Choices
Phone: 425-283-2930
Address: 335 Madison Avenue, New York, NY 10017