Check Availability
Houston 77096 Westbury
11107 Cedarhurst Drive
$385,000
● House - For Sale

11107 Cedarhurst Drive

Houston, TX 77096
bedrooms
3 Beds
bathrooms
3 Baths
square feet
1,814 Ft²
$2,690
Est. Monthly

About This Property

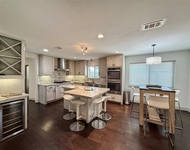
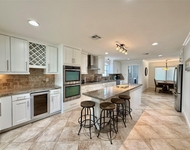
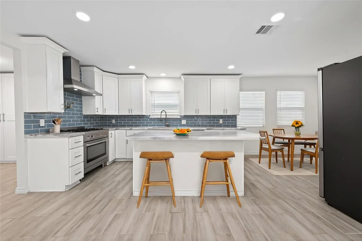
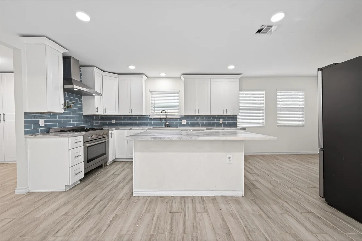
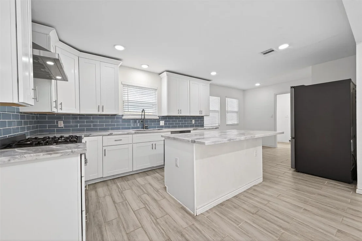
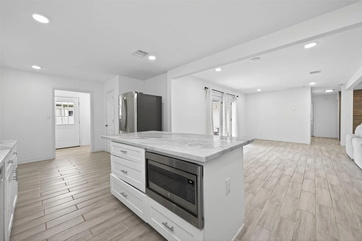
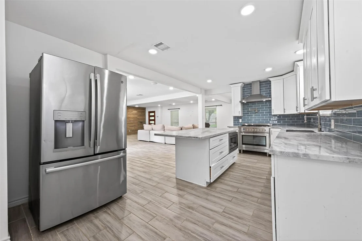
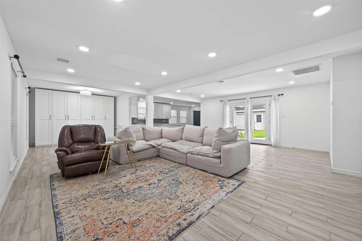
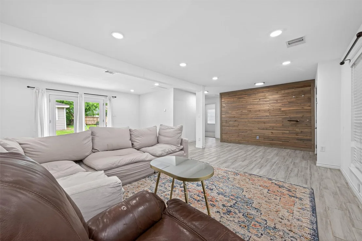
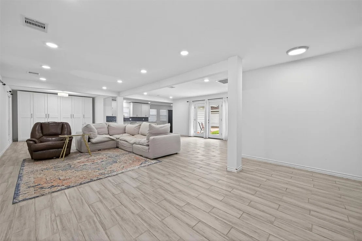
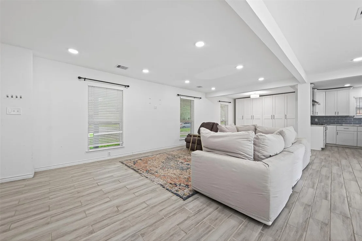
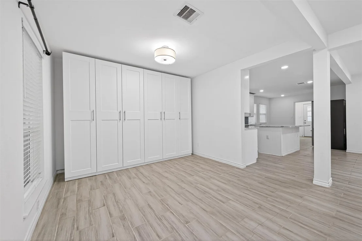
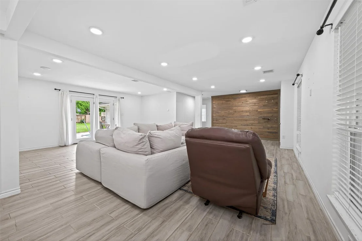
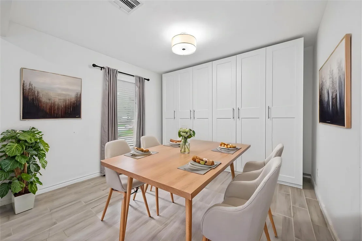
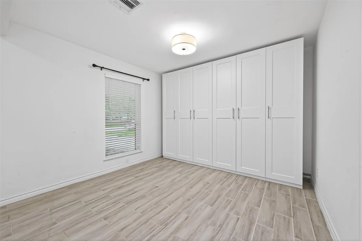
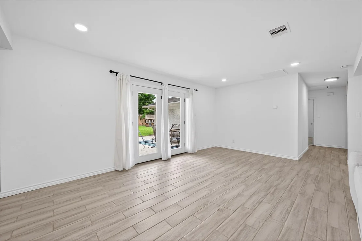
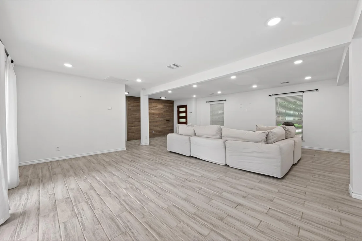
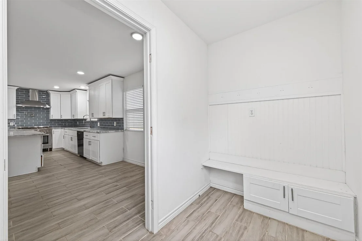
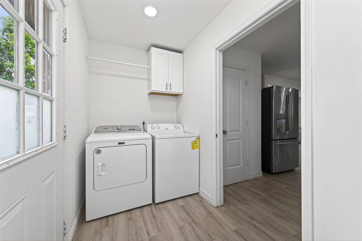
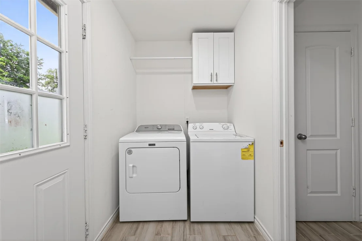
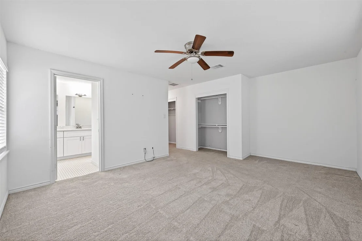
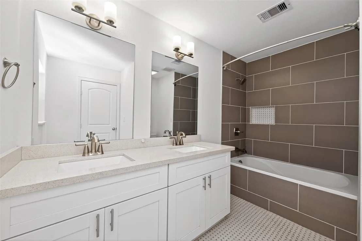
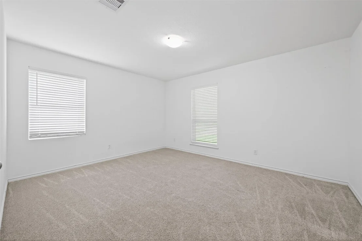
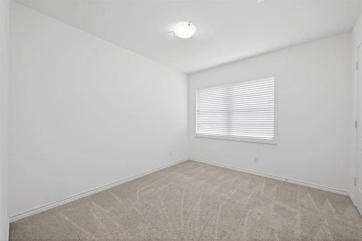
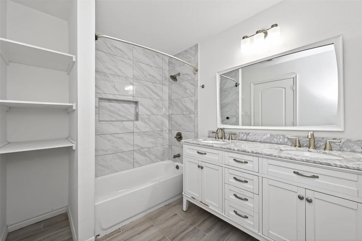
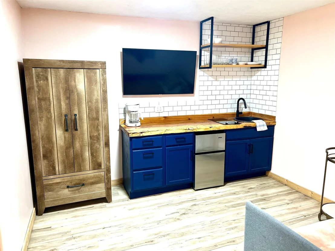
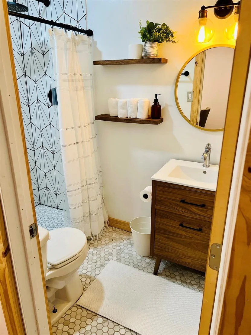
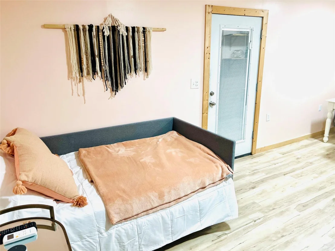
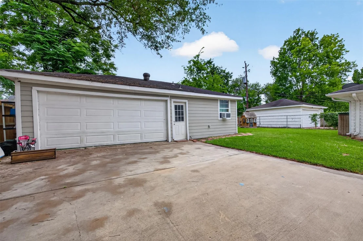
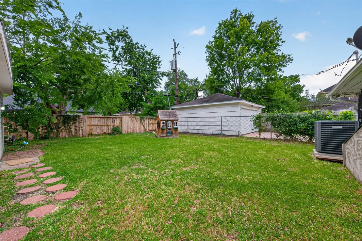
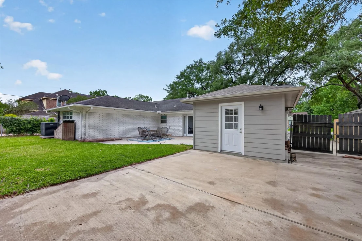
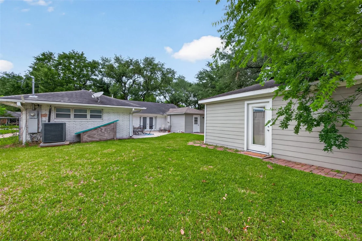
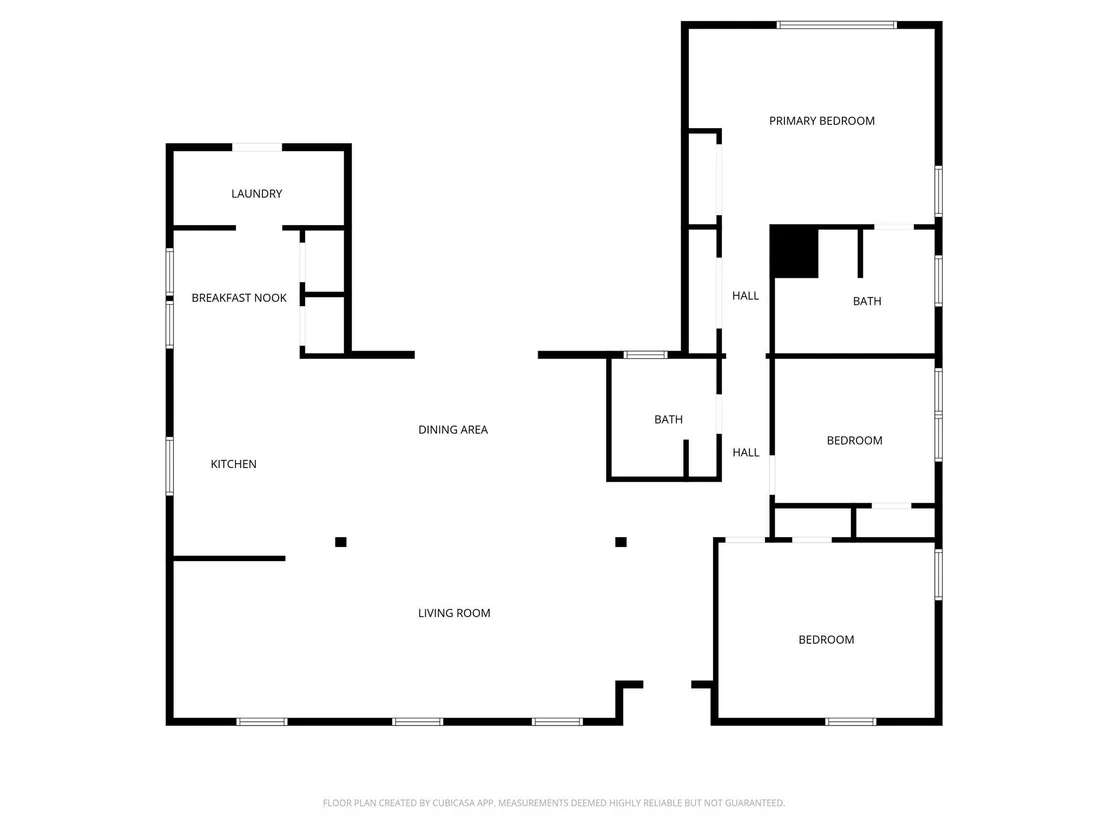
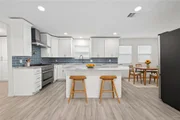
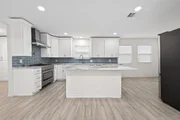
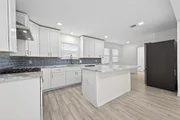
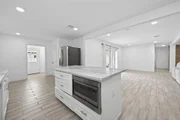
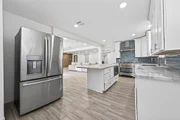
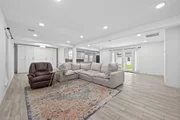
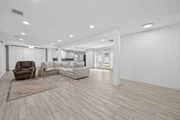
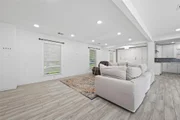
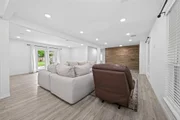
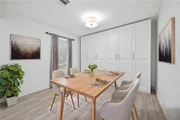
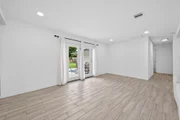
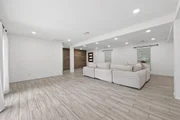
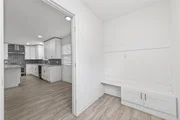
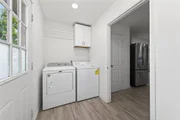
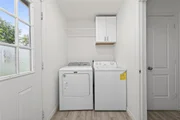
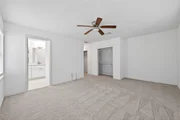
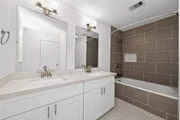
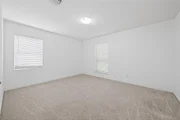
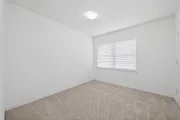
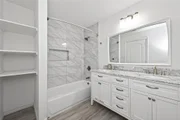
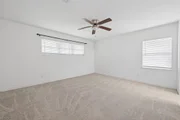
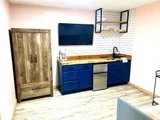
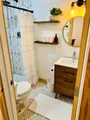
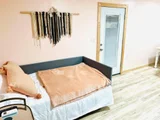
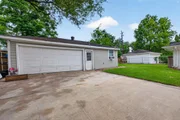
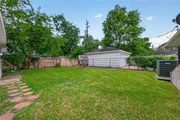
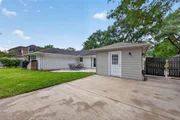
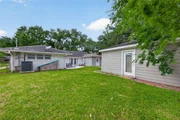
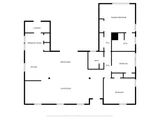
Beautifully designed home w/a FULL GARAGE APARTMENT complete w/its own kitchenette & full bathroom.Apartment is perfect for guests, rental income or a home office! NEVER FLOODED.The main home features a welcoming covered front porch & open concept layout w/a functional & easy flow.The dining/living areas connect seamlessly to the kitchen & overlook the backyard through French doors creating a bright & inviting space.The kitchen is stylishly updated featuring quartz countertops,island, subway tile backsplash,SS appliances,gas range w/pot filler, breakfast bar seating & abundant counter & cabinet space.A cozy breakfast nook offers additional seating & dining options.Washer & dryer are conveniently located inside the home.The spacious primary retreat includes dual sinks & a tub/shower combination w/tile surround. Secondary bedrooms are generously sized & hall bathroom w/tile surround & double sinks. Enjoy outdoor living w/a patio & large backyard ideal for relaxing or entertaining.
Unit Size
1,814 Ft²
Days on Market
-
Land Size
0.19 acres
Price per sqft
$212
Property Type
House
Property Taxes
$799
HOA Dues
-
Year Built
1960

Listed By

Kendyl Maurer-Somer
WEICHERT, REALTORS - The Murray Group

Payment Calculator

Cap Rate Calculator

Last updated: 21 days ago (HAR #61903944)

Price History

Date / Event Date Event Price
May 5, 2026 Listed by Weichert, Realtors - The Murray Group $385,000
Listed by Weichert, Realtors - The Murray Group
Apr 24, 2025 Price Decreased $399,000
↓ $21K (5%)
Price Decreased
Apr 3, 2025 Listed $420,000
Listed
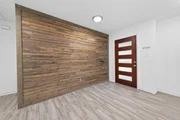
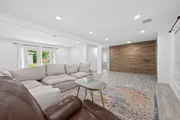
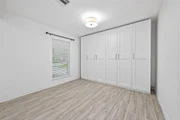
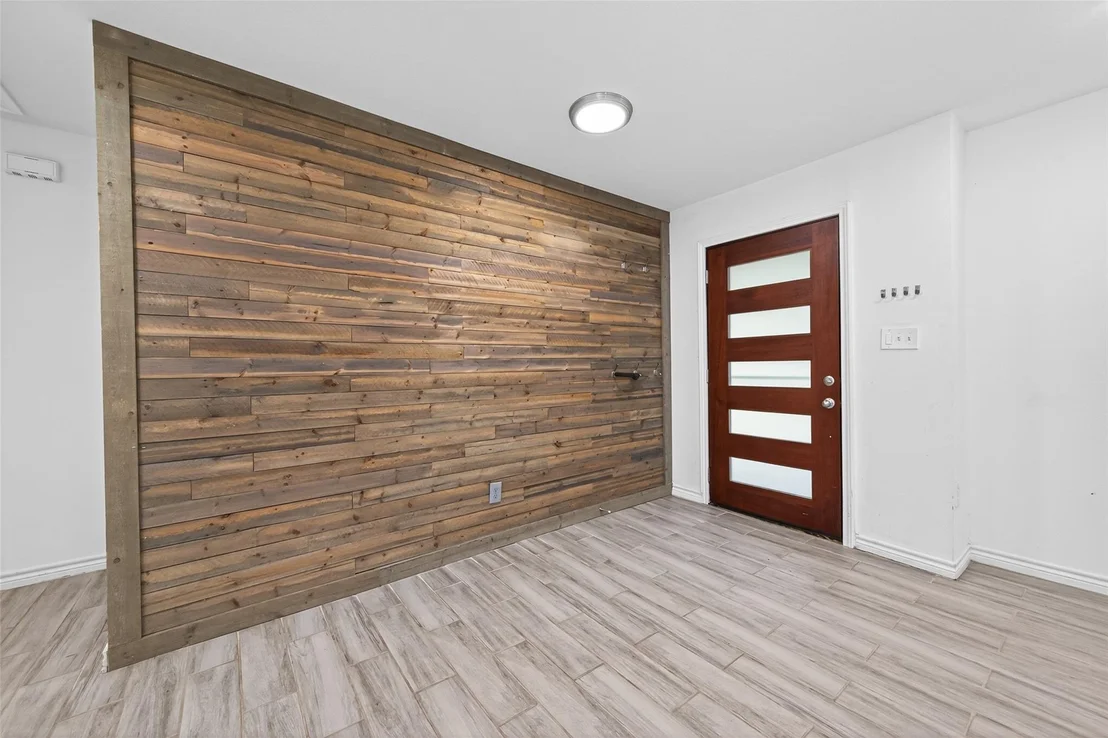
Stylish, flexible, and move-in ready—this updated home in the desirable Westbury Triangle offers charm and function just minutes from shopping, dining, the Med Center, and downtown. Zoned to top-rated Parker Elementary and MPVA, it’s a smart long-term move. The main home features 3 bedrooms, 2 updated baths, fresh paint, great natural light, and an open-concept layout. The living room showcases a wood panel accent wall, LED recessed lighting, and double-pane front windows with 2-inch faux wood blinds. The renovated kitchen includes a pot filler, Cosmo five-burner gas cooktop, convection oven, soft-close drawers, oversized pantry, and GE Profile appliances—including a WiFi-enabled dishwasher. Dining room features French doors with sidelights to the patio. Quartz countertops. Primary suite has extra space for a lounge or office. Oversized storage out back with full detached apartment offers extra space or rental income. New A/C! Fridge/W/D stay. Never flooded.

Property Highlights

Garage
Parking Details
Parking Features: No Garage, Additional Parking
Interior Details
Full Bathrooms: 3
Interior Features: Formal Entry/Foyer, All Bedrooms Down, Primary Bed - 1st Floor
Appliances: Disposal, Oven, Gas Cooktop, Dishwasher
Flooring Type: Carpet, Tile
Laundry Features: Electric Dryer Hookup, Gas Dryer Hookup, Washer Hookup
Exterior Details
Square Footage: 1814
Architectural Style: Traditional
Year Built: 1960
Building Area Total: 1814
Other Structures: Detached Gar Apt /Quarters
Window Features: Insulated/Low-E windows
Construction Materials: Brick
Patio and Porch Features: Patio
Lot Features: Back Yard, Subdivided, 0 Up To 1/4 Acre
Lot Size Area: 0.1928
Lot Size Units: Acres
Lot Size Acres: 0.1928
Lot Size Square Feet: 8398.368
Water Source: Public
Financial Details
Tax Annual Amount: $9,586
Utilities Details
Cooling Type: Ceiling Fan(s), Electric
Heating Type: Natural Gas
Sewer : Public Sewer
Location Details
HOA/Condo/Coop Amenities: Park, Picnic Area, Playground, Pool

Building Info

Overview

    General

  • Year Built: 1960
  • Effective Year Built: 2018
  • Building Count: 1
  • Total Rooms: 7
  • Bedroom Count: 4
  • Bathroom Count: 3
  • Full Bathrooms: 3
  • Partial Bathrooms: 3
  • Bathroom Plumbing Fixtures: 15
  • Building Condition: 7
  • Building Quality: 7
  • Construction Type: 2
  • Building Style: 1
  • Exterior Walls Type: 3
  • Interior Walls Type: 0
  • Roof Shape Type: 0
  • Roof Cover Type: 0
  • Floor Count: 100
  • Living Units: 1
  • Floor Cover: 0
  • Basement Type: 0
  • Basement Area: 0
  • Garage Type: 4
  • Garage Square Area: 420
  • Parking Space Count: 2
  • Patio Type: 20
  • Porch Type: 7
  • Pool Type: 0
  • Location Influence Type: 129

    Dimensions

  • Lot Size Square Feet: 8,400
  • Total Building Area: 1,814
  • Gross Building Area: 1,814
  • Building Area: 1,814
  • Building Area Measurement: L

    Heating and Cooling

  • Air Conditioning: 1
  • Heating: 3
  • Heated Square Feet: 1,814
  • Heating Fuel Type: 3

    Utilities

  • Sewer System: 1
  • Water Service: 2

Building

  • Building Type: 0
  • Property Class: R
  • Subdivision: WESTBURY SEC 2
  • Land Acres: 0000000193
  • Standard Land Use Code: 1001
  • County Land Use Code: 1001
  • State Land Use Code: A1
  • Legal Description 1: LT 21 BLK 23 WESTBURY SEC 2

Neighborhood

  • School District Name: Houston Independent School District
  • School Tax School District: HOUSTON ISD
  • Census Tract: 420700

Geography

  • Assessors Map Reference: 5153D
  • Account Number: 0840260000021
  • District: 061
  • Parcel: 084-026-000-0021
  • Block: 23
  • Lot: 21
  • Municipality: CITY OF HOUSTON
  • Latitude: 29.6626
  • Longitude: -95.4737

    Address

  • Full Address: 11107 Cedarhurst Dr
  • Address - House Number: 11107
  • Address - Street Name: Cedarhurst
  • Address - Suffix Type: Dr
  • State: TX
  • City Name: Houston
  • Carrier Code: C021
  • 4-Digit Zip Code: 6206
  • Zip Code: 77096

Valuation

    Tax

  • Total Area: 1,940
  • Tax Year: 2022
  • Tax Amount: $817,623
  • Initial Tax Delinquent Year: 2018
  • Tax Rate Code Area: 061

    Appraisal Valuation

  • Standard Deviation: 0.1659
  • Valuation Date: Sep 13, 2023
  • Confidence Score: 79
  • Final Value: 425,621
  • High Value: 496,238
  • Low Value: 355,005

    Market Valuation

  • Market Total Value: $371,328
  • Market Land Value: $210,000
  • Market Improvement Value: $161,328

    Assessments Valuation

  • Assessed Year: 2022
  • Assessed Total Value: $371,328
  • Assessed Land Value: $210,000
  • Assessed Improvements Value: $161,328

    Sales

  • Current Sale Contract Date: Nov 05, 2019
  • Current Sale Recording Date: Nov 11, 2019
  • Current Sale Price:
  • Current Sale Document Type: 70
  • Current Sale Input Document Number: 2019-500124
  • Previous Sale Recording Date: May 04, 2018
  • Previous Sale Contract Date: May 01, 2018
  • Previous Sale Amount: $376,300
  • Previous Sale Document Type: 70
Data used for valuation calculations is provided by RealtyHop, and other third party sources

Comparables

Unit
Status
Type
Beds
Baths
ft²
Price/ft²
Asking Price
Listed On
Closing Price
Sold On
HOA + Taxes

About Southwest Houston


Similar Homes for Sale

Currently no similar homes around

Nearby Rentals

Unit for rent at 5638 Grape Street, Houston, TX, 77096

$3,995 /mo

  • 4 Beds
  • 3 Baths
  • 2,727 ft²
5638 Grape Street, Houston, TX, 77096 Listing by Adi Shemer
Unit for rent at 5454 Imogene Street, Houston, TX, 77096

$3,850 /mo

  • 4 Beds
  • 2 Baths
  • 2,268 ft²
5454 Imogene Street, Houston, TX, 77096 Listing by Adi Shemer
Unit for rent at 5403 Carew Street, Houston, TX, 77096

$4,000 /mo

  • 2 Beds
  • 2 Baths
  • 1,534 ft²
5403 Carew Street, Houston, TX, 77096 Listing by Lilly Lazarus


Frequently Asked Questions

When was property at 11107 Cedarhurst Drive built and last sold?
The property at 11107 Cedarhurst Drive was built in 1960 and last sold on Nov 5, 2019 for $337,200.
How much is this home worth?
The estimated value of the home located at 11107 Cedarhurst Drive is $385,141.
What are some comparable homes to 11107 Cedarhurst Drive?
There are currently no comparable homes to 11107 Cedarhurst Drive.