by Global Lifestyle Properties

See Home Value
$2,400,000
● House - Off Market

11106 CONISTON WAY

WINDERMERE, FL 34786
bedrooms
5 Beds
bathrooms
5 Baths, 2 Half Baths
square feet
5,934 Ft²
$14,274
Est. Monthly
$520
HOA / Fees
1.26%
Cap Rate

About This Property

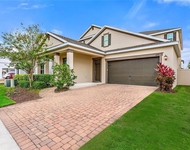
A one-of-a-kind French Provincial estate, "The Monet," was crafted by Master Custom Builder Castleworks in 2008 and has been updated a smart home for today's buyers. This luxurious residence is situated on a rare corner lot within the prestigious gated community of The Reserve at Lake Butler Sound, featuring a 24-hour manned entrance, picturesque English garden parks, a lakeside gazebo, and a waterscape entry, promising an exclusive lifestyle of elegance and tranquility. The home features a front circular drive along with an additional side-entry driveway providing access to the two attached garages.

Upon entering the loggia with groin ceiling, the home unfolds into an arched gallery and custom solid wood doors welcome you to the private study offering a stone fireplace and views extending to the covered terrace and open-air pool surrounded by lush tropical landscaping. The interior is adorned with exquisite details, from crown moldings to intricate coffered ceilings, polished stone floors, and stunning millwork.

The heart of the home is the gourmet kitchen, a haven for culinary enthusiasts, equipped with a center island, custom cabinetry, and high-end Wolf and Sub-Zero appliances, including a six-burner gas range. The kitchen seamlessly flows into the family dining area and spacious great room, where French doors offer panoramic views of the crystal blue pool.

The covered lanai, nestled within the colorful landscape, is a perfect retreat featuring a cozy fireplace and a well-appointed summer kitchen. From the owner's retreat vestibule, enter the intimate master suite, which opens to the covered terrace through double French doors. The opulent master bath is a sanctuary, boasting a whirlpool bath, walk-through shower, and a spacious wardrobe room.

Completing the main level are a brick-lined wine cellar and the versatile fifth-bedroom suite with a full bath and walk-in closet. Ascend the dramatic stairway to the second-floor game loft, featuring custom built-in cabinetry, along with three additional bedroom suites, each with a private bath and walk-in closet. A secondary washer and dryer round out the features of the second floor.

This residence is perfected with a side-entry driveway accessing the 2-car and 1-car garages, framed by a private brick paver motor courtyard. Completing the resort feel, the property offers a magnificent saltwater pool with a heated spa, surrounded by custom landscaped grounds. Experience the unparalleled luxury and timeless elegance of "The Monet," where every detail has been meticulously curated to offer a lifestyle of distinction and sophistication.
Unit Size
5,934 Ft²
Days on Market
167 days
Land Size
0.61 acres
Price per sqft
$413
Property Type
House
Property Taxes
$1,724
HOA Dues
$520
Year Built
2008

Payment Calculator

Cap Rate Calculator

Last updated: 11 months ago (Stellar MLS #O6316553)

Price History

Date / Event Date Event Price
Nov 24, 2025 Sold
Sold
Nov 12, 2025 In contract -
In contract
Nov 3, 2025 Price Decreased $2,450,000
↓ $45K (1.8%)
Price Decreased
Oct 13, 2025 Price Decreased $2,495,000
↓ $50K (2%)
Price Decreased
Sep 9, 2025 Price Decreased $2,545,000
↓ $50K (1.9%)
Price Decreased
Show More

Property Highlights

Garage
Air Conditioning
Fireplace

Building Info

Overview

    General

  • Year Built: 2008
  • Effective Year Built: 2008
  • Building Count: 1
  • Bedroom Count: 4
  • Bathroom Count: 6
  • Full Bathrooms: 5
  • Partial Bathrooms: 6
  • Building Condition: 2
  • Building Quality: 7
  • Construction Type: 0
  • Building Style: 0
  • Exterior Walls Type: 7
  • Interior Walls Type: 3
  • Roof Shape Type: 7
  • Roof Cover Type: 4
  • Floor Count: 200
  • Floor Cover: 15
  • Basement Type: 0
  • Basement Area: 0
  • Garage Type: 1
  • Garage Square Area: 919
  • Parking Space Count: 4
  • Patio Type: 59
  • Porch Type: 35
  • Pool Type: 8

    Dimensions

  • Lot Size Square Feet: 26,721
  • Total Building Area: 7,525
  • Gross Building Area: 7,525
  • Building Area: 5,464
  • Building Area Measurement: L

    Heating and Cooling

  • Fireplace Count: 1
  • Air Conditioning: 1
  • Heating: 4
  • Heated Square Feet: 5,464
  • Heating Fuel Type: 2

    Utilities

  • Sewer System: 0
  • Water Service: 0

Building

  • Building Type: 0
  • Property Class: R
  • Subdivision: RESERVE AT LAKE BUTLER SOUND UT 2
  • Land Acres: 0000000613
  • Standard Land Use Code: 1001
  • County Land Use Code: 0104
  • State Land Use Code: 001
  • Legal Description 1: RESERVE AT LAKE BUTLER SOUND UNIT 2 47/1 27 LOT 27

Neighborhood

  • School District Name: Orange County School District
  • School Tax School District: 0332
  • Census Tract: 017115

Zoning

  • Zoning: P-D

Geography

  • Assessors Map Reference: 54C
  • Subdivision Tract Number: 7392
  • Parcel: 19-23-28-7392-00-270
  • Lot: 27
  • Meridian: SEC 19 TWN 23S RNG 28E
  • Municipality: UN-INCORPORATED
  • Latitude: 28.4707
  • Longitude: -81.5462

    Address

  • Full Address: 11106 Coniston Way
  • Legal Unit: 2
  • Address - House Number: 11106
  • Address - Street Name: Coniston
  • Address - Suffix Type: Way
  • State: FL
  • City Name: Windermere
  • Carrier Code: R010
  • 4-Digit Zip Code: 5410
  • Zip Code: 34786

Valuation

    Tax

  • Total Area: 6,193
  • Tax Year: 2023
  • Tax Amount: $1,929,186
  • Tax Rate Code Area: 75-ORG

    Appraisal Valuation

  • Standard Deviation: 0.1613
  • Valuation Date: Apr 03, 2024
  • Confidence Score: 79
  • Final Value: 2,257,767
  • High Value: 2,622,114
  • Low Value: 1,893,420

    Market Valuation

  • Market Total Value: $1,557,962
  • Market Land Value: $430,000
  • Market Improvement Value: $1,127,962

    Assessments Valuation

  • Assessed Year: 2023
  • Assessed Total Value: $1,245,411

    Exemptions

  • Homeowner Exemption: Yes

    Sales

  • Current Sale Contract Date: Mar 17, 2017
  • Current Sale Recording Date: Mar 23, 2017
  • Current Sale Price:
  • Current Sale Document Type: 71
  • Current Sale Input Document Number: 20170155617
  • Previous Sale Recording Date: Jul 10, 2009
  • Previous Sale Contract Date: Jun 30, 2009
  • Previous Sale Amount: $1,520,000
  • Previous Sale Document Type: 71

    Financing

  • First Mortgage Financing Type: ADJ
Data used for valuation calculations is provided by RealtyHop, and other third party sources

Comparables

Unit
Status
Type
Beds
Baths
ft²
Price/ft²
Asking Price
Listed On
Closing Price
Sold On
HOA + Taxes

About Reserve at Lake Butler Sound


Similar Homes for Sale

Currently no similar homes around

Nearby Rentals

Unit for rent at 8719 Crescendo Avenue, WINDERMERE, FL, 34786

$5,000 /mo

  • 5 Beds
  • 3 Baths
  • 3,725 ft²
8719 Crescendo Avenue, WINDERMERE, FL, 34786 Listing by Maria Ubillus
Unit for rent at 6124 Foxfield Court, WINDERMERE, FL, 34786

$5,200 /mo

  • 4 Beds
  • 3 Baths
  • 2,887 ft²
6124 Foxfield Court, WINDERMERE, FL, 34786 Listing by Bo Julian
Unit for rent at 12688 Salomon Cove Drive, WINDERMERE, FL, 34786

$5,500 /mo

  • 4 Beds
  • 3 Baths
  • 3,133 ft²
12688 Salomon Cove Drive, WINDERMERE, FL, 34786 Listing by Babi Hennemann


Frequently Asked Questions

When was property at 11106 Coniston Way built and last sold?
The property at 11106 Coniston Way was built in 2008 and last sold on Mar 17, 2017 for $1,650,000.
How much is this home worth?
The estimated value of the home located at 11106 Coniston Way is $0.
What are some comparable homes to 11106 Coniston Way?
There are currently no comparable homes to 11106 Coniston Way.