See Home Value
Westphalia 20772
11105 DAPPLED GREY WAY
$865,000
● House - Off Market

11105 DAPPLED GREY WAY

UPPER MARLBORO, MD 20772
bedrooms
4 Beds
bathrooms
4 Baths, 1 Half Bath
square feet
5,915 Ft²
$885,580
RealtyHop Estimate
5.43%
Since Feb 1, 2023
DC-Washington
Primary Model

About This Property

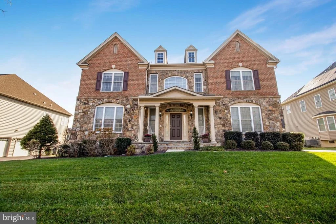
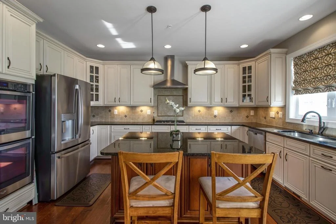
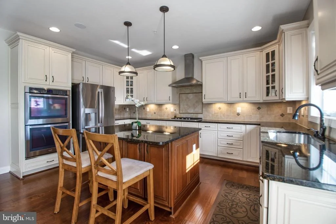
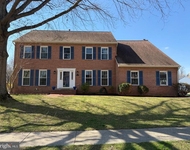
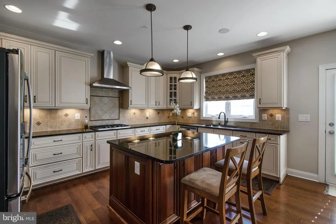
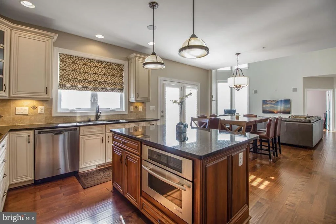
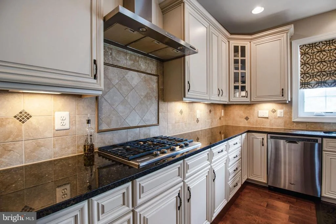
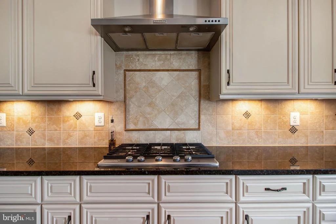
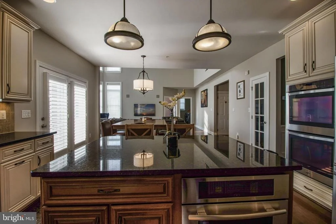
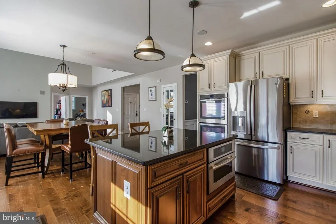
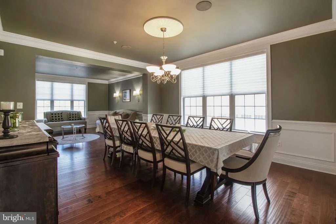
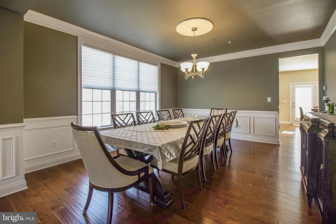
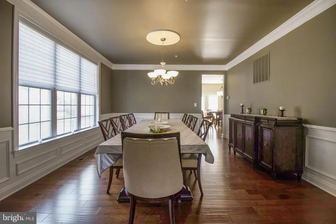
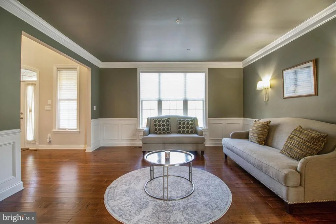
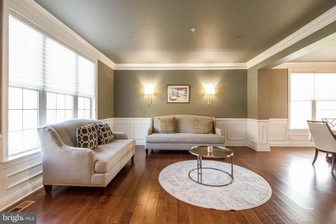
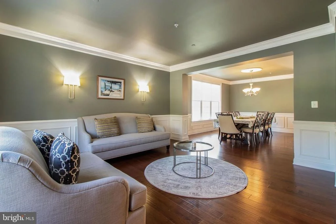
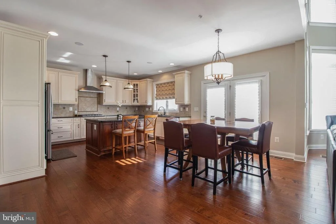
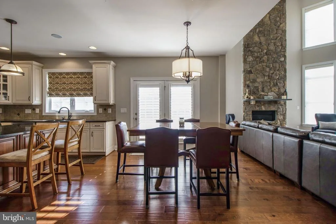
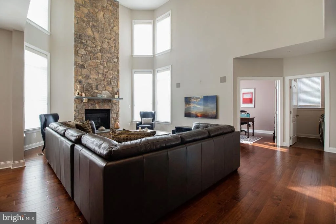
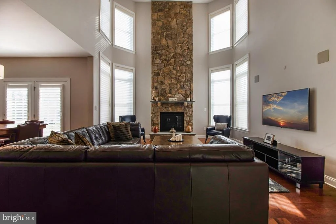
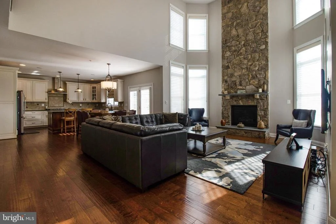
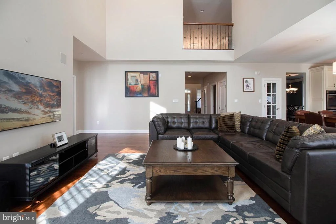
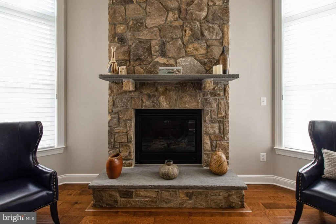
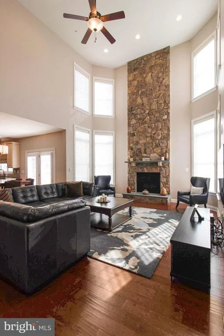
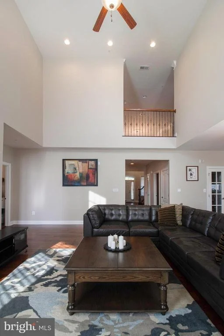
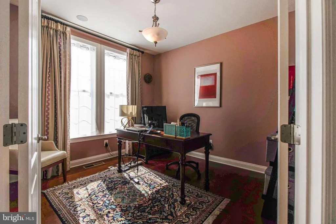
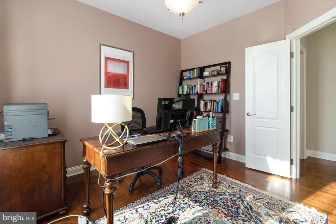
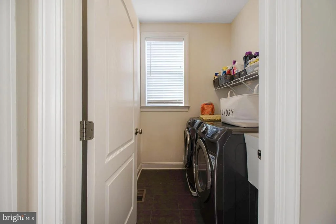
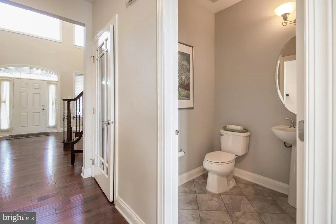
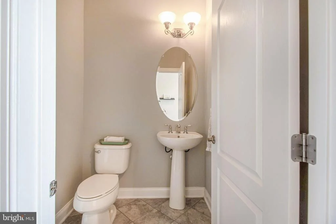
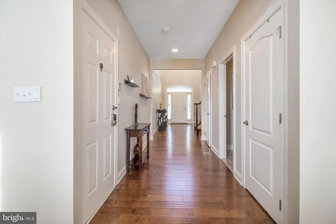
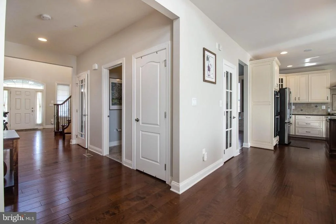
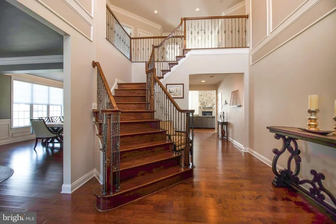
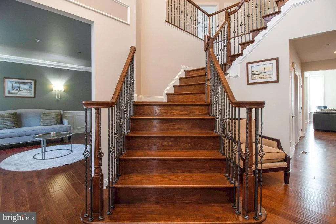
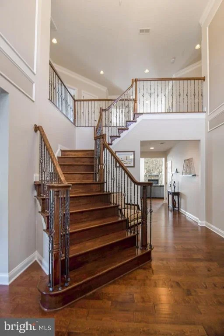
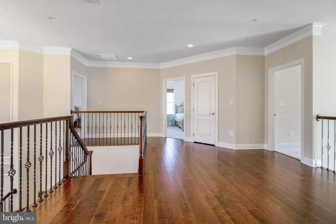
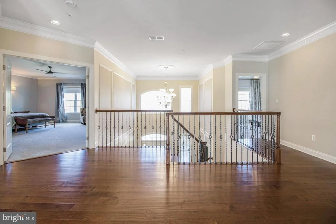
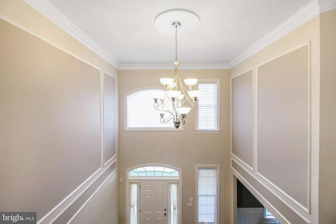
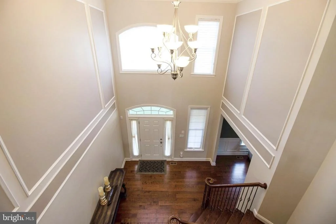
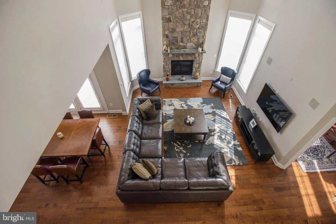
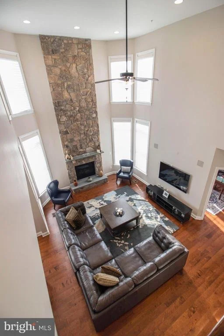
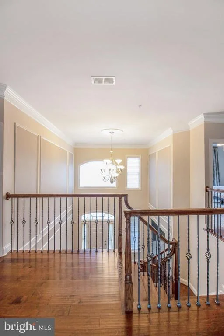
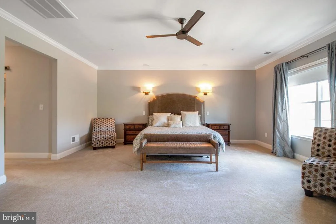
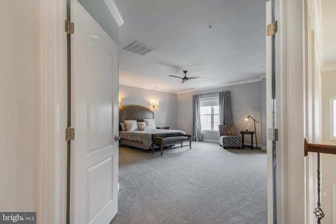
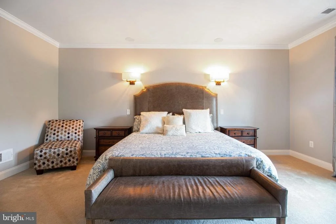
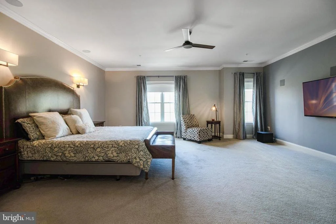
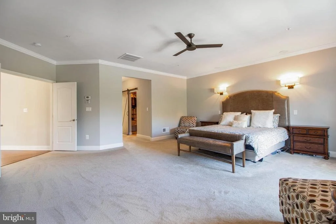
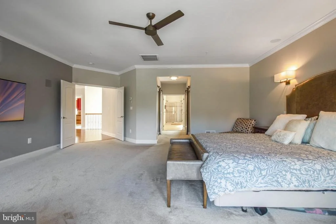
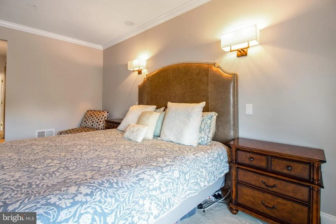
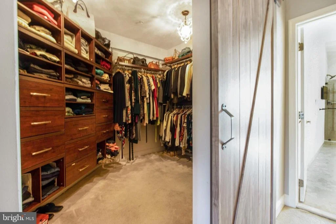
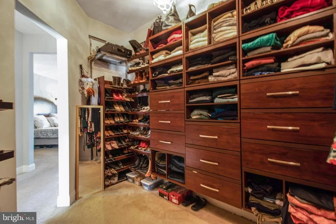
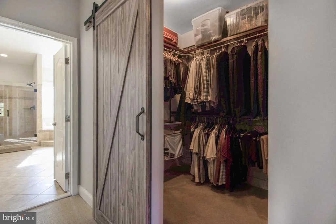
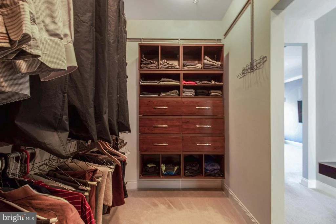
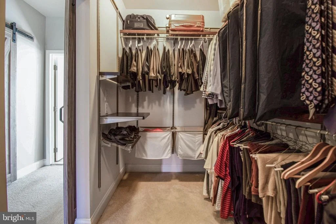
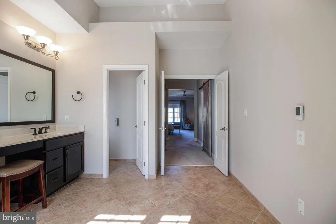
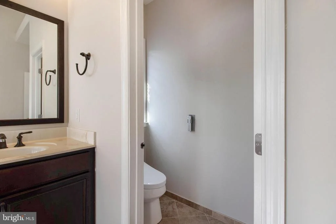
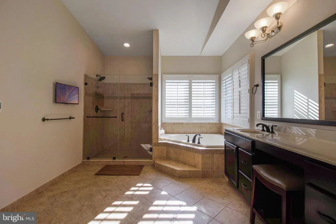
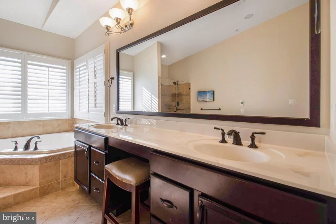
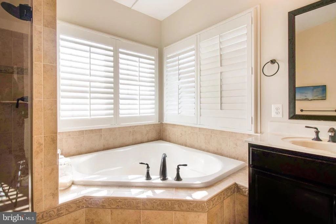
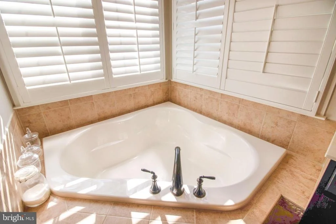
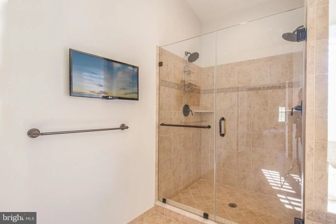
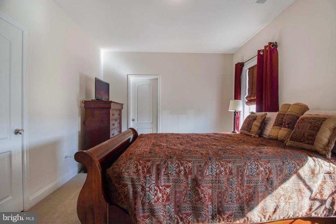
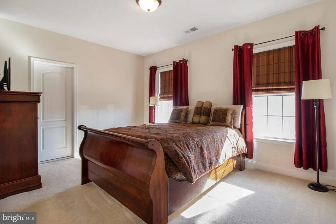
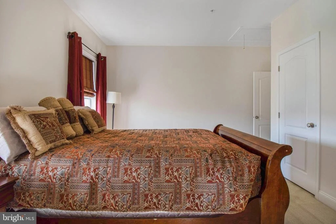
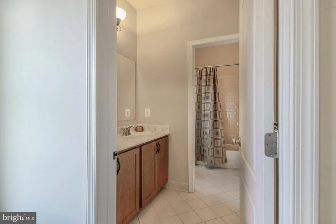
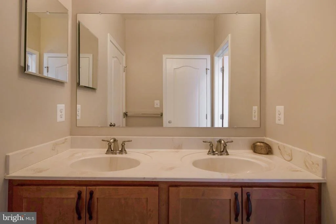
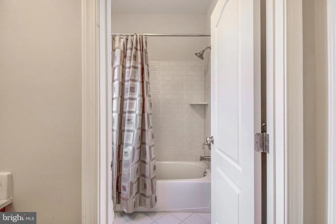
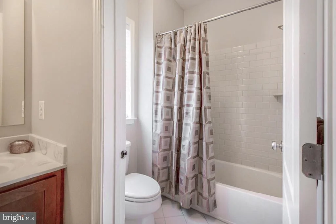
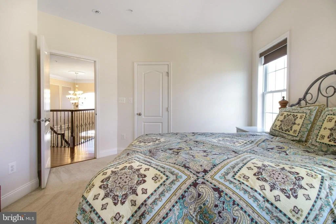
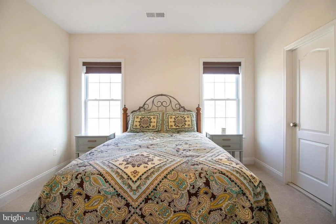
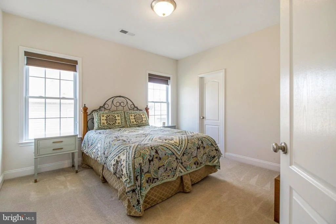
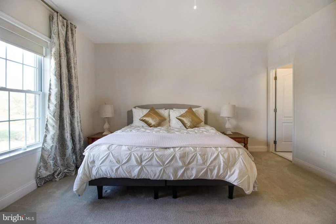
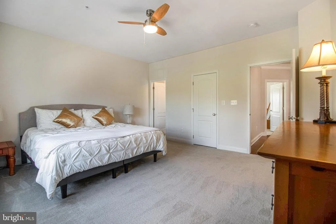
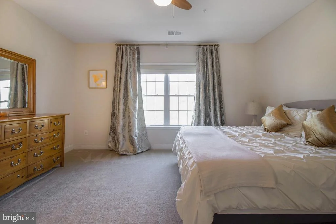
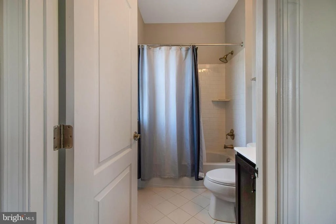
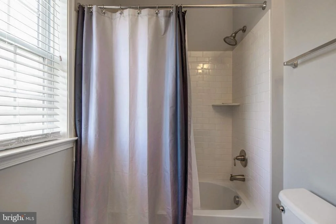
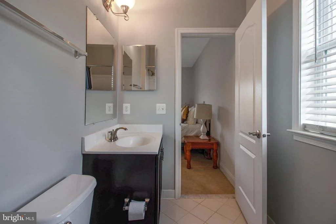
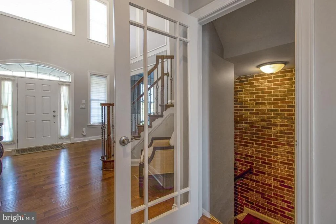
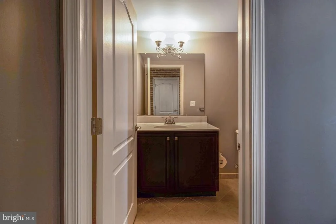
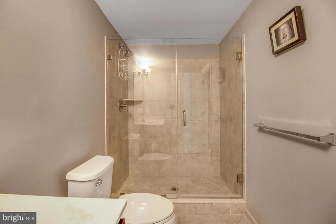
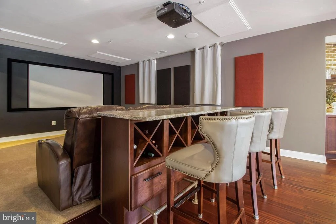
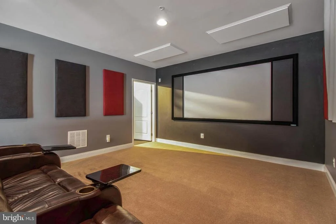
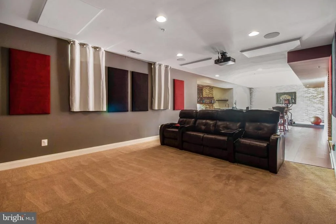
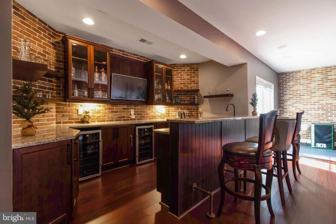
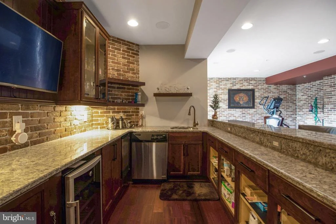
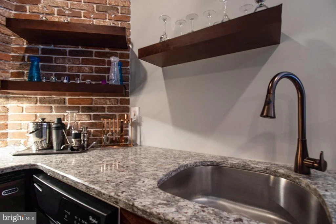
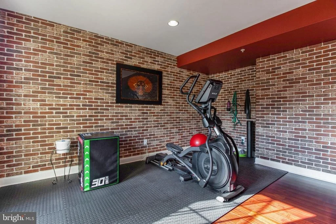
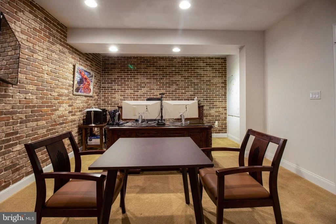
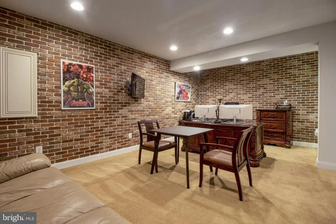
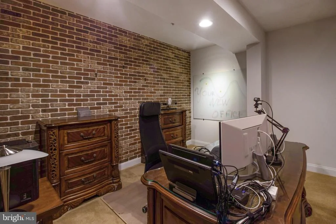
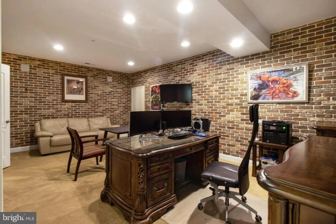
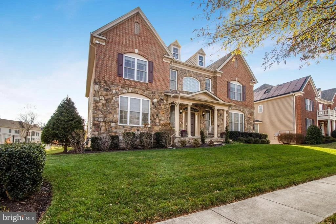
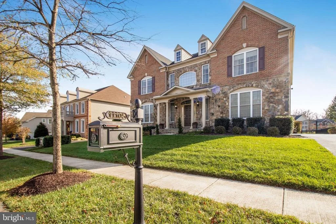
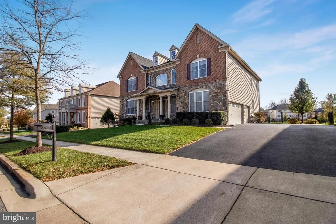
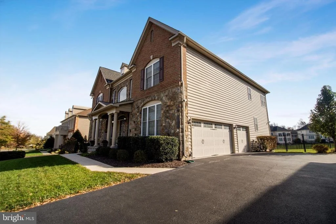
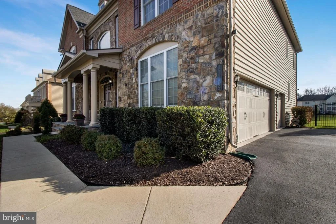
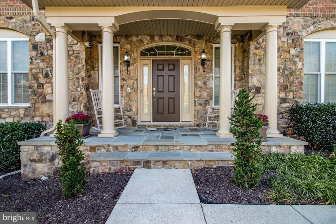
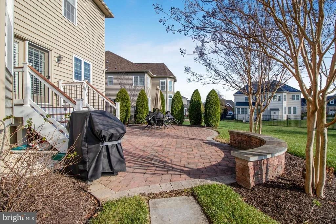
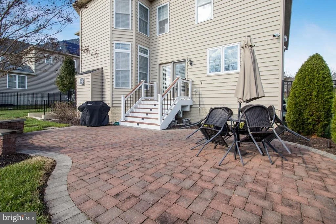
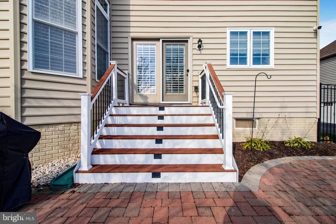
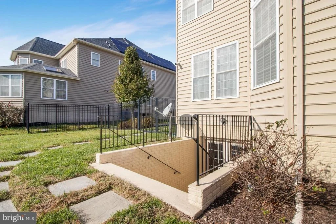
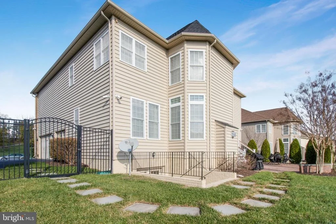
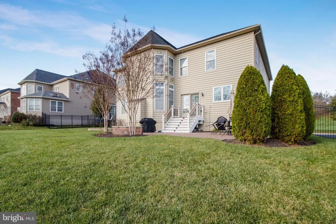
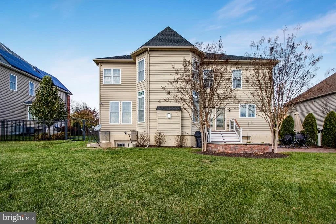
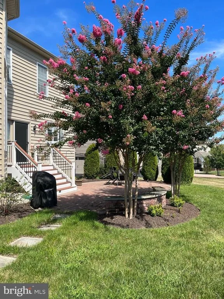
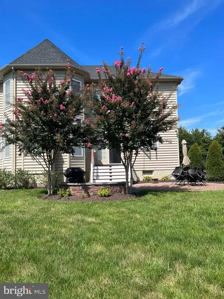
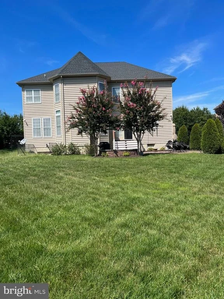
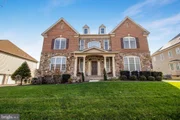
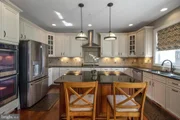
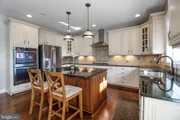
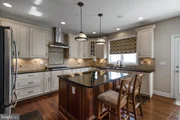
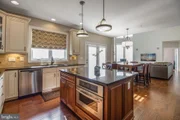
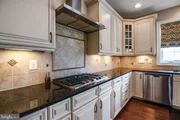
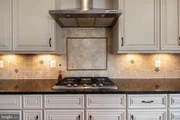
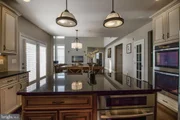
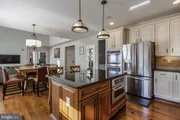
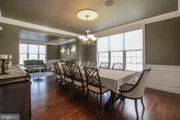
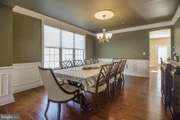
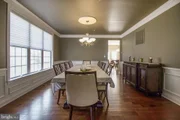
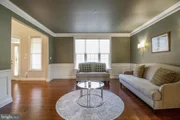
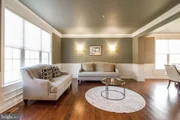
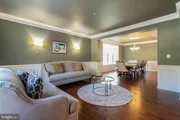
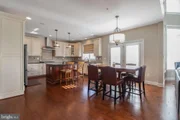
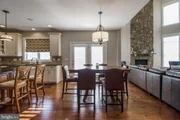
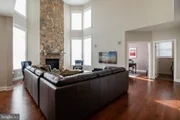
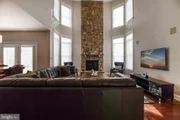
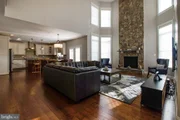
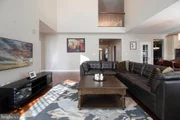
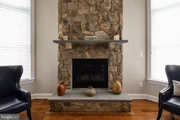
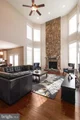
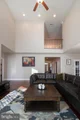
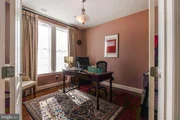
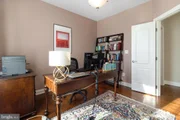
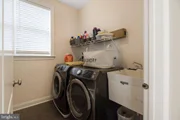
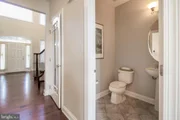
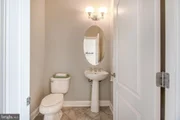
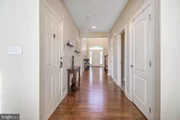
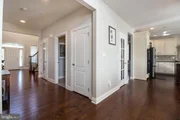
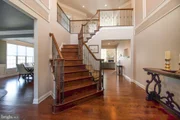
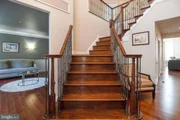
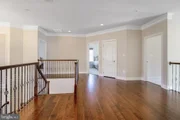
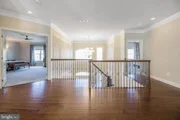
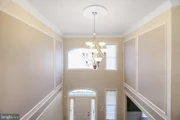
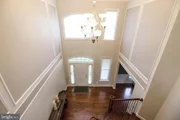
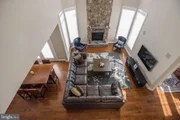
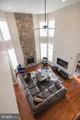
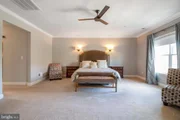
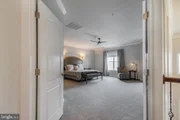
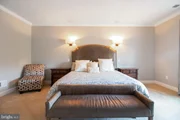
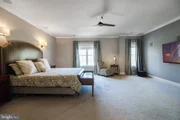
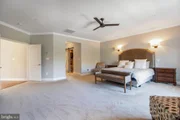
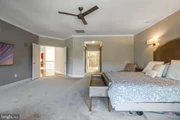
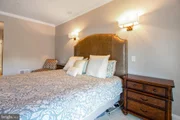
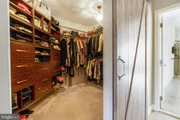
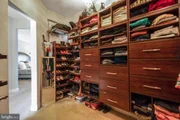
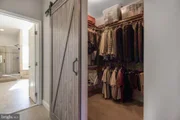
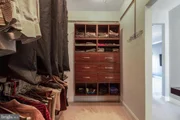
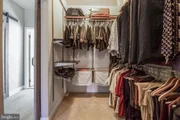
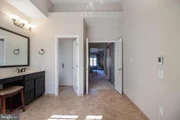
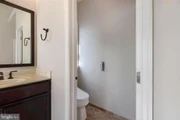
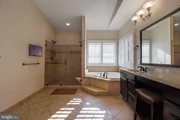
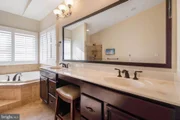
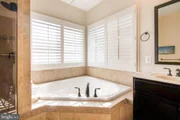
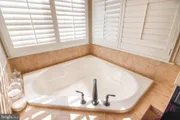
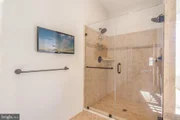
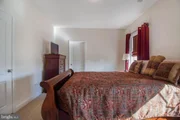
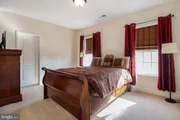
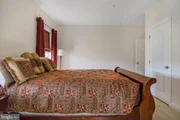
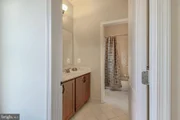
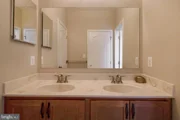
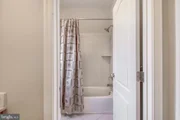
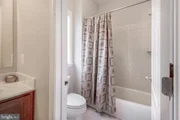
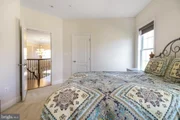
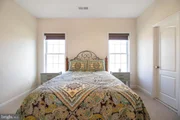
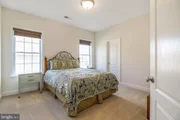
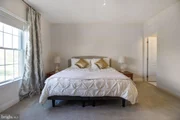
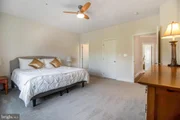
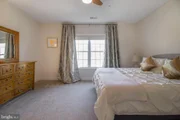
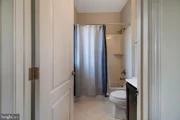
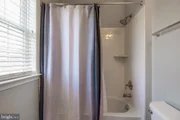
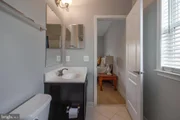
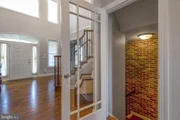
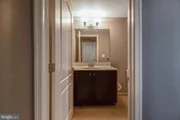
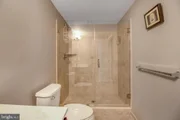
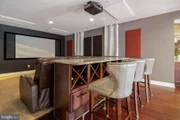
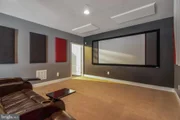
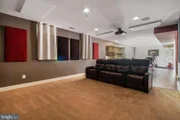
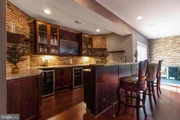
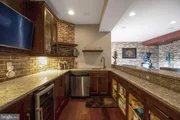
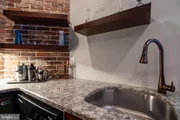
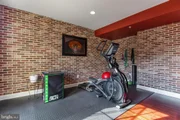
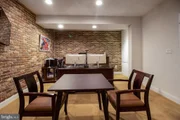
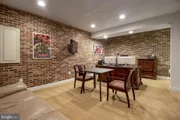
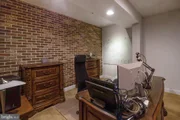
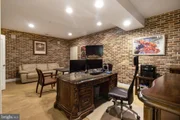
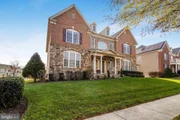
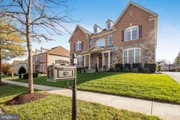
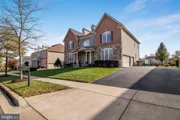
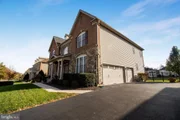
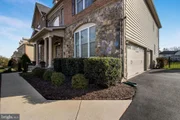
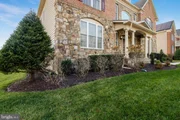
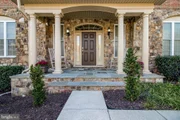
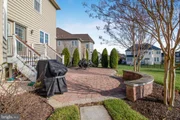
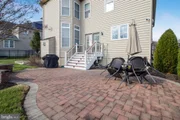
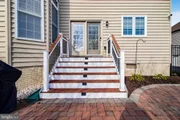
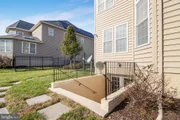
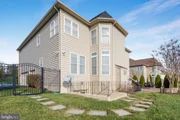
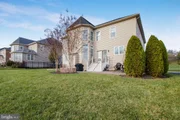
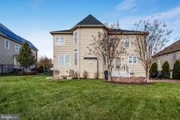
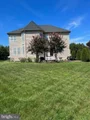
Multiple Offers Received. The seller is requesting highest and best offers by 3:00pm tomorrow Monday December 5th. Welcome, home to this elegant colonial located in Marlboro Ridge. A family-friendly community with a fully equipped community center featuring a banquet room, Olympic-size swimming pool, fitness area, and miles of walking trails. Marlboro Ridge has a state-of-the-art equestrian center with an indoor arena and horse trails. Whether going to DC, Baltimore or Northern Virginia, this home is conveniently located 10 minutes from 495 (4.1 miles; Google), 15 minutes from the metro, and 5 minutes from Routes 301 and 4. This stunning stone front home has over 5,000 square feet with four bedrooms, two bonus dens, five bathrooms, a three-car side-load garage, and beautiful views of the quiet park across the street. Enter the two-story foyer with wrought iron baluster staircase and hardwood floors. The main level offers a formal living room, a large formal dining room and a luxurious family room featuring a soaring two-story ceiling and two-story stone fireplace. A gourmet kitchen equipped with dual stainless-steel ovens, five burner gas range with stainless-steel hood vented to the outside, refrigerator, dishwasher, walk-in pantry, 36" wide sink, granite countertops, kitchen island with a drop-down door microwave. On the main level, French doors open to a patio with a natural gas connection for a barbeque grill. There's also a natural gas connection for a future generator on the side of the house. The front and backyards include an expanse 1/3-acre lot with a lawn sprinkler system. The upstairs landing overlooks the family room and foyer. The owner's suite has a sitting area and two large custom walk-in closets. The ensuite owner's bathroom has heated tile floors, a separate glass door shower, a soaking tub, dual vanities, and a water closet. Three additional bedrooms with oversized closets: two bedrooms share a Jack & Jill bathroom with a double vanity; the junior suite third bedroom has a full bath. The finished lower level is an entertainer's delight featuring brick walls, a home theater area with a ceiling projector, a wall-mounted theater screen, and acoustic tiles. An additional seating area features a granite countertop with wine storage, drawers, and footrest. The fully equipped wet bar with seating has two wine coolers, an ice maker, dishwasher, a sink, upper/lower-level cabinetry and TV connection. The lower level also has an additional den for a home office, craft room or gym, closet for storage, full bathroom, whole-house water softener filter system and walk-up access to the backyard. These features make this beautiful home the perfect place to live, work and play.

Unit Size
5,915 Ft²
Days on Market
-
Land Size
0.39 acres
Price per sqft
$142
Property Type
House
Property Taxes
$811
HOA Dues
$148
Year Built
2014

Payment Calculator

Cap Rate Calculator

Last updated: 2 months ago (Bright MLS #MDPG2064252)

Price History

Date / Event Date Event Price
Jan 30, 2023 Sold
Sold
Dec 1, 2022 Listed by Keller Williams Realty Centre $840,000
Listed by Keller Williams Realty Centre
Jun 4, 2014 Sold
Sold

Property Highlights

Garage
Air Conditioning
Fireplace

Building Info

Overview

    General

  • Year Built: 2014
  • Effective Year Built: 2014
  • Bedroom Count: 0
  • Bathroom Count: 5
  • Full Bathrooms: 4
  • Partial Bathrooms: 5
  • Building Condition: 3
  • Building Quality: 7
  • Construction Type: 6
  • Building Style: 0
  • Exterior Walls Type: 0
  • Interior Walls Type: 0
  • Roof Shape Type: 0
  • Roof Cover Type: 3
  • Floor Count: 200
  • Living Units: 1
  • Floor Cover: 0
  • Basement Type: 3
  • Basement Area: 1
  • Garage Type: 1
  • Garage Square Area: 616
  • Parking Space Count: 2
  • Patio Type: 0
  • Porch Type: 7
  • Pool Type: 0

    Dimensions

  • Lot Size Square Feet: 16,963
  • Total Building Area: 4,244
  • Gross Building Area: 4,244
  • Building Area: 4,244
  • Building Area Measurement: T

    Heating and Cooling

  • Fireplace Count: 1
  • Air Conditioning: 13
  • Heating: 4
  • Heated Square Feet: 4,244
  • Heating Fuel Type: 0

    Utilities

  • Sewer System: 0
  • Water Service: 0

Building

  • Building Type: 0
  • Property Class: R
  • Subdivision: MARLBORO RDG 29
  • Land Acres: 0000000389
  • Standard Land Use Code: 1001
  • County Land Use Code: E-B001
  • Legal Description 1: PLAT 29

Neighborhood

  • School District Name: Prince George's County Public Schools
  • Census Tract: 800701

Zoning

  • Zoning: RR

Geography

  • Assessors Map Reference: 91 C3
  • Account Number: 5526353
  • District: 15
  • Parcel: 15-5526353
  • Block: J
  • Lot: 12
  • Latitude: 38.8279
  • Longitude: -76.8134

    Address

  • Full Address: 11105 Dappled Grey Way
  • Address - House Number: 11105
  • Address - Street Name: Dappled Grey
  • Address - Suffix Type: Way
  • State: MD
  • City Name: Upper Marlboro
  • Carrier Code: R016
  • 4-Digit Zip Code: 8190
  • Zip Code: 20772

Valuation

    Tax

  • Tax Year: 2023
  • Tax Amount: $762,201
  • Initial Tax Delinquent Year: 2023

    Appraisal Valuation

  • Standard Deviation: 0.1658
  • Valuation Date: Nov 22, 2023
  • Confidence Score: 79
  • Final Value: 853,853
  • High Value: 995,506
  • Low Value: 712,201

    Market Valuation

  • Market Total Value: $761,100
  • Market Land Value: $142,500
  • Market Improvement Value: $618,600

    Assessments Valuation

  • Assessed Year: 2023
  • Assessed Total Value: $685,433

    Exemptions

  • Veteran Exemption: Yes
  • Disabled Exemption: Yes

    Sales

  • Current Sale Contract Date: Jan 13, 2023
  • Current Sale Recording Date: Jan 30, 2023
  • Current Sale Price:
  • Current Sale Document Type: 27
  • Previous Sale Recording Date: Jun 04, 2014
  • Previous Sale Contract Date: May 29, 2014
  • Previous Sale Amount: $668,555
  • Previous Sale Document Type: 27
Data used for valuation calculations is provided by RealtyHop, and other third party sources

Comparables

Unit
Status
Type
Beds
Baths
ft²
Price/ft²
Asking Price
Listed On
Closing Price
Sold On
HOA + Taxes

About Westphalia


Similar Homes for Sale

Currently no similar homes around

Nearby Rentals

Unit for rent at 6303 Soueid Street, UPPER MARLBORO, MD, 20772

$3,950 /mo

  • 5 Beds
  • 3 Baths
  • 4,796 ft²
6303 Soueid Street, UPPER MARLBORO, MD, 20772 Listing by Benjamin J Marzette
Unit for rent at 6111 Richmanor Terrace, UPPER MARLBORO, MD, 20772

$4,500 /mo

  • 5 Beds
  • 3 Baths
  • 4,346 ft²
6111 Richmanor Terrace, UPPER MARLBORO, MD, 20772 Listing by Jonathan Minerick
Unit for rent at 4805 Ashford Place, UPPER MARLBORO, MD, 20772

$4,995 /mo

  • 5 Beds
  • 3 Baths
  • 3,260 ft²
4805 Ashford Place, UPPER MARLBORO, MD, 20772 Listing by Patrick Kennedy Odidika


Frequently Asked Questions

When was property at 11105 Dappled Grey Way built and last sold?
The property at 11105 Dappled Grey Way was built in 2014 and last sold on Jan 13, 2023 for $865,000.
How much is this home worth?
The estimated value of the home located at 11105 Dappled Grey Way is $876,394.
What are some comparable homes to 11105 Dappled Grey Way?
There are currently no comparable homes to 11105 Dappled Grey Way.