by Global Lifestyle Properties

Check Availability
Riverview 33578
11103 GREAT NECK ROAD
$495,000
↓ $15K (2.9%)
● House - For Sale

11103 GREAT NECK ROAD

RIVERVIEW, FL 33578
bedrooms
3 Beds
bathrooms
2 Baths, 1 Half Bath
square feet
2,296 Ft²
$3,431
Est. Monthly
$581
HOA / Fees

About This Property

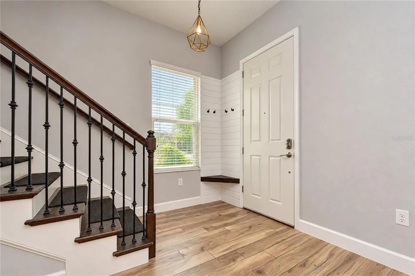
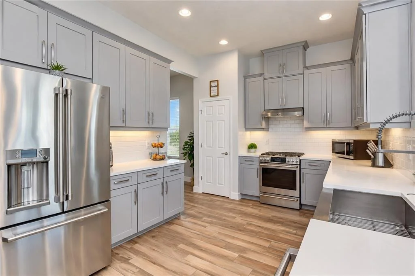
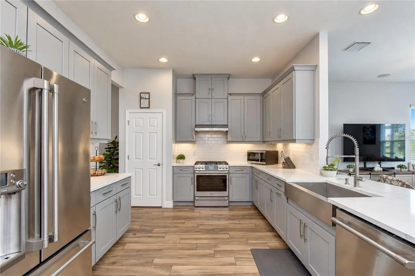
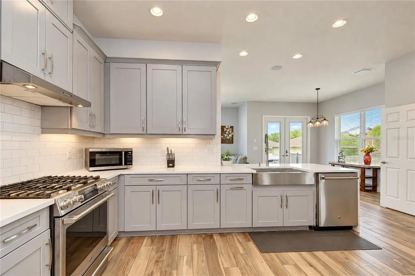
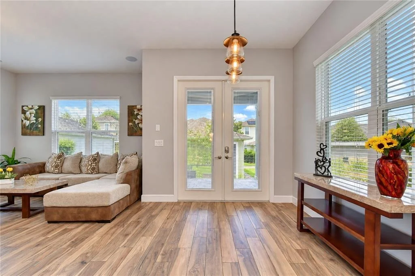
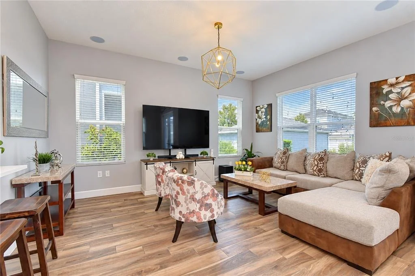
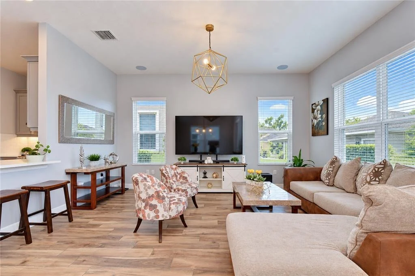
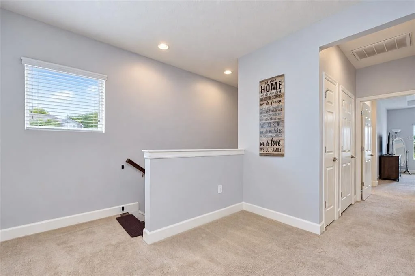
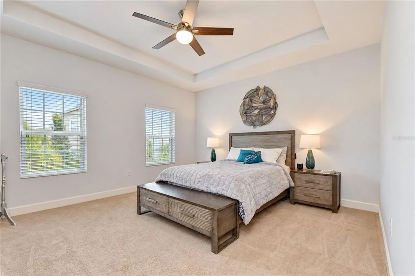
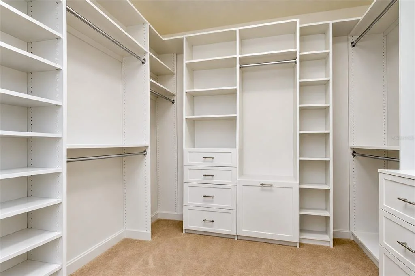
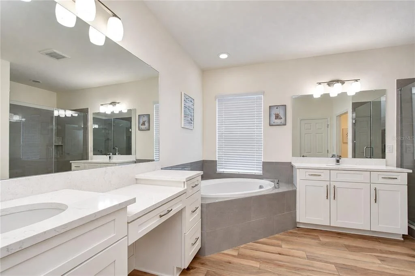
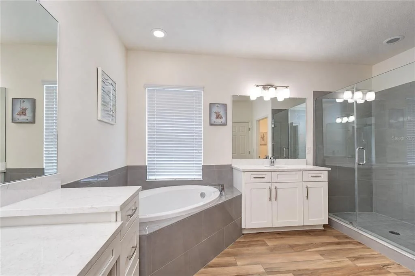
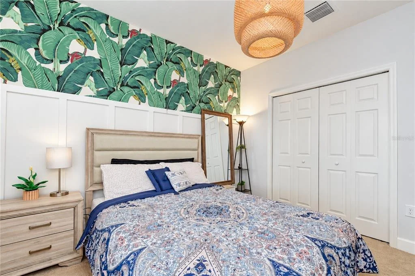
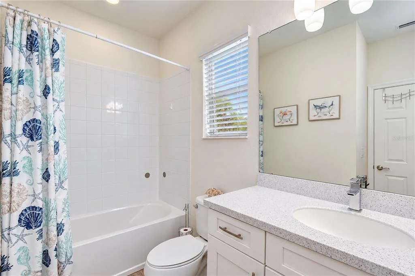
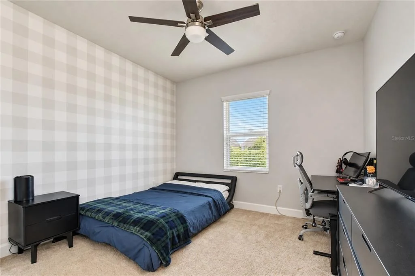
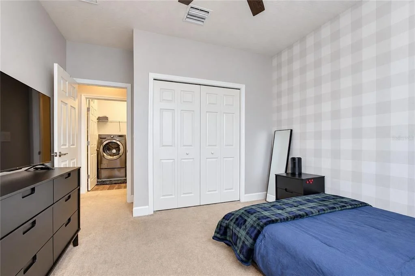
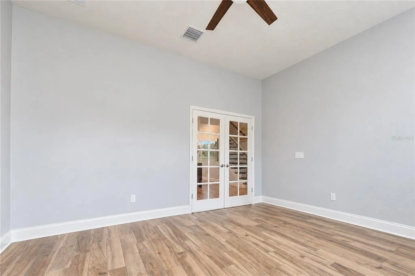
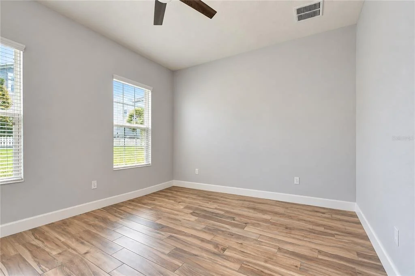
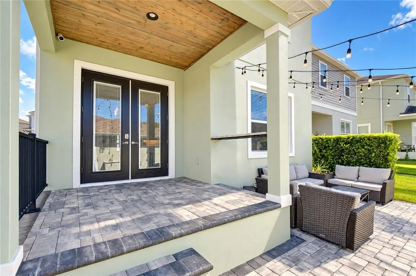
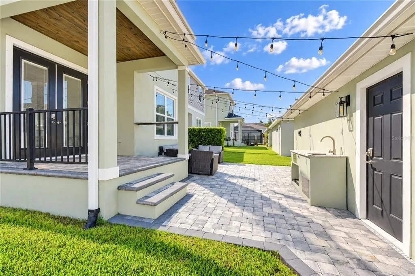
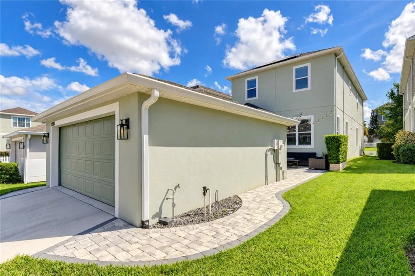
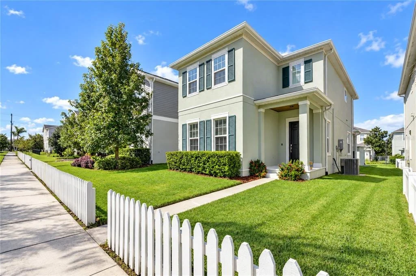
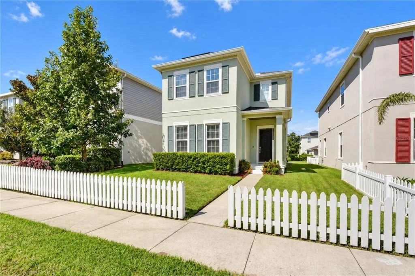
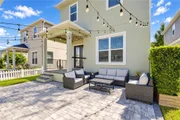
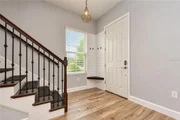
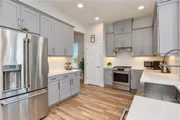
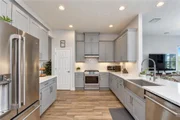
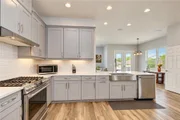
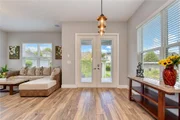
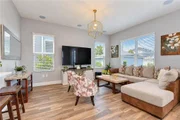
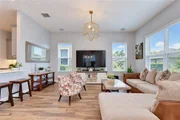
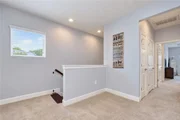
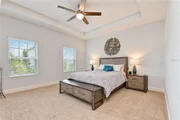
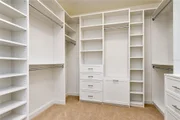
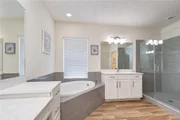
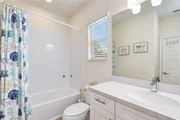
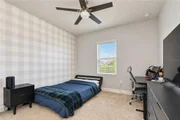
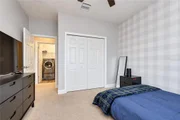
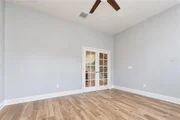
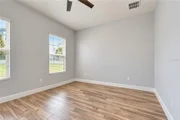
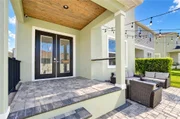
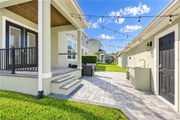
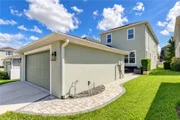
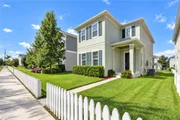
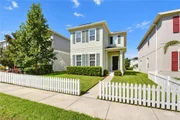
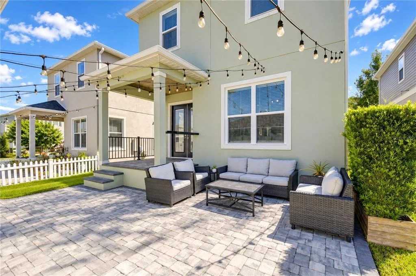
There is something special about life in Winthrop Village, where charming architecture, walkable streets, green spaces, and an inviting town center create a community that feels completely different from the typical Tampa Bay neighborhood. Perfectly positioned overlooking a picturesque green space, this beautiful Taylor Morrison Ashland model pairs timeless curb appeal with a thoughtfully designed interior and the added benefit of SOLAR PANELS that help keep monthly electric bills EXTREMELY LOW! A classic white picket fence and covered front porch set the tone before stepping inside to a bright, open floor plan filled with natural light. High ceilings and wood-look tile flooring flow throughout the main living areas, while a built-in mudroom area provides convenient everyday storage. A beautiful wood-tread staircase with iron railing adds character and leads to the second floor. At the heart of the home, the kitchen was designed for both everyday living and entertaining with quartz countertops, 42-inch wood cabinetry, stainless steel appliances, and a natural gas cooktop. Energy-conscious features continue with solar panels and a tankless gas water heater, combining modern convenience with impressively low monthly utility costs. Upstairs, the primary suite offers a relaxing retreat complete with a custom wood closet and beautifully appointed en-suite bathroom. Two additional bedrooms, another full bathroom, and a conveniently located laundry room complete the second floor. Outdoor spaces are just as inviting. Enjoy morning coffee from the covered front porch overlooking the green space or entertain in the private pavered courtyard. A rear-entry two-car garage is accessed from the private alley, preserving the home's charming streetscape and front elevation. Winthrop Village was created around Traditional Neighborhood Design, bringing together tree-lined streets, front porches, sidewalks, gathering spaces, and everyday conveniences within the community. Residents enjoy a heated pool and spa, fitness center, playground, dog park, walking trails, neighborhood clubs, seasonal events, and convenient access to the shops and restaurants of Winthrop Town Centre. The location makes everyday life even more convenient, with schools located within the community and easy access to I-75, US-301, the Selmon Expressway, and I-4. Downtown Tampa is less than 20 minutes away, putting employment centers, entertainment, dining, and everything Tampa Bay has to offer within easy reach. From its charming green-space setting and private courtyard to its beautiful interior and exceptionally low electric bills thanks to solar, this Winthrop Village home offers a rare combination of character, convenience, efficiency, and community in the heart of Riverview.
Unit Size
2,296 Ft²
Days on Market
13 days
Land Size
0.09 acres
Price per sqft
$216
Property Type
House
Property Taxes
$419
HOA Dues
$581
Year Built
2018

Listed By

Brenda Wade
SIGNATURE REALTY ASSOCIATES

Payment Calculator

Cap Rate Calculator

Last updated: 3 days ago (Stellar MLS #TB8548354)

Price History

Date / Event Date Event Price
Sep 24, 2026 Price Decreased $495,000
↓ $15K (2.9%)
Price Decreased
Sep 14, 2026 Listed by KELLER WILLIAMS SOUTH TAMPA $510,000
Listed by KELLER WILLIAMS SOUTH TAMPA
Sep 27, 2018 Sold
Sold

Property Highlights

Garage
Parking Available
Air Conditioning
Parking Details
Has Garage
Has Open Parking
Parking Features: Driveway, Garage Door Opener, Garage Faces Rear, On Street
Garage Spaces: 2
Interior Details
Half Bathrooms: 1
Full Bathrooms: 2
Interior Features: Ceiling Fan(s), Coffered Ceiling(s), High Ceilings, Open Floorplan, Walk-In Closet(s), Kitchen/Family Room Combo, PrimaryBedroom Upstairs, Solid Surface Counters, Thermostat
Appliances: Oven, Dishwasher, Disposal, Exhaust Fan, Microwave, Range, Range Hood, Refrigerator, Tankless Water Heater, Water Softener
Flooring Type: Carpet, Luxury Vinyl
Door Features: French Doors
Laundry Features: Inside, Laundry Room, Upper Level
Rooms: 8
Exterior Details
Square Footage: 2296
Square Footage Source: $0
Security Features: Smoke Detector(s)
Architectural Style: Florida
Year Built: 2018
Building Area Total: 2943
Levels: Two
Other Structures: Outdoor Kitchen
Building Area Units: Square Feet
Construction Materials: Block, Stucco
Patio and Porch Features: Front Porch, Patio, Rear Porch
Lot Features: Level, Near Public Transit, Sidewalk
Lot Size Area: 3816
Lot Size Units: Square Feet
Lot Size Acres: 0.09
Lot Size Square Feet: 3816
Lot Size Dimensions: 36 x 106
Tax Lot: 383
Water Source: Public
Financial Details
Tax Annual Amount: $5,027
Lease Considered: Yes
Utilities Details
Cooling Type: Central Air
Heating Type: Central, Electric
Sewer : Public Sewer
Location Details
HOA/Condo/Coop Fee Includes: Maintenance Grounds, Community Pool, Manager, Pool Maintenance
HOA/Condo/Coop Amenities: Clubhouse, Maintenance, Park, Playground, Pool, Spa/Hot Tub
HOA Fee: $581
HOA Fee Frequency: Quarterly

Building Info

Overview

    General

  • Year Built: 2018
  • Effective Year Built: 2020
  • Building Count: 1
  • Bedroom Count: 3
  • Bathroom Count: 3
  • Full Bathrooms: 2
  • Partial Bathrooms: 3
  • Building Condition: 6
  • Building Quality: 9
  • Construction Type: 6
  • Building Style: 21
  • Exterior Walls Type: 24
  • Interior Walls Type: 3
  • Roof Shape Type: 7
  • Roof Cover Type: 15
  • Floor Count: 200
  • Living Units: 1
  • Floor Cover: 13
  • Basement Type: 0
  • Basement Area: 0
  • Garage Type: 4
  • Garage Square Area: 483
  • Parking Space Count: 0
  • Patio Type: 0
  • Porch Type: 102
  • Pool Type: 0

    Dimensions

  • Lot Size Square Feet: 3,844
  • Lot Size Depth Feet: 1,060
  • Lot Size Frontage Feet: 360
  • Total Building Area: 2,296
  • Gross Building Area: 2,943
  • Building Area: 2,296
  • Building Area Measurement: L

    Heating and Cooling

  • Air Conditioning: 1
  • Heating: 3
  • Heated Square Feet: 2,296
  • Heating Fuel Type: 0

    Utilities

  • Sewer System: 0
  • Water Service: 0

Building

  • Building Type: 0
  • Property Class: R
  • Subdivision: WINTHROP VILLAGE PHASE 2FB
  • Land Acres: 0000000088
  • Standard Land Use Code: 1001
  • County Land Use Code: 0100
  • State Land Use Code: 001
  • Legal Description 1: WINTHROP VILLAGE PHASE 2FB LOT 383

Neighborhood

  • School District Name: Hillsborough County School District
  • Census Tract: 013411

Zoning

  • Zoning: PD

Geography

  • Assessors Map Reference: BK 126 PG 16
  • Parcel: 074405-6784
  • Lot: 383
  • Meridian: SEC 09 TWN 30S RNG 20E
  • Municipality: UNICORPORATED
  • Latitude: 27.8872
  • Longitude: -82.3131

    Address

  • Full Address: 11103 Great Neck Rd
  • Address - House Number: 11103
  • Address - Street Name: Great Neck
  • Address - Suffix Type: Rd
  • State: FL
  • City Name: Riverview
  • Carrier Code: R002
  • 4-Digit Zip Code: 4686
  • Zip Code: 33578

Valuation

    Tax

  • Total Area: 2,510
  • Tax Year: 2023
  • Tax Amount: $467,149
  • Tax Rate Code Area: U

    Appraisal Valuation

  • Standard Deviation: 0.1635
  • Valuation Date: Jan 03, 2024
  • Confidence Score: 79
  • Final Value: 508,432
  • High Value: 591,580
  • Low Value: 425,284

    Market Valuation

  • Market Total Value: $385,641
  • Market Land Value: $73,496
  • Market Improvement Value: $312,145

    Assessments Valuation

  • Assessed Year: 2023
  • Assessed Total Value: $265,939

    Exemptions

  • Homeowner Exemption: Yes

    Sales

  • Current Sale Contract Date: Sep 26, 2018
  • Current Sale Recording Date: Sep 27, 2018
  • Current Sale Price:
  • Current Sale Document Type: 68
  • Current Sale Input Document Number: 2018393868
Data used for valuation calculations is provided by RealtyHop, and other third party sources

Comparables

Unit
Status
Type
Beds
Baths
ft²
Price/ft²
Asking Price
Listed On
Closing Price
Sold On
HOA + Taxes

About Riverview


Similar Homes for Sale

Currently no similar homes around

Nearby Rentals

Unit for rent at 1326 Twilridge Place, BRANDON, FL, 33511

$1,750 /mo

  • 2 Beds
  • 2 Baths
  • 1,595 ft²
1326 Twilridge Place, BRANDON, FL, 33511 Listing by Daniel Rothrock
Unit for rent at 1529 Water Terrace Ln, BRANDON, FL, 33511

$2,100 /mo

  • 3 Beds
  • 2 Baths
  • 1,558 ft²
1529 Water Terrace Ln, BRANDON, FL, 33511 Listing by Tina Danielson
Unit for rent at 2807 Lantern Hill Avenue, BRANDON, FL, 33511

$1,955 /mo

  • 2 Beds
  • 2 Baths
  • 1,548 ft²
2807 Lantern Hill Avenue, BRANDON, FL, 33511 Listing by Jason Canaan


Frequently Asked Questions

When was property at 11103 Great Neck Road built and last sold?
The property at 11103 Great Neck Road was built in 2018 and last sold on Sep 26, 2018 for $312,168.
How much is this home worth?
The estimated value of the home located at 11103 Great Neck Road is $496,514.
What are some comparable homes to 11103 Great Neck Road?
There are currently no comparable homes to 11103 Great Neck Road.