| Date / Event | Date | Event |
Price
|
| Oct 7, 2026 | Listed |
$865,000
|
|
Listed
|
| Nov 20, 2025 | Price Decreased |
$875,000
↓ $44K
(4.8%) |
|
Price Decreased
|
| Nov 12, 2025 | Listed by Novella Real Estate |
$919,000
|
|
Listed by Novella Real Estate
|
| |
|
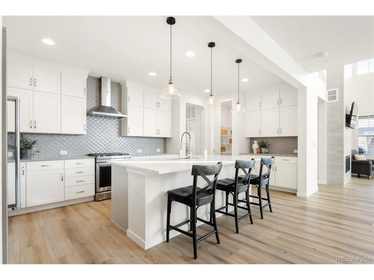
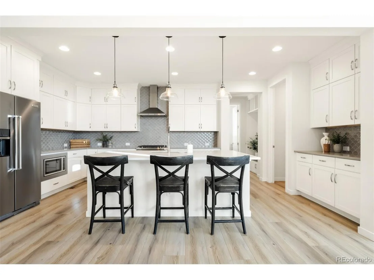
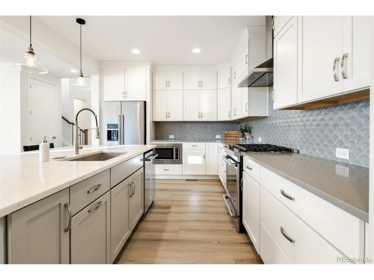
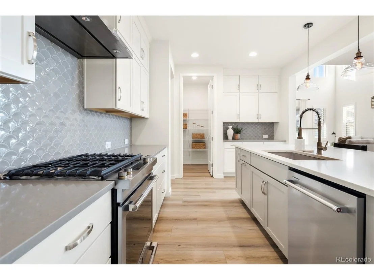
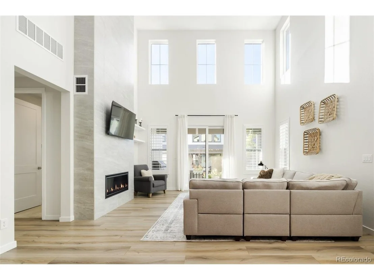
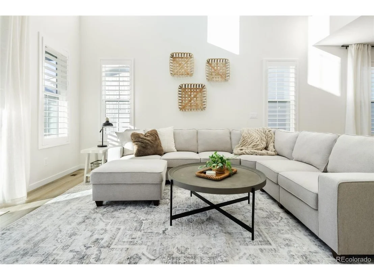
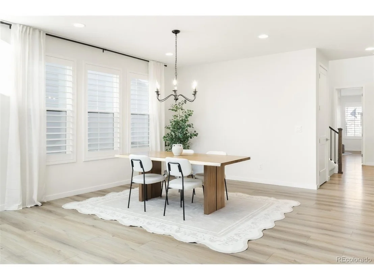
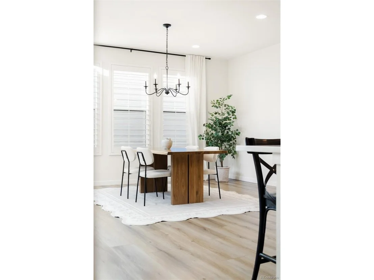
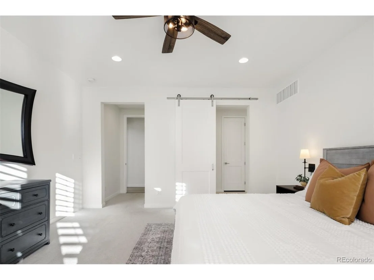
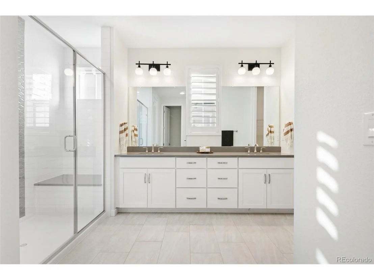
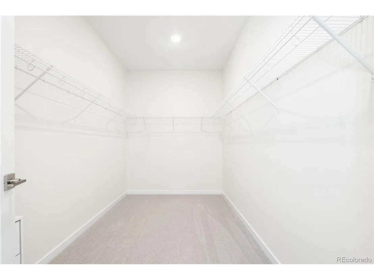
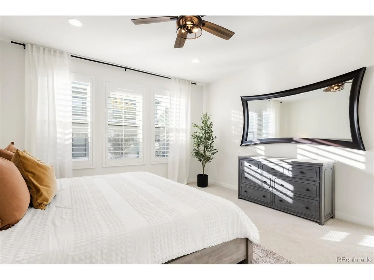
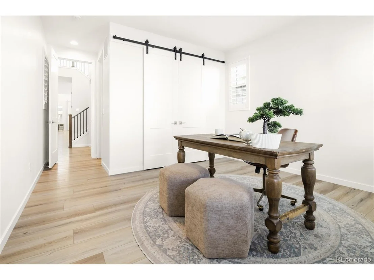
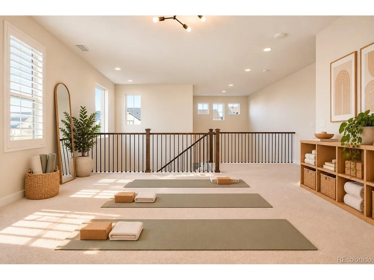
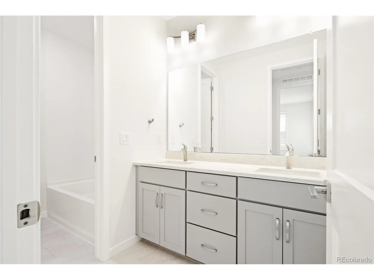
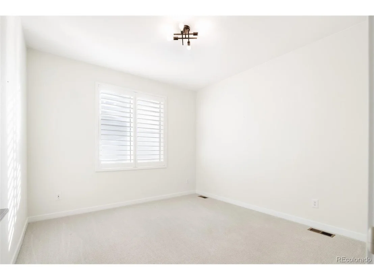
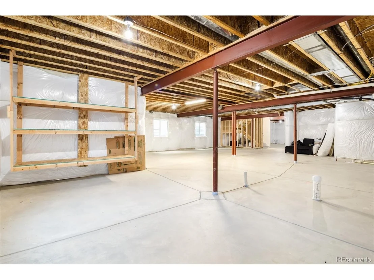
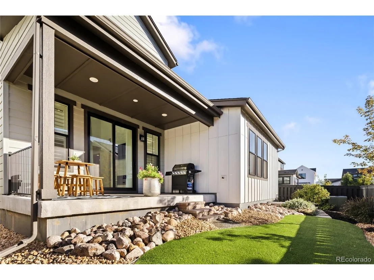
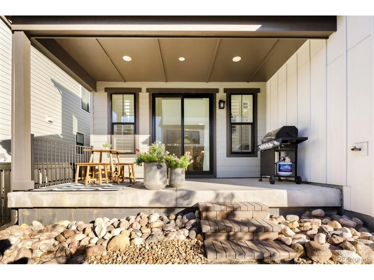
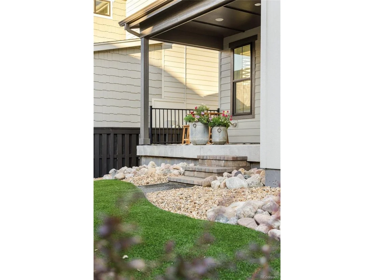
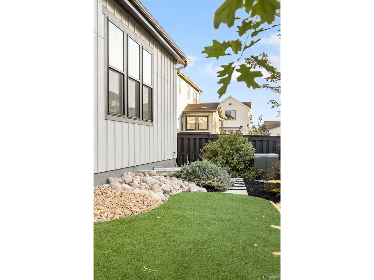
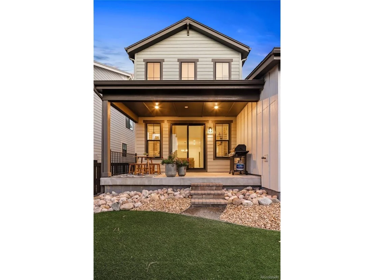
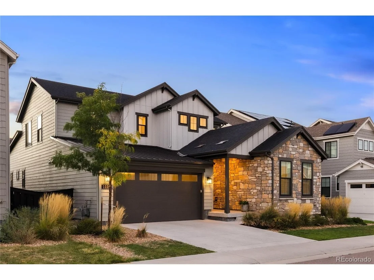
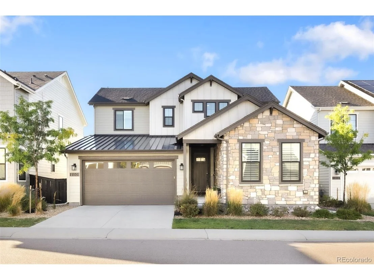
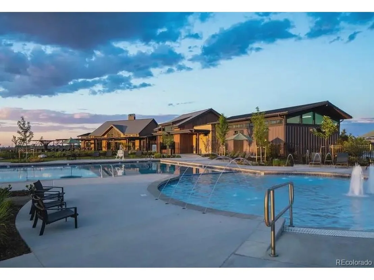
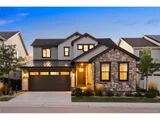
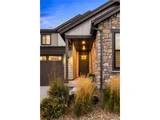
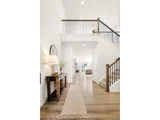
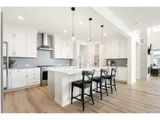
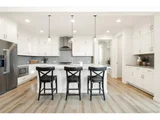
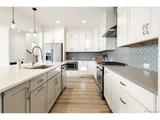
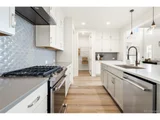
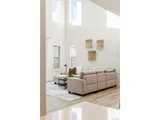
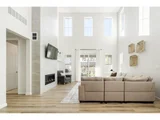
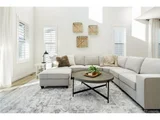
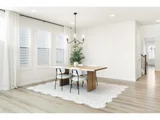
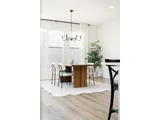
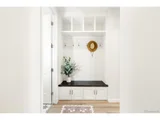
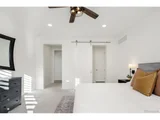
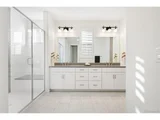
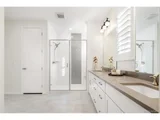
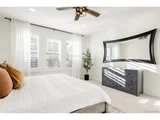
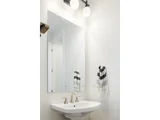
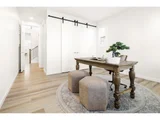
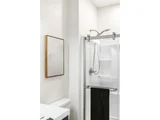
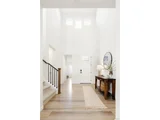
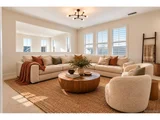
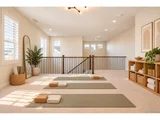
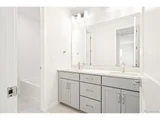
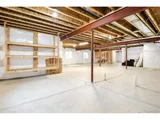
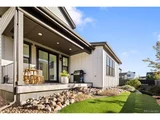
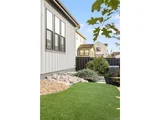
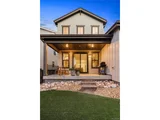
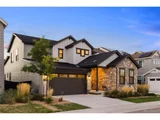
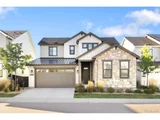
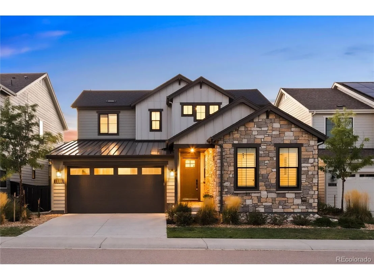
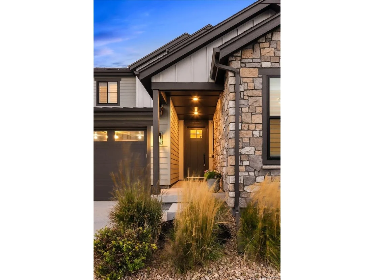
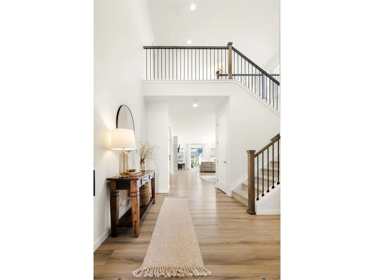
Full virtual tour: https://11103cloudshadow.charleswardre.com. Welcome to Solstice, one of Colorado's most sought-after, nature-inspired communities where this beautifully maintained 2022 home delivers the perfect blend of main-floor living and modern two-story design. Ideal for right-sizers, empty nesters, or anyone seeking low-maintenance luxury without sacrificing space, this home offers elevated finishes, smart functionality, and exceptional flexibility. The open, light-filled main level showcases a stunning gourmet kitchen with quartz countertops, custom cabinetry, stainless steel appliances, and an oversized island perfect for entertaining or everyday living. The great room flows seamlessly into the dining area and outdoor space, creating an inviting layout for gatherings or quiet evenings at home. Enjoy true main-level living with a spacious primary suite featuring a spa-like bath and walk-in closet. A second main-floor bedroom with an en-suite bath offers versatility as a guest suite, home office, or hobby room all conveniently located on the level where you live most. Upstairs, a large loft and two additional bedrooms create a private retreat for guests, media, or multi-purpose living. The full unfinished basement provides endless potential for future expansion ideal for a home gym, workshop, or additional living space. Outside, low-maintenance landscaping and an oversized garage make lock-and-leave living effortless. Just moments from the Solstice clubhouse, resort-style pool, fitness center, pickleball courts, and miles of scenic trails connecting to the High Line Canal and Chatfield State Park, this home embodies the best of Colorado living. If you're searching for a modern Littleton, CO home with main-floor living, luxury finishes, and access to premier amenities, this is the one. Schedule your private showing today!
|
| Oct 2, 2025 | Price Decreased |
$899,000
↓ $20K
(2.2%) |
|
Price Decreased
|
| Sep 4, 2025 | Price Decreased |
$919,000
↓ $30K
(3.2%) |
|
Price Decreased
|
| Jun 27, 2025 | Price Decreased |
$949,000
↓ $21K
(2.2%) |
|
Price Decreased
|
| Jun 12, 2025 | No longer available |
-
|
|
No longer available
|
| Jun 12, 2025 | Listed |
$970,000
|
|
Listed
|
| |
|
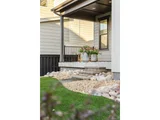
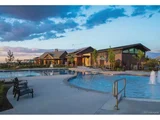
Welcome to 11103 Cloud Shadow Drive, a nearly new home in Solstice, Littleton's boutique, trail-centric community. With a rare main-floor primary suite, this two-story design delivers comfort, convenience, and flexibility. Step inside to discover an open-concept main level with designer finishes: quartz countertops, custom cabinetry, stainless appliances, and abundant natural light. A secondary fully private main floor bedroom with en-suite bath is the perfect as a junior suite, guest room, or dedicated home office. Upstairs, two generous bedrooms, a full bath, and a loft area offer space for games, creativity, or a media zone, a truly versatile space to match your lifestyle. Below, a full unfinished basement is a clean slate for expansion: home theater, gym, guest suite, or all three. The oversized garage is ideal for mountain toys, gear, or big dreams. Outside, your landscaping is turn, low maintenance and ready to enjoy from day one. Enjoy resort living with lifestyle amenities, endless trails, and a natural setting. Solstice is anchored by the High Line House clubhouse, offering a pool, fitness center, parks, gathering spaces, and pickleball courts. The neighborhood sits adjacent to Chatfield State Park and the High Line Canal, plugging you into 71+ miles of trails, waterways, and outdoor access. Want more? You are minutes from Highlands Ranch, C-470, and premier shopping and dining. Solstice is proud to be a Dark Sky community so trade urban glow for starlit nights and unmatched serenity. This isn't just a home, it's a smarter, more connected way to live where functionality meets beauty, and outdoor adventure is your next-door neighbor. Full tour, photos, and details available at www.11103CloudShadow.com
|
| Apr 10, 2025 | Listed by Novella Real Estate |
$975,000
|
|
Listed by Novella Real Estate
|
| |
|
Better than new and move-in ready, this immaculate home in the heart of Solstice offers a rare blend of main-floor living, thoughtful design, and high-end upgrades-without the wait. Full video tour + details at 11103CloudShadow.com. The highly desirable floor plan features a spacious primary suite on the main level, plus a guest bedroom with ensuite bath-ideal for visitors or a private home office. Upstairs, two oversized bedrooms and a versatile loft offer room to relax, work, or play. A full unfinished basement provides future expansion potential. The open-concept kitchen and living area are filled with natural light and perfect for everyday living or effortless entertaining, featuring quartz counters, stainless appliances, and custom cabinetry. A spacious, oversized 2 car garage offers plenty of room for vehicles, gear, and outdoor toys. Professionally landscaped and lightly lived in, this two-year-old home has all the extras in place-no delays, no surprises. Enjoy easy access to trails, parks, and the Solstice pool and clubhouse.
|
| Jul 28, 2023 | Sold | |
|
Sold
|
| Jul 10, 2023 | No longer available |
-
|
|
No longer available
|
| Mar 6, 2023 | Listed by RE/MAX Professionals |
$899,900
|
|
Listed by RE/MAX Professionals
|
| |
|
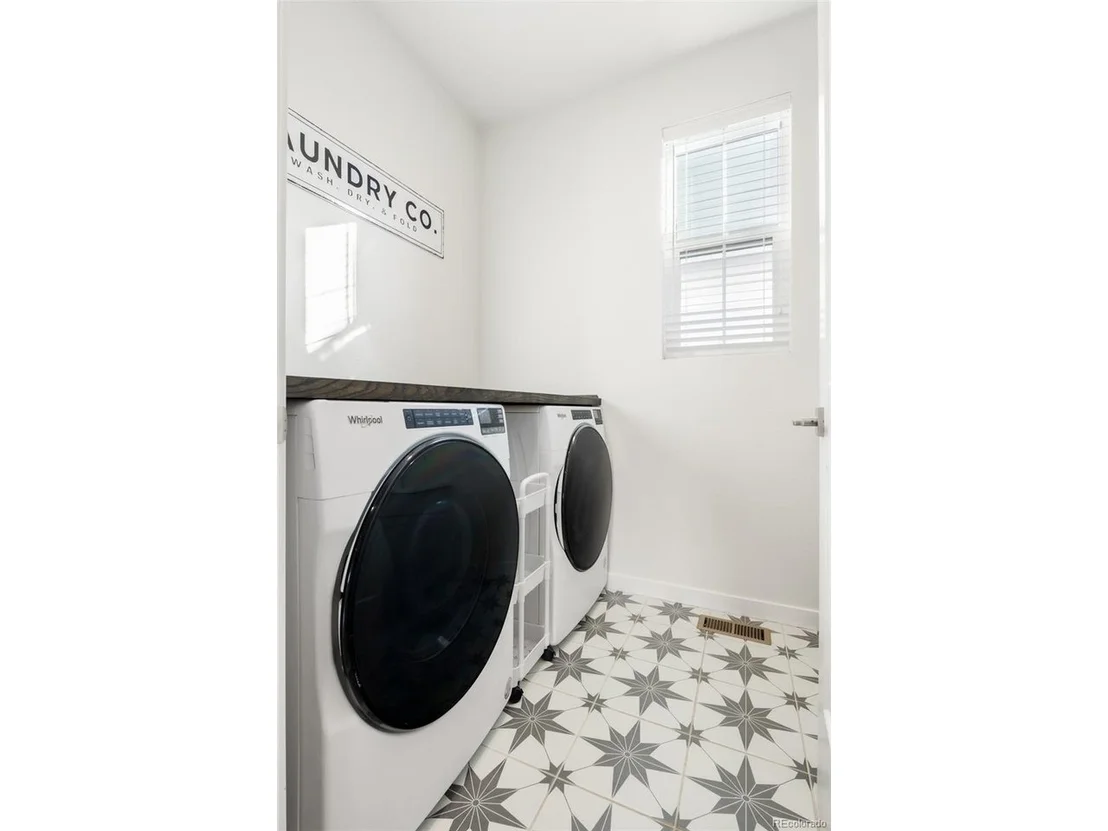
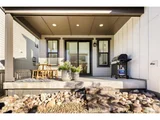
Beautiful two-story, 3 bedroom, 2.5 bath, with study, fireplace and covered patio located in the desirable Solstice Community by Shea Homes. Solstice is surrounded by Chatfield State Park on 3 sides of the community and acreage parcels on the 4th side. Design finishes include luxury plank Evoke Terrace Collection MacKenna flooring, tile floors in the bath and laundry rooms, MSI Concerto quartz kitchen counters with full backsplash, MSI Carrara Mist quartz kitchen island counters, 12x24 Cosmic Gray full height tile fireplace surround, Yorktowne Henning White Icing kitchen perimeter and primary bath cabinets, and Yorktowne Henning Macchiato kitchen island and remaining house cabinets. The Mirabelle Metropolitan Districts provide various services to the property and in addition to the estimated taxes, a $40 per month operations fee is imposed.
|
| Feb 17, 2023 | Price Decreased |
$899,900
↓ $14K
(1.6%) |
|
Price Decreased
|
| Jan 6, 2023 | Price Increased |
$914,095
↑ $520
(0.1%) |
|
Price Increased
|
| Dec 17, 2022 | Listed by J.F. Shea Co., Inc. |
$913,575
|
|
Listed by J.F. Shea Co., Inc.
|
| |
|
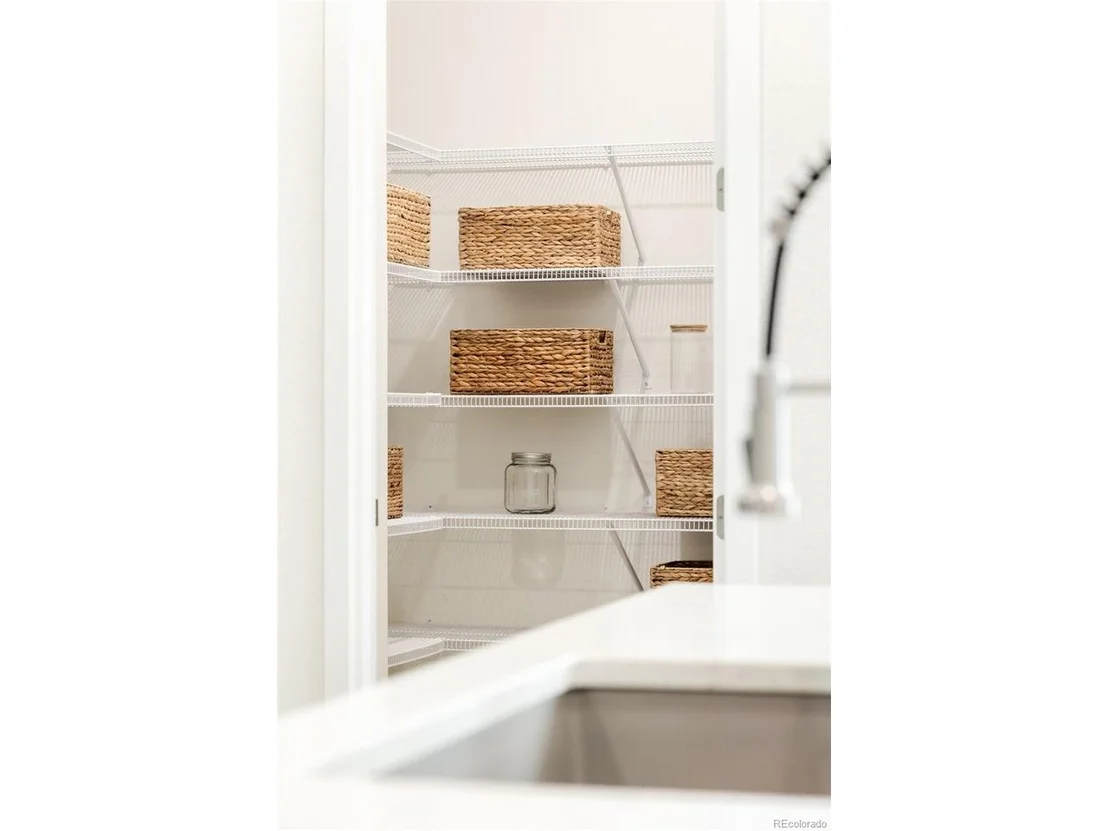
Two story design Main floor primary bedroom Study with large storage closet Owner's entry with laundry and walk-in closet , Kitchen with island and walk-in pantry Dining room with ample windows Great room with optional fireplace Optional covered patio , Optional additional bedrooms Second floor loft with two bedrooms Optional finished basement with a bedroom, full bath and rec room The manager has listed the unit size as 3122 square feet.
|
Phone: 425-283-2930
Address: 335 Madison Avenue, New York, NY 10017