About This Property
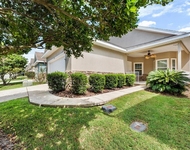
This second owner, Richelle Pace custom-built home is not only
move-in ready...it will exceed your expectations! Known for her
high-end upgrades and extensive millwork, this home has custom
features throughout. Situated on one of Ridgemont's preferred lots
nearly a quarter-acre in size, this charming home has 3 bedrooms
plus an office/flex room, and 2 baths, spanning just over 2000 SF.
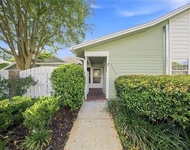
The front entry porch, topped with brick pavers, welcomes your
guests to your home. The single-entry door has two fixed panel side
lights; the door and the side lights have frosted glass with
decorative inserts for both privacy and for curb appeal. The foyer
has the same ceramic tile flooring found in the hallways, kitchen,
breakfast nook, baths, and laundry room. The knee-wall separates
the foyer from the formal dining area; this dining space has
engineered wood flooring that's in perfect shape, a step-up tray
ceiling with indirect cove lighting, custom wood paneled
wainscoting, and a designer light fixture. The great room has the
same engineered flooring as the dining room. There is a corner gas
fireplace with custom mantle, and a set of French doors with
built-in, between-the-glass-blinds that stay clean, and provide
natural light control and privacy. The upgraded kitchen has 42-inch
wood cabinetry, granite counters, a tiled backsplash, and a
stainless-steel refrigerator, and a gas cook top range. Adjacent to
the kitchen is the breakfast nook which offers direct views of the
backyard. The master suite has a similar set of French doors that
open to the paver lanai and a step-up tray ceiling accented with
crown molding and cove lighting. Its en suite bath has a garden
tub, a dual sink granite topped cabinetry, a walk-in shower, a
separate water closet, a linen closet, and a spacious walk-in
closet. On the opposite side of the home is the separate home
office/flex room. Best features include a set of clear glass French
doors and a coffered ceiling loaded with crown molding detail. With
its closet, use this room as a potential 4th bedroom. The two guest
rooms are just down the hallway; both have excellent closet space.
The guest bath is at the end of the hall, complete with a
tub/shower combination, and a French door with inset blinds that
opens onto the paver lanai as well. Enjoy the cooler mornings and
afternoons on the northwest-facing paver lanai that extends out
from the house, from the guest bath French door, past the great
room and nook, to outside the master bedroom. This lot was sought
after when the subdivision began due to its large, flat backyard,
that is now fully fenced and lined with lush landscaping.
Additional home features include all windows encased in wood trim,
crown molding throughout most of the home, Icynene soft foam
insulation that delivers greater energy savings for affordable, low
utility bills, a 2022 tankless gas water heater, new backflow
preventer valve, new garbage disposal, a 2019 radon mitigation
system, an interior laundry room with utility sink and upper and
lower cabinetry for storage, a 483 SF 2 car attached garage,
affordable HOA dues - only $200/year. Currently zoned for
top-notch schools, and close to Town of Tioga, the Jonesville
Publix, and local shops and restaurants.




 Your Privacy Choices
Phone: 425-283-2930
Address: 335 Madison Avenue, New York, NY 10017