by Global Lifestyle Properties

Check Availability
Riverview 33579
11101 WILDCAT DRIVE
$559,000
● House - For Sale

11101 WILDCAT DRIVE
RIVERVIEW, FL 33579
bedrooms
3 Beds
bathrooms
3 Baths
square feet
2,663 Ft²
$3,358
Est. Monthly
$8
HOA / Fees

About This Property

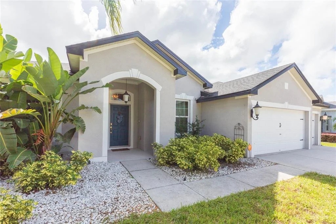
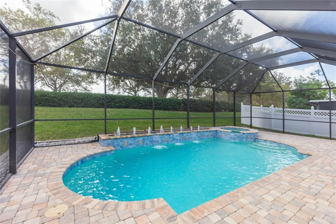
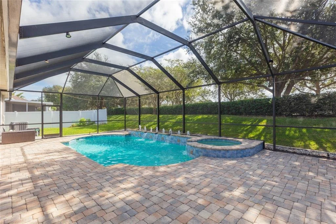
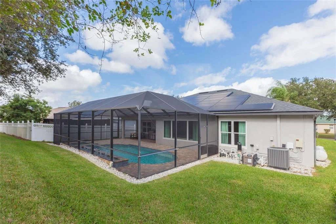
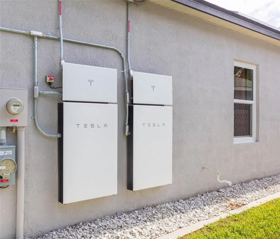
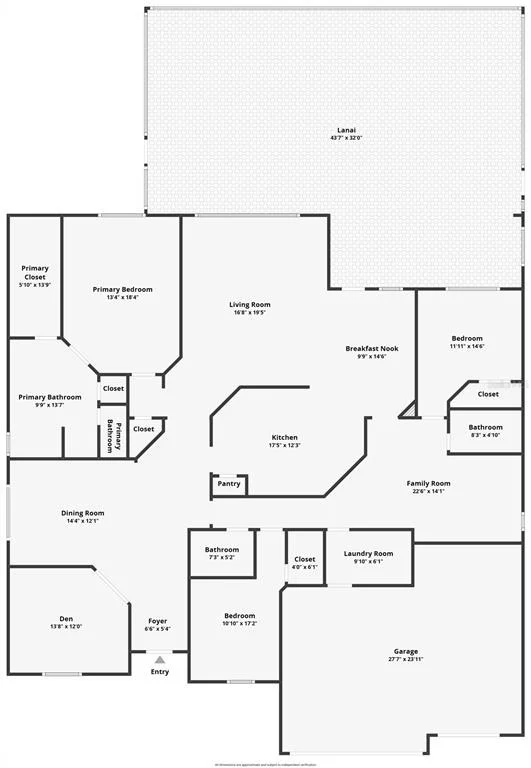
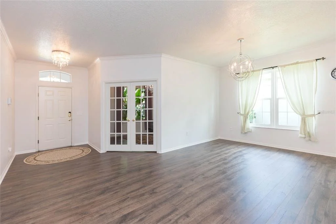
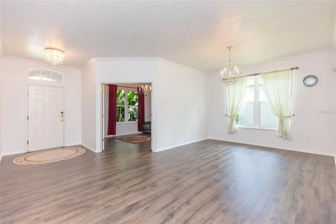
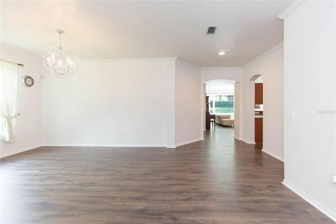
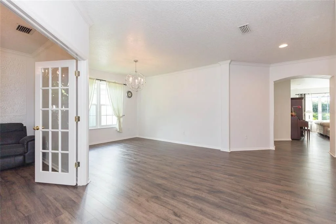
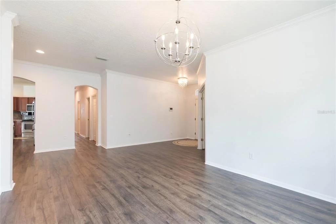
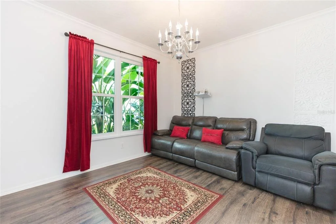
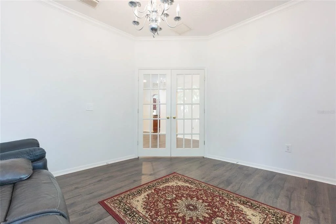
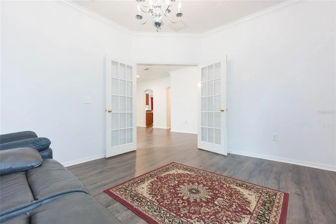
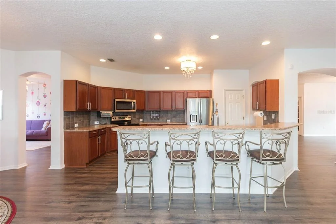
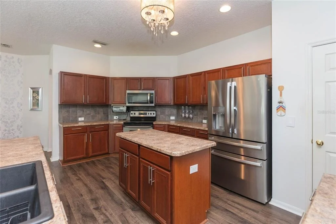
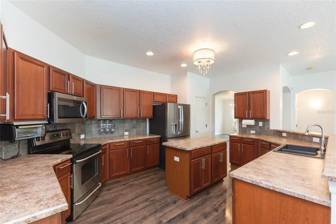
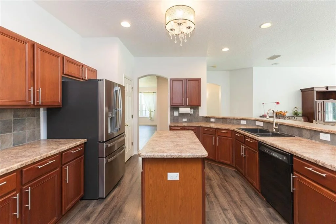
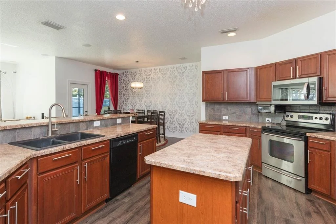
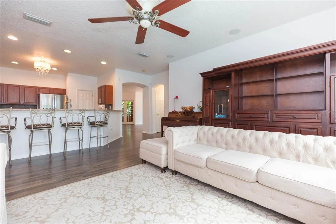
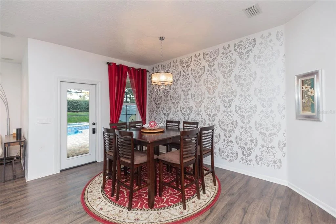
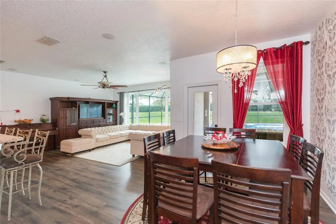
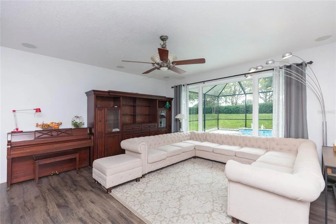
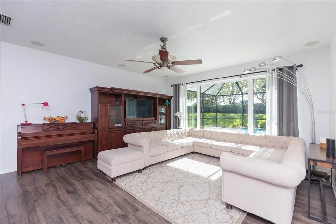
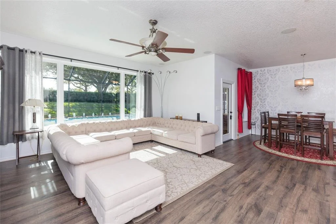
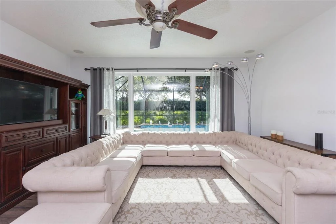
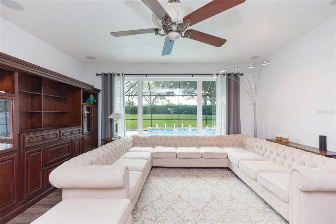
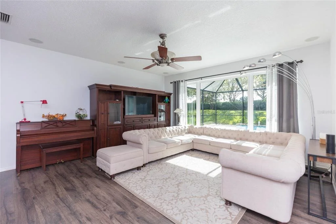
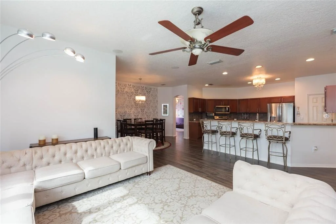
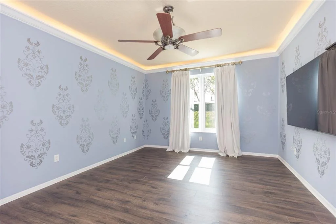
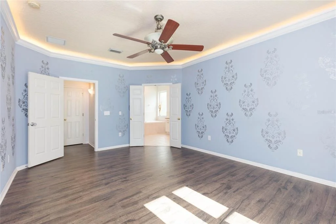
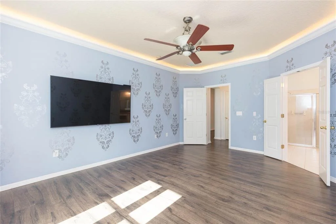
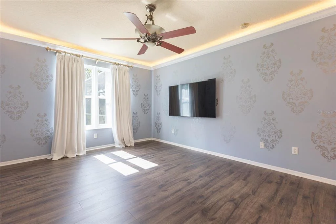
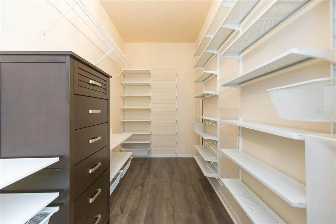
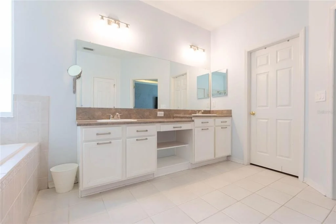
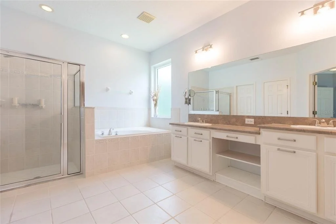
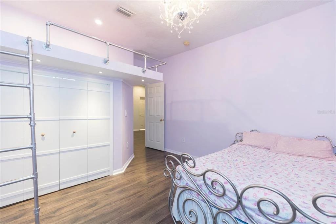
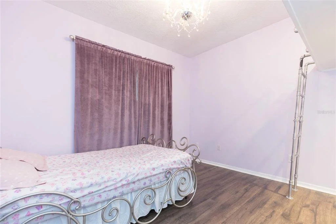
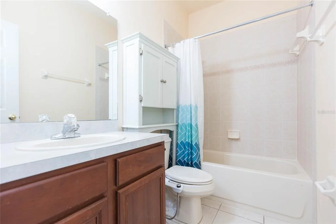
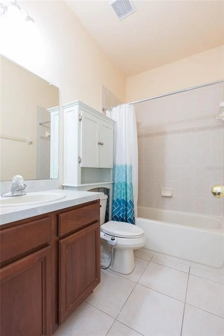
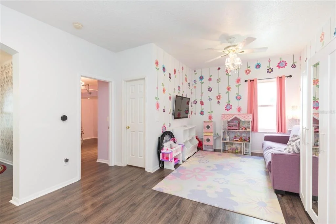
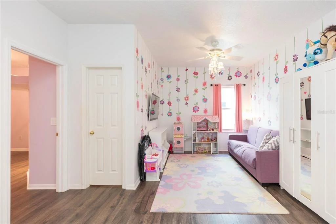
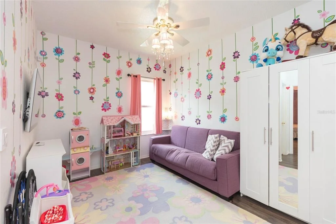
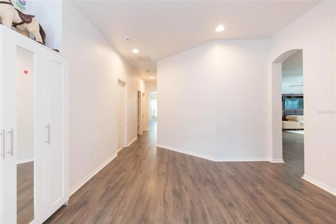
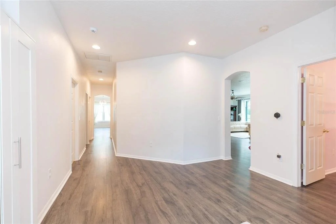
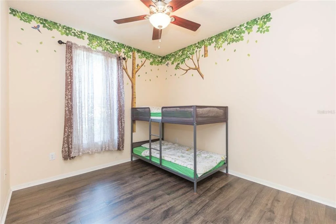
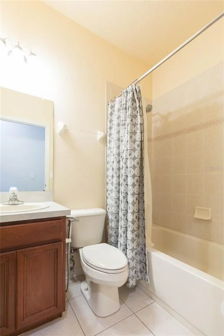
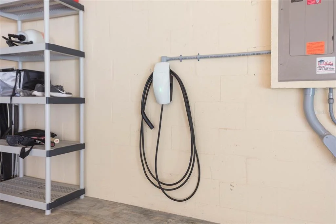
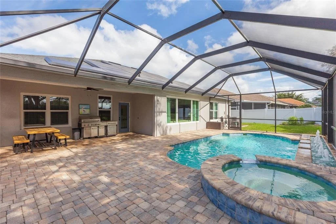
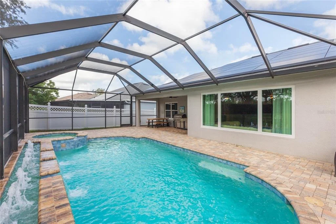
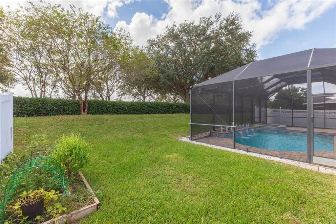
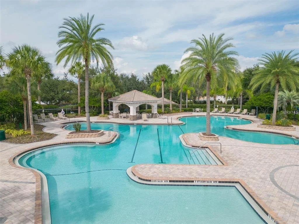
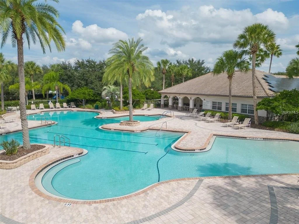
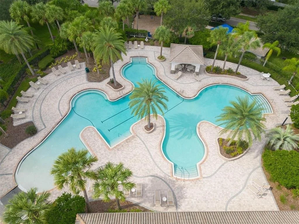
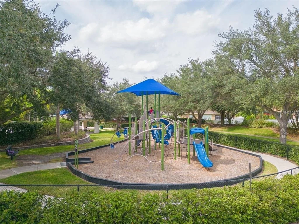
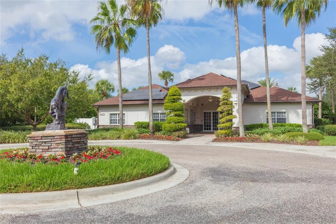
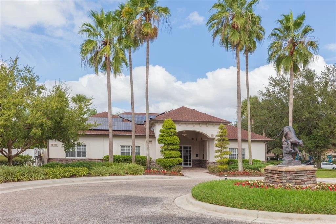
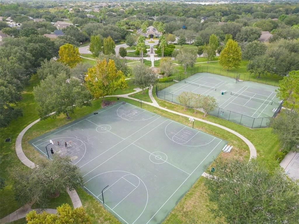
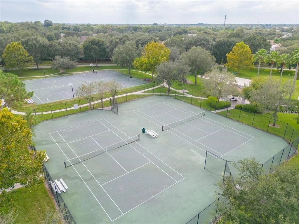
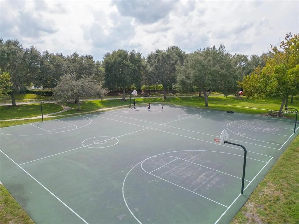
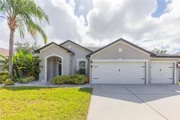
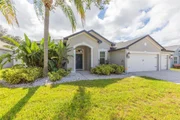
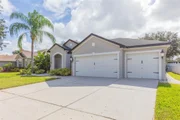
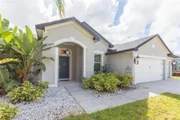
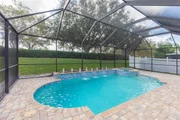
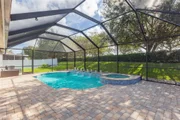
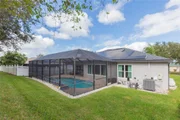
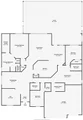
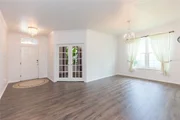
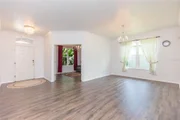
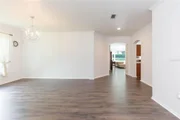
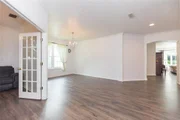
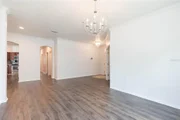
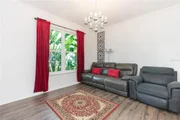
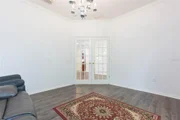
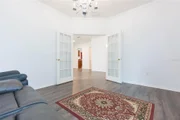
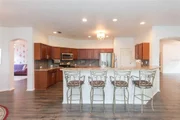
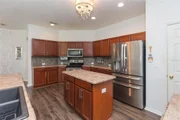
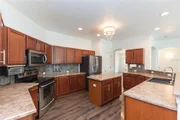
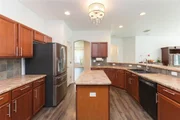
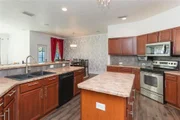
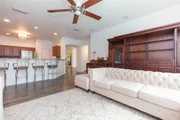
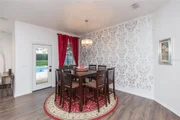
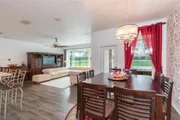
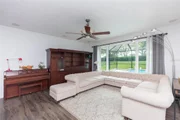
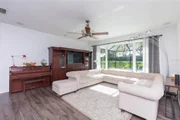
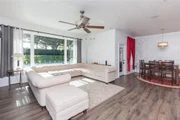
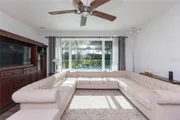
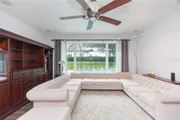
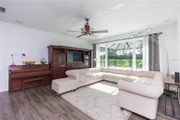
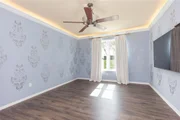
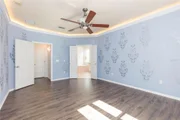
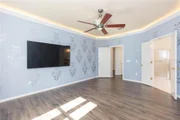
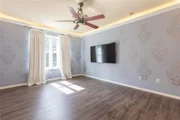
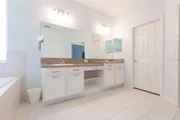
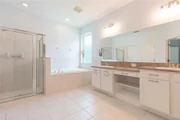
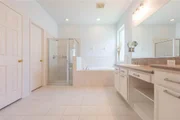
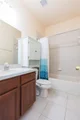
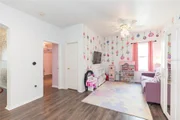
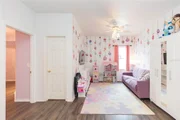
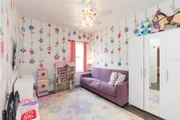
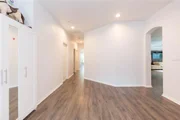
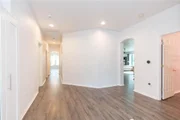
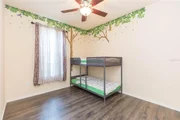
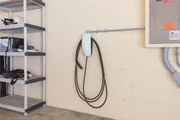
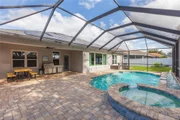
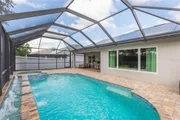
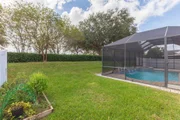
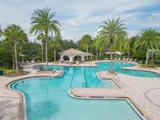
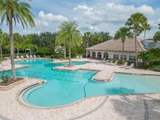
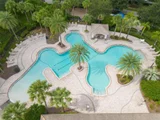
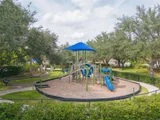
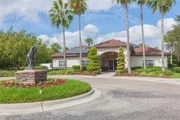
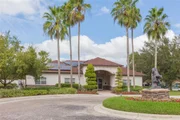
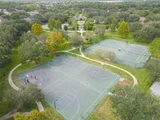
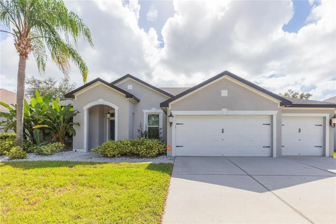
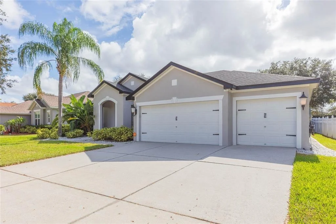
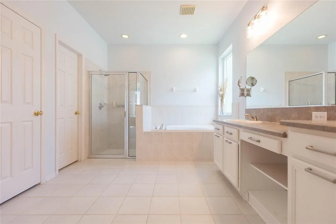
Located in the sought-after community of Panther Trace, this 3-bedroom plus den, 3 full bath POOL home boasts just over 2,600sqft of living space and a 3-car garage. NEWER ROOF (2021) and a 14.875 kW Tesla Solar System with 2 Powerwalls/EV charging (2023) are just a couple features that set this home apart! ENJOY LONG TERMS SAVINGS FROM THE FULLY PAID OFF SOLAR PANELS! Entering the foyer, French doors lead into the den which can be used as a home office or easily converted to a 4th bedroom. The separate dining room is ideal for more formal gatherings, while the breakfast nook off the kitchen provides an informal setting. The kitchen features stainless steel appliances, recessed lighting, and plenty of countertop space with center island a large breakfast bar opening to the living room. BRAND NEW PELLA WINDOWS (2026) let in an abundance of natural light and showcases the stunning views of the pool. The outdoor area is a private oasis with the caged, saltwater pool with bubblers, raised spa with waterfall feature, and expansive paver patio. It is the perfect setting for unwinding, entertaining, and enjoying the Florida lifestyle! Back inside, the primary bedroom, with double door entry is a true retreat with tray ceilings with lighting, a walk-in closet and ensuite bath with dual vanities, walk-in shower and separate soaking tub. The desirable split bedroom layout provides privacy for all bedrooms. Each of the secondary bedrooms are ample in size and have access to a full bath and centrally located flex space between the rooms, providing endless possibilities to use as a family room, game room, or additional office. The community of Panther Trace has wonderful amenities such as a clubhouse, community pool, tennis courts, basketball courts, volleyball court, playground, and walking/biking trails. With easy access to I-75, the location is convenient for commuting into downtown Tampa, MacDill AFB, Tampa International Airport, local beaches, and all of the wonderful nearby restaurants and shopping!
Unit Size
2,663 Ft²
Days on Market
16 days
Land Size
0.19 acres
Price per sqft
$210
Property Type
House
Property Taxes
$604
HOA Dues
$8
Year Built
2005

Listed By

Andre Tamburello
Andre Tamburello
KELLER WILLIAMS REALTY S.SHORE

Payment Calculator

Cap Rate Calculator

Last updated: 15 hours ago (Stellar MLS #TB8563761)

Price History

Date / Event Date Event Price
Nov 2, 2026 Listed by KELLER WILLIAMS SOUTH SHORE $559,000
Listed by KELLER WILLIAMS SOUTH SHORE
Mar 9, 2016 Sold
Sold
Apr 19, 2005 Sold
Sold

Property Highlights

Garage
Air Conditioning
Parking Details
Has Garage
Attached Garage
Has Open Parking
Parking Features: Driveway, Garage Door Opener
Garage Spaces: 3
Interior Details
Full Bathrooms: 3
Interior Features: Ceiling Fan(s), Open Floorplan, Walk-In Closet(s), Eating Space In Kitchen, Kitchen/Family Room Combo, Primary Bedroom Main Floor, Split Bedroom
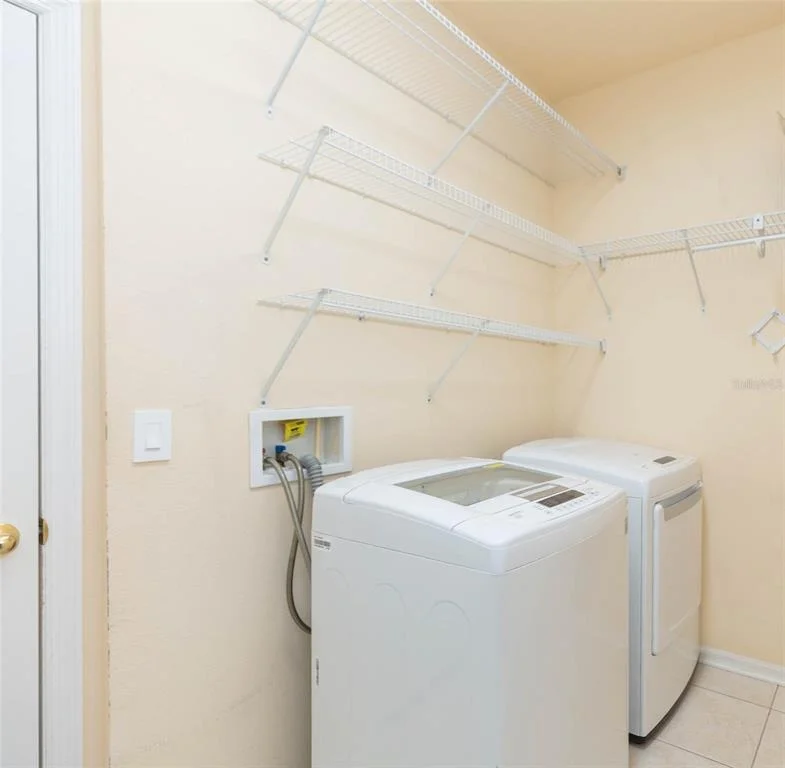
Appliances: Dishwasher, Dryer, Microwave, Range, Refrigerator, Washer
Flooring Type: Luxury Vinyl, Tile
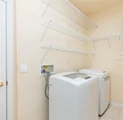
Laundry Features: Inside, Laundry Room
Rooms: 8
Exterior Details
Square Footage: 2663
Square Footage Source: $0
Property Condition: Completed
Year Built: 2005
Builder Name: David Weekley
Building Area Total: 3526
Levels: One
Building Area Units: Square Feet
Construction Materials: Block, Stucco
Patio and Porch Features: Covered, Patio, Screened
Pool Features: In Ground, Salt Water
Pool is Private
Lot Size Area: 8455
Lot Size Units: Square Feet
Lot Size Acres: 0.19
Lot Size Square Feet: 8455
Lot Size Dimensions: 75.49 x 112
Tax Lot: 12
Water Source: Public
Financial Details
Tax Annual Amount: $7,253
Lease Considered: Yes
Utilities Details
Cooling Type: Central Air
Heating Type: Central
Sewer : Public Sewer
Location Details
HOA/Condo/Coop Fee Includes: Community Pool, Recreational Facilities
HOA Fee: $100
HOA Fee Frequency: Annually

Building Info

Overview

    General

  • Year Built: 2005
  • Effective Year Built: 2014
  • Building Count: 1
  • Bedroom Count: 4
  • Bathroom Count: 3
  • Full Bathrooms: 3
  • Partial Bathrooms: 3
  • Building Condition: 6
  • Building Quality: 9
  • Construction Type: 6
  • Building Style: 21
  • Exterior Walls Type: 24
  • Interior Walls Type: 3
  • Roof Shape Type: 7
  • Roof Cover Type: 15
  • Floor Count: 100
  • Living Units: 1
  • Floor Cover: 9
  • Basement Type: 0
  • Basement Area: 0
  • Garage Type: 1
  • Garage Square Area: 606
  • Parking Space Count: 2
  • Patio Type: 20
  • Porch Type: 7
  • Pool Type: 2

    Dimensions

  • Lot Size Square Feet: 8,304
  • Lot Size Depth Feet: 1,120
  • Lot Size Frontage Feet: 755
  • Total Building Area: 3,269
  • Gross Building Area: 3,526
  • Building Area: 2,663
  • Building Area Measurement: L

    Heating and Cooling

  • Air Conditioning: 1
  • Heating: 3
  • Heated Square Feet: 2,663
  • Heating Fuel Type: 0

    Utilities

  • Sewer System: 0
  • Water Service: 0

Building

  • Building Type: 0
  • Property Class: R
  • Subdivision: PANTHER TRACE PHASE 1B/1C
  • Land Acres: 0000000191
  • Standard Land Use Code: 1001
  • County Land Use Code: 0100
  • State Land Use Code: 001
  • Legal Description 1: PANTHER TRACE PHASE 1B/1C LOT 12 BLOCK 15

Neighborhood

  • School District Name: Hillsborough County School District
  • Census Tract: 013915

Zoning

  • Zoning: PD

Geography

  • Assessors Map Reference: BK 96 PG 23
  • Subdivision Tract Number: 69O
  • Parcel: 077452-5288
  • Block: 15
  • Lot: 12
  • Meridian: SEC 05 TWN 31S RNG 20E
  • Municipality: UNICORPORATED
  • Latitude: 27.8104
  • Longitude: -82.3213

    Address

  • Full Address: 11101 Wildcat Dr
  • Address - House Number: 11101
  • Address - Street Name: Wildcat
  • Address - Suffix Type: Dr
  • State: FL
  • City Name: Riverview
  • Carrier Code: R043
  • 4-Digit Zip Code: 0707
  • Zip Code: 33579

Valuation

    Tax

  • Total Area: 3,031
  • Tax Year: 2023
  • Tax Amount: $697,794
  • Tax Rate Code Area: U

    Appraisal Valuation

  • Standard Deviation: 0.2163
  • Valuation Date: Apr 03, 2024
  • Confidence Score: 70
  • Final Value: 485,823
  • High Value: 590,940
  • Low Value: 380,706

    Market Valuation

  • Market Total Value: $450,549
  • Market Land Value: $110,717
  • Market Improvement Value: $339,832

    Assessments Valuation

  • Assessed Year: 2023
  • Assessed Total Value: $278,203

    Exemptions

  • Homeowner Exemption: Yes

    Sales

  • Current Sale Contract Date: Feb 29, 2016
  • Current Sale Recording Date: Mar 09, 2016
  • Current Sale Price:
  • Current Sale Document Type: 71
  • Current Sale Input Document Number: 2016093795
  • Previous Sale Recording Date: Apr 19, 2005
  • Previous Sale Contract Date: Apr 08, 2005
  • Previous Sale Amount: $283,800
  • Previous Sale Document Type: 71
Data used for valuation calculations is provided by RealtyHop, and other third party sources

Comparables

Unit
Status
Type
Beds
Baths
ft²
Price/ft²
Asking Price
Listed On
Closing Price
Sold On
HOA + Taxes

About Riverview


Similar Homes for Sale

Currently no similar homes around

Nearby Rentals

Unit for rent at 11505 Paperwood Place, RIVERVIEW, FL, 33579

$2,300 /mo

  • 3 Beds
  • 2 Baths
  • 1,263 ft²
11505 Paperwood Place, RIVERVIEW, FL, 33579 Listing by Steve Oehlerking
Unit for rent at 12314 Marshland Street, RIVERVIEW, FL, 33579

$2,700 /mo

  • 5 Beds
  • 3 Baths
  • 2,293 ft²
12314 Marshland Street, RIVERVIEW, FL, 33579 Listing by Daniel Rothrock
Unit for rent at 10217 Summer Kiss Avenue, RIVERVIEW, FL, 33578

$2,475 /mo

  • 5 Beds
  • 2 Baths
  • 2,415 ft²
10217 Summer Kiss Avenue, RIVERVIEW, FL, 33578 Listing by Sarah Sagrati


Frequently Asked Questions

When was property at 11101 Wildcat Drive built and last sold?
The property at 11101 Wildcat Drive was built in 2005 and last sold on Feb 29, 2016 for $235,000.
How much is this home worth?
The estimated value of the home located at 11101 Wildcat Drive is $561,634.
What are some comparable homes to 11101 Wildcat Drive?
There are currently no comparable homes to 11101 Wildcat Drive.