


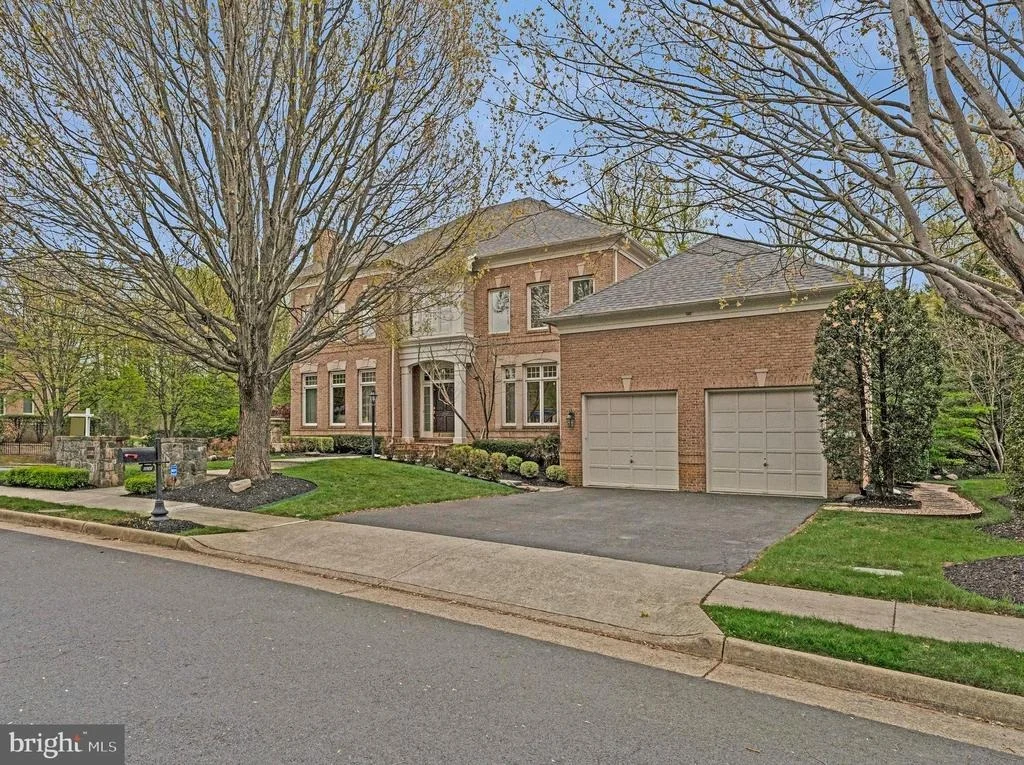
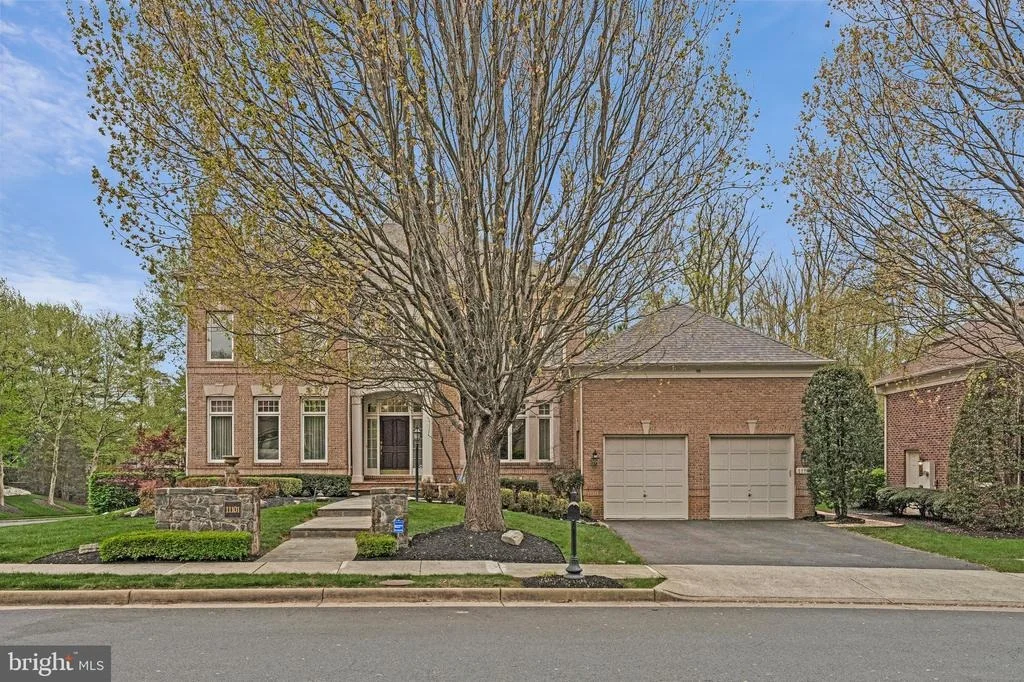
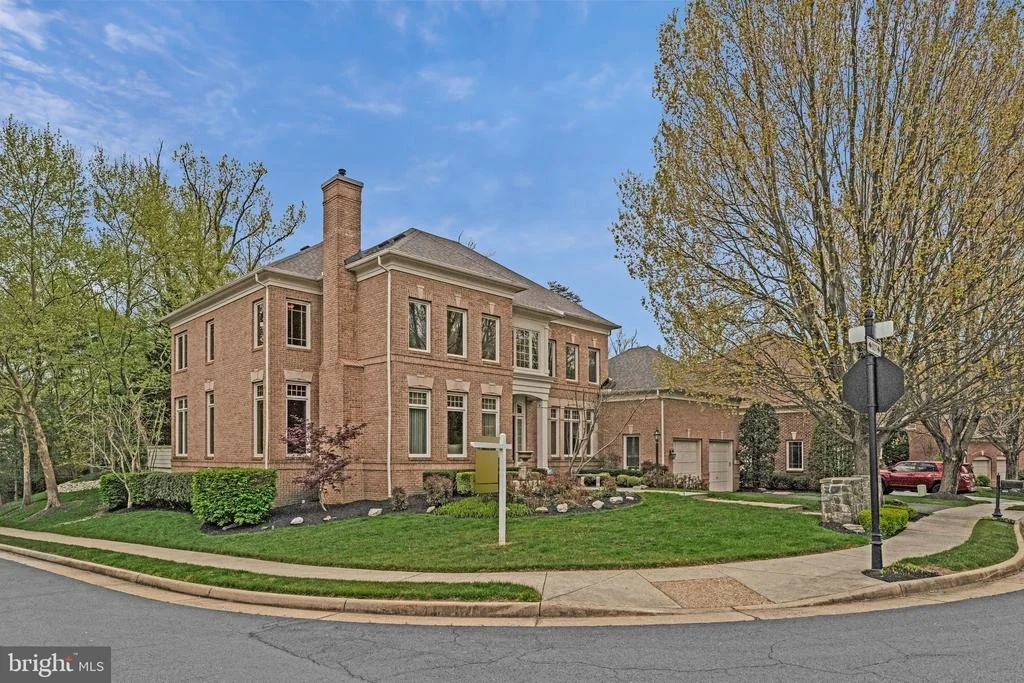
11101 CHESSINGTON PLACE


About This Property
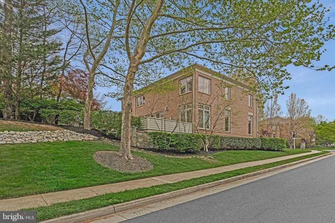
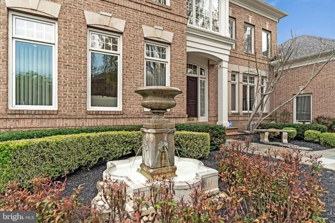
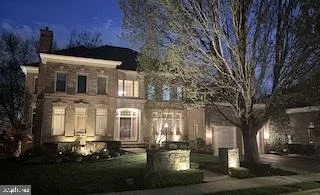
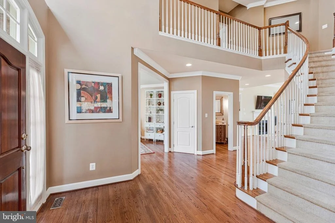
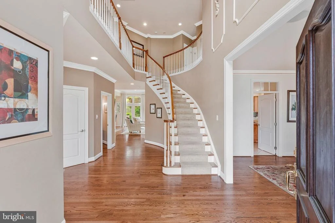
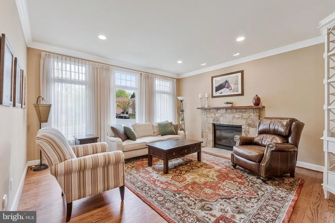
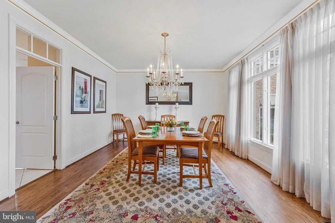
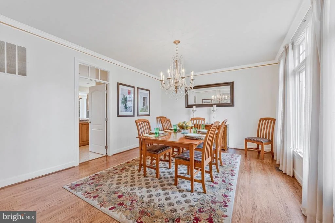
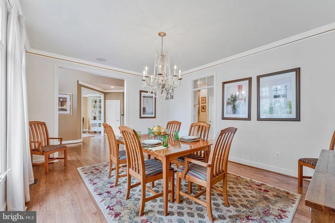
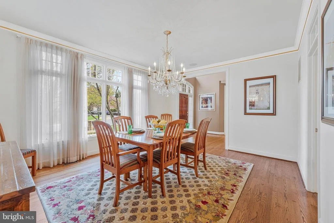
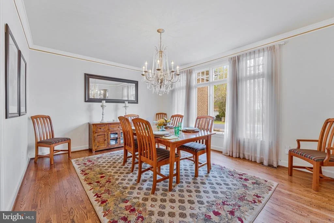
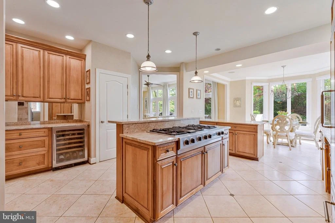
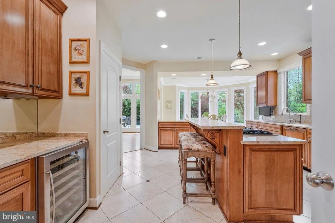
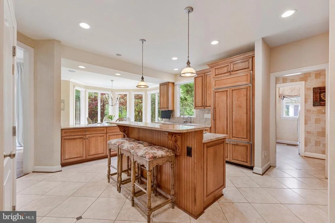
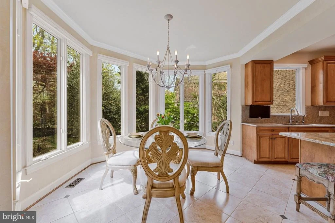
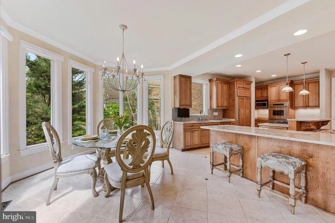
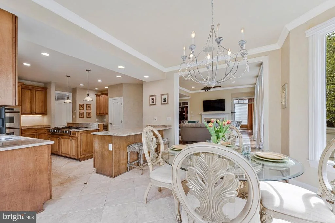
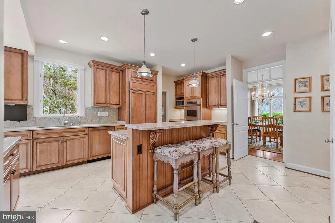
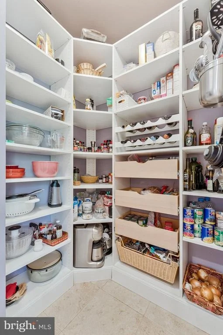
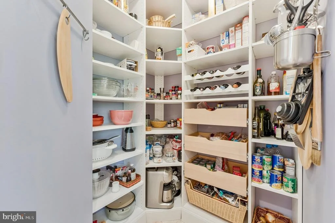
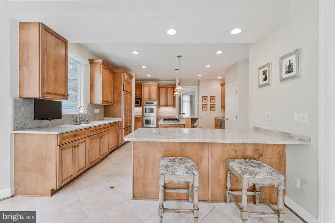
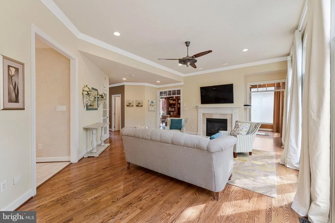
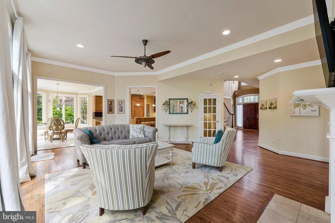
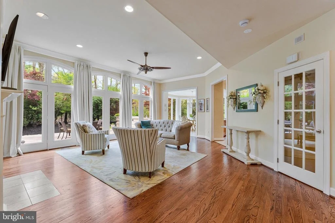
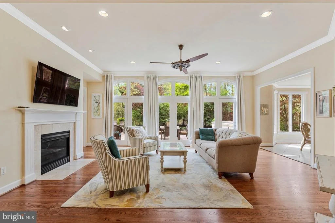
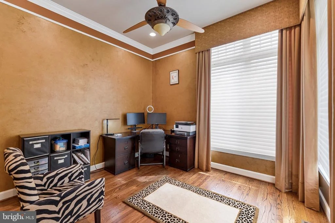
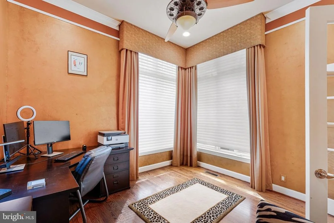
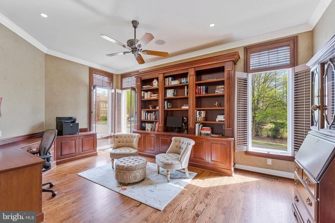
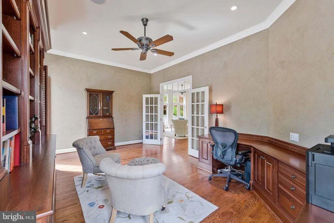
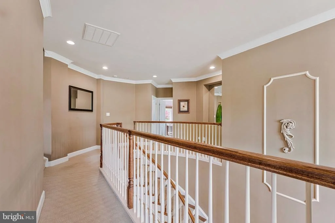
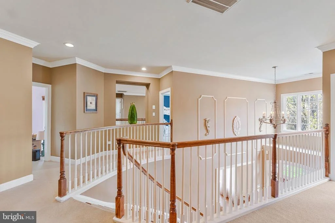
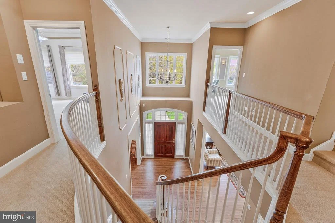
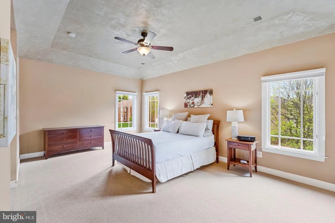
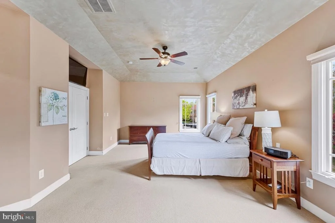
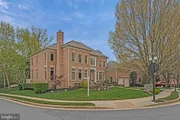
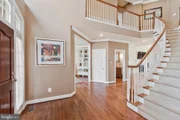
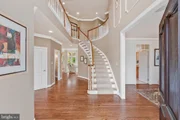
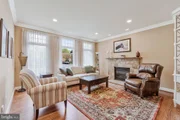
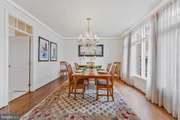
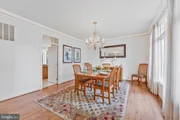
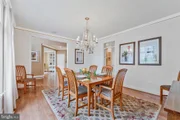
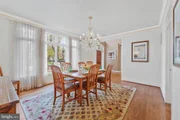
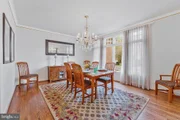
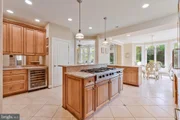
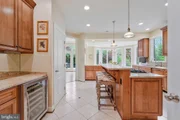
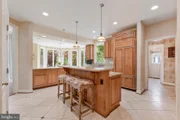
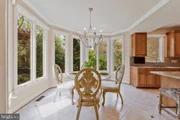
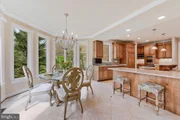
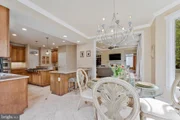
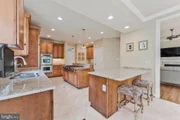
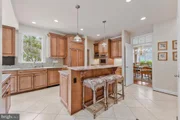
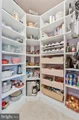
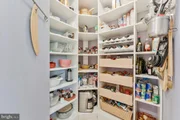
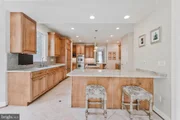
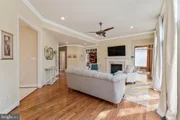
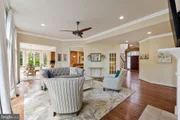
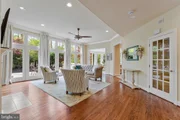
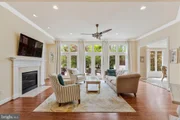
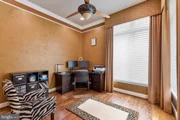
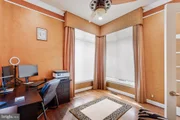
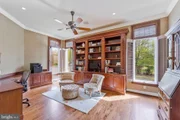
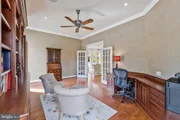
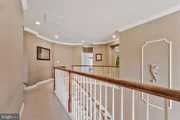
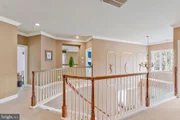
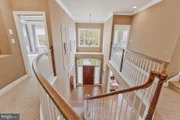
The main level has an impressive 2 story entryway that has a dramatic curved stairway to the upper level. The living room has a stone-front fireplace and recessed lighting. You will be delighted with the amount and height of windows/doors in the expansive family room which also features 9ft ceilings and an inviting fireplace. This room leads you to, not only a separate office but a large library that has built-in bookcases, recessed lighting, plantation shutters and luxurious hardwood flooring. On the other side of the family room is the perfect eat-in kitchen fit for entertaining and culinary experimentation. The kitchen includes ceramic flooring, Miele dishwasher, double ovens, sub-zero refrigerator, wine/beverage refrigerator, granite counters and walk-in pantry. Your kitchen delights can be enjoyed in a large sunlit dining room.
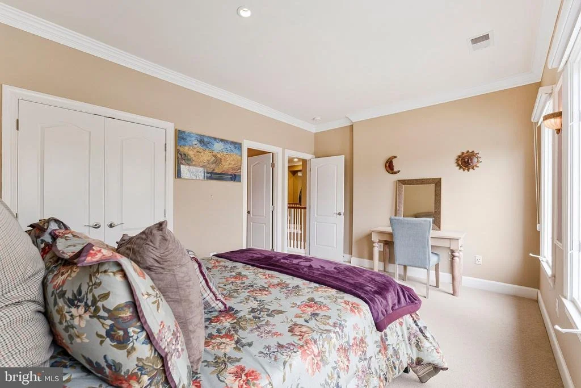
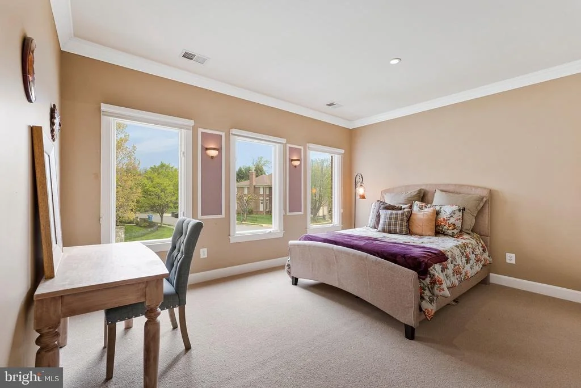
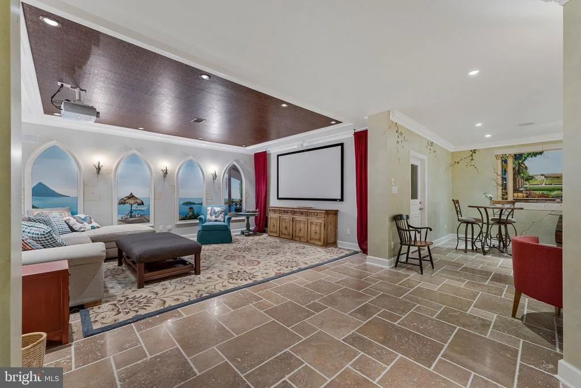
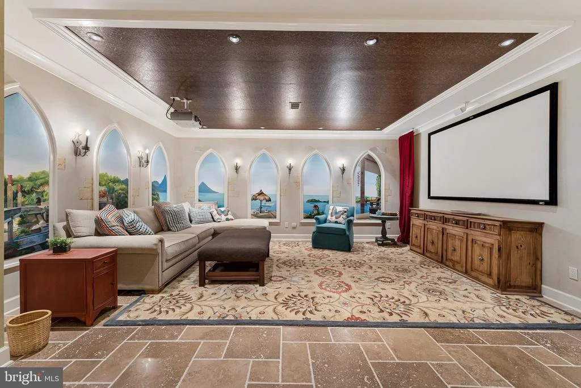
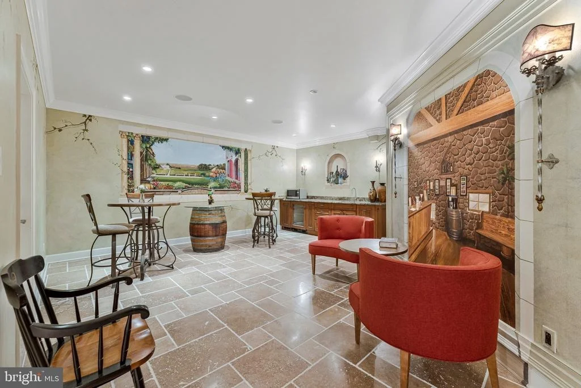
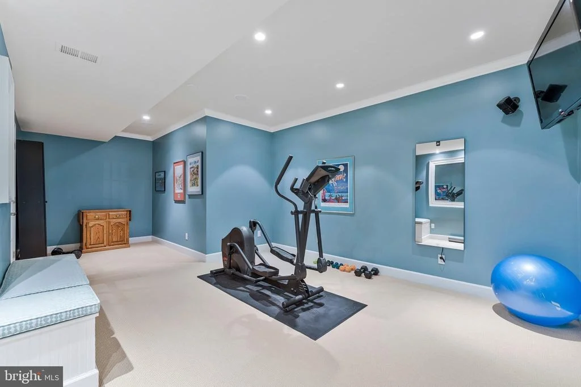
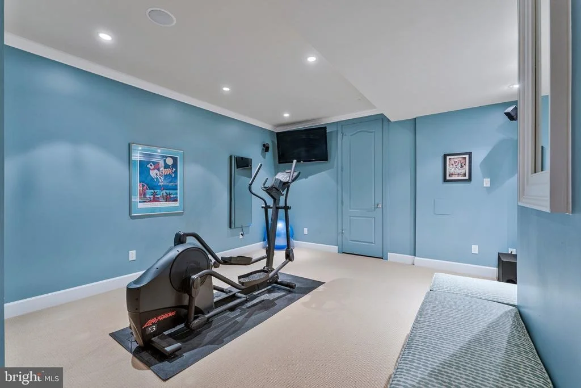
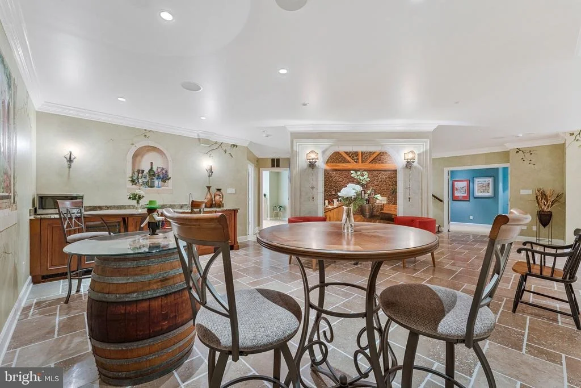
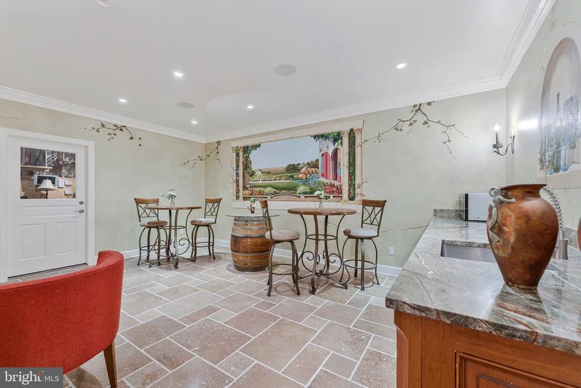
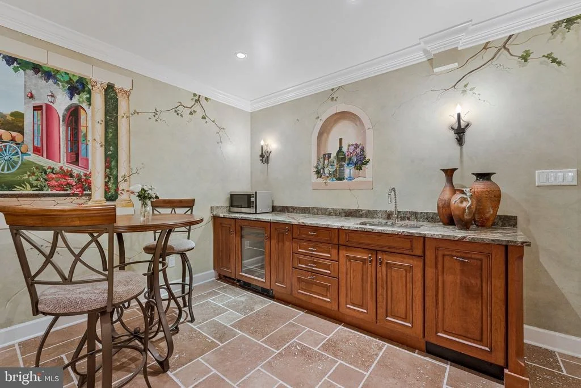
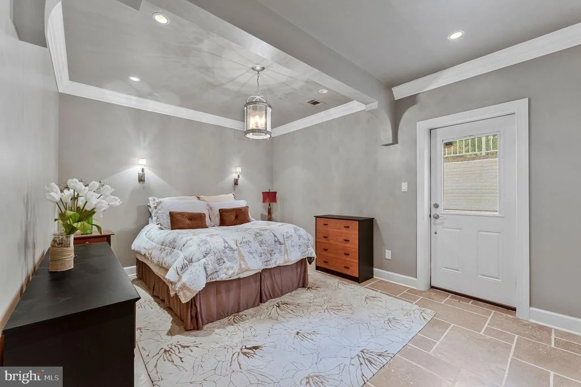
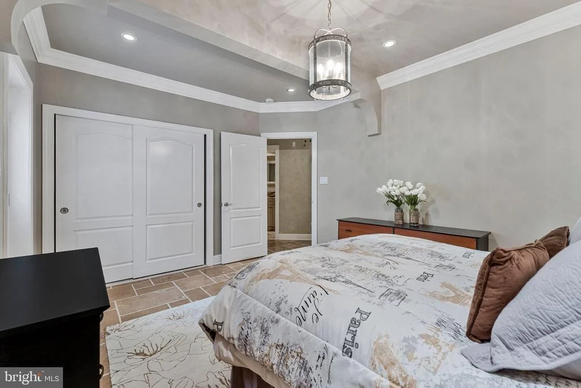
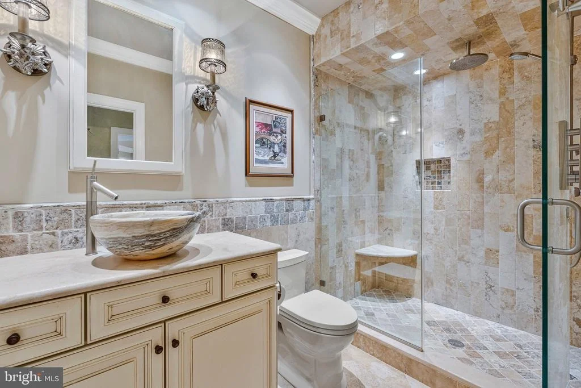
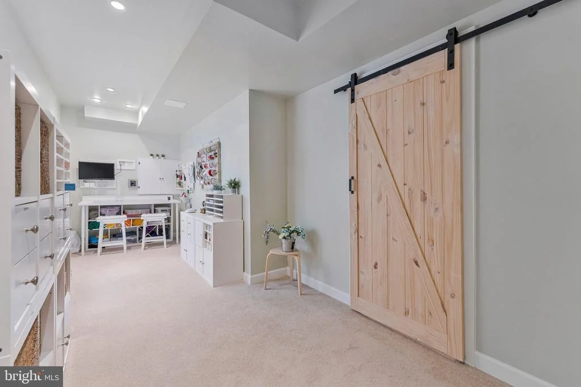
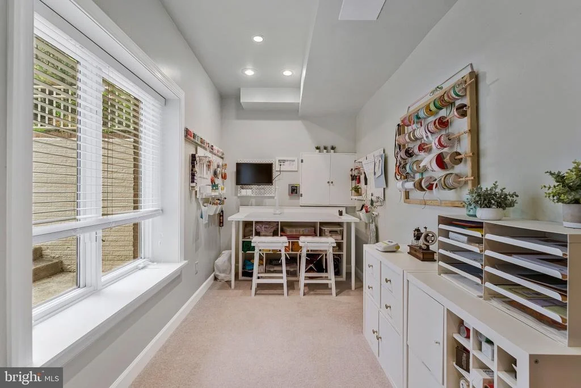
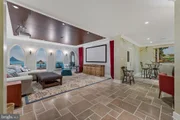
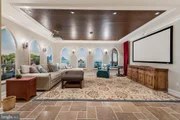
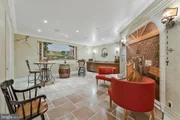
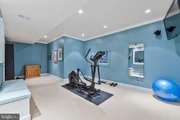
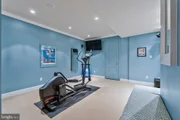
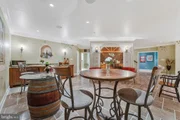
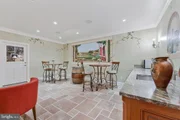
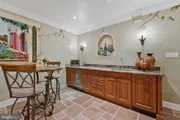
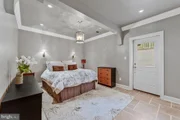
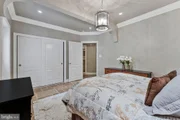
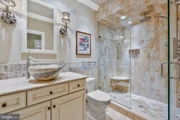
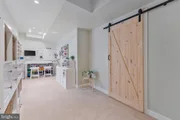
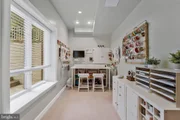
The 8.5 ft. high ceiling in the lower level is a visual treat with Armen Kankanian designs throughout the media and bar areas. The flooring is Travertine. The media room includes a 102" screen TV with surround sound and projector. The bar area includes sink, Miele dishwasher and sub-zero refrigerator. The lower level also has a separate exercise room and Lululemon studio mirror and TV. This level also has a roomy craft room. Just when you think you're done, there is a wonderful size guest bedroom and beautiful full bathroom with a rain-shower, pedestal sink and Travertine backsplash.
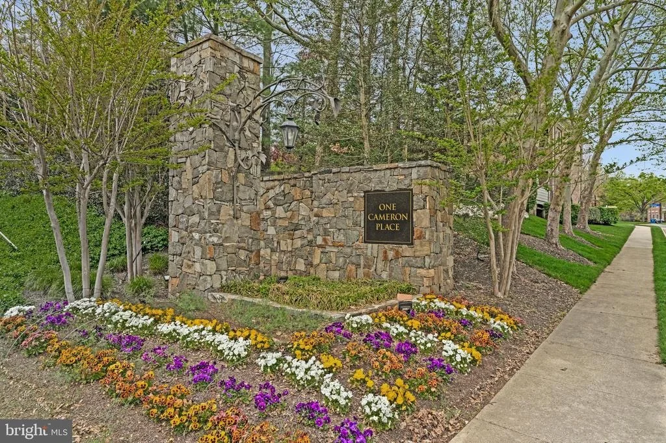
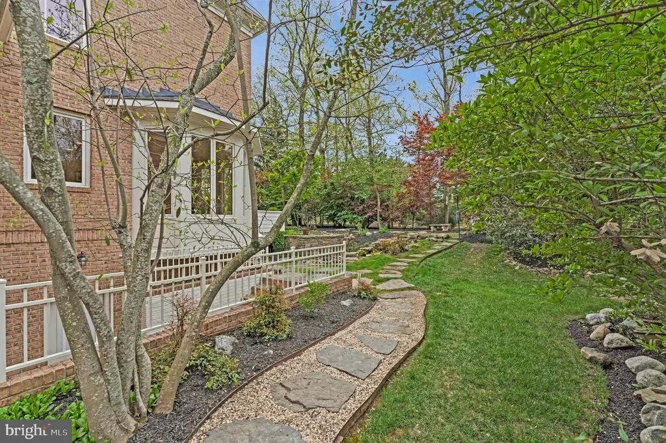
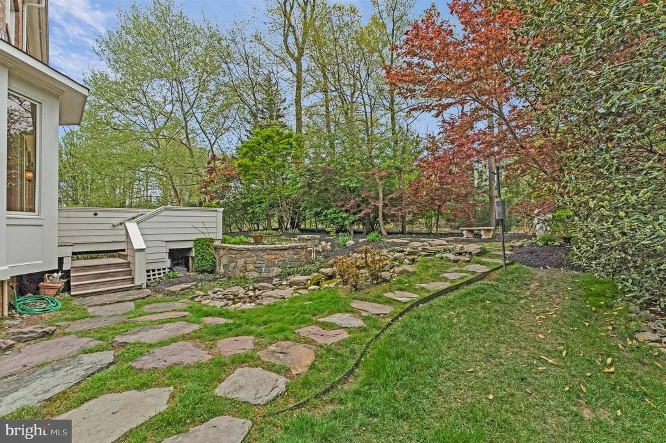
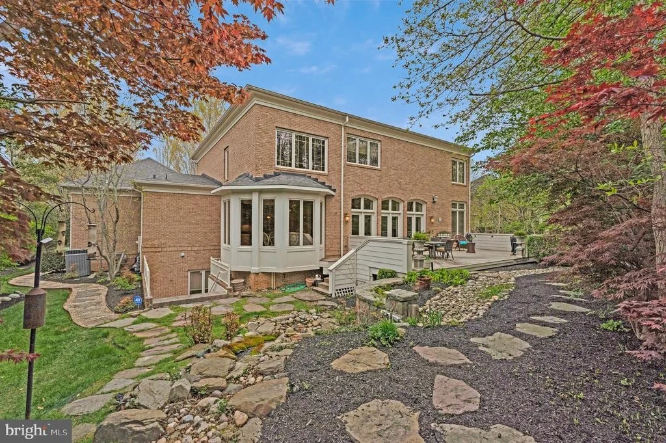
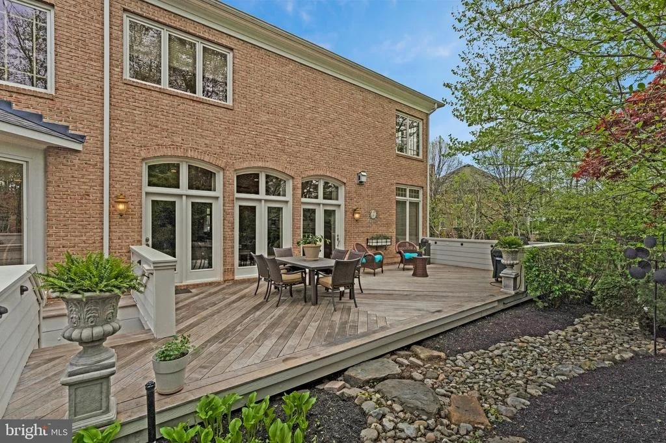
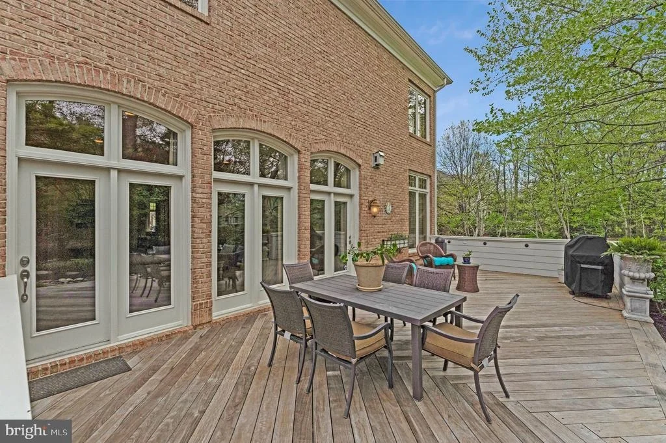
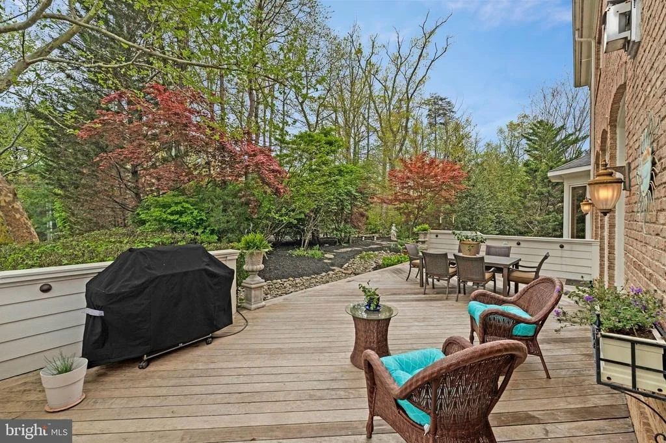
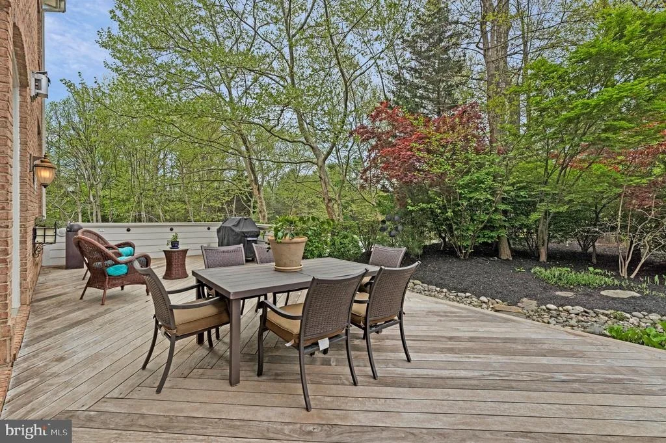
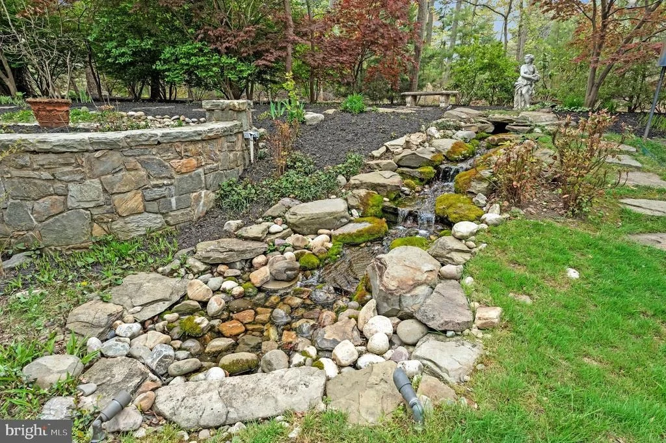
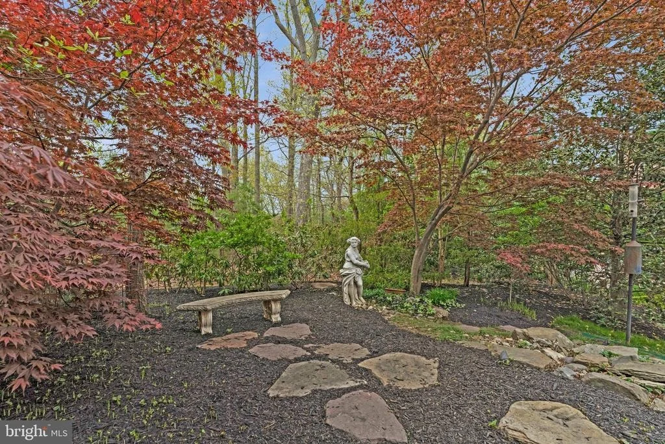
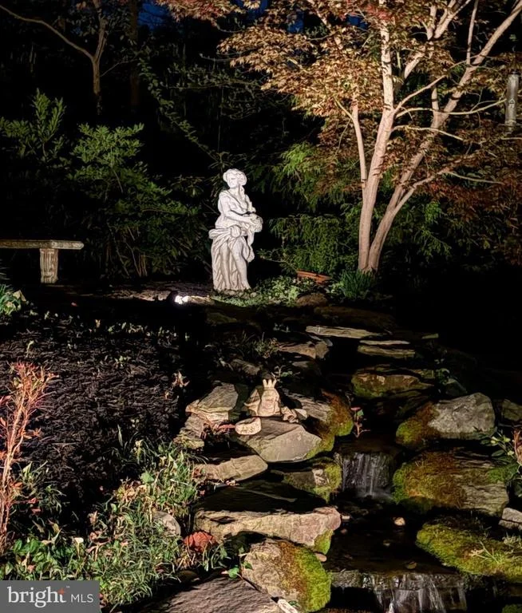
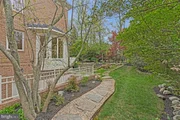
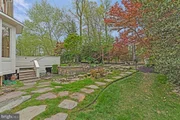
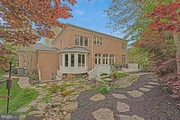
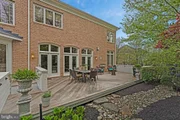
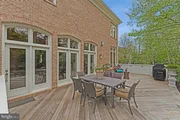
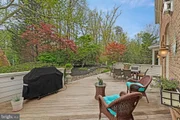
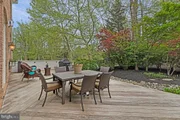
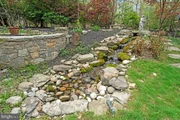
If all of this isn't enough, you can step out back to enjoy a large Brazilian wood deck and a calming waterfall. The upper level HVAC was replaced in 2017, the hot water heater was replaced in 2018 and the roof was replaced in 2021. All of this is in a friendly 42 home subdivision that is approximately 2 miles from the Wiehle Metro Station and a 15 minute car ride to the Washington/Dulles airport. It's also approximately 2 miles to the vibrant Reston Town Center. Don't miss out on this great way of life!
Payment Calculator
Your Estimated Monthly Payment
Cap Rate Calculator
What does this mean?
Based on our analysis, the cap rate of this property is 1.25%. A negative cap rate indicates that the property might not be feasible as an income-producing asset. The median cap rate for a near zip code 11238 is 4.23%.
How much can I actually make?
Actual monthly rental income may vary between $4,760 and $7,140 depending on unit-specific characteristics. You can change the amount using the slider to further explore.
How is cap rate calculated?
Cap Rate = Net Operating Income (NOI) / Property Asset Value.
When calculating the cap rate, we assume 100% occupancy. Leverage (mortgage) is not considered.
Cap Rate provided by RealtyHop and RentHop, learn more about cap rate here.
Price History
| Date / Event | Date | Event | Price |
|---|---|---|---|
| Jun 18, 2026 | Sold | ||
| Sold | |||
| May 3, 2026 | In contract | - | |
| In contract | |||
| Apr 17, 2026 | Listed by Weichert, REALTORS | $1,624,900 | |
| Listed by Weichert, REALTORS | |||
| Jun 3, 2013 | Sold | ||
| Sold | |||
| Feb 8, 2013 | Listed by Weichert, REALTORS | $1,199,990 | |
| Listed by Weichert, REALTORS | |||

Property Highlights
Building Info
Comparables
Status
Price/ft²
Listed On
Sold On
About Reston
Similar Homes for Sale
Currently no similar homes aroundNearby Rentals

Weichert, REALTORS
Last Updated: 6 hours ago
Data Source: Bright MLS , MLS# VAFX2301214



























 Your Privacy Choices
Phone: 425-283-2930
Address: 335 Madison Avenue, New York, NY 10017