Check Availability
$679,900
↓ $20K (2.9%)
● House - For Sale

1110 WEBSTER DRIVE

WILMINGTON, DE 19803
bedrooms
4 Beds
bathrooms
2 Baths, 1 Half Bath
square feet
3,076 Ft²
$3,842
Est. Monthly
$3
HOA / Fees

About This Property

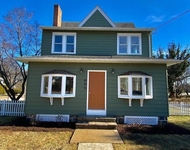
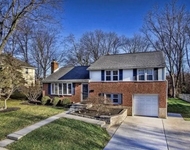
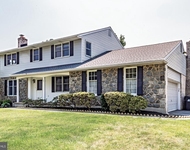
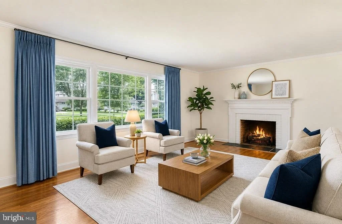
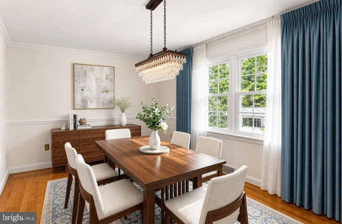
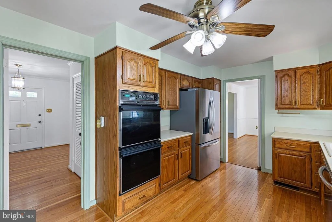
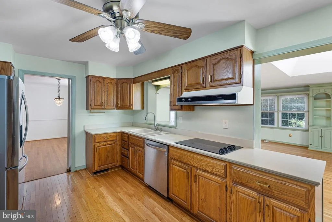
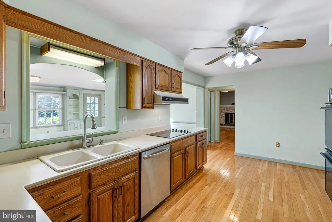
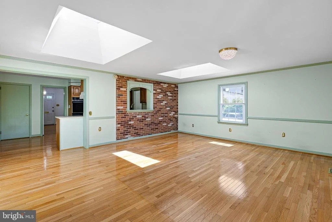
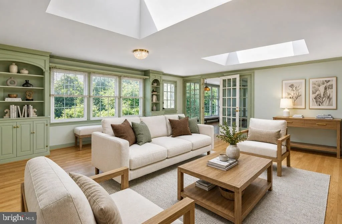
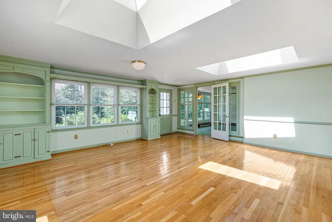
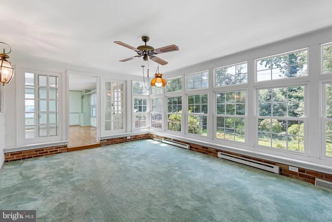
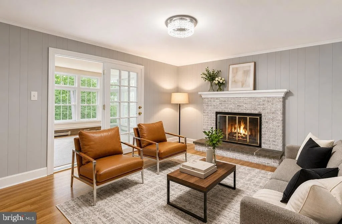
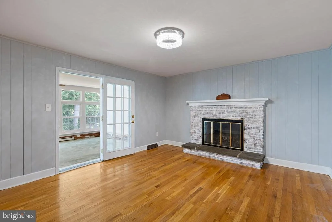
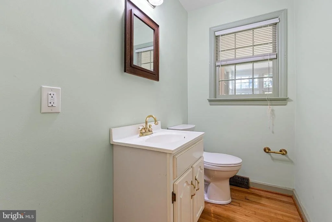
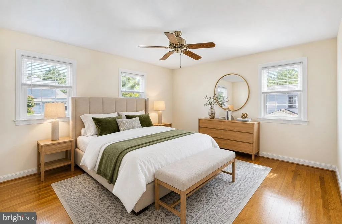
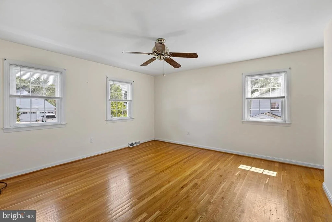
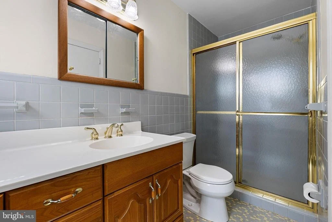
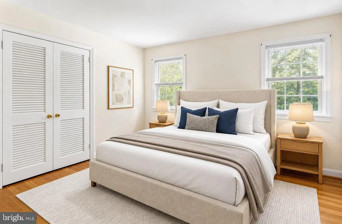
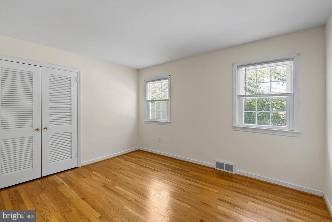
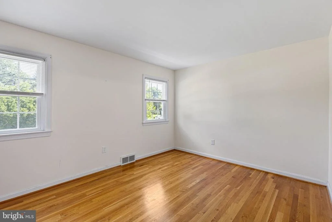
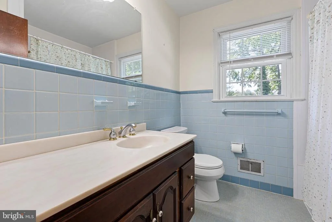
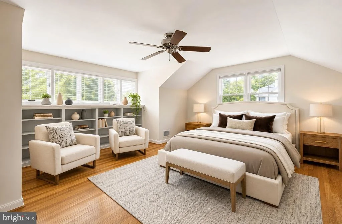
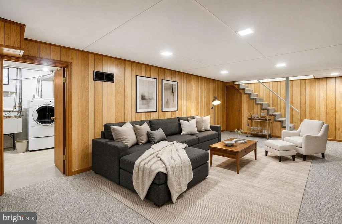
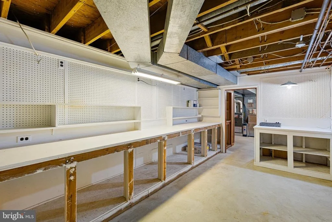
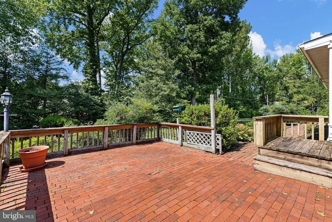
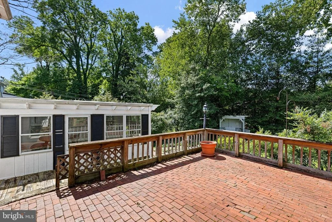
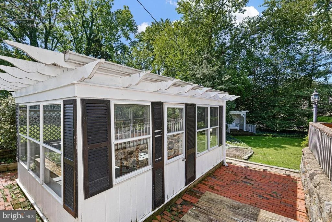
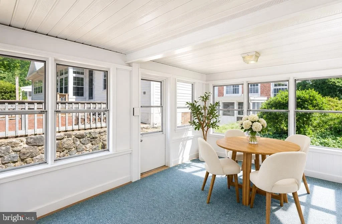
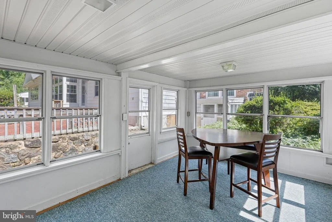
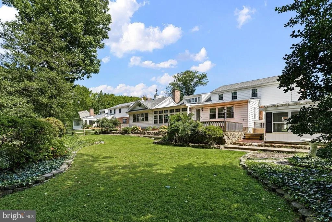
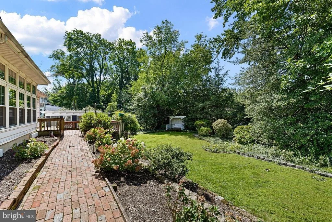
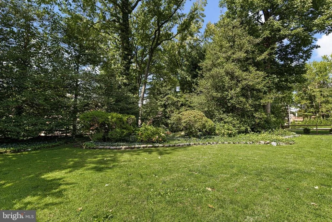
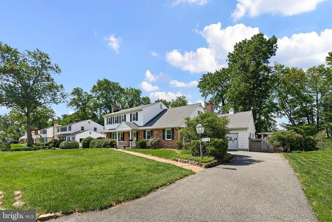
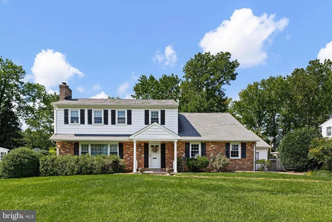
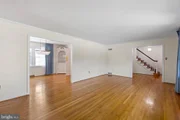
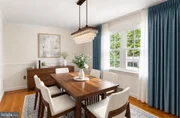
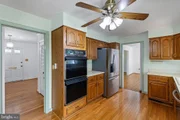
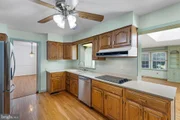
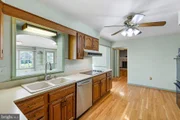
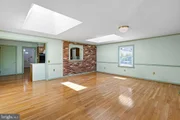
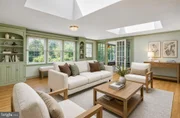
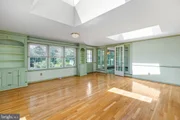
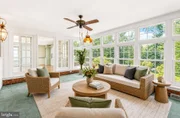
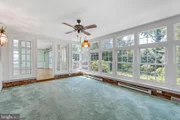
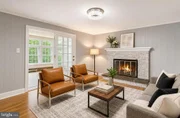
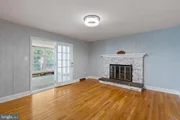
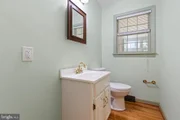
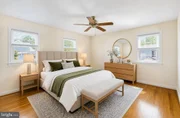
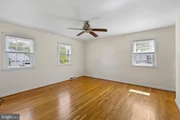
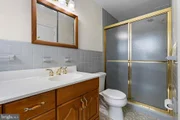
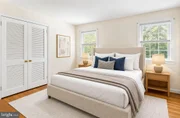
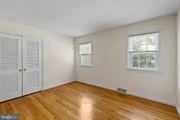
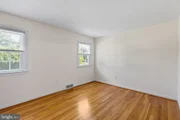
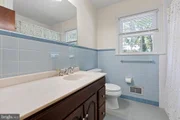
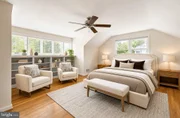
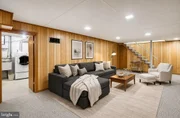
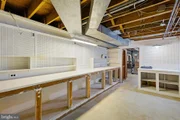
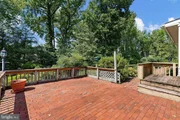
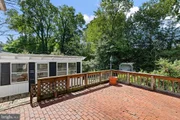
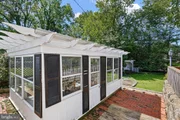
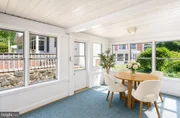
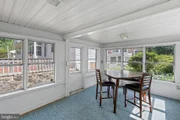
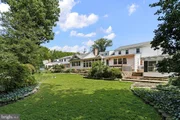
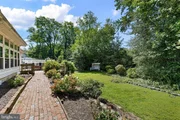
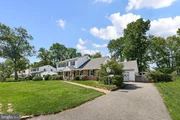
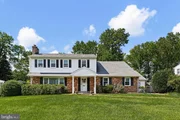
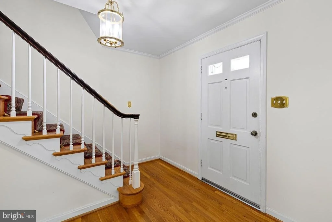
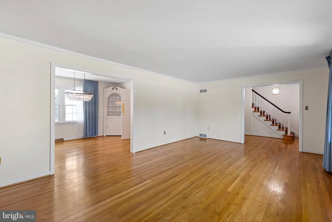
Welcome to 1110 Webster Drive, a distinctive four-bedroom, two-and-a-half-bath Colonial in the sought-after Webster Farm neighborhood of North Wilmington, Delaware, where timeless character, flexible spaces, and exceptional privacy come together beautifully. Offering just over 3000 square feet, this expanded home provides an easy flow for daily living and entertaining. Rich hardwood floors, classic millwork, and built-in shelving add warmth and architectural detail, while abundant windows fill the interior with natural light. The main level moves comfortably from the formal living and dining rooms to a well-appointed kitchen with a wall oven, cooktop, dishwasher, and refrigerator replaced approximately in 2025 and a recently replaced garbage disposal. The inviting family room is anchored by a handsome brick fireplace and opens directly to a spacious year-round sunroom with heating, air conditioning, walls of windows and peaceful backyard views. Ideal for morning coffee, indoor gardening, casual meals or relaxed evenings, this light-filled retreat adds valuable versatility. A separate den with another fireplace offers an ideal home office, reading room or quiet flex space, and a powder room completes the main level. Upstairs, four generously sized bedrooms include a primary suite with a private bath and stall shower, while hardwood flooring continues the home's polished feel. The partially finished basement offers recreation or hobby potential, laundry, built-in shelving and substantial storage with an extra workshop area. Notable features include a new gas water heater installed in January 2026, a recently replaced powder-room toilet, a serviced furnace, an existing radon-mitigation system and a transfer switch ready for a whole-house generator. Outside, the 0.35-acre property feels like a private oasis, an uncommon find among homes for sale in North Wilmington, with a fully fenced backyard, mature landscaping and a brick patio ready for dining, grilling and gatherings. A garden or potting structure adds character and useful storage, while the rare garage arrangement truly distinguishes the property: a two-car attached garage plus a third bay with heat, high ceilings, extensive storage and 220-volt service. Currently enjoyed as a home gym and previously used as a carpenter's workshop, this bonus space could serve as a fitness room, studio, workshop or equipment space. Ample driveway parking adds convenience. Located near Marsh Road in the desirable Wilmington, DE 19803 ZIP code, the home offers easy access to Route 202, I-95 and I-495, downtown Wilmington, Philadelphia-area commuting, shopping, restaurants, parks, Talley Day Park and the Brandywine Hundred Library. Blending Colonial charm with modern comfort, work-from-home possibilities, exceptional storage and outdoor privacy, 1110 Webster Drive delivers the space, character and lifestyle versatility that North Wilmington buyers value and that are increasingly difficult to find.
Unit Size
3,076 Ft²
Days on Market
-
Land Size
0.35 acres
Price per sqft
$221
Property Type
House
Property Taxes
$500
HOA Dues
$3
Year Built
1960

Listed By

Earl Endrich
BHHS Fox & Roach Hockessin-Pike Creek Home Marketing

Payment Calculator

Cap Rate Calculator

Last updated: 5 days ago (Bright MLS #DENC2109974)

Price History

Date / Event Date Event Price
Oct 2, 2026 Price Decreased $679,900
↓ $20K (2.9%)
Price Decreased
Sep 11, 2026 Listed by BHHS Fox & Roach - Hockessin $699,900
Listed by BHHS Fox & Roach - Hockessin
Oct 10, 2021 No longer available -
No longer available
Jun 7, 2021 In contract -
In contract
Jun 1, 2021 Listed by RE/MAX Associates-Wilmington $549,900
Listed by RE/MAX Associates-Wilmington
Spacious Colonial in North Wilmington! This 4 bedroom/2.5 bath in Webster Farm has it all! From gorgeous hardwood flooring to endless storage space. Features include lots of windows to let in natural light throughout, new roof on main house, green house (possible She Shed), generator shed, and potting shed/spring house. Additional family room with brick fireplace, carpeted sun room with electric baseboard AND gas hot air heating. Carpeted basement leads into laundry room. This home also has a heated workshop with movable work-stations and a separate attic for even more storage. The back deck leads to a beautiful private fenced in backyard with greenery all around. Driveway was redone in 2019 with new blacktop. Water service line has been replaced. All appliances in as-is condition. No permits for the two additional rooms and none will be provided. This is a MUST SEE! Schedule your tour today! The manager has listed the unit size as 3076 square feet.

Property Highlights

Garage
Air Conditioning
Fireplace
Parking Details
Has Garage
Parking Features: Attached, Garage, Driveway
Garage Spaces: 3
Interior Details
Half Bathrooms: 1
Full Bathrooms: 2
Interior Features: Ceiling Fan(s), Attic, Carpet, Dining Area, Family Room Off Kitchen, Formal/Separate Dining Room, Primary Bath(s), Bathroom - Stall Shower, Wood Floors
Appliances: Cooktop, Dishwasher, Dryer, Refrigerator, Washer, Oven - Wall
Flooring Type: Hardwood
Has Fireplace
Fireplace Features: Brick
Fireplaces: 2
Basement: Partial, Workshop
Exterior Details
Square Footage: 3076
Square Footage Source: $0
Property Condition: Excellent
Architectural Style: Colonial
Year Built Source: Assessor
Year Built: 1960
Levels: 2
Other Structures: Above Grade, Below Grade
Construction Materials: Frame, Brick
Patio and Porch Features: Patio, Brick
Lot Size Area: 15246
Lot Size Units: Square Feet
Lot Size Acres: 0.35
Lot Size Square Feet: 15246
Lot Size Dimensions: 100.00 x 150.00
Tax Lot: 407
Water Source: Public
Financial Details
Tax Assessed Value: $689,000
Tax Annual Amount: $6,004
Utilities Details
Cooling Type: Central Air
Heating Type: Forced Air
Sewer : Public Sewer
Location Details
HOA Fee: $30
HOA Fee Frequency: Annually

Building Info

Overview

    General

  • Year Built: 1960
  • Effective Year Built: 1960
  • Building Count: 1
  • Total Rooms: 8
  • Bedroom Count: 4
  • Bathroom Count: 3
  • Full Bathrooms: 2
  • Partial Bathrooms: 3
  • Bathroom Plumbing Fixtures: 10
  • Building Condition: 3
  • Building Quality: 4
  • Construction Type: 0
  • Building Style: 5
  • Exterior Walls Type: 18
  • Interior Walls Type: 3
  • Roof Shape Type: 1
  • Roof Cover Type: 15
  • Floor Count: 200
  • Living Units: 1
  • Floor Cover: 15
  • Basement Type: 8
  • Basement Area: 0
  • Garage Type: 1
  • Parking Space Count: 3
  • Patio Type: 0
  • Porch Type: 0
  • Pool Type: 0

    Dimensions

  • Lot Size Square Feet: 15,246
  • Lot Size Depth Feet: 1,500
  • Lot Size Frontage Feet: 1,000
  • Total Building Area: 2,236
  • Gross Building Area: 2,236
  • Building Area: 2,236
  • Building Area Measurement: R

    Heating and Cooling

  • Fireplace Count: 1
  • Air Conditioning: 1
  • Heating: 4
  • Heated Square Feet: 2,236
  • Heating Fuel Type: 0

    Utilities

  • Sewer System: 5
  • Water Service: 0

Building

  • Building Type: 0
  • Property Class: R
  • Subdivision: WEBSTER FARM
  • Land Acres: 0000000350
  • Standard Land Use Code: 1001
  • County Land Use Code: 011

Neighborhood

  • School District Name: Brandywine School District
  • School Tax School District: TRS1
  • Census Tract: 010900

Zoning

  • Zoning: NC10

Geography

  • Assessors Map Reference: 06-080
  • District: 06
  • Parcel: 06-080.00-407
  • Block: D
  • Lot: 15
  • Municipality: BRANDYWINE HUNDRED
  • Latitude: 39.7962
  • Longitude: -75.5088

    Address

  • Full Address: 1110 Webster Dr
  • Address - House Number: 1110
  • Address - Street Name: Webster
  • Address - Suffix Type: Dr
  • State: DE
  • City Name: Wilmington
  • Carrier Code: C012
  • 4-Digit Zip Code: 3421
  • Zip Code: 19803

Valuation

    Tax

  • Total Area: 2,350
  • Tax Year: 2023
  • Tax Amount: $460,859
  • Initial Tax Delinquent Year: 2019
  • Tax Rate Code Area: LC02;TRS1

    Appraisal Valuation

  • Standard Deviation: 0.1588
  • Valuation Date: Dec 13, 2023
  • Confidence Score: 80
  • Final Value: 661,683
  • High Value: 766,799
  • Low Value: 556,567

    Market Valuation

  • Market Total Value: $477,090

    Assessments Valuation

  • Assessed Year: 2023
  • Assessed Total Value: $132,500
  • Assessed Land Value: $29,500
  • Assessed Improvements Value: $103,000
Data used for valuation calculations is provided by RealtyHop, and other third party sources

Comparables

Unit
Status
Type
Beds
Baths
ft²
Price/ft²
Asking Price
Listed On
Closing Price
Sold On
HOA + Taxes

About Webster Farms


Similar Homes for Sale

Currently no similar homes around

Nearby Rentals

Unit for rent at 600 Foulk Road, WILMINGTON, DE, 19803

$2,850 /mo

  • 3 Beds
  • 1 Bath
  • 1,600 ft²
600 Foulk Road, WILMINGTON, DE, 19803 Listing by Linda M Stapleford
Unit for rent at 1254 Faun Road, WILMINGTON, DE, 19803

$2,750 /mo

  • 3 Beds
  • 1 Bath
  • 1,850 ft²
1254 Faun Road, WILMINGTON, DE, 19803 Listing by Shane M Pezick
Unit for rent at 2412 Manet Road, WILMINGTON, DE, 19810

$3,500 /mo

  • 4 Beds
  • 2 Baths
  • 2,625 ft²
2412 Manet Road, WILMINGTON, DE, 19810 Listing by Stacy Cassidy


Frequently Asked Questions

When was property at 1110 Webster Drive built and last sold?
The property at 1110 Webster Drive was built in 1960 and last sold on Jan 1, 1970 for $0.
How much is this home worth?
The estimated value of the home located at 1110 Webster Drive is $689,501.
What are some comparable homes to 1110 Webster Drive?
There are currently no comparable homes to 1110 Webster Drive.