See Home Value
$6,050,000
● House - Off Market

1110 Sutton Way

Beverly Hills, CA 90210
bedrooms
4 Beds
bathrooms
5 Baths
square feet
3,639 Ft²
$31,892
Est. Monthly

About This Property

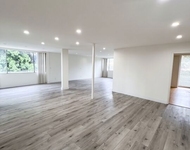
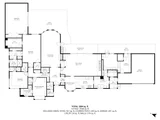
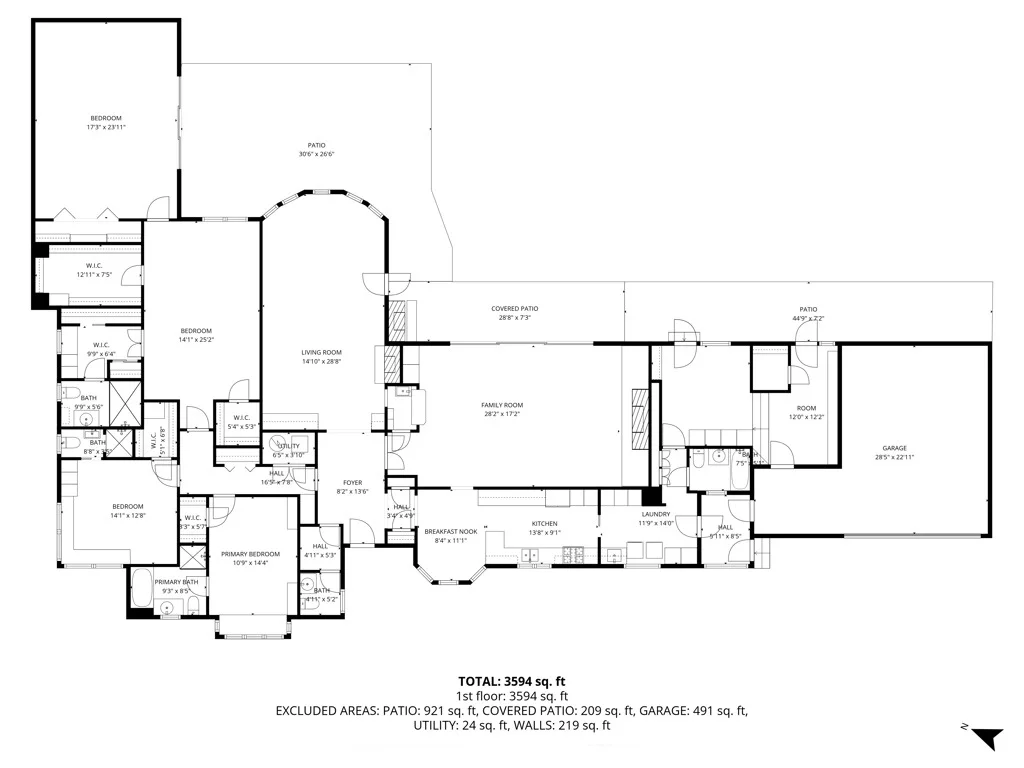
Originally designed in 1951 by David Freedman, AIA, this classic 4-bed, 5-bath California ranch estate offers a rare opportunity to restore, reimagine, or redevelop on an expansive 19,000 sqft flat lot in the heart of Beverly Hills. Ideally situated on a quiet cul-de-sac, the 3,639 sqft single-story home showcases generous living spaces and timeless architectural details including an exterior brick facade, exposed beams, wood-paneled walls, custom built-ins, and decorative stained-glass windows that reflect the home's original character. Designed for both entertaining and everyday living, the layout features a pass-through bar connecting the living room and family room, multiple fireplaces, and sliding glass doors that open to the backyard for seamless indoor-outdoor living. The private rear grounds include a pool, patio, and grassy yard surrounded by mature landscaping, creating a tranquil setting with exceptional potential. Another standout feature is the large semi-circular motor court, which provides parking for 10+ vehicles in addition to the attached two-car garage, delivering a grand and functional arrival. Ideally located just moments from Beverly Hills' world-class shopping, dining, and entertainment, this is a rare opportunity for an end user or developer to create a custom estate on a large, flat parcel in one of the city's most coveted neighborhoods.
Unit Size
3,639 Ft²
Days on Market
87 days
Land Size
0.44 acres
Price per sqft
$1,785
Property Type
House
Property Taxes
-
HOA Dues
-
Year Built
1951

Payment Calculator

Cap Rate Calculator

Last updated: 5 months ago (CLAW #26663145)

Price History

Date / Event Date Event Price
Jun 11, 2026 Sold
Sold
Jun 3, 2026 In contract -
In contract
May 8, 2026 Price Decreased $6,495,000
↓ $500K (7.2%)
Price Decreased
Mar 16, 2026 Listed by Douglas Elliman of California, Inc. $6,995,000
Listed by Douglas Elliman of California, Inc.

Property Highlights

Parking Available
Garage
Air Conditioning
Fireplace

Building Info

Overview

    General

  • Year Built: 1951
  • Effective Year Built: 1955
  • Building Count: 1
  • Bedroom Count: 3
  • Bathroom Count: 5
  • Full Bathrooms: 5
  • Partial Bathrooms: 5
  • Building Condition: 0
  • Building Quality: 10
  • Construction Type: 17
  • Building Style: 0
  • Exterior Walls Type: 0
  • Interior Walls Type: 0
  • Roof Shape Type: 0
  • Roof Cover Type: 0
  • Living Units: 1
  • Floor Cover: 0
  • Basement Type: 0
  • Basement Area: 0
  • Garage Type: 0
  • Parking Space Count: 0
  • Patio Type: 0
  • Porch Type: 0
  • Pool Type: 8

    Dimensions

  • Lot Size Square Feet: 19,087
  • Total Building Area: 3,639
  • Building Area: 3,639
  • Building Area Measurement: L

    Heating and Cooling

  • Air Conditioning: 1
  • Heating: 3
  • Heated Square Feet: 3,639
  • Heating Fuel Type: 0

    Utilities

  • Sewer System: 0
  • Water Service: 0

Building

  • Building Type: 0
  • Property Class: R
  • Land Acres: 0000000438
  • Standard Land Use Code: 1001
  • County Land Use Code: 0101
  • Legal Description 1: RECORD OF SURVEY AS PER BK 80 PG 51 OF R S LOT/SEC 1

Neighborhood

  • School District Name: Beverly Hills Unified School District
  • Census Tract: 700600

Zoning

  • Zoning: BHR1*

Geography

  • Assessors Map Reference: 33-B4
  • Parcel: 4350-021-006
  • Lot: 1
  • Municipality: WEST /BEV HILLS NORTH
  • Latitude: 34.0924
  • Longitude: -118.411

    Address

  • Full Address: 1110 Sutton Way
  • Address - House Number: 1110
  • Address - Street Name: Sutton
  • Address - Suffix Type: Way
  • State: CA
  • City Name: Beverly Hills
  • Carrier Code: C057
  • 4-Digit Zip Code: 2415
  • Zip Code: 90210

Valuation

    Tax

  • Tax Year: 2022
  • Tax Amount: $526,533
  • Tax Rate Code Area: 02-410

    Appraisal Valuation

  • Standard Deviation: 0.227
  • Valuation Date: Feb 14, 2024
  • Confidence Score: 68
  • Final Value: 2,932,956
  • High Value: 3,599,027
  • Low Value: 2,266,885

    Assessments Valuation

  • Assessed Year: 2023
  • Assessed Total Value: $408,795
  • Assessed Land Value: $270,980
  • Assessed Improvements Value: $137,815

    Exemptions

  • Homeowner Exemption: Yes
Data used for valuation calculations is provided by RealtyHop, and other third party sources

Comparables

Unit
Status
Type
Beds
Baths
ft²
Price/ft²
Asking Price
Listed On
Closing Price
Sold On
HOA + Taxes

About Beverly Hills


Similar Homes for Sale

Currently no similar homes around

Nearby Rentals

Unit for rent at 9221 Charleville Boulevard, BEVERLY HILLS, CA, 90212

$6,200 /mo

  • 3 Beds
  • 2 Baths
  • 2,000 ft²
9221 Charleville Boulevard #C, BEVERLY HILLS, CA, 90212 Listing by Edan Amar
Unit for rent at 1145 Horn Avenue, LOS ANGELES, CA, 90069

$7,500 /mo

  • 2 Beds
  • 2 Baths
  • 1,652 ft²
1145 Horn Avenue #E, LOS ANGELES, CA, 90069 Listing by Julia DeLorme
Unit for rent at 9028 Keith Avenue, LOS ANGELES, CA, 90069

$8,250 /mo

  • 2 Beds
  • 1 Bath
  • 1,116 ft²
9028 Keith Avenue, LOS ANGELES, CA, 90069 Listing by Brian Mazurkiewicz


Frequently Asked Questions

When was property at 1110 Sutton Way built and last sold?
The property at 1110 Sutton Way was built in 1951 and last sold on Jan 1, 1970 for $0.
How much is this home worth?
The estimated value of the home located at 1110 Sutton Way is $6,566,653.
What are some comparable homes to 1110 Sutton Way?
There are currently no comparable homes to 1110 Sutton Way.