


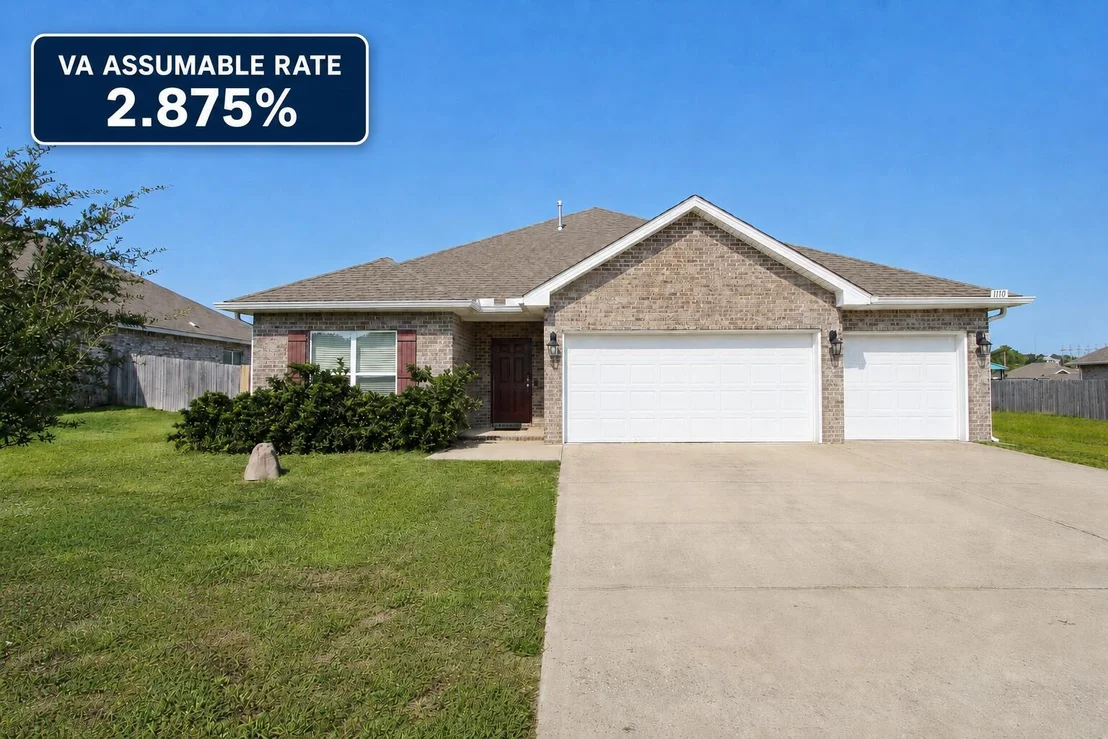


1110 Shoal River Drive


About This Property
Listed By
Payment Calculator
Your Estimated Monthly Payment
Cap Rate Calculator
What does this mean?
Based on our analysis, the cap rate of this property is 1.25%. A negative cap rate indicates that the property might not be feasible as an income-producing asset. The median cap rate for a near zip code 11238 is 4.23%.
How much can I actually make?
Actual monthly rental income may vary between $4,760 and $7,140 depending on unit-specific characteristics. You can change the amount using the slider to further explore.
How is cap rate calculated?
Cap Rate = Net Operating Income (NOI) / Property Asset Value.
When calculating the cap rate, we assume 100% occupancy. Leverage (mortgage) is not considered.
Cap Rate provided by RealtyHop and RentHop, learn more about cap rate here.
Price History
| Date / Event | Date | Event | Price |
|---|---|---|---|
| Sep 12, 2026 | In contract | - | |
| In contract | |||
| Aug 25, 2026 | Listed by Briar Patch Realty LLC | $429,900 | |
| Listed by Briar Patch Realty LLC | |||
| Mar 16, 2026 | Price Decreased |
$454,900
↓ $5K
(1.1%) | |
| Price Decreased | |||
| Feb 7, 2026 | Listed by Briar Patch Realty LLC | $459,900 | |
| Listed by Briar Patch Realty LLC | |||
   | |||
|
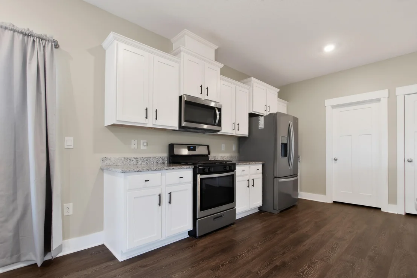
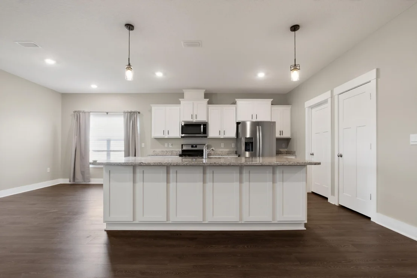
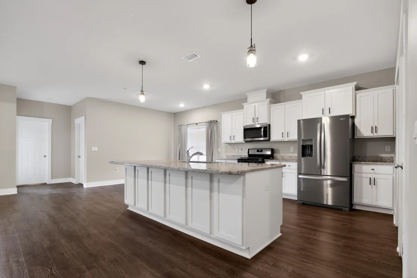
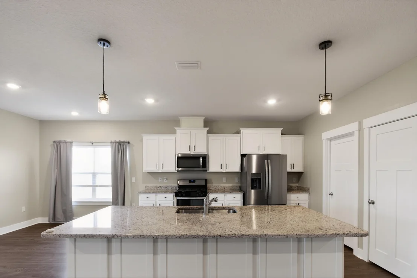
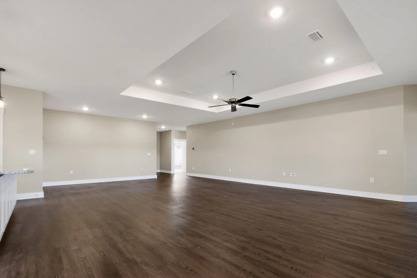
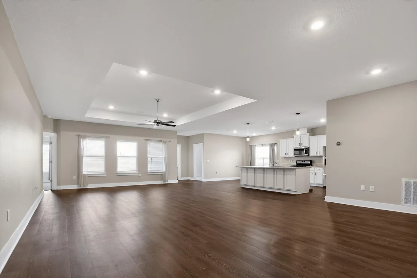
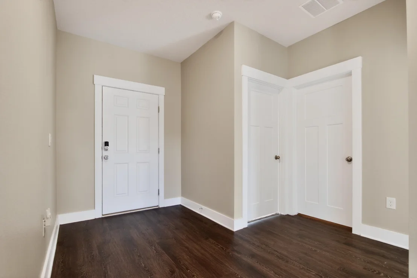
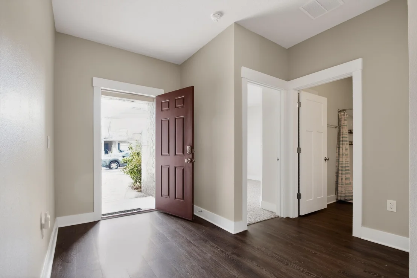
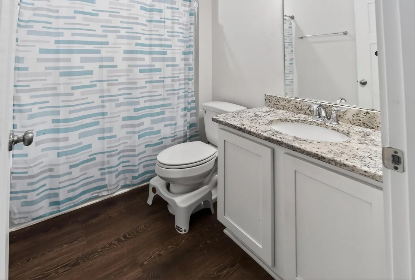
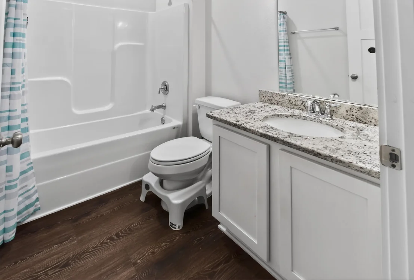
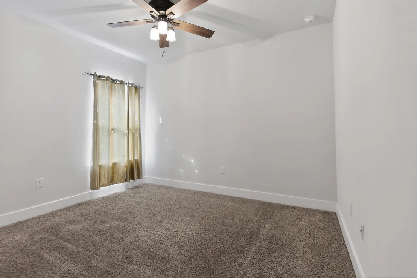
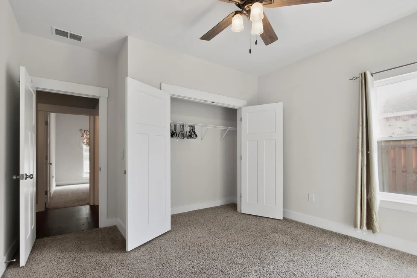
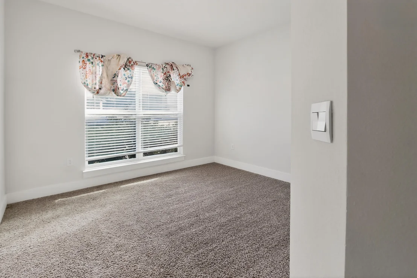
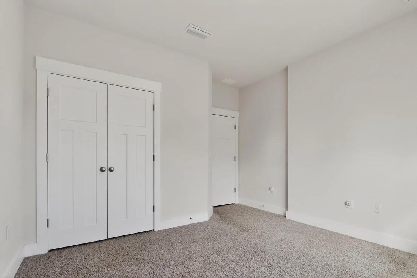
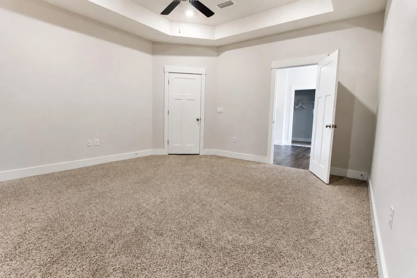
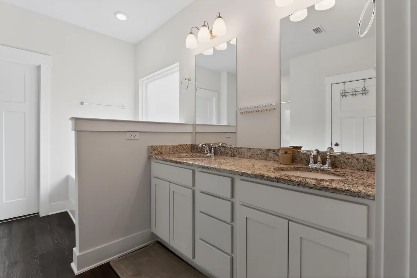
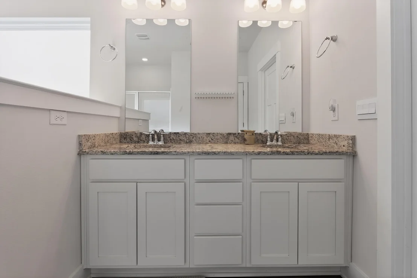
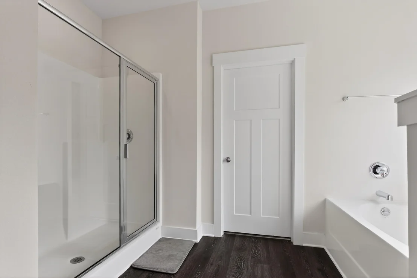
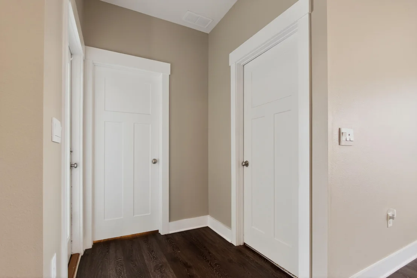
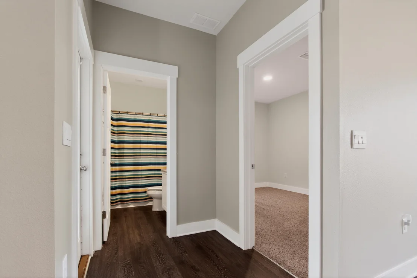
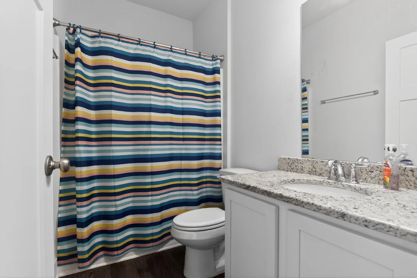
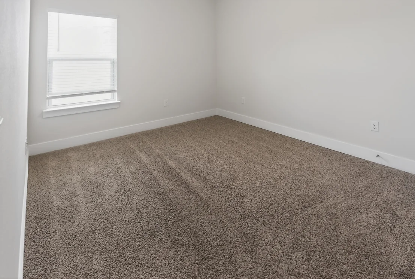
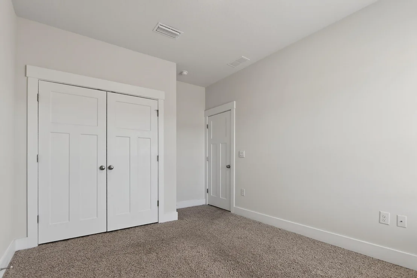
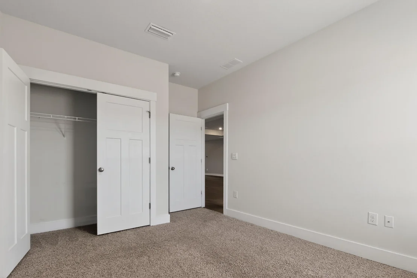
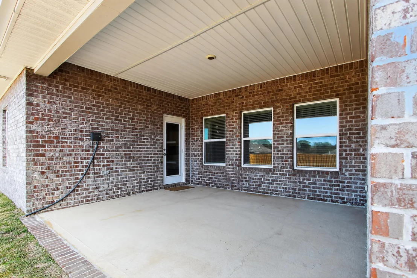
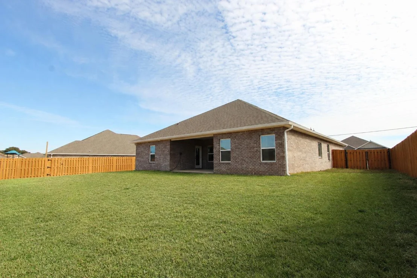
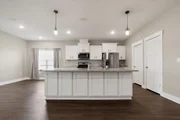
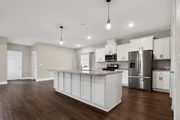
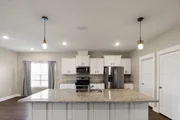
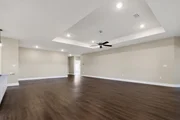
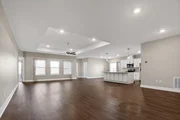
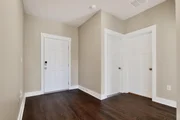
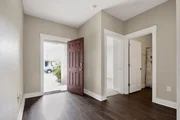
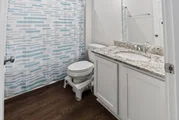
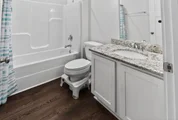
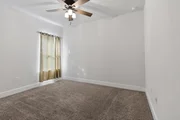
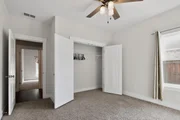
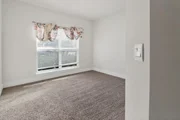
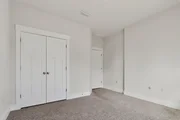
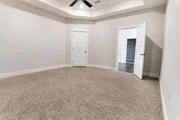
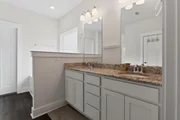
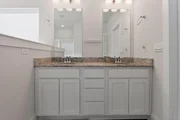
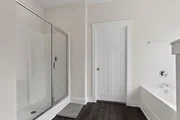
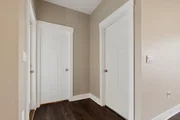
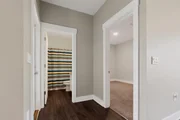
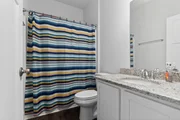
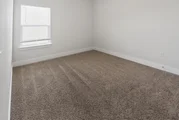
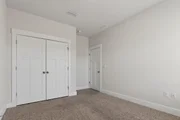
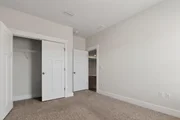
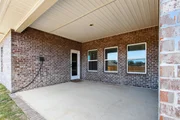
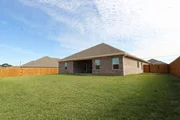
Stylish all-brick home awaits in Shoal River Landing, featuring the popular Destin floor plan. This stunning Craftsman-style residence offers four bedrooms and three full baths, along with a spacious three-car garage and a covered patio measuring approximately 12'5'' x 15', perfect for relaxing or entertaining. inside, you'll find a large breakfast nook complemented by a separate dining area, enhanced by tray ceilings with crown molding that add an elegant touch throughout the main living spaces. The kitchen and baths showcase beautiful granite countertops, stainless steel appliances, a dishwasher, island bar, and a convenient corner pantry, making the kitchen both functional and eye-catching. The spacious primary suite features a generous 5' x 12'4'' walk-in closet, double vanities, a garden tub, and a large separate shower designed for comfort and relaxation. Luxury vinyl plank flooring runs throughout the home, with plush frieze carpet in the bedrooms for added warmth. Located in the desirable Patriot Ridge community, residents enjoy underground utilities, sidewalks, and a community pool, all in a convenient Crestview location. The fenced backyard offers privacy and includes a sprinkler system in the backyard only, adding ease of maintenance and completing this beautiful home that blends style, comfort, and everyday practicality.
| |||
| Jul 13, 2021 | No longer available | - | |
| No longer available | |||

Property Highlights
Comparables
Status
Price/ft²
Listed On
Sold On
About Okaloosa
Similar Homes for Sale
Currently no similar homes aroundNearby Rentals

Last Updated: 24 days ago
Data Source: Emerald Coast MLS (ECAR), MLS# 1010535





















 Your Privacy Choices
Phone: 425-283-2930
Address: 335 Madison Avenue, New York, NY 10017