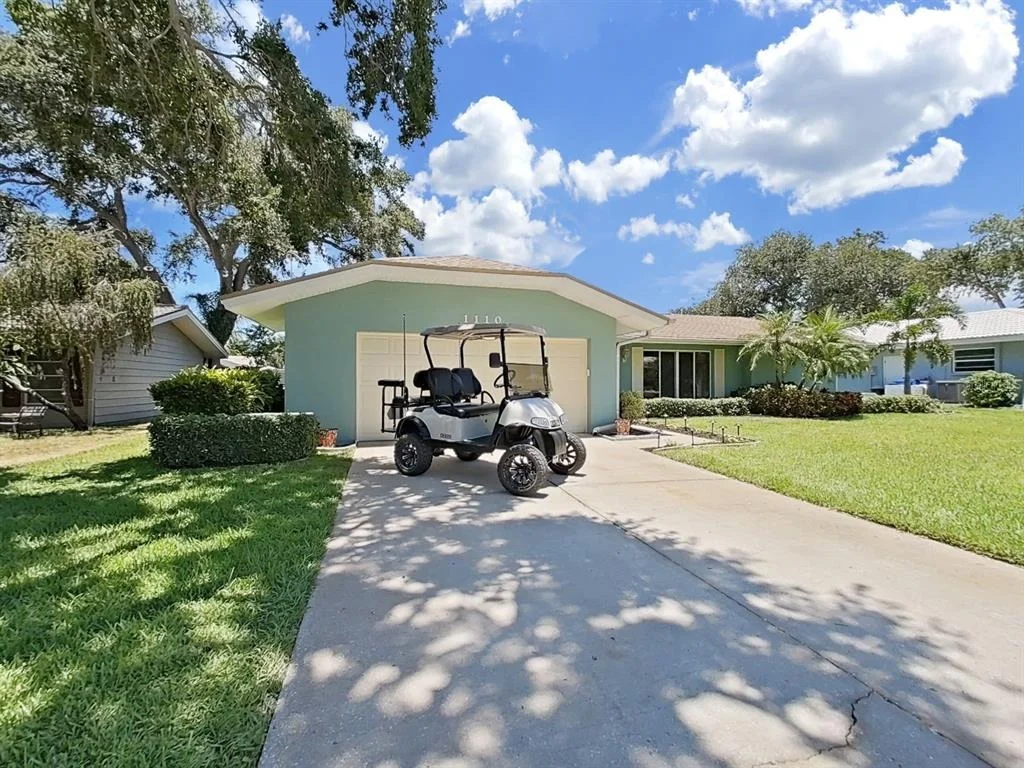
by Global Lifestyle Properties

Check Availability
Dunedin 34698
1110 MCLEAN STREET
$750,000
↓ $34K (4.3%)
● House - For Sale

1110 MCLEAN STREET

DUNEDIN, FL 34698
bedrooms
4 Beds
bathrooms
2 Baths
square feet
2,029 Ft²
$3,857
Est. Monthly

About This Property

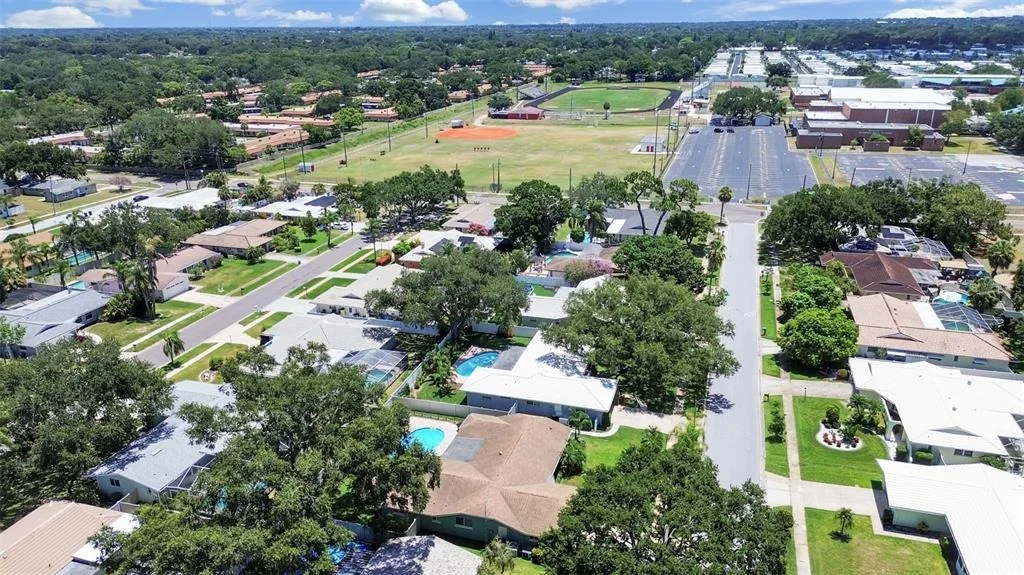
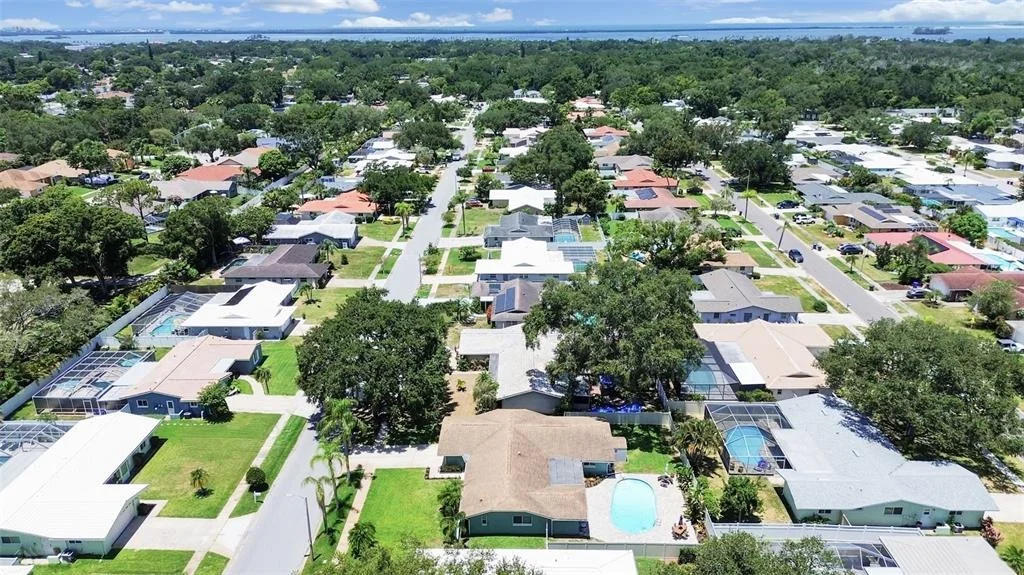
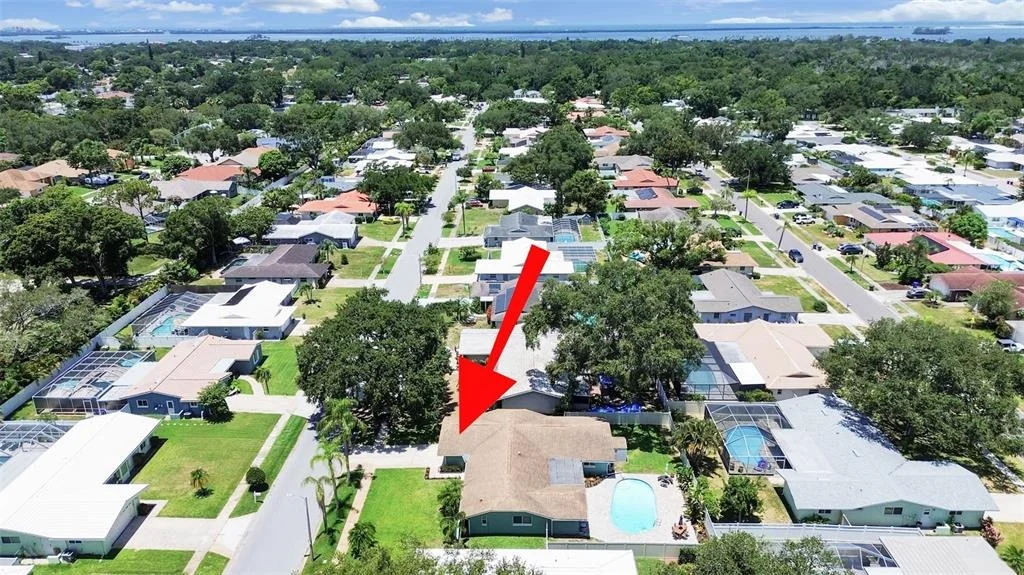
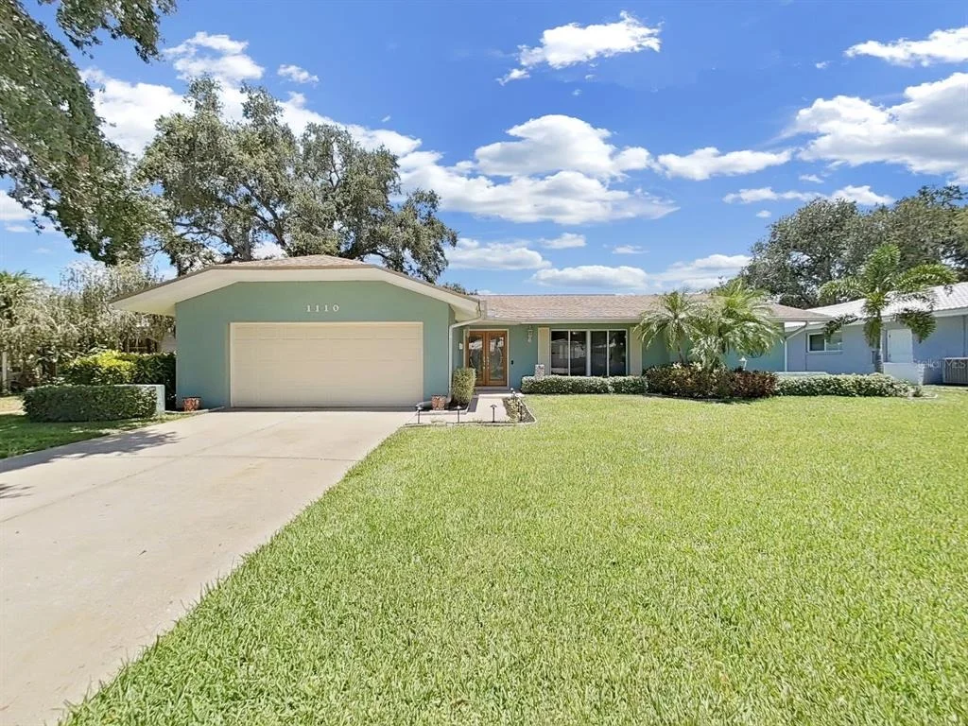
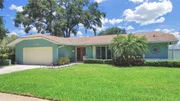
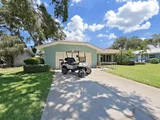
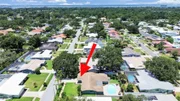
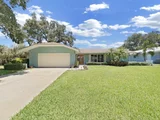
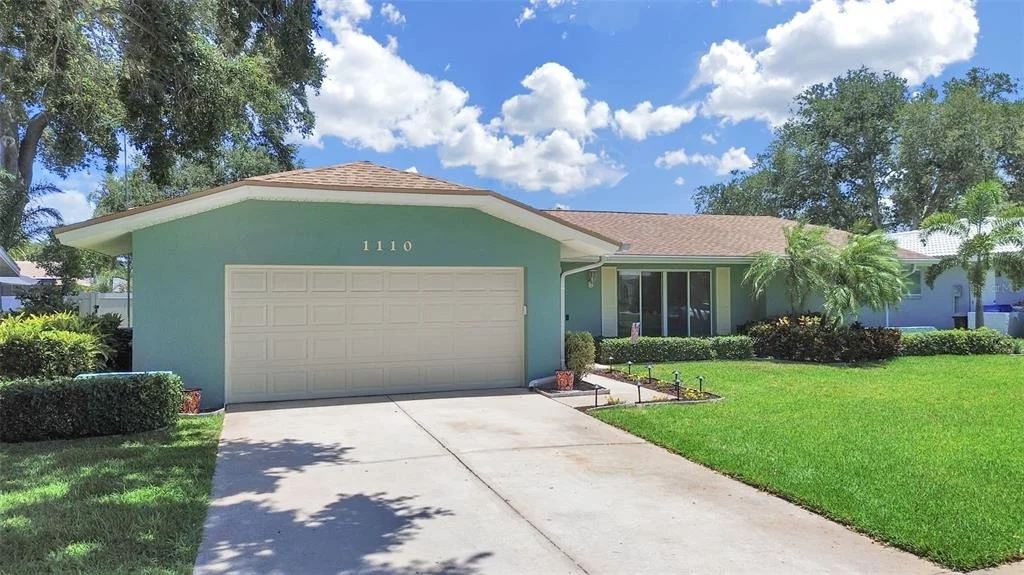
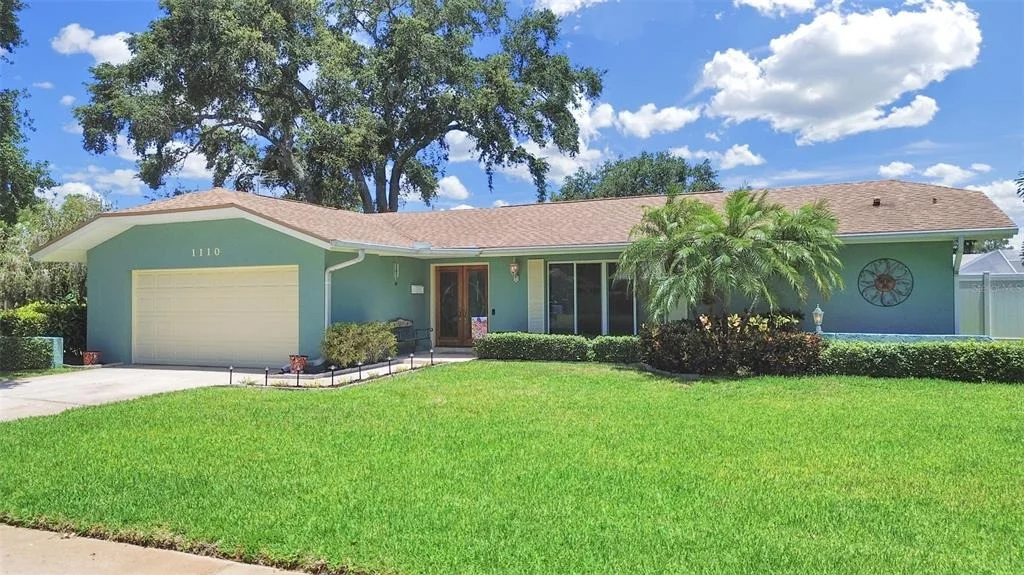
THE LOCATION!! Live steps from Hammock Park! with Golf cart access to downtown Dunedin! 4-bedrooms! Pool home! Located in one of Dunedin's most in-demand neighborhoods! NON FLOOD ZONE!!
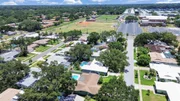
Conveniently located within golf cart distance to Schools, Downtown Dunedin, Breweries, restaurants, bars, the Recreation Center, Aquatic Center, Splash Park, Dunedin Golf Club, Highlander Park, baseball fields, tennis and pickleball courts, the Public Library, TD Ballpark (home of Blue Jays Spring Training), and so much more!
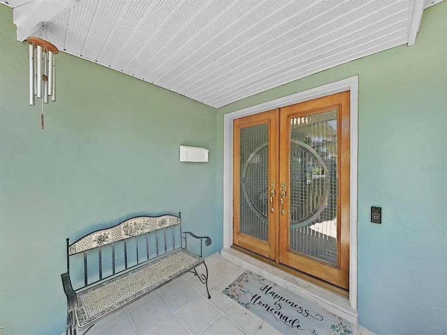
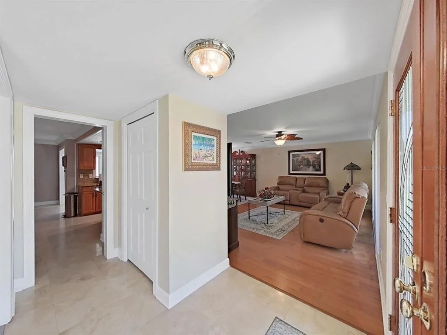
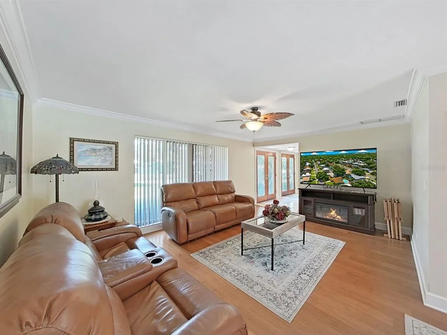
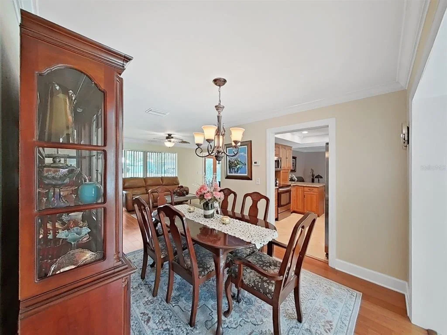
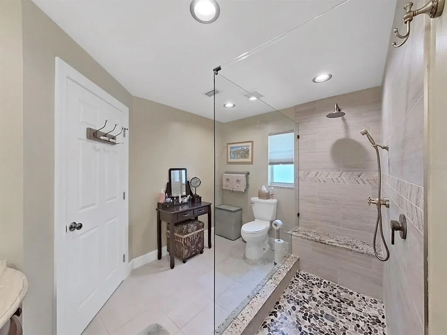
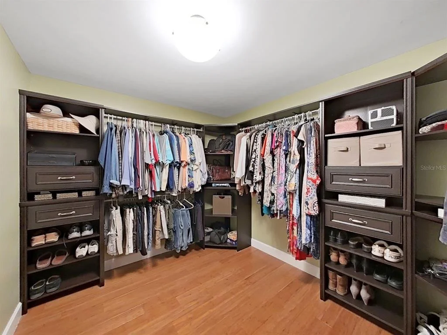
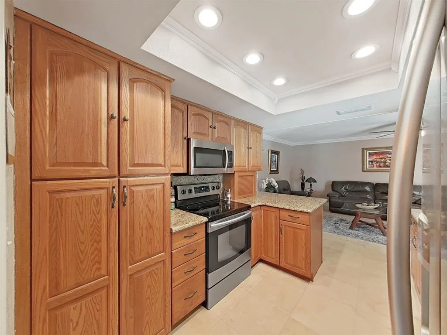
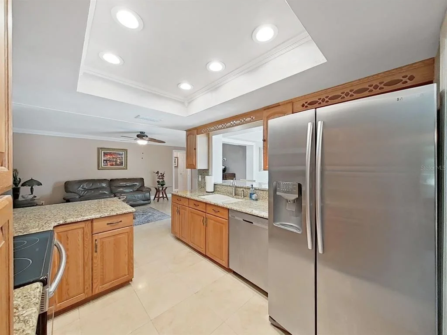
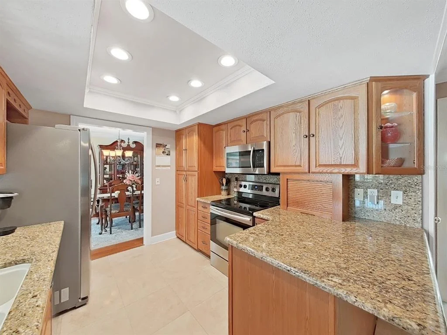
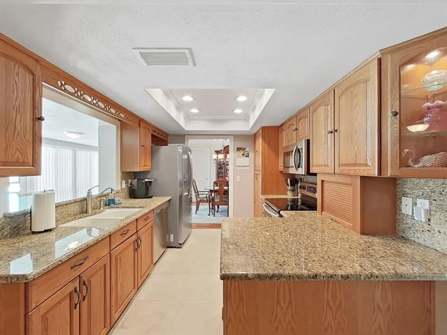
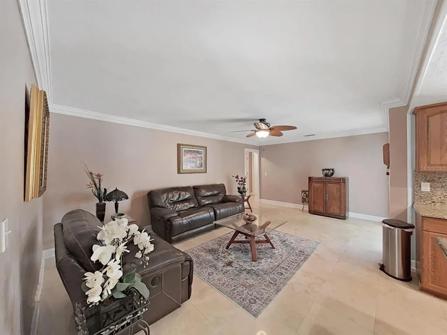
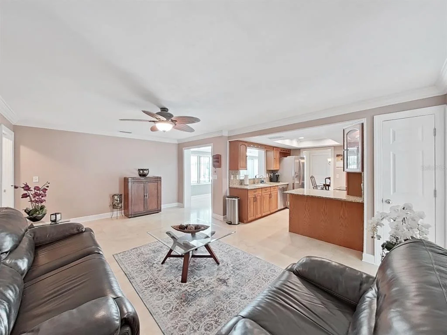
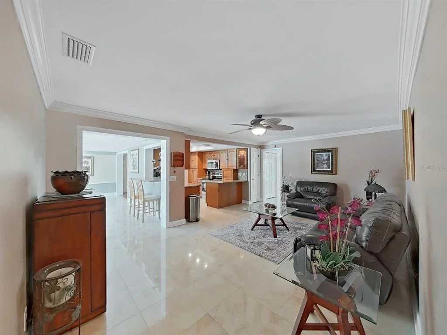
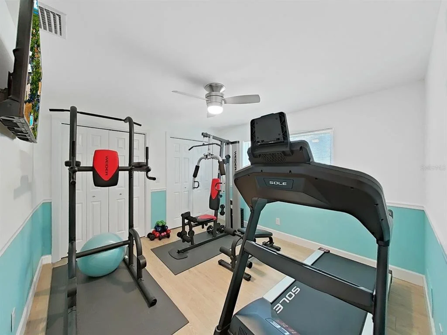
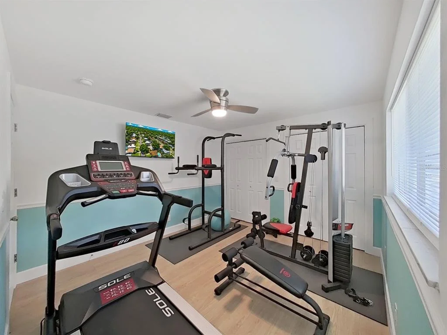
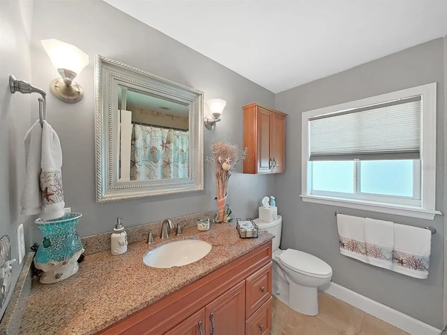
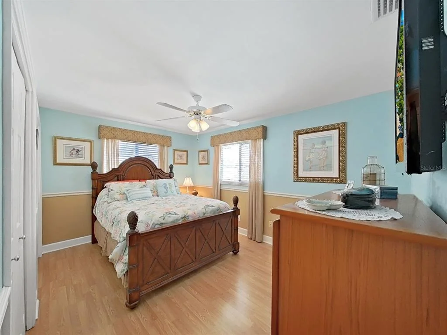
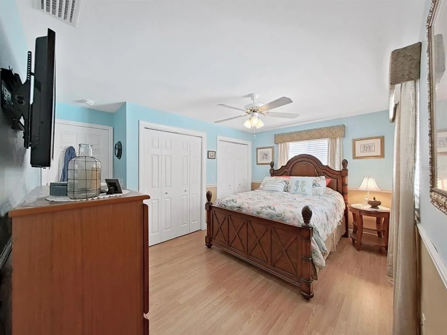
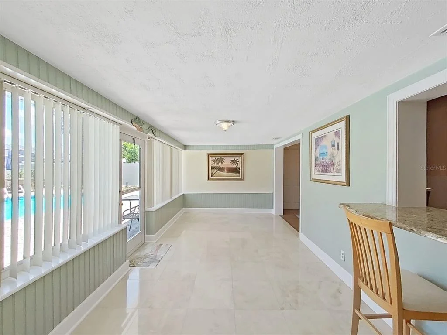
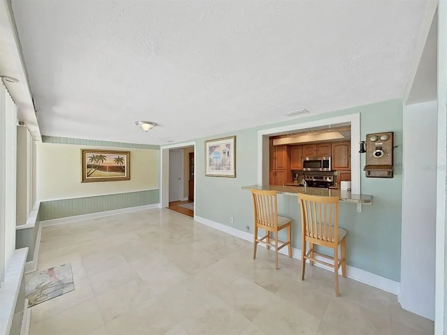
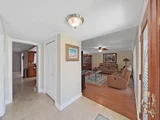
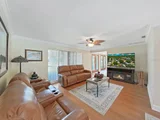
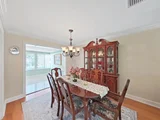
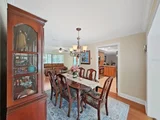
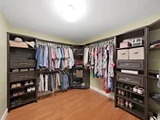
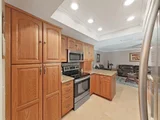
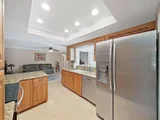
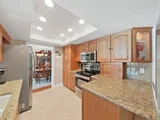
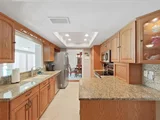
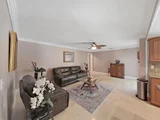
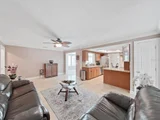
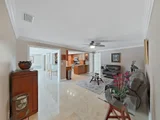
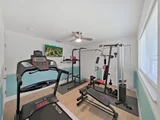
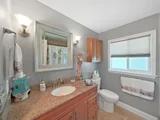
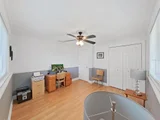
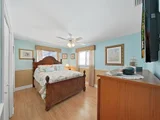
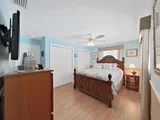
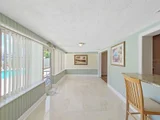
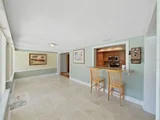
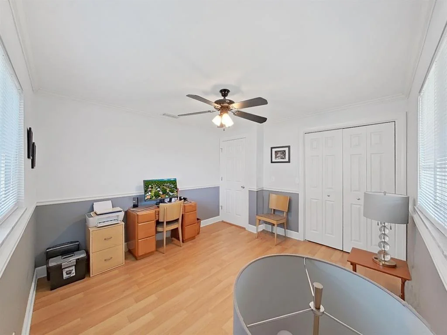
Inside, you'll find a spacious and inviting floor plan featuring a large living room, travertine and Bamboo hardwood flooring throughout, and a beautifully appointed kitchen with solid wood cabinetry and granite countertops. The private primary suite offers a stunning walk-in closet and a beautifully remodeled ensuite bathroom. Having a great split plan layout, there are three additional generously sized bedrooms and updated bathroom! That side of the home can be closed off by the pocket door to give peace and privacy to guests. Additionally comfortable family room, and a dedicated dining area provide plenty of space for family and friends! Crown moldings, chair rail and 5 inch base molding are just a few details that elevate this beautiful home. Tons of storage!  Closets galore! 2 pantries!
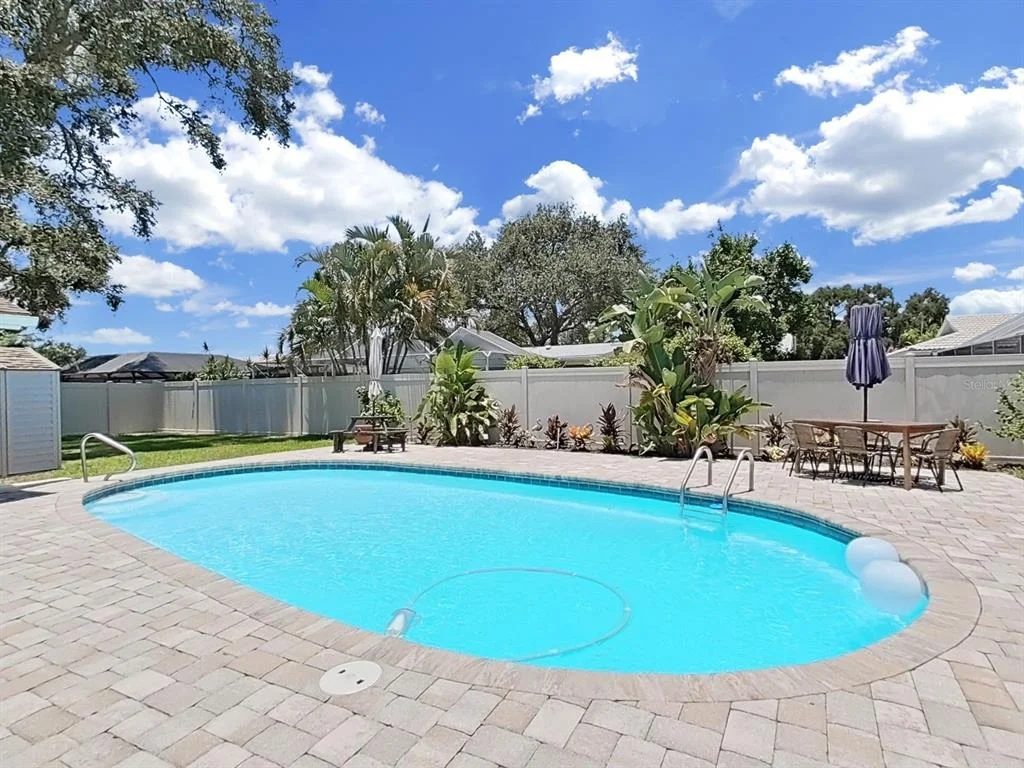
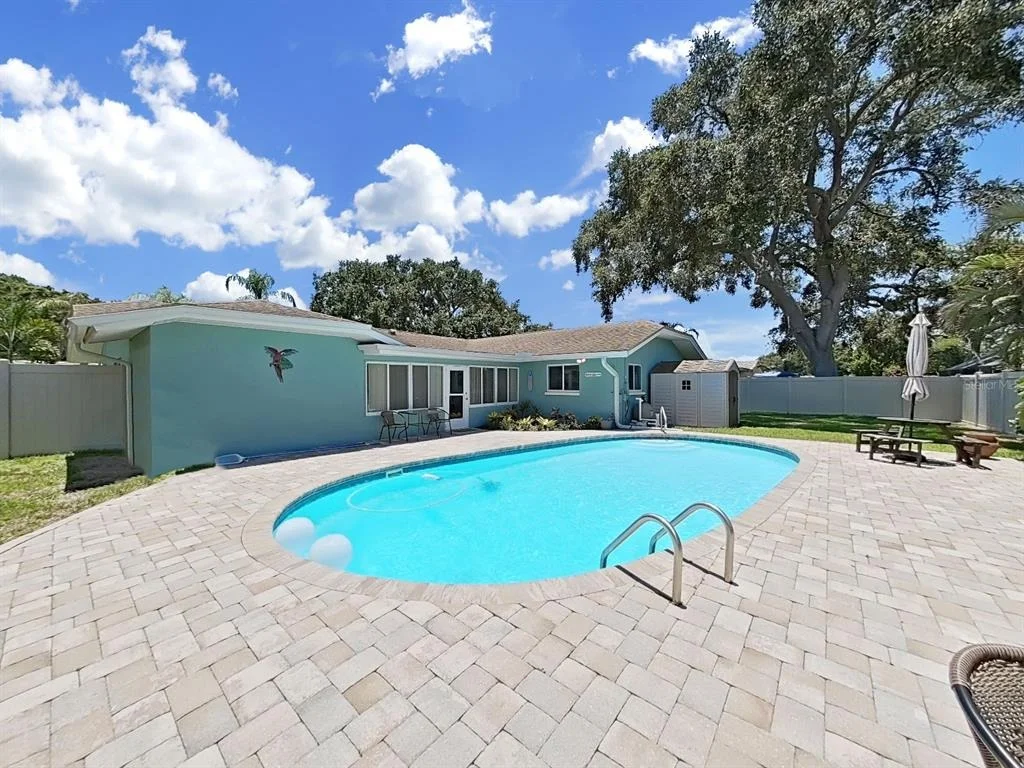
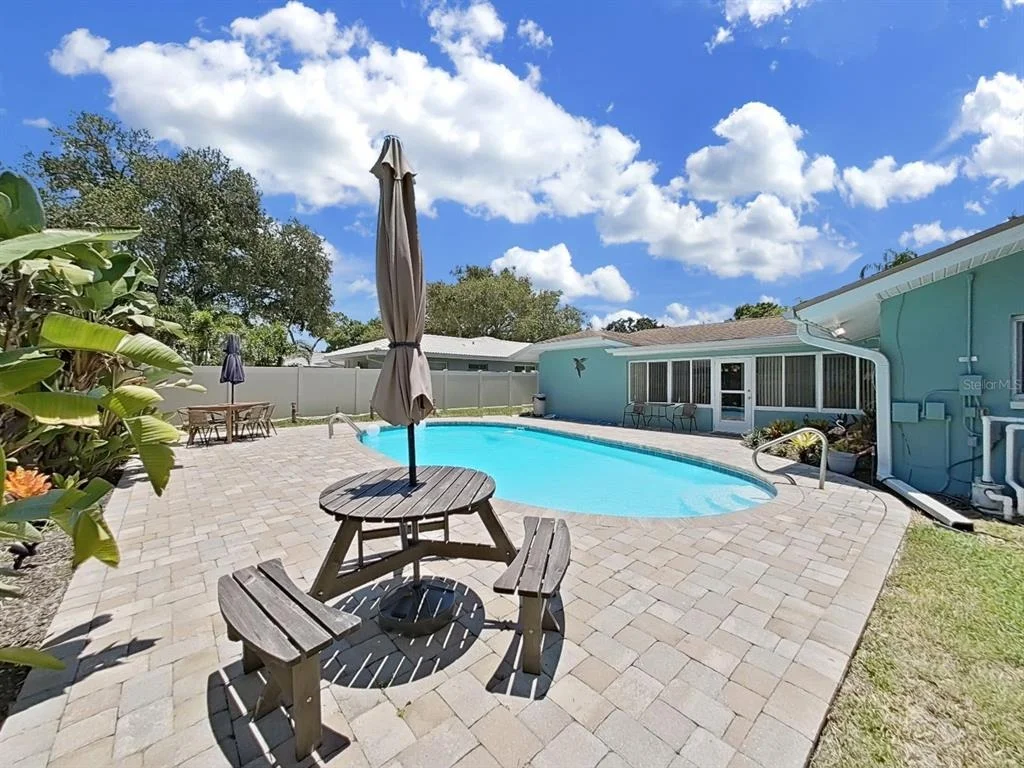
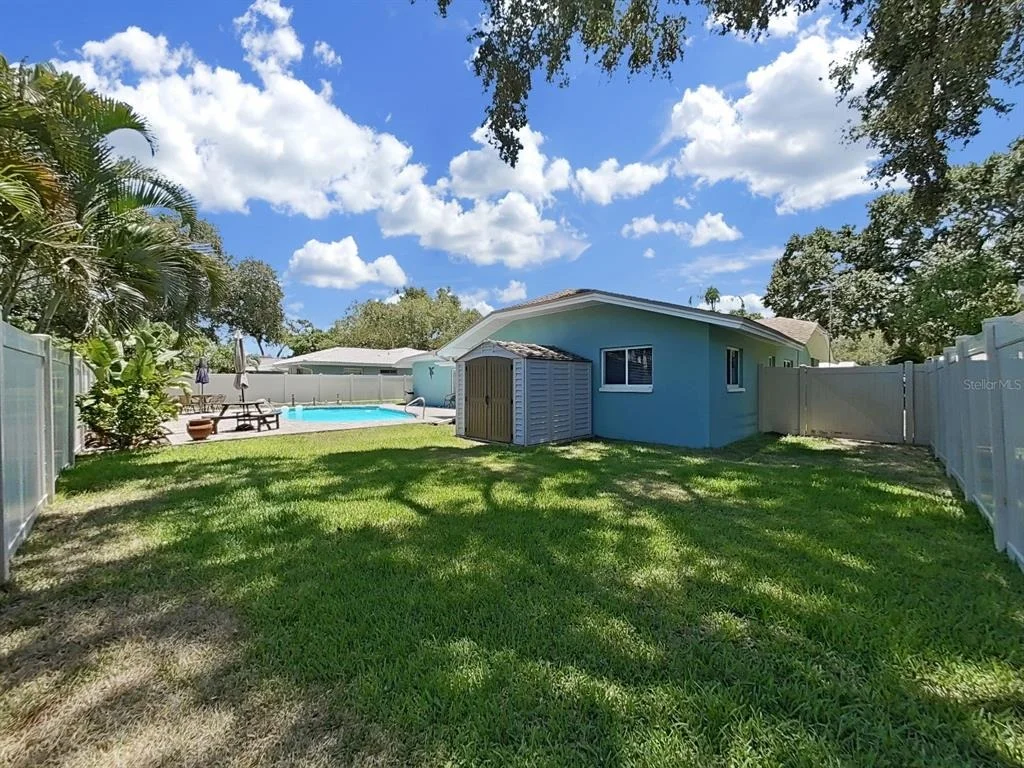
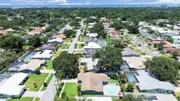
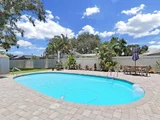
Sparkling, freshly recoated pool beckons you to take a swim and soak in the sunshine! New pool pump installed this year! Float on your raft, cocktail in hand and let your cares float away. Plenty more room in the backyard for outdoor kitchen, play space, patio, fire pit, gardening etc
Unit Size
2,029 Ft²
Days on Market
94 days
Land Size
0.21 acres
Price per sqft
$370
Property Type
House
Property Taxes
$174
HOA Dues
-
Year Built
1972

Listed By

Michelle Elsesser
Michelle Elsesser
CENTURY 21 EAST LAKE REALTY

Payment Calculator

Cap Rate Calculator

Last updated: 2 hours ago (Stellar MLS #TB8522577)

Price History

Date / Event Date Event Price
Sep 23, 2026 Price Decreased $750,000
↓ $34K (4.3%)
Price Decreased
Sep 10, 2026 Price Decreased $784,000
↓ $13K (1.6%)
Price Decreased
Aug 7, 2026 Price Decreased $797,000
↓ $28K (3.4%)
Price Decreased
Jul 17, 2026 Price Decreased $825,000
↓ $35K (4.1%)
Price Decreased
Jun 24, 2026 Listed by CENTURY 21 INTEGRA $859,900
Listed by CENTURY 21 INTEGRA
Show More

Property Highlights

Garage
Air Conditioning
Parking Details
Has Garage
Attached Garage
Parking Features: Garage Door Opener
Garage Spaces: 2
Interior Details
Full Bathrooms: 2
Interior Features: Ceiling Fan(s), Crown Molding, Stone Counters, Walk-In Closet(s), Chair Rail, Eating Space In Kitchen, Primary Bedroom Main Floor, Solid Wood Cabinets, Split Bedroom, Window Treatments
Appliances: Dishwasher, Disposal, Dryer, Electric Water Heater, Microwave, Range, Range Hood, Refrigerator, Washer
Flooring Type: Bamboo, Travertine
Laundry Features: In Garage
Rooms: 4
Exterior Details
Square Footage: 2029
Square Footage Source: $0
Security Features: Fire Alarm
Year Built: 1972
Building Area Total: 2409
Levels: One
Building Area Units: Square Feet
Window Features: Blinds, Drapes, Insulated Windows, Window Treatments, Rods, Shades
Construction Materials: Block, Stucco
Pool Features: Gunite, In Ground, Pool Sweep
Pool is Private
Lot Features: City Lot, Landscaped, Near Golf Course, Near Public Transit, Sidewalk
Lot Size Area: 9117
Lot Size Units: Square Feet
Lot Size Acres: 0.21
Lot Size Square Feet: 9117
Lot Size Dimensions: 80 x 115
Tax Lot: 54
Water Source: Public
Financial Details
Tax Annual Amount: $2,092
Lease Considered: Yes
Utilities Details
Cooling Type: Central Air
Heating Type: Central
Sewer : Public Sewer

Building Info

Overview

    General

  • Year Built: 1972
  • Effective Year Built: 1994
  • Building Count: 1
  • Bedroom Count: 0
  • Bathroom Count: 2
  • Full Bathrooms: 2
  • Partial Bathrooms: 2
  • Bathroom Plumbing Fixtures: 6
  • Building Condition: 0
  • Building Quality: 7
  • Construction Type: 12
  • Building Style: 25
  • Exterior Walls Type: 2
  • Interior Walls Type: 16
  • Roof Shape Type: 7
  • Roof Cover Type: 4
  • Floor Count: 100
  • Living Units: 1
  • Floor Cover: 9
  • Basement Type: 0
  • Basement Area: 0
  • Garage Type: 1
  • Garage Square Area: 483
  • Parking Space Count: 2
  • Patio Type: 69
  • Porch Type: 77
  • Pool Type: 8

    Dimensions

  • Lot Size Square Feet: 9,117
  • Lot Size Depth Feet: 1,150
  • Lot Size Frontage Feet: 800
  • Total Building Area: 2,409
  • Gross Building Area: 2,409
  • Building Area: 1,699
  • Building Area Measurement: L

    Heating and Cooling

  • Air Conditioning: 1
  • Heating: 3
  • Heated Square Feet: 1,699
  • Heating Fuel Type: 0

    Utilities

  • Sewer System: 0
  • Water Service: 0

Building

  • Building Type: 0
  • Property Class: R
  • Subdivision: PINEHURST HIGHLANDS
  • Land Acres: 0000000209
  • Standard Land Use Code: 1001
  • County Land Use Code: 0110
  • State Land Use Code: 001
  • Legal Description 1: PINEHURST HIGHLANDS LOT 54

Neighborhood

  • School District Name: Pinellas County School District
  • Census Tract: 027105

Geography

  • Assessors Map Reference: 56
  • Account Number: R246942
  • District: DN
  • Subdivision Tract Number: 69381
  • Parcel: 23-28-15-69381-000-0540
  • Lot: 54
  • Meridian: SEC 23 TWN 28S RNG 15E
  • Municipality: DUNEDIN
  • Latitude: 28.0292
  • Longitude: -82.773

    Address

  • Full Address: 1110 Mclean St
  • Address - House Number: 1110
  • Address - Street Name: Mclean
  • Address - Suffix Type: St
  • State: FL
  • City Name: Dunedin
  • Carrier Code: C039
  • 4-Digit Zip Code: 3535
  • Zip Code: 34698

Valuation

    Tax

  • Tax Year: 2022
  • Tax Amount: $185,862
  • Tax Rate Code Area: DN

    Appraisal Valuation

  • Standard Deviation: 0.1914
  • Valuation Date: Jan 03, 2024
  • Confidence Score: 74
  • Final Value: 578,848
  • High Value: 689,689
  • Low Value: 468,007
    Market Valuation

  • Market Total Value: $395,513
  • Market Land Value: $224,115
  • Market Improvement Value: $171,398

    Assessments Valuation

  • Assessed Year: 2022
  • Assessed Total Value: $146,904

    Exemptions

  • Homeowner Exemption: Yes

    Sales

  • Current Sale Contract Date: Aug 11, 2003
  • Current Sale Recording Date: Aug 20, 2003
  • Current Sale Price:
  • Current Sale Document Type: 40
  • Current Sale Input Document Number: 03-352355
  • Previous Sale Recording Date: Sep 02, 1997
  • Previous Sale Amount: $119,000
  • Previous Sale Document Type: 71
Data used for valuation calculations is provided by RealtyHop, and other third party sources

Comparables

Unit
Status
Type
Beds
Baths
ft²
Price/ft²
Asking Price
Listed On
Closing Price
Sold On
HOA + Taxes

About Dunedin


Similar Homes for Sale

Currently no similar homes around

Nearby Rentals

Unit for rent at 525 Lexington Street, DUNEDIN, FL, 34698

$5,500 /mo

  • 2 Beds
  • 2 Baths
  • 1,064 ft²
525 Lexington Street, DUNEDIN, FL, 34698 Listing by Matthew Moskalczyk
Unit for rent at 1523 Bayshore Boulevard, FL, 34698

$2,750 /mo

  • 1 Bed
  • 1 Bath
  • 640 ft²
1523 Bayshore Boulevard #3, FL, 34698 Listing by Stephanie Allen
Unit for rent at 641 Wilkie Street, DUNEDIN, FL, 34698

$3,595 /mo

  • 4 Beds
  • 2 Baths
  • 1,688 ft²
641 Wilkie Street, DUNEDIN, FL, 34698 Listing by Suzanne Yannone


Frequently Asked Questions

When was property at 1110 McLean Street built and last sold?
The property at 1110 McLean Street was built in 1972 and last sold on Aug 11, 2003 for $56,300.
How much is this home worth?
The estimated value of the home located at 1110 McLean Street is $755,755.
What are some comparable homes to 1110 McLean Street?
There are currently no comparable homes to 1110 McLean Street.