Check Availability
$2,690,000
↓ $155K (5.4%)
● House - For Sale

1110 Marchesi

San Antonio, TX 78258
bedrooms
5 Beds
bathrooms
4 Baths, 2 Half Baths
square feet
5,592 Ft²
$16,209
Est. Monthly
$600
HOA / Fees
-0.02%
Cap Rate

About This Property

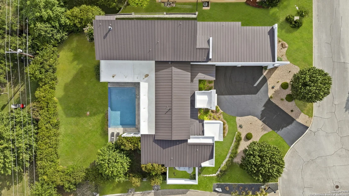
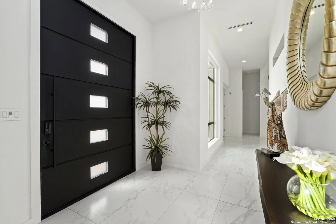
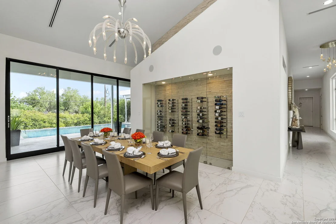
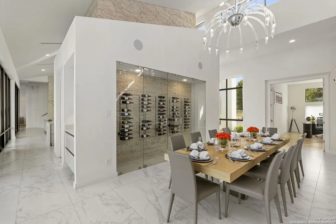
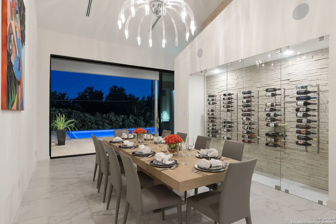
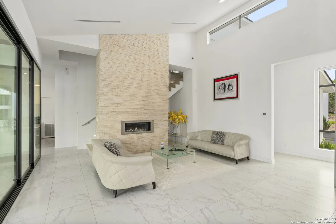
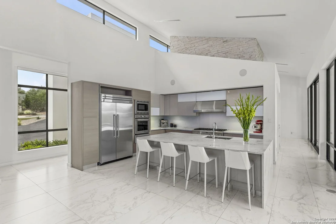
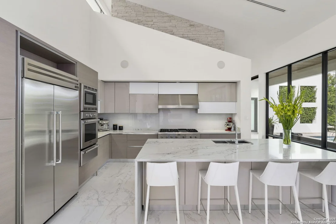
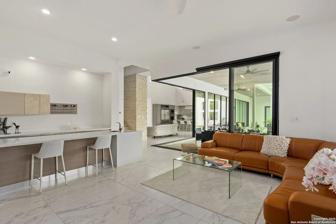
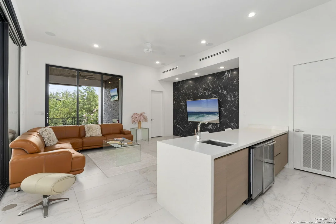
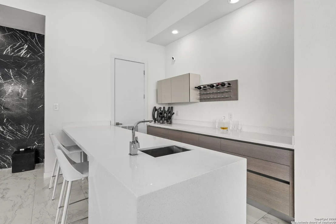
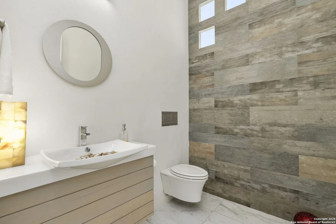
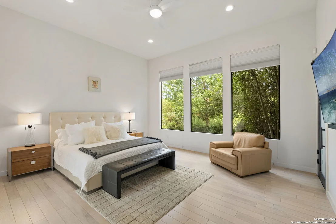
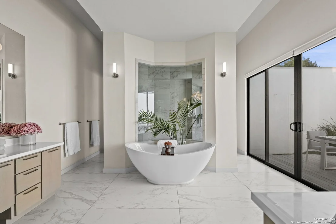
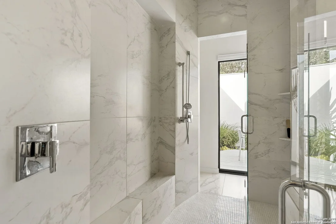
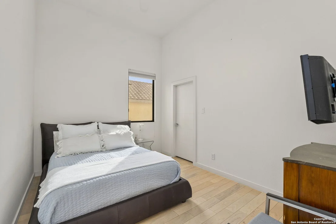
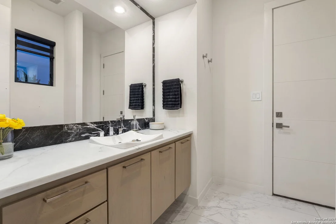
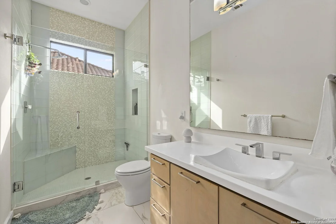
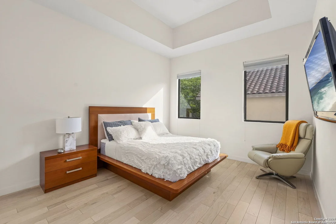
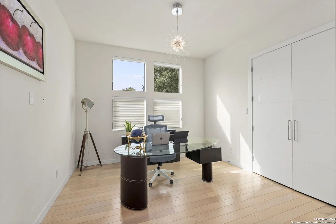
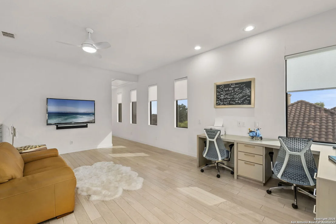
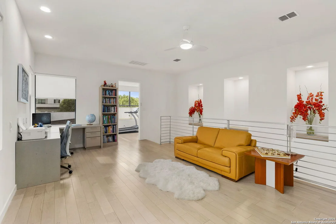
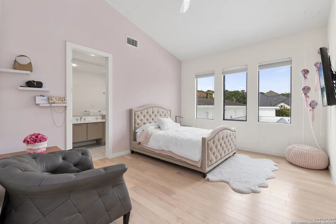
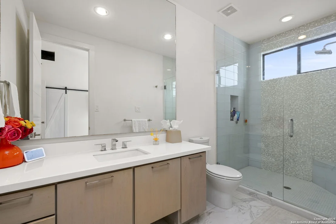
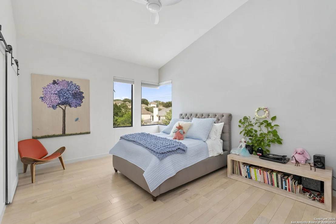
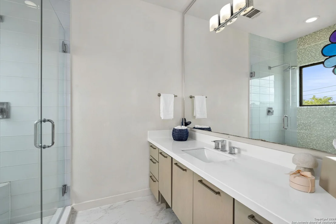
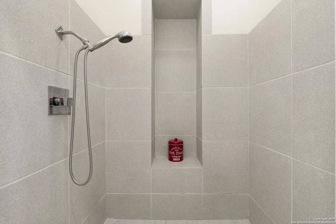
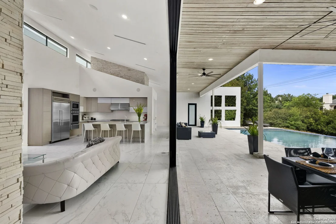
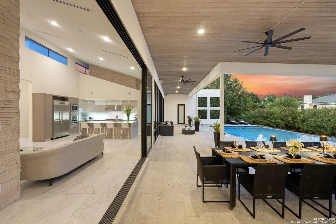
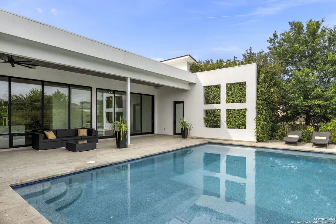
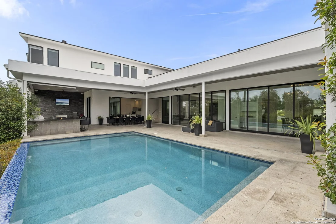
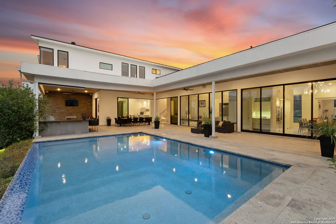
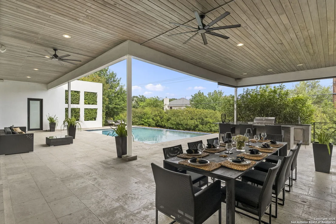
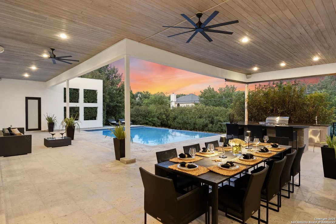
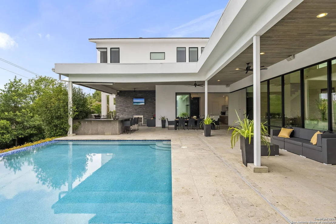
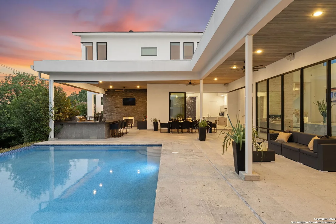
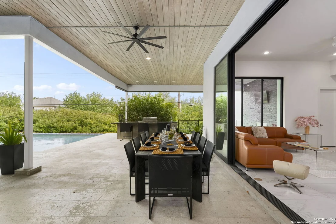
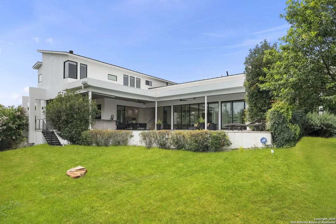
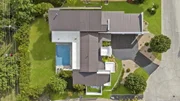
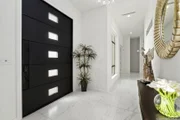
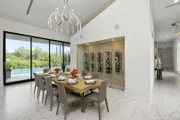
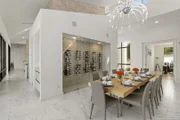
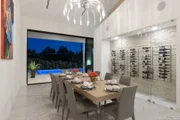
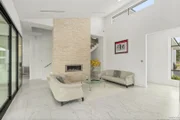
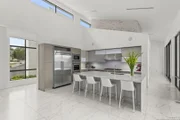
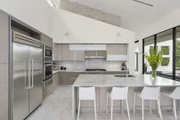
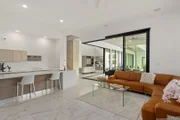
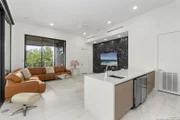
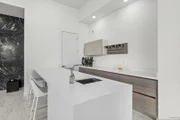
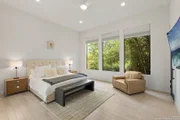
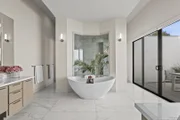
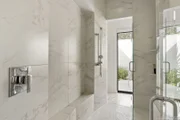
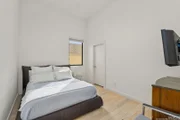
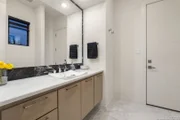
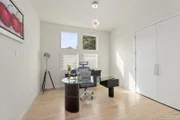
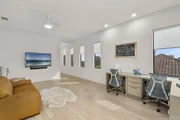
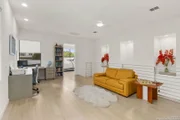
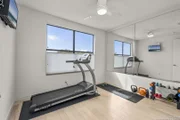
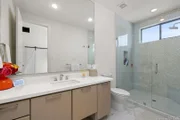
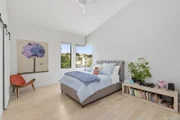
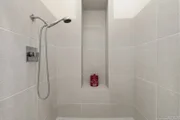
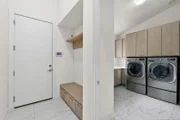
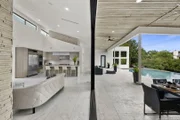
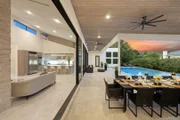
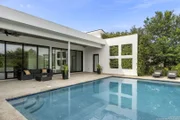
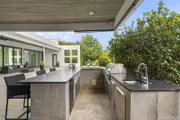
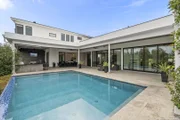
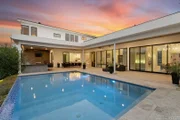
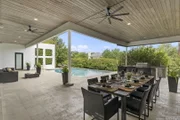
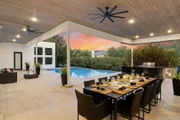
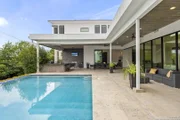
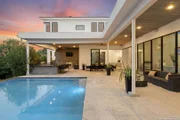
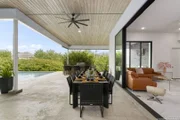
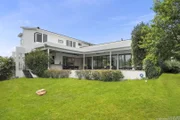
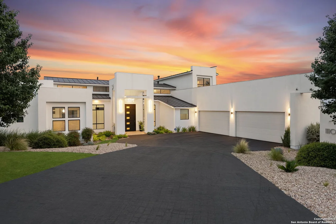
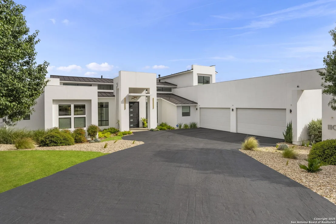
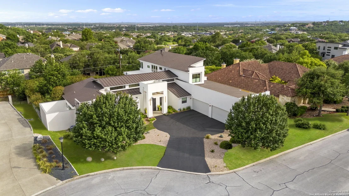
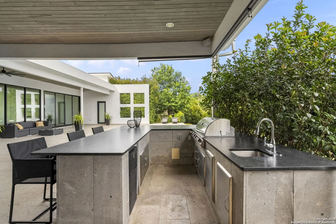
Modern Luxury in The Pinnacle    One of the finest custom-designed estate by Oscar Flores in the exclusive guarded community of The Pinnacle. This 5,592 sq ft home sits on a generous 0.50 -acre lot and features an open floor plan with 5 en-suite bedrooms, 2 half baths, and luxury finishes throughout.    Interior highlights include 24x48 Italian-style marble-look porcelain tiles, custom Italian cabinets, floating vanities, marble-look slabs, high-end appliances, modern ceiling design with cove lighting, floating stairs, and custom interior doors. Floor-to-ceiling windows and a corner sliding door create seamless indoor-outdoor flow.    The primary suite offers a sitting area, large windows overlooking the pool, and a spa-like bath with freestanding tub, oversized shower, double vanities, and spacious walk-in closet.    Outdoor living includes a large, covered patio with Cantera flooring, full outdoor kitchen, fireplace, and a zero-edge pool. A glass-enclosed wine cellar completes this timeless, modern residence.    Located in one of San Antonio's most sought-after luxury communities, a rare opportunity to own a beautifully designed, high-end home that blends contemporary sophistication with timeless quality.
Unit Size
5,592 Ft²
Days on Market
-
Land Size
0.49 acres
Price per sqft
$481
Property Type
House
Property Taxes
$2,400
HOA Dues
$600
Year Built
2014

Listed By

Payment Calculator

Cap Rate Calculator

Last updated: 2 months ago (LERA #1885323)

Price History

Date / Event Date Event Price
Jun 20, 2026 Price Decreased $2,690,000
↓ $155K (5.5%)
Price Decreased
Oct 31, 2025 Price Decreased $2,845,000
↓ $50K (1.7%)
Price Decreased
Jul 18, 2025 Listed by The Agency San Antonio $2,895,000
Listed by The Agency San Antonio
Jul 17, 2012 Sold
Sold
Jun 14, 2011 Listed by Weichert, REALTORS - Select $129,950
Listed by Weichert, REALTORS - Select
Nice Lot for your dream home***North Central Location***
Show More

Property Highlights

Garage
Fireplace
Parking Details
Parking Features: Garage Door Opener
Interior Details
Half Bathrooms: 2
Full Bathrooms: 4
Interior Features: Eat-in Kitchen, High Ceilings, High Speed Internet, Walk-In Closet(s), Chandelier, Separate Dining Room, Island Kitchen, Walk-In Pantry, Study/Library, Media Room, Utility Room Inside, Maid's Quarters, Cable TV Available, Telephone, Attic - Access only, Attic - Expandable, Attic - Pull Down Stairs, Attic - Storage Only
Appliances: Microwave, Refrigerator, Disposal, Dishwasher, Water Softener Owned, Electric Water Heater, Gas Water Heater, Washer Connection, Dryer Connection, Stove/Range, Ice Maker Connection, Security System (Owned), Pre-Wired for Security, 2+ Water Heater Units, Private Garbage Service
Flooring Type: Ceramic Tile, Wood
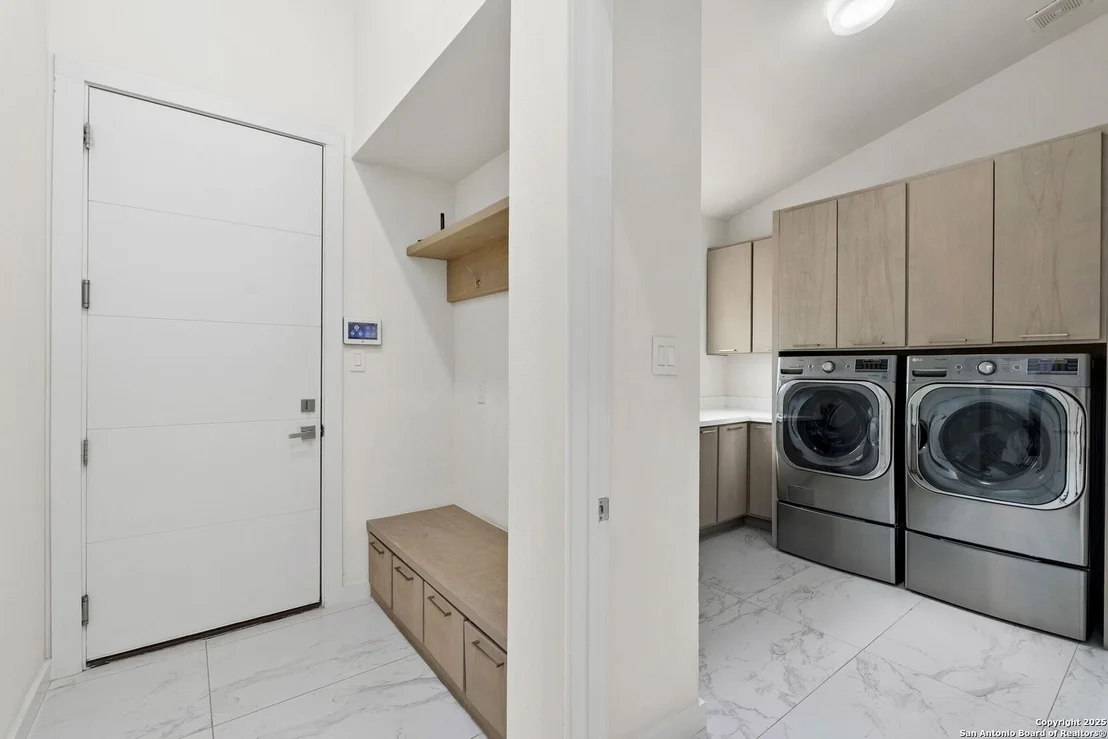
Laundry Features: Main Level
Has Fireplace
Fireplace Features: Living Room, Wood Burning, Other, Two
Fireplaces: 2
Exterior Details
Square Footage: 5592
Security Features: Smoke Detector(s)
Property Condition: Pre-Owned
Architectural Style: Contemporary, Two Story
Year Built: 2014
Builder Name: Oscar Flores
Window Features: Double Pane Windows
Construction Materials: Stucco
Patio and Porch Features: Patio
Pool Features: In Ground
Pool is Private
Lot Features: Level, Cul-de-Sac/Dead End, 1/2-1 Acre
Lot Size Area: 21344.4
Lot Size Units: Square Feet
Lot Size Acres: 0.49
Lot Size Square Feet: 21344.4
Financial Details
Tax Annual Amount: $28,798
Utilities Details
Cooling Type: Ceiling Fan(s), Three+ Central
Heating Type: Central, Heat Pump, 3+ Units
Location Details
HOA/Condo/Coop Amenities: Cable TV, Controlled Access, Guarded Access
HOA Fee: $600
HOA Fee Frequency: Quarterly

Building Info

Overview

    General

  • Year Built: 2014
  • Effective Year Built: 2014
  • Building Count: 1
  • Bedroom Count: 5
  • Bathroom Count: 5
  • Full Bathrooms: 4
  • Partial Bathrooms: 5
  • Building Condition: 0
  • Building Quality: 0
  • Construction Type: 0
  • Building Style: 0
  • Exterior Walls Type: 0
  • Interior Walls Type: 0
  • Roof Shape Type: 0
  • Roof Cover Type: 5
  • Floor Count: 200
  • Floor Cover: 0
  • Basement Type: 0
  • Basement Area: 0
  • Garage Type: 1
  • Garage Square Area: 1,022
  • Parking Space Count: 4
  • Patio Type: 98
  • Porch Type: 102
  • Pool Type: 8
  • Location Influence Type: 224

    Dimensions

  • Lot Size Square Feet: 21,344
  • Total Building Area: 6,614
  • Gross Building Area: 6,614
  • Building Area: 5,592
  • Building Area Measurement: L

    Heating and Cooling

  • Fireplace Count: 1
  • Air Conditioning: 1
  • Heating: 4
  • Heated Square Feet: 5,592
  • Heating Fuel Type: 0

    Utilities

  • Sewer System: 0
  • Water Service: 0

Building

  • Building Type: 0
  • Property Class: R
  • Subdivision: THE PINNACLE SUBD PUD
  • Land Acres: 0000000490
  • Standard Land Use Code: 1001
  • County Land Use Code: A1
  • State Land Use Code: A1
  • Legal Description 1: NCB 17613 BLK 2 LOT 98 (THE PINNACLE SUBD PUD) STONE OAK ANNEXATION

Neighborhood

  • School District Name: North East Independent School District
  • School Tax School District: 55
  • Census Tract: 191815

Geography

  • Assessors Map Reference: 482C7
  • Parcel: 17613-002-0980
  • Block: 2
  • Lot: 98
  • Municipality: SAN ANTONIO
  • Latitude: 29.6286
  • Longitude: -98.511

    Address

  • Full Address: 1110 Marchesi
  • Address - House Number: 1110
  • Address - Street Name: Marchesi
  • State: TX
  • City Name: San Antonio
  • Carrier Code: R152
  • 4-Digit Zip Code: 3139
  • Zip Code: 78258

Valuation

    Tax

  • Tax Year: 2023
  • Tax Amount: $2,680,310
  • Tax Rate Code Area: 55

    Appraisal Valuation

  • Standard Deviation: 0.1366
  • Valuation Date: Jan 17, 2024
  • Confidence Score: 84
  • Final Value: 1,018,020
  • High Value: 1,157,161
  • Low Value: 878,879

    Market Valuation

  • Market Total Value: $1,180,000
  • Market Land Value: $189,970
  • Market Improvement Value: $990,030

    Assessments Valuation

  • Assessed Year: 2023
  • Assessed Total Value: $1,167,650
  • Assessed Land Value: $189,970
  • Assessed Improvements Value: $990,030

    Exemptions

  • Homeowner Exemption: Yes

    Sales

  • Current Sale Contract Date: Apr 05, 2007
  • Current Sale Recording Date: Apr 09, 2007
  • Current Sale Document Type: 71
  • Current Sale Input Document Number: 20070081440
  • Previous Sale Recording Date: Feb 22, 2006
  • Previous Sale Contract Date: Feb 15, 2006
  • Previous Sale Amount: $94,600
  • Previous Sale Document Type: 70
Data used for valuation calculations is provided by RealtyHop, and other third party sources

Comparables

Unit
Status
Type
Beds
Baths
ft²
Price/ft²
Asking Price
Listed On
Closing Price
Sold On
HOA + Taxes

About Far North Central


Similar Homes for Sale

Currently no similar homes around

Nearby Rentals

Unit for rent at 22911 Cardigan Chase, San Antonio, TX, 78260

$2,350 /mo

  • 4 Beds
  • 2 Baths
  • 2,651 ft²
22911 Cardigan Chase, San Antonio, TX, 78260 Listing by Rick Orr


Frequently Asked Questions

When was property at 1110 Marchesi built and last sold?
The property at 1110 Marchesi was built in 2014 and last sold on Apr 5, 2007 for $0.
How much is this home worth?
The estimated value of the home located at 1110 Marchesi is $2,716,900.
What are some comparable homes to 1110 Marchesi?
There are currently no comparable homes to 1110 Marchesi.