Check Availability
San Jacinto 92582 De Anza
1110 Laurelhurst Heights
$524,900
↓ $10K (1.9%)
● House - For Sale

1110 Laurelhurst Heights

San Jacinto, CA 92582
bedrooms
4 Beds
bathrooms
3 Baths
square feet
2,667 Ft²
$2,578
Est. Monthly

About This Property

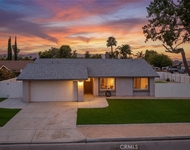
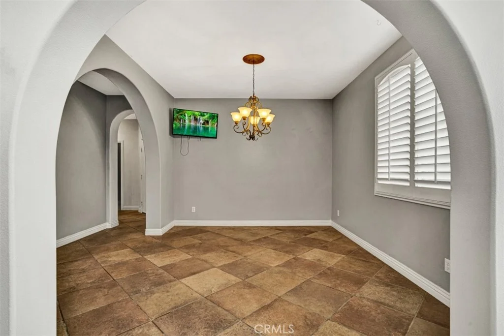
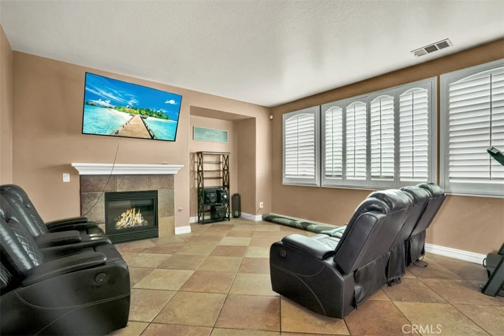
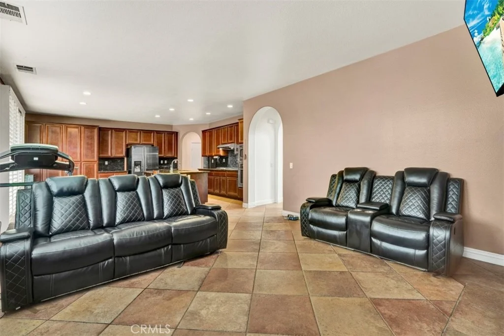
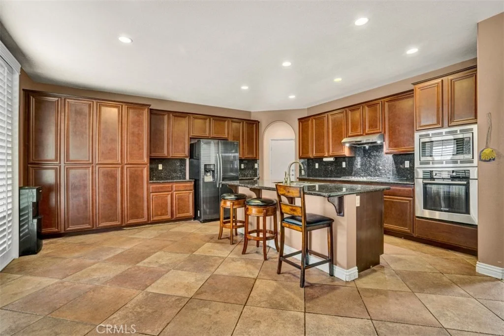
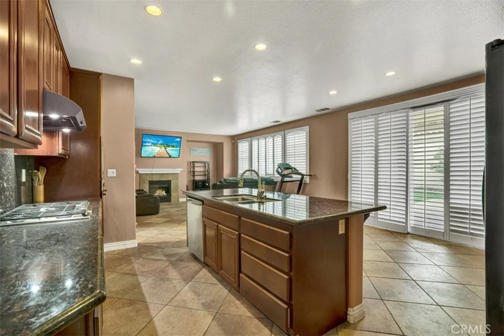
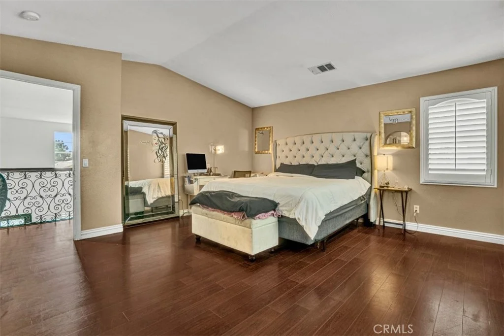
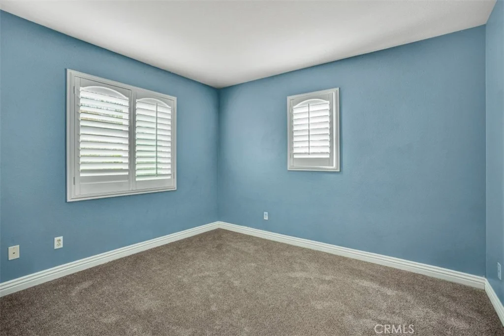
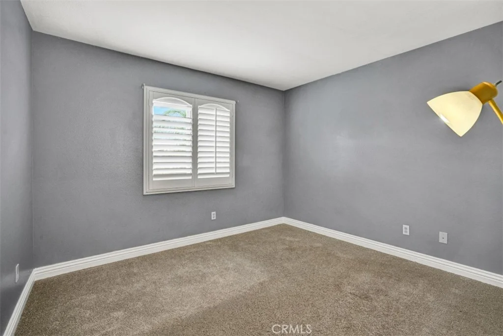
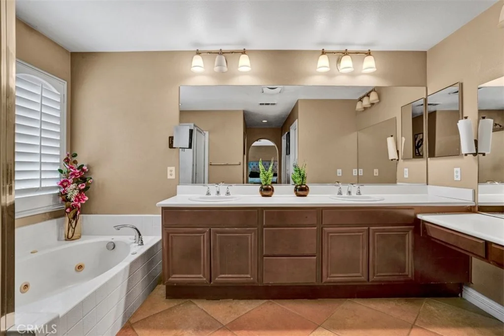
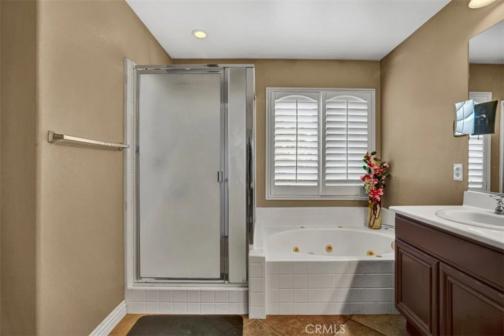
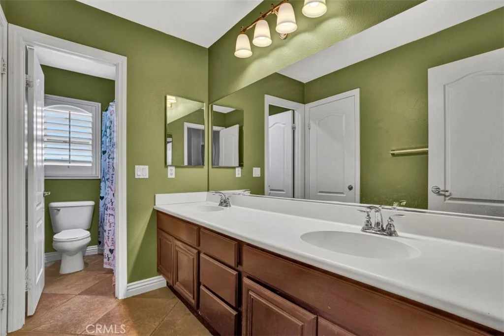
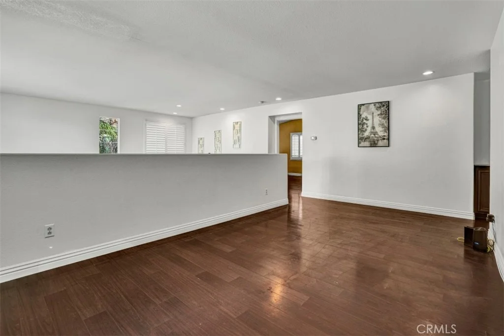
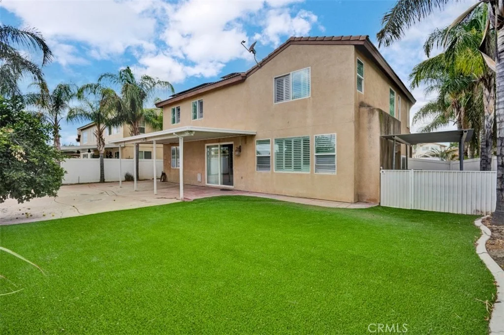
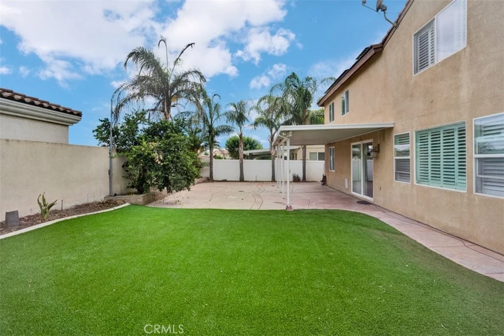
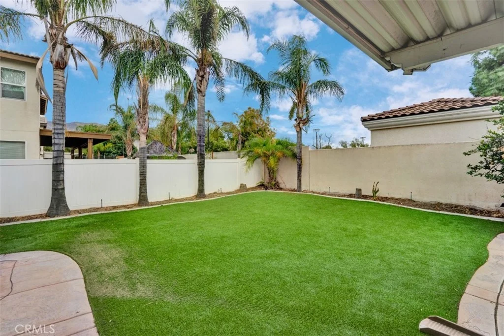
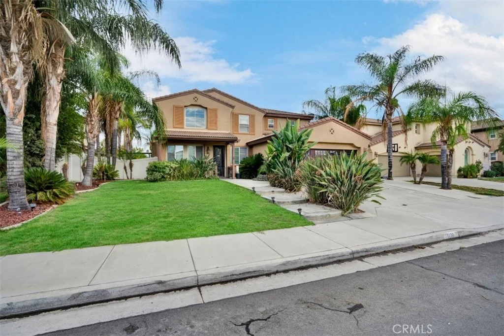
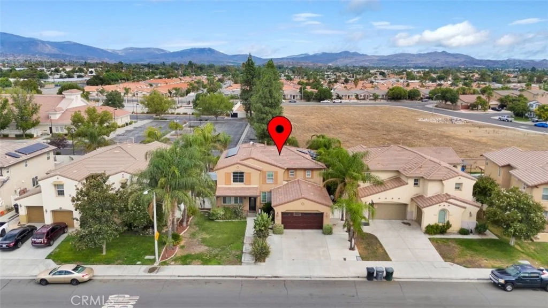
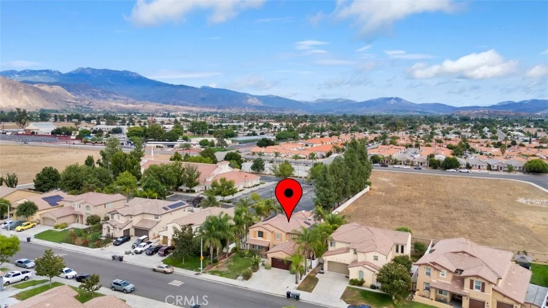
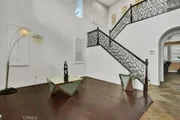
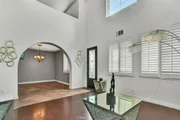
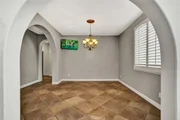
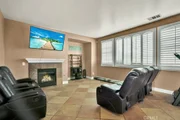
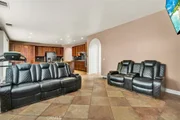
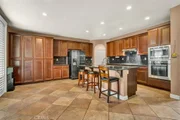
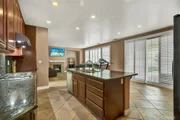
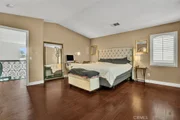
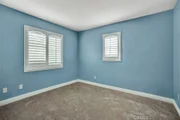
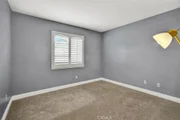
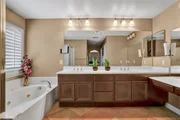
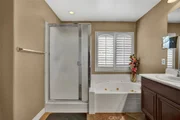
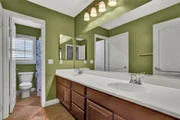
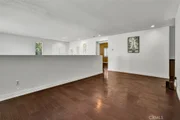
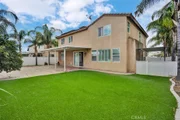
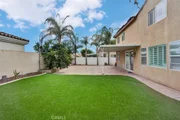
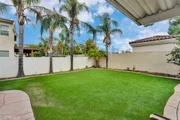
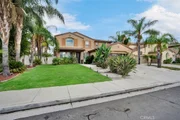
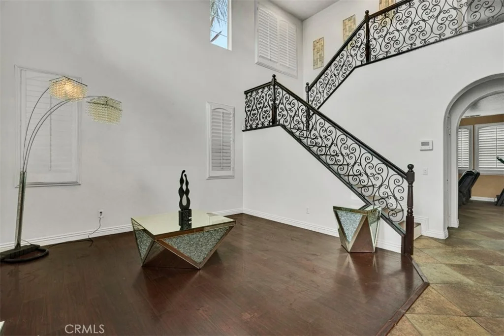
Welcome to this spacious, two-story home in San Jacinto, offering 2,667 sq ft of living space complete with 4 bedrooms, including a convenient main-floor bedroom, and 3 full bathrooms. Thoughtfully designed with a 2-car garage, cost-saving solar panels, and a flexible layout, this residence offers an ideal blend of functionality and efficiency. Upon entry through the foyer, you'll be greeted by high ceilings extending above the staircase, flowing seamlessly into the formal dining area. Down the hallway, the sun-drenched living room features large windows and sliding glass doors that fill the home with natural light while leading into the spacious kitchen, complete with ample cabinet and storage space, generous counter space with a kitchen sink. A downstairs full bathroom provides the perfect setup for guests or extended family. Upstairs, brand-new paint gives the second level a clean, refreshed look. The large loft provides flexible space for an office, study area, or additional living space. The primary suite includes a private bathroom and walk-in closet. Down the hallway are the third and fourth bedrooms, each with its own closet, along with an accessible full bathroom featuring dual sinks. The laundry room is also located upstairs for added convenience. Outside, the back patio and spacious backyard provide room for outdoor dining, entertaining, recreation, gardening, or other activities. Located near schools, parks, shopping, restaurants, and everyday amenities, this San Jacinto home offers plenty of living space, practical features, and a floor plan designed for comfortable everyday living. Schedule your private showing today!
Unit Size
2,667 Ft²
Days on Market
41 days
Land Size
0.17 acres
Price per sqft
$197
Property Type
House
Property Taxes
-
HOA Dues
-
Year Built
2006

Listed By

Hector Gutierrez
Hector Gutierrez
Keller Williams - KW Lake Elsinore

Payment Calculator

Cap Rate Calculator

Last updated: 2 days ago (CRMLS #SW26186151)

Price History

Date / Event Date Event Price
Oct 13, 2026 Price Decreased $524,900
↓ $10K (1.9%)
Price Decreased
Sep 9, 2026 Listed by Keller Williams, The Lakes $535,000
Listed by Keller Williams, The Lakes
May 3, 2025 Listed $571,000
Listed
Welcome to your new home. Enjoy a main level bedroom in this spacious 2,667 Sq. Ft., home. Featuring a large open loft, 4 br. / 2.75 baths. Walk through a oversized entry door into a separate formal living and dining area. Wind down or entertain around a large island kitchen and fireplace family room. The kitchen has built-in appliances to utilize space for cooking. The spacious loft has many options, including a 5th bedroom or study area. Retreat into a large beautiful designed master bedroom with a view. The master has double sinks on a large countertop and vanity. Soak in a roman bath. Separate toilet and 2 large walk-in closets with storage shelves. The adjacent 3rd room is a "California Bedroom", a must see! The unique "California Bedroom", is perfect for teens or guest and includes a private access to a full bath. Upper floor Laundry room with storage cabinets and complete with a laundry tub. This home is full of great amenities! The oversized kitchen and family room leads to an entertaining large covered extended patio. The large backyard is designed with artificial turf, for low maintenance, durability, and is environmental friendly. Direct access to a 3 car tandem garage. Mature landscaping in front & backyard with sprinklers. Clean streets, nice neighborhood. Great schools in walking distance, parks, water sports and recreation close by. Banks, major shopping, and gaming nearby. Make this your dream home! Needs a little loving care. Sellers are open to reasonable terms.
Dec 2, 2021 No longer available -
No longer available
Oct 27, 2021 In contract -
In contract
Show More

Property Highlights

Garage
Parking Available
Air Conditioning
Fireplace
Parking Details
Has Garage
Attached Garage
Parking Features: Covered, Garage
Garage Spaces: 2
Interior Details
Full Bathrooms: 3
Interior Features: Breakfast Bar, Entrance Foyer, Walk-In Closet(s), SeparateFormalDiningRoom, BedroomOnMainLevel, Loft, PrimarySuite
Appliances: Dishwasher, Gas Cooktop
Laundry Features: Washer Hookup, Electric Dryer Hookup, Inside, Laundry Room, Upper Level
Has Fireplace
Fireplace Features: Living Room
Exterior Details
Square Footage: 2667
Square Footage Source: $0
Year Built Source: Public Records
Year Built: 2006
Levels: Two
Patio and Porch Features: Rear Porch, Covered
Pool Features: None
Lot Features: ZeroToOneUnitAcre
Lot Size Area: 7405
Lot Size Units: Square Feet
Lot Size Acres: 0.17
Lot Size Square Feet: 7405
Tax Lot: 64
Water Source: Public
Utilities Details
Cooling Type: Central Air
Heating Type: Central
Sewer : Public Sewer

Building Info

Overview

    General

  • Year Built: 2006
  • Effective Year Built: 2006
  • Building Count: 1
  • Bedroom Count: 5
  • Bathroom Count: 3
  • Full Bathrooms: 3
  • Partial Bathrooms: 3
  • Building Condition: 0
  • Building Quality: 4
  • Construction Type: 17
  • Building Style: 0
  • Exterior Walls Type: 0
  • Interior Walls Type: 0
  • Roof Shape Type: 0
  • Roof Cover Type: 18
  • Floor Count: 200
  • Living Units: 1
  • Floor Cover: 0
  • Basement Type: 0
  • Basement Area: 0
  • Garage Type: 1
  • Garage Square Area: 644
  • Parking Space Count: 2
  • Patio Type: 0
  • Porch Type: 0
  • Pool Type: 0

    Dimensions

  • Lot Size Square Feet: 7,405
  • Total Building Area: 3,393
  • Gross Building Area: 3,393
  • Building Area: 2,667
  • Building Area Measurement: L

    Heating and Cooling

  • Fireplace Count: 1
  • Air Conditioning: 1
  • Heating: 3
  • Heated Square Feet: 2,667
  • Heating Fuel Type: 3

    Utilities

  • Sewer System: 5
  • Water Service: 6

Building

  • Building Type: 0
  • Property Class: R
  • Subdivision: TRACT NO 31097
  • Land Acres: 0000000170
  • Standard Land Use Code: 1001
  • County Land Use Code: 20
  • State Land Use Code: R01
  • Legal Description 1: .17 ACRES M/L IN LOT 64 MB 398/094 TR 31097

Neighborhood

  • School District Name: San Jacinto Unified School District
  • Census Tract: 051301

Geography

  • Subdivision Tract Number: 31097
  • Parcel: 434-531-006
  • Lot: 64
  • Municipality: SAN JACINTO
  • Latitude: 33.7954
  • Longitude: -116.981

    Address

  • Full Address: 1110 Laurelhurst Hts
  • Address - House Number: 1110
  • Address - Street Name: Laurelhurst
  • Address - Suffix Type: Hts
  • State: CA
  • City Name: San Jacinto
  • Carrier Code: C006
  • 4-Digit Zip Code: 4293
  • Zip Code: 92582

Valuation

    Tax

  • Total Area: 2,667
  • Tax Year: 2023
  • Tax Amount: $1,011,932
  • Tax Rate Code Area: 010-210

    Appraisal Valuation

  • Standard Deviation: 0.1753
  • Valuation Date: Jan 31, 2024
  • Confidence Score: 77
  • Final Value: 516,585
  • High Value: 607,177
  • Low Value: 425,994

    Market Valuation

  • Market Total Value: $425,790

    Assessments Valuation

  • Assessed Year: 2023
  • Assessed Total Value: $494,700
  • Assessed Land Value: $35,700
  • Assessed Improvements Value: $459,000

    Exemptions

  • Homeowner Exemption: Yes

    Sales

  • Current Sale Contract Date: Oct 26, 2021
  • Current Sale Recording Date: Nov 30, 2021
  • Current Sale Price:
  • Current Sale Document Type: 36
  • Current Sale Input Document Number: 2021-0708552
  • Previous Sale Recording Date: Apr 28, 2016
  • Previous Sale Contract Date: Feb 23, 2016
  • Previous Sale Amount: $270,000
  • Previous Sale Document Type: 36
Data used for valuation calculations is provided by RealtyHop, and other third party sources

Comparables

Unit
Status
Type
Beds
Baths
ft²
Price/ft²
Asking Price
Listed On
Closing Price
Sold On
HOA + Taxes

About De Anza


Similar Homes for Sale

Currently no similar homes around

Nearby Rentals

Unit for rent at 1792 N Ann, SAN JACINTO, CA, 92583

$2,875 /mo

  • 3 Beds
  • 2 Baths
  • 1,416 ft²
1792 N Ann, SAN JACINTO, CA, 92583 Listing by Troy Daniels
Unit for rent at 475 W Camellia Way, SAN JACINTO, CA, 92583

$3,275 /mo

  • 4 Beds
  • 2 Baths
  • 1,933 ft²
475 W Camellia Way, SAN JACINTO, CA, 92583 Listing by Randy Hood
Unit for rent at 1344 Sierra Seneca, SAN JACINTO, CA, 92583

$1,895 /mo

  • 2 Beds
  • 2 Baths
  • 1,100 ft²
1344 Sierra Seneca, SAN JACINTO, CA, 92583 Listing by Leticia Arciniega


Frequently Asked Questions

When was property at 1110 Laurelhurst Heights built and last sold?
The property at 1110 Laurelhurst Heights was built in 2006 and last sold on Oct 26, 2021 for $485,000.
How much is this home worth?
The estimated value of the home located at 1110 Laurelhurst Heights is $533,053.
What are some comparable homes to 1110 Laurelhurst Heights?
There are currently no comparable homes to 1110 Laurelhurst Heights.