See Home Value
$895,000 Last Listed Price
● House - Off Market

1110 Daria Drive

Houston, TX 77079
bedrooms
4 Beds
bathrooms
3 Baths, 1 Half Bath
square feet
4,036 Ft²
$5,738
Est. Monthly
$78
HOA / Fees

About This Property

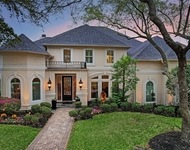
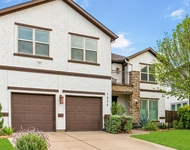
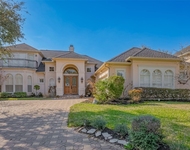
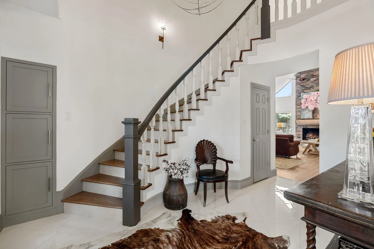
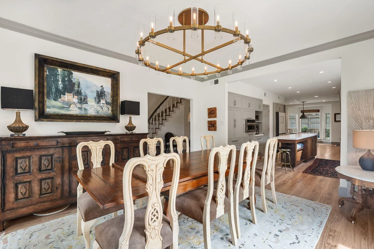
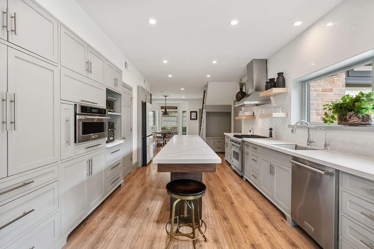
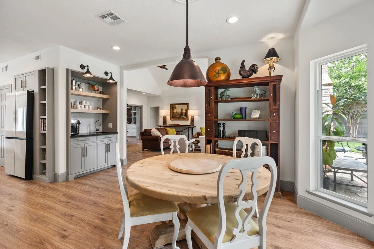
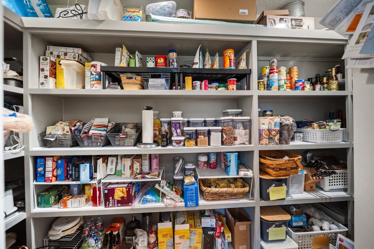
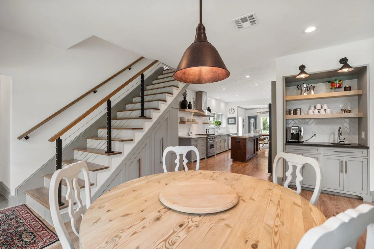
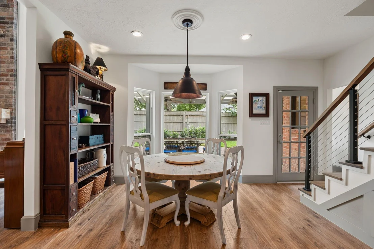
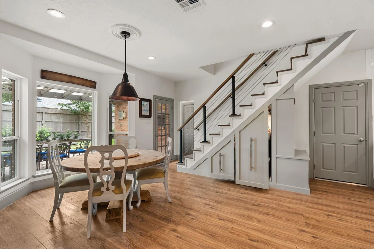
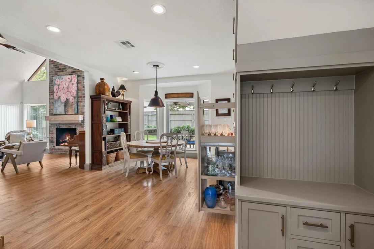
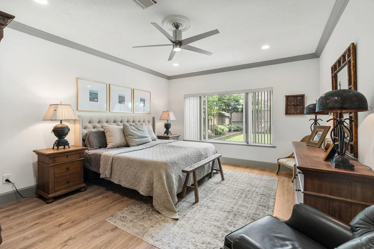
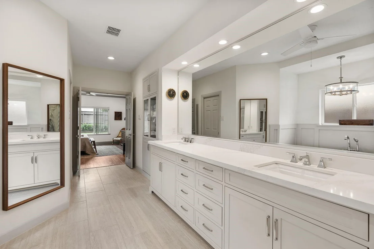
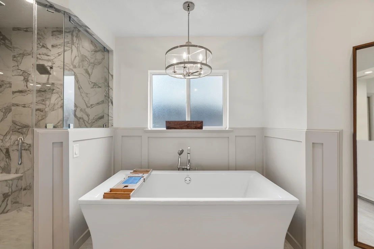
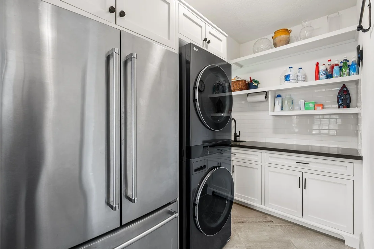
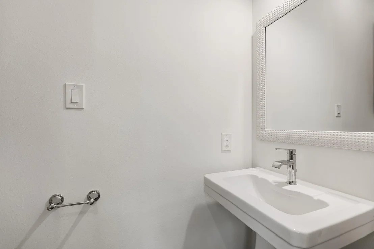
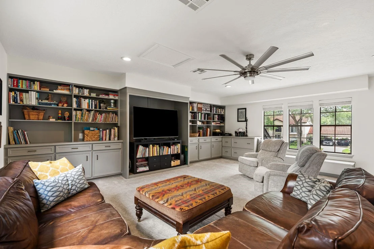
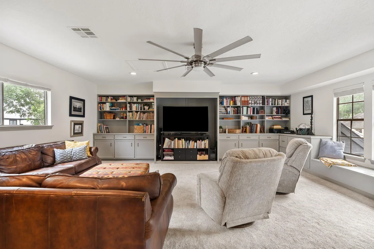
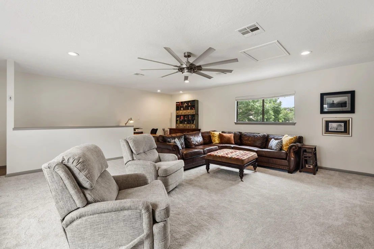
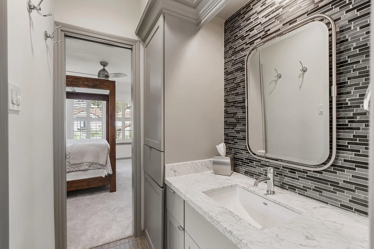
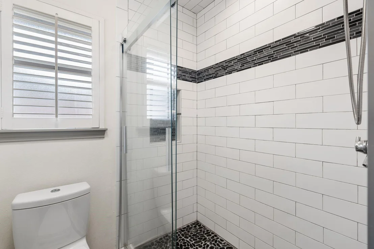
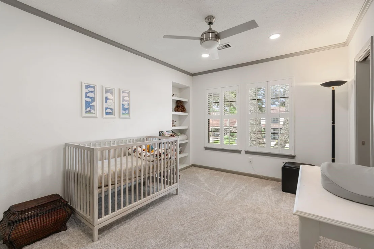
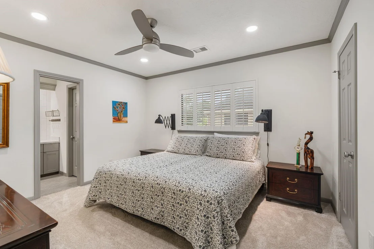
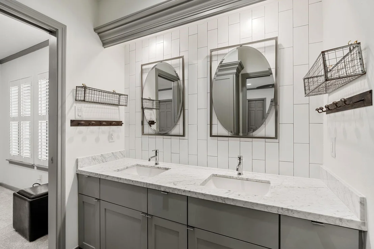
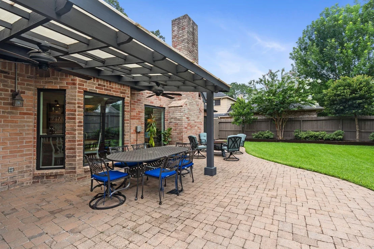
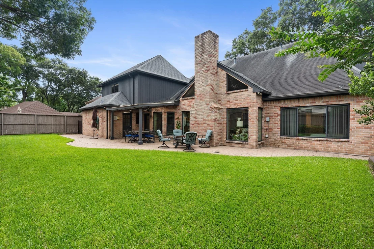
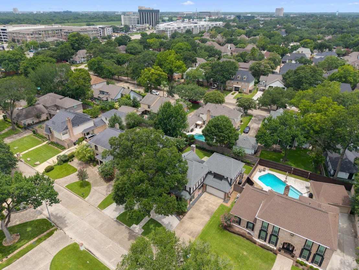
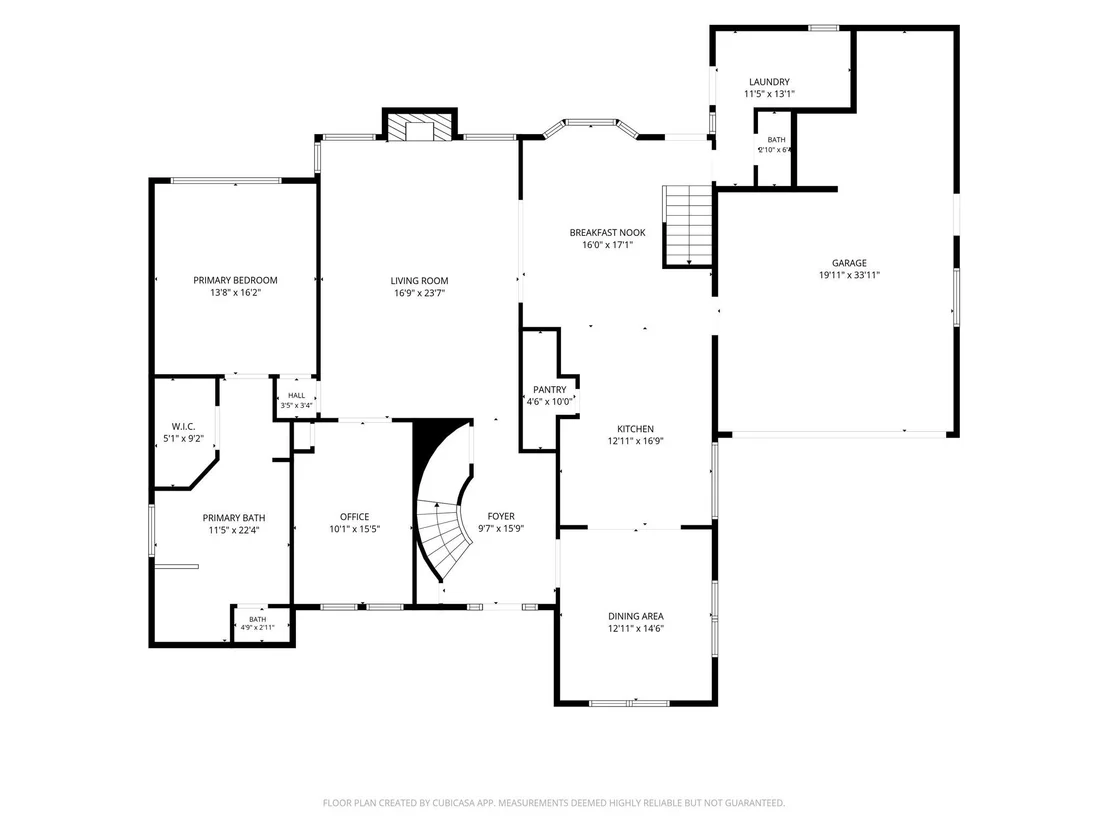
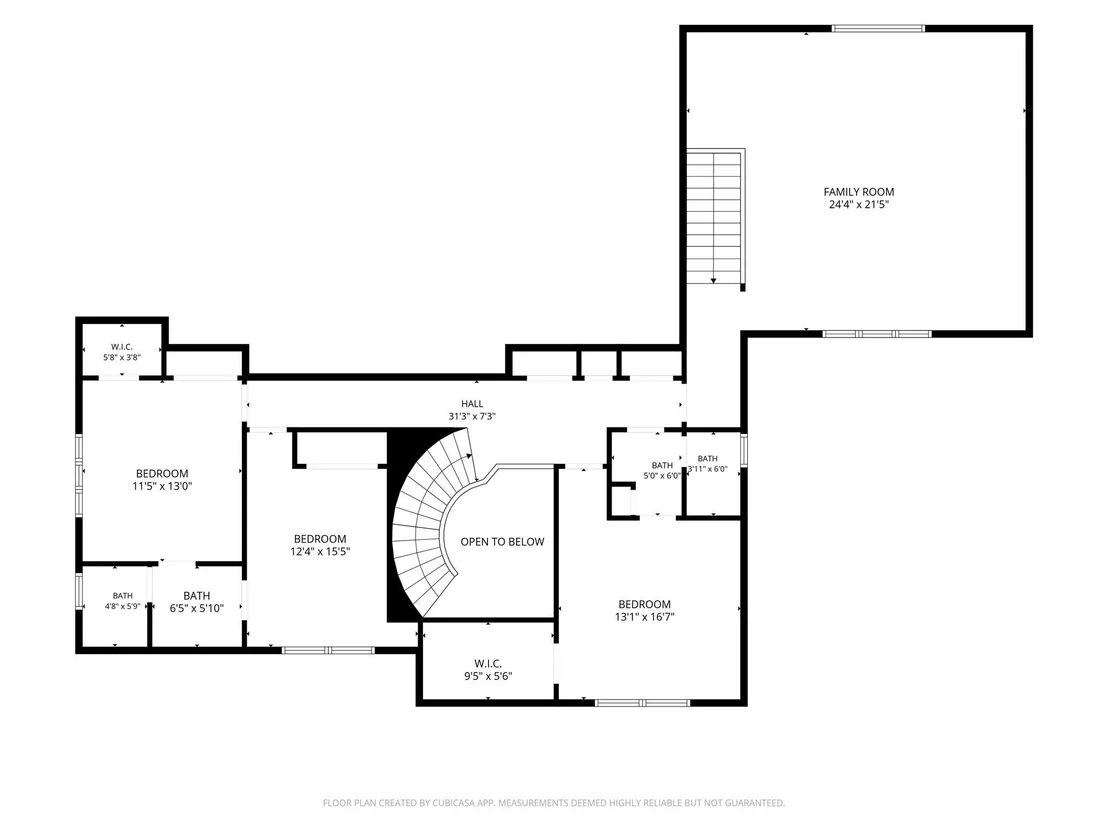
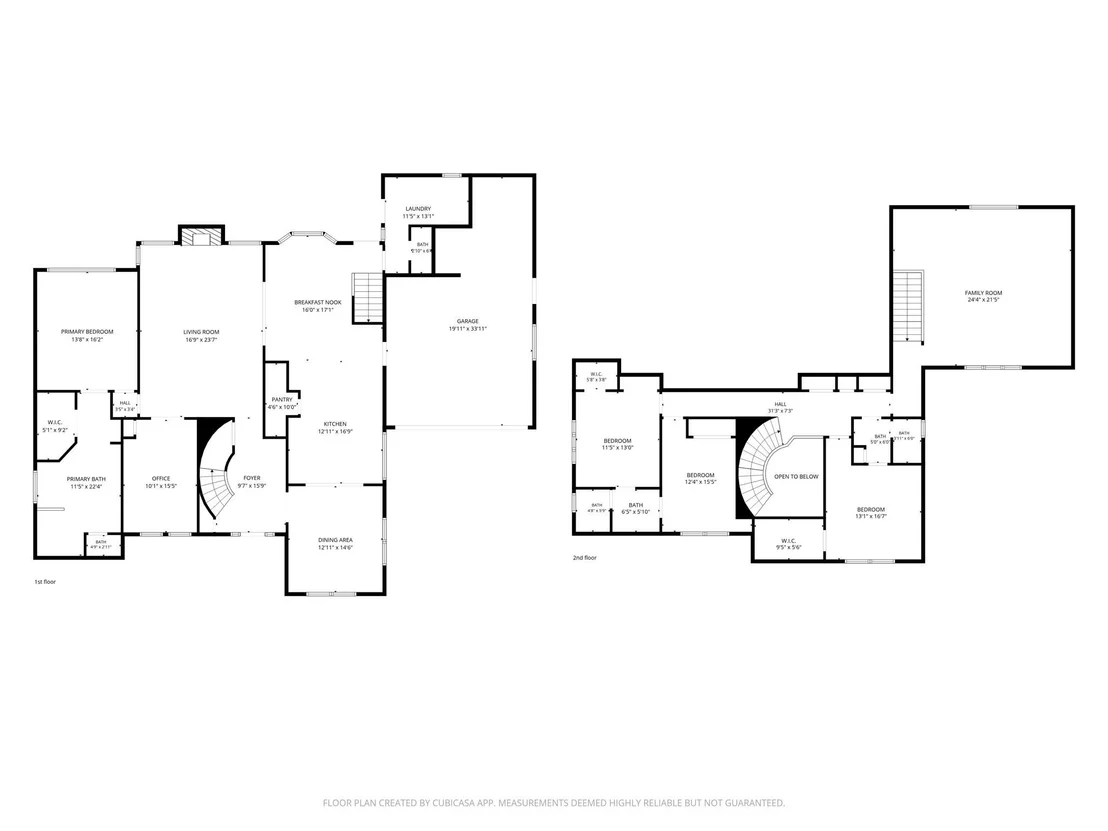
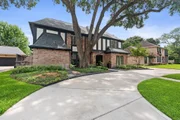
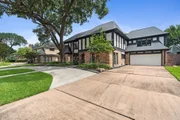
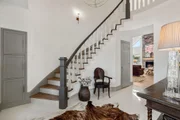
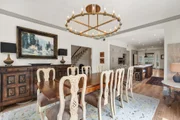
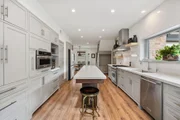
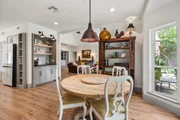
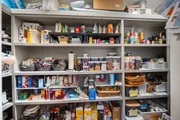
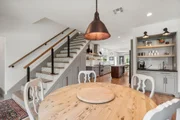
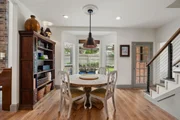
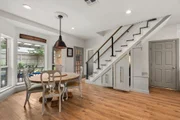
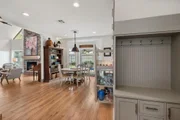
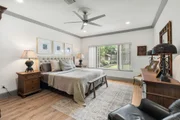
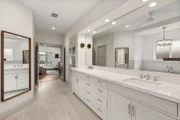
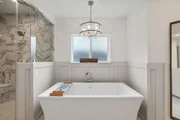
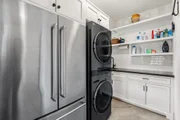
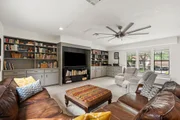
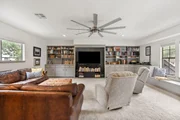
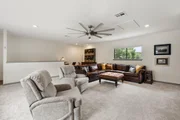
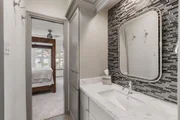
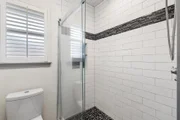
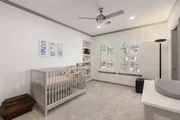
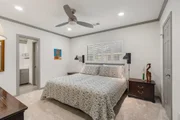
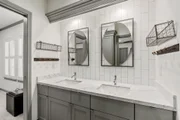
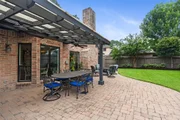
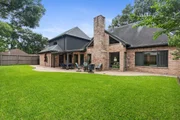
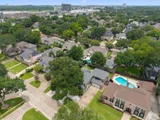
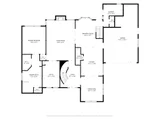
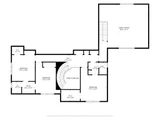
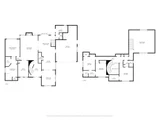
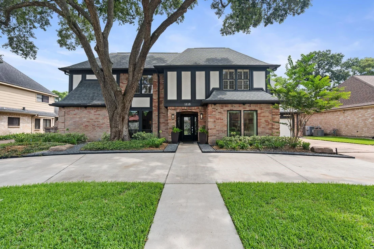
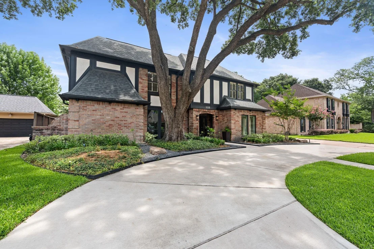
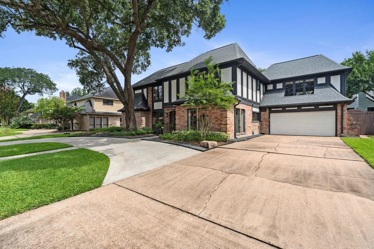
Located in the heart of Fleetwood, this beautifully renovated home blends timelessness with modern luxury. The foyer opens to a sweeping staircase, while abundant natural light fills this home through energy-efficient double-pane windows. The kitchen features custom cabinetry, stainless steel appliances, a custom-built coffee bar with soapstone counters, & oversized walk-in pantry. Separate dining room and breakfast room spaces with ample space. Thoughtful storage solutions and cabinetry in the utility room and under-stair pull out storage. The living room feels incredibly open with soaring vaulted ceilings. The luxurious primary suite offers a spa-like bathroom with a freestanding tub & rain shower w/body sprayers. Upstairs:  enjoy a spacious game room, 3 additional secondary bedrooms, and 2-updated full bathrooms. Recent updates include new carpet (June 2026), 2 new HVAC systems (2025 & 2023), and custom exterior soffit lighting. All info per Seller.
Unit Size
4,036 Ft²
Days on Market
-
Land Size
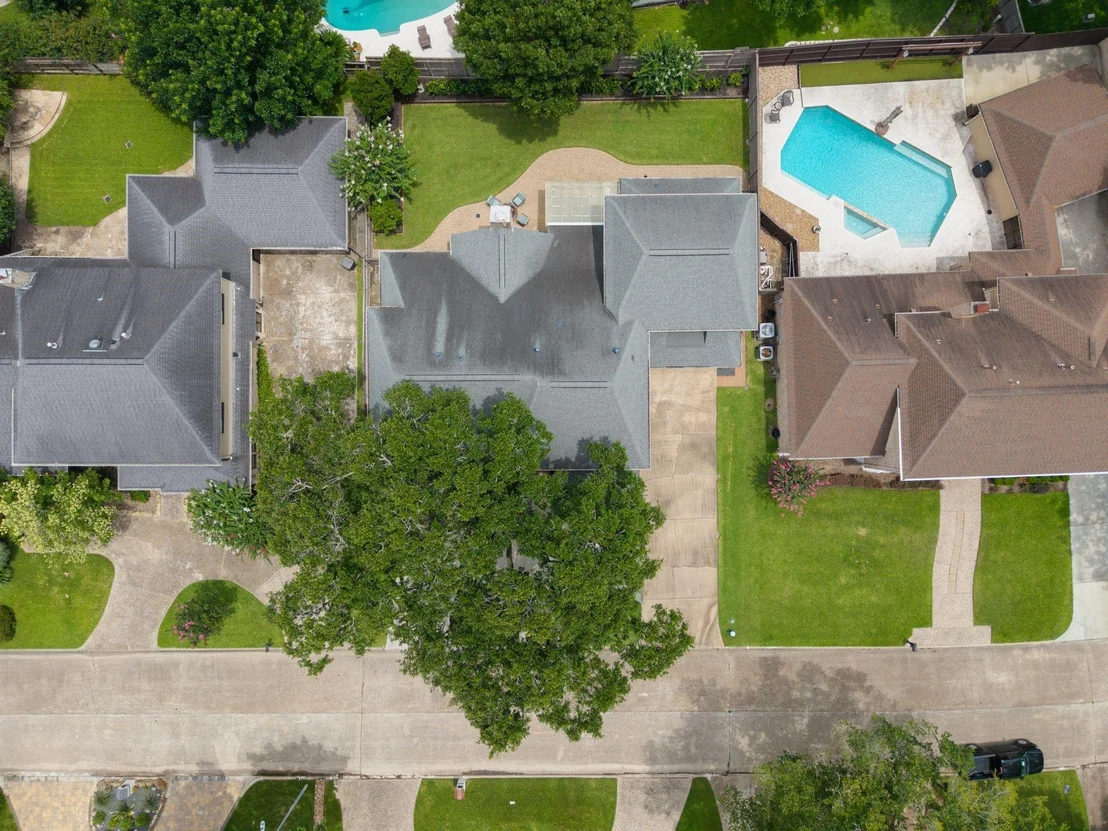
0.20 acres
Price per sqft
$222
Property Type
House
Property Taxes
$1,265
HOA Dues
$78
Year Built
1983

Payment Calculator

Cap Rate Calculator

Last updated: 2 months ago (HAR #59826569)

Price History

Date / Event Date Event Price
Aug 7, 2026 Sold
Sold
Jul 10, 2026 In contract -
In contract
Jun 20, 2026 Listed by Lacey Cannon Properties $895,000
Listed by Lacey Cannon Properties
Jul 30, 2021 Sold
Sold
Jul 8, 2021 Listed by Expertise Realty Group LLC $599,500
Listed by Expertise Realty Group LLC
A beautiful home in the heart of Fleetwood! The home was professionally renovated with high-end finishes, custom cabinets and modern features. Walking in, you will be welcomed by an expansive foyer with a grand staircase. To your right, you will find a spacious dining room with double-pane windows to let in ample sunlight. You will enjoy spending time in the kitchen with its high-end stainless steel appliances and soft-close cabinetry. Adjacent to the kitchen, you will find a wine/bar room, a mud room and under-stairs drawers. The large living room space feels incredibly open with its cathedral ceilings. The master bathroom offers a spa-like retreat where you can take a luxurious bath in the standalone tub or relax under a rain shower with body sprayers. Upstairs, you will find a substantial game room, three bedrooms and two bathrooms, all of which were meticulously updated as well.

Property Highlights

Garage
Fireplace

Building Info

Overview

    General

  • Year Built: 1983
  • Effective Year Built: 2018
  • Building Count: 1
  • Total Rooms: 8
  • Bedroom Count: 4
  • Bathroom Count: 4
  • Full Bathrooms: 3
  • Partial Bathrooms: 4
  • Bathroom Plumbing Fixtures: 19
  • Building Condition: 6
  • Building Quality: 1
  • Construction Type: 6
  • Building Style: 1
  • Exterior Walls Type: 2
  • Interior Walls Type: 0
  • Roof Shape Type: 0
  • Roof Cover Type: 0
  • Floor Count: 100
  • Living Units: 1
  • Floor Cover: 0
  • Basement Type: 0
  • Basement Area: 0
  • Garage Type: 7
  • Garage Square Area: 616
  • Parking Space Count: 2
  • Patio Type: 20
  • Porch Type: 8
  • Pool Type: 0
  • Location Influence Type: 100

    Dimensions

  • Lot Size Square Feet: 8,800
  • Total Building Area: 3,992
  • Gross Building Area: 3,992
  • Building Area: 3,992
  • Building Area Measurement: L

    Heating and Cooling

  • Fireplace Count: 1
  • Air Conditioning: 1
  • Heating: 3
  • Heated Square Feet: 3,992
  • Heating Fuel Type: 3

    Utilities

  • Sewer System: 1
  • Water Service: 2

Building

  • Building Type: 0
  • Property Class: R
  • Subdivision: FLEETWOOD SEC 5
  • Land Acres: 0000000202
  • Standard Land Use Code: 1001
  • County Land Use Code: 1001
  • State Land Use Code: A1
  • Legal Description 1: LT 20 BLK 11 FLEETWOOD SEC 5

Neighborhood

  • School District Name: Katy Independent School District
  • School Tax School District: KATY ISD
  • Census Tract: 450500

Geography

  • Assessors Map Reference: 4757A
  • Account Number: 1121360000020
  • District: 061
  • Parcel: 112-136-000-0020
  • Block: 11
  • Lot: 20
  • Municipality: CITY OF HOUSTON
  • Latitude: 29.7711
  • Longitude: -95.6407

    Address

  • Full Address: 1110 Daria Dr
  • Address - House Number: 1110
  • Address - Street Name: Daria
  • Address - Suffix Type: Dr
  • State: TX
  • City Name: Houston
  • Carrier Code: C028
  • 4-Digit Zip Code: 5026
  • Zip Code: 77079

Valuation

    Tax

  • Total Area: 4,091
  • Tax Year: 2022
  • Tax Amount: $1,550,132
  • Tax Rate Code Area: 061

    Appraisal Valuation

  • Standard Deviation: 0.2012
  • Valuation Date: Sep 13, 2023
  • Confidence Score: 72
  • Final Value: 745,404
  • High Value: 895,391
  • Low Value: 595,417

    Market Valuation

  • Market Total Value: $652,984
  • Market Land Value: $89,225
  • Market Improvement Value: $563,759

    Assessments Valuation

  • Assessed Year: 2022
  • Assessed Total Value: $652,984
  • Assessed Land Value: $89,225
  • Assessed Improvements Value: $563,759

    Sales

  • Current Sale Contract Date: Aug 20, 2021
  • Current Sale Recording Date: Aug 25, 2021
  • Current Sale Price:
  • Current Sale Document Type: 70
  • Current Sale Input Document Number: 2021-483130
  • Previous Sale Recording Date: Aug 04, 2021
  • Previous Sale Contract Date: Jul 30, 2021
  • Previous Sale Document Type: 71
Data used for valuation calculations is provided by RealtyHop, and other third party sources

Comparables

Unit
Status
Type
Beds
Baths
ft²
Price/ft²
Asking Price
Listed On
Closing Price
Sold On
HOA + Taxes

About Westside


Similar Homes for Sale

Currently no similar homes around

Nearby Rentals

Unit for rent at 1631 Lakeshore Way, Houston, TX, 77077

$9,800 /mo

  • 5 Beds
  • 4 Baths
  • 5,092 ft²
1631 Lakeshore Way, Houston, TX, 77077 Listing by Claudia Hellmund
Unit for rent at 1826 Jade Hollow Lane, Houston, TX, 77077

$8,000 /mo

  • 4 Beds
  • 3 Baths
  • 3,456 ft²
1826 Jade Hollow Lane, Houston, TX, 77077 Listing by Kariliz Perez
Unit for rent at 14010 Barnhart Boulevard, Houston, TX, 77077

$4,500 /mo

  • 3 Beds
  • 3 Baths
  • 3,577 ft²
14010 Barnhart Boulevard, Houston, TX, 77077 Listing by Claudia Hellmund


Frequently Asked Questions

When was property at 1110 Daria Drive built and last sold?
The property at 1110 Daria Drive was built in 1983 and last sold on Aug 20, 2021 for $575,000.
How much is this home worth?
The estimated value of the home located at 1110 Daria Drive is $616,173.
What are some comparable homes to 1110 Daria Drive?
There are currently no comparable homes to 1110 Daria Drive.