


1110 Coronet Avenue


About This Property
Payment Calculator
Your Estimated Monthly Payment
Cap Rate Calculator
What does this mean?
Based on our analysis, the cap rate of this property is 1.25%. A negative cap rate indicates that the property might not be feasible as an income-producing asset. The median cap rate for a near zip code 11238 is 4.23%.
How much can I actually make?
Actual monthly rental income may vary between $4,760 and $7,140 depending on unit-specific characteristics. You can change the amount using the slider to further explore.
How is cap rate calculated?
Cap Rate = Net Operating Income (NOI) / Property Asset Value.
When calculating the cap rate, we assume 100% occupancy. Leverage (mortgage) is not considered.
Cap Rate provided by RealtyHop and RentHop, learn more about cap rate here.
Price History
| Date / Event | Date | Event | Price |
|---|---|---|---|
| May 27, 2025 | Listed | $1,699,000 | |
| Listed | |||
| | |||
|
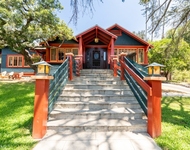
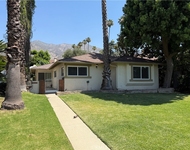
Welcome to this beautifully remodeled 4-bedroom, 2-bathroom gem nestled in the desirable Hastings Ranch neighborhood. Perfectly situated near Hamilton Park, top-rated schools, and shopping, this home combines modern luxury with everyday convenience.Step inside to discover a bright, open floor plan featuring recessed lighting throughout, freshly painted interiors, and a warm brick fireplace in the living room. The heart of the home is the fully remodeled kitchen, boasting top-of-the-line Thermador appliances, sleek quartz countertops, custom cabinetry, tile backsplash, a walk-in pantry, and elegant unfinished blond engineered hardwood floors that flow into the main living area and primary suite. The kitchen seamlessly opens to the dining room, family room, and living room--ideal for entertaining.Two bedrooms feature brand new carpeting, closets with built-ins, while plantation shutters and custom drapery throughout the home add style and privacy. Both bathrooms have been tastefully updated with subway tile, new vanities, and modern tile flooring.Enjoy a beautifully hardscaped backyard oasis complete with a sparkling pool, relaxing jacuzzi, built-in BBQ with refrigerator and storage, fire pit, and a covered patio--perfect for outdoor living. An artificial grass play area makes this home family-friendly and low maintenance.Additional features include:Remodeled laundry room with storage and tile flooringTwo-car garage and an electric vehicle chargerPaver driveway and stunning hardscapingNew HVAC system, tankless water heater, attic fan and insulationUpgraded copper plumbing, electrical and subpanelSmart light switches for modern convenience and built-in ceiling speakersBreathtaking mountain viewsThis move-in-ready home blends comfort, style, and functionality in one of the most sought-after neighborhoods in the area. Don't miss your chance to make it yours!
| |||
| Sep 24, 2018 | No longer available | - | |
| No longer available | |||
| Sep 21, 2018 | Sold | ||
| Sold | |||
| Aug 23, 2018 | Listed | $959,888 | |
| Listed | |||
| | |||
|
Charming Upper Hastings Ranch Pool Home!!! Situated in the heart of the Upper Hastings Community, this delightful single story abode has a perfect combination of traditional mid century character and modern style. From its striking curb appeal to the spa like backyard, this home will delight the most discriminating buyers. Upon entering this lovely dwelling, you are greeted with a modernized kitchen equipped with newer cabinetry, granite counters and stainless steel appliances. The formal living room opens to an additional space for family entertaining. This home offers a master bedroom with bath, 2 spacious secondary bedrooms and an additional room that is currently being used as an exercise area. Once you enter the backyard you are taken to a resort-like paradise. A covered patio, built-in BBQ island and gorgeous PebbleTec pool and spa will take you on a journey beyond the busyness of life. A third bathroom with shower is accessed from the patio and can be used for the summer days in the pool. The spacious 2 car garage is complemented by a cobblestone driveway. The home has been updated with recessed lighting and stylish ceiling fans in all bedrooms. This amazing offering has too many amenities to list... Don't miss this opportunity to call this enchanting house your home... The manager has listed the unit size as 1846 square feet.
| |||
| Aug 8, 2018 | Listed by Redfin Corporation | $959,888 | |
| Listed by Redfin Corporation | |||
Property Highlights
Building Info
Comparables
Status
Price/ft²
Listed On
Sold On
About Far East Pasadena
Similar Homes for Sale
Currently no similar homes aroundNearby Rentals

Last Updated: 5 months ago
Data Source: CRMLS, MLS# BB18190288
 Your Privacy Choices
Phone: 425-283-2930
Address: 335 Madison Avenue, New York, NY 10017