


1110 COLUMBIA ROAD


About This Property
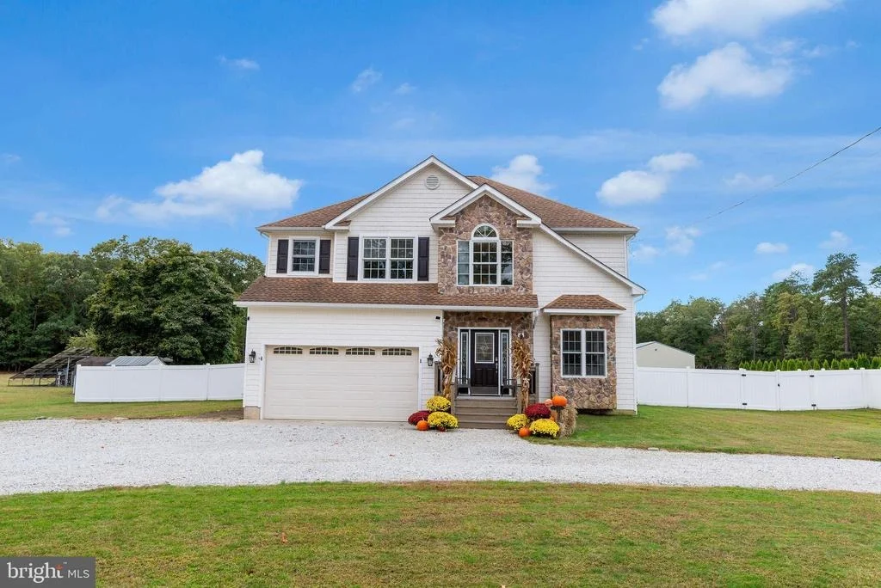
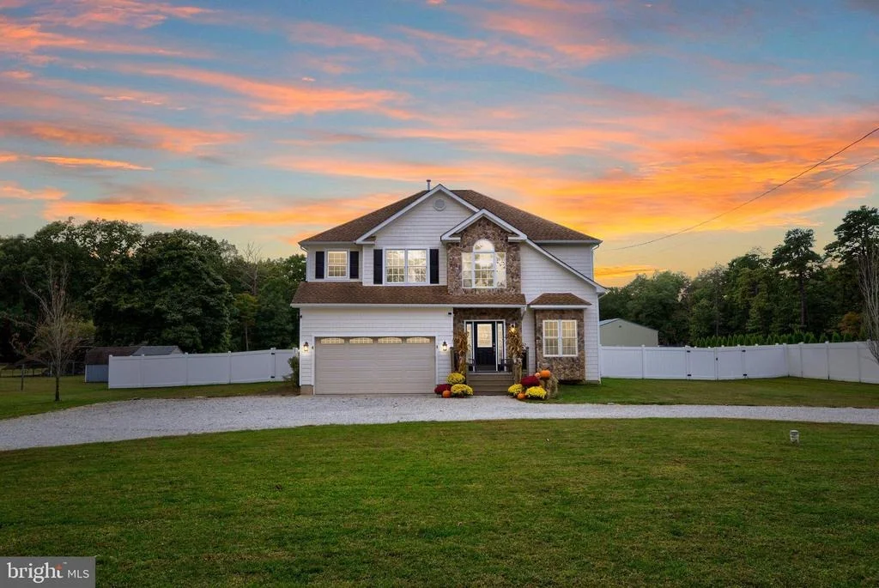
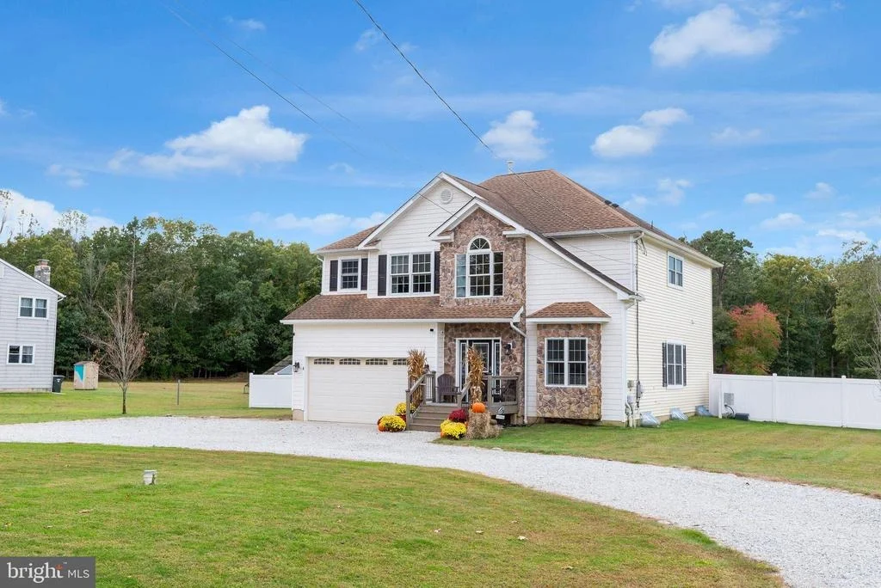
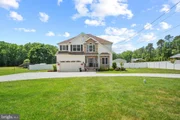
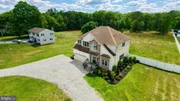
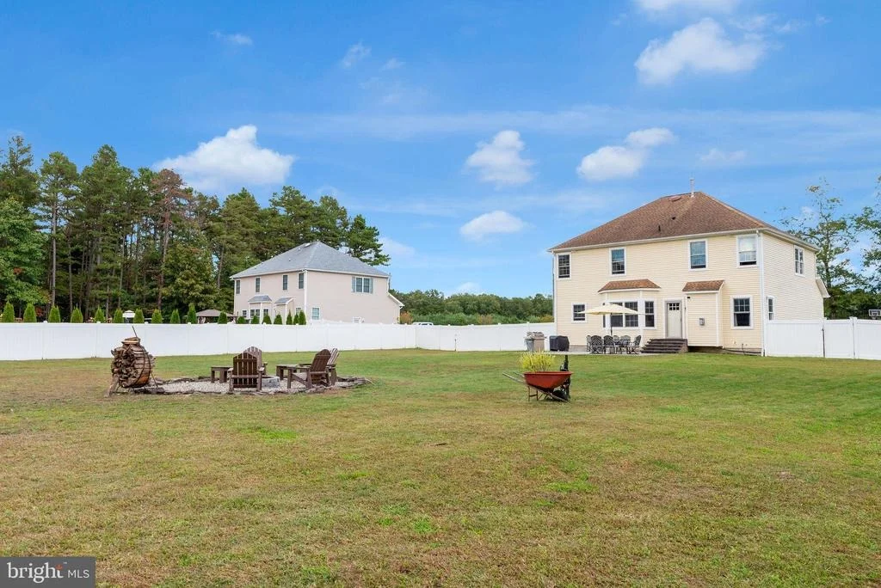
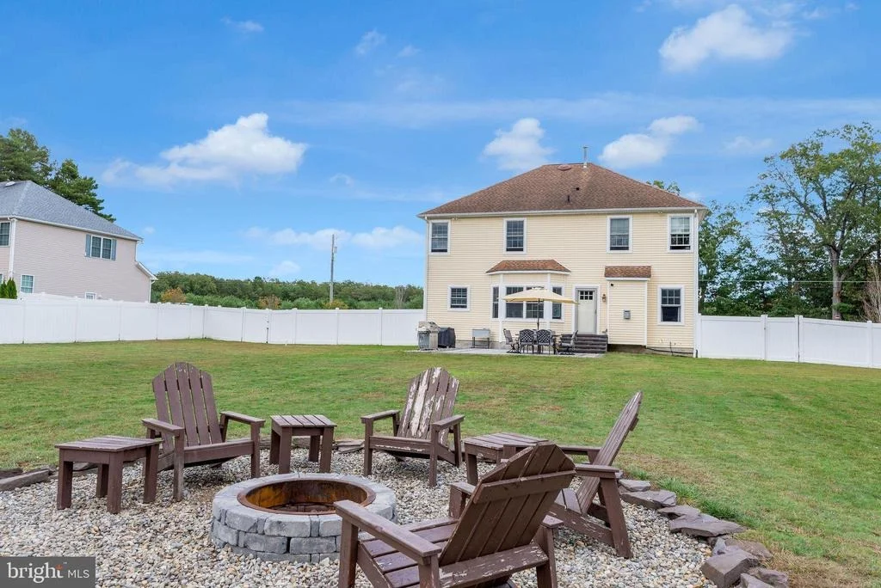
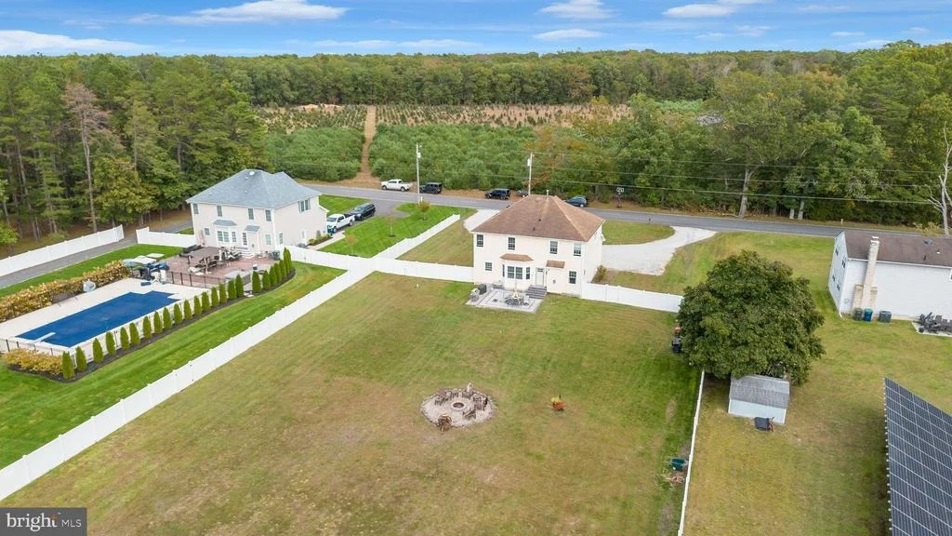
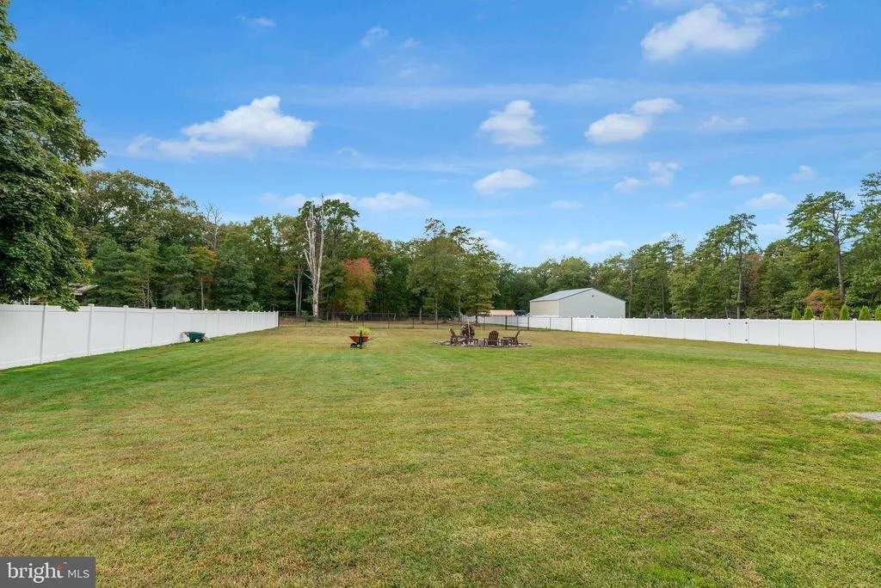
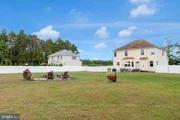
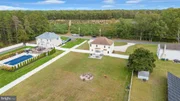
Extremely Immaculate and well maintained. Situated on 1.5 acres - partially fenced in. Privacy provided by nature's natural beauty.
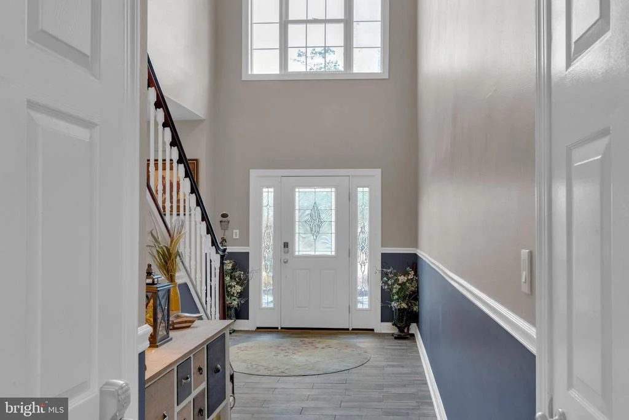
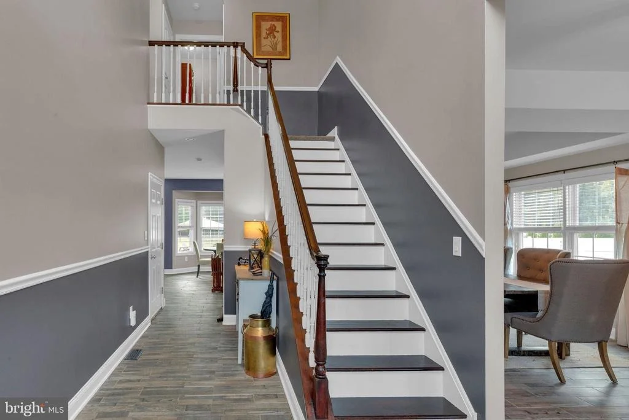
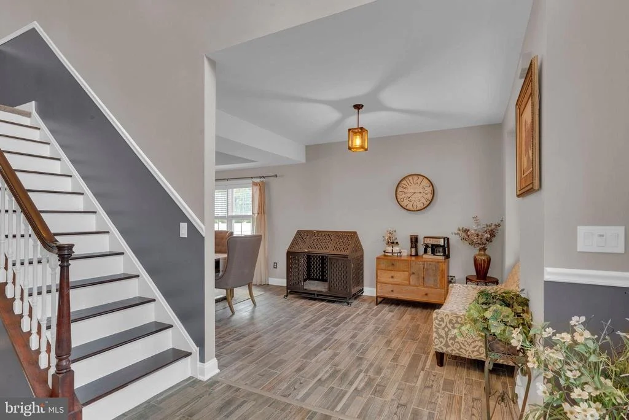
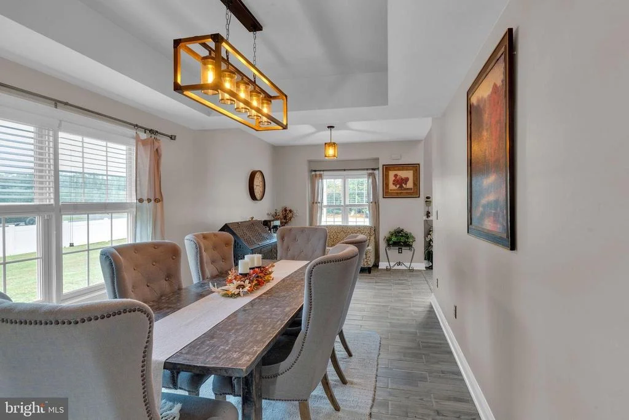
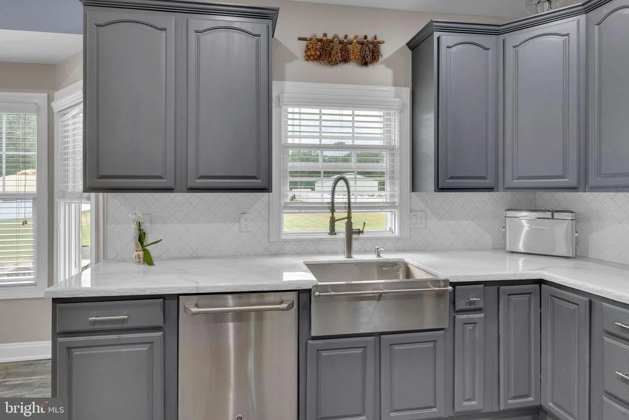
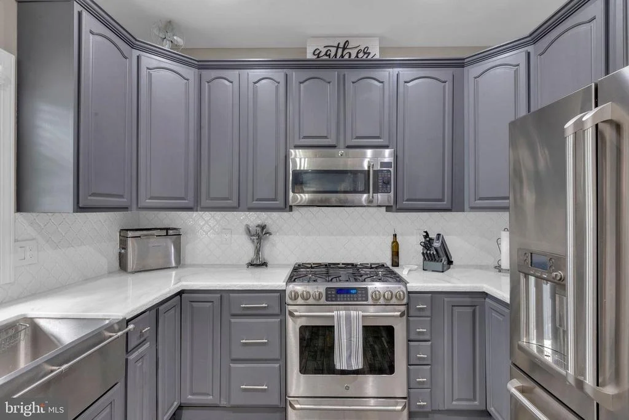
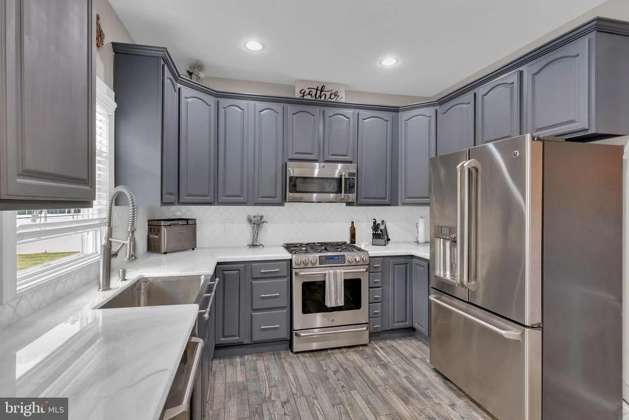
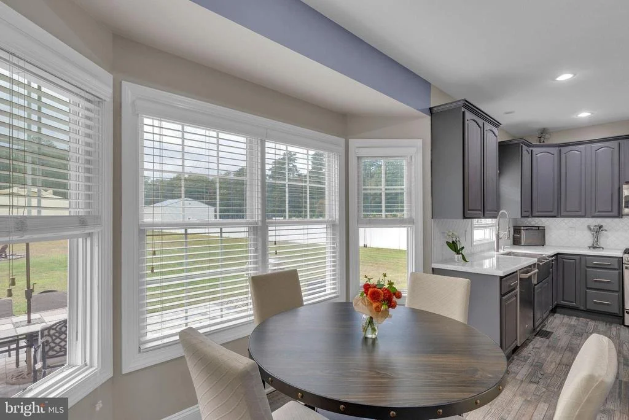
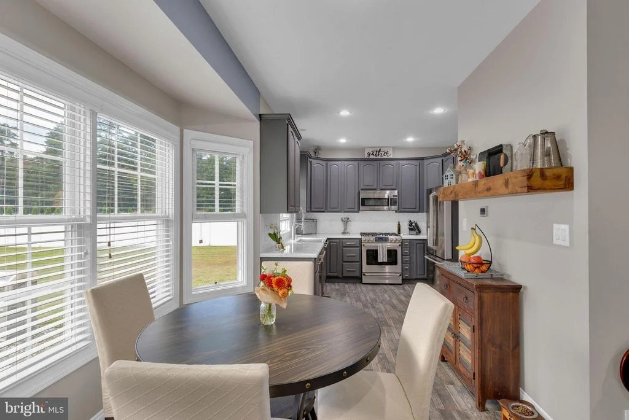
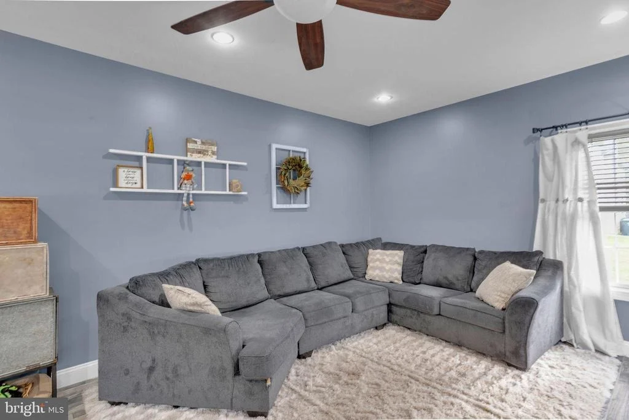
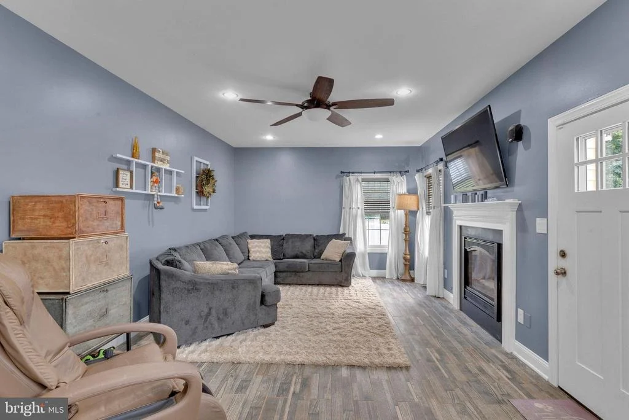
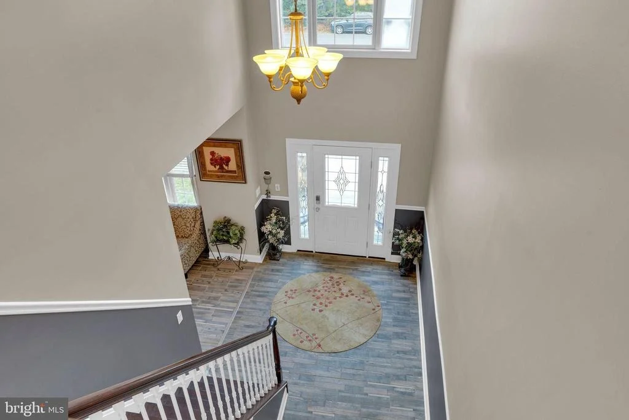
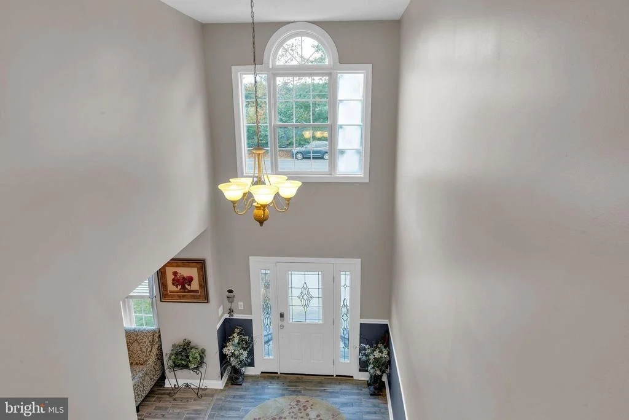
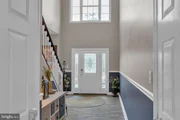
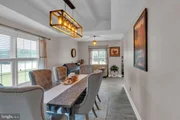
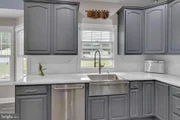
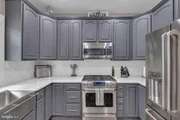
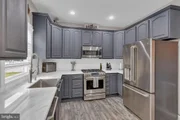
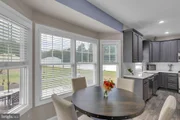
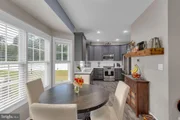
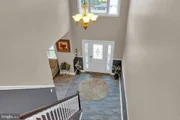
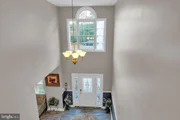
Enter into a lovely foyer you will find yourself welcomed into 2 serene living spaces. A beautiful updated kitchen with stainless steel appliances is the center of the home. This leads into the large dining area just waiting for the next family this holiday season!
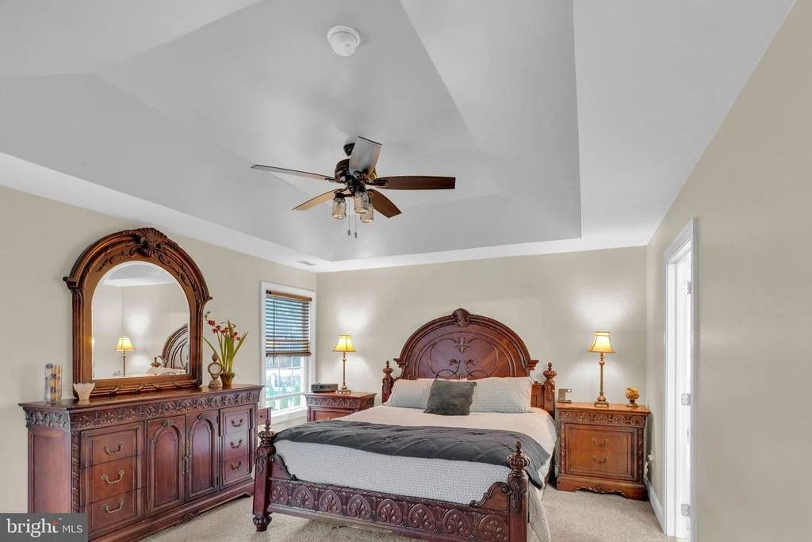
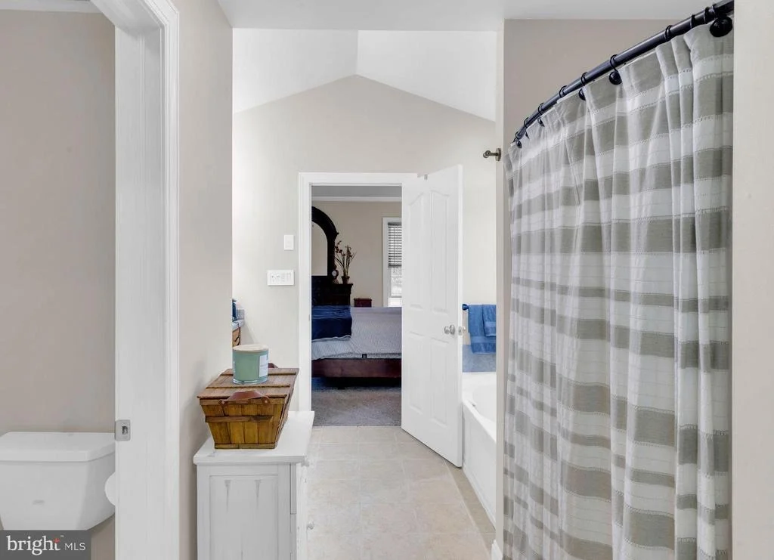
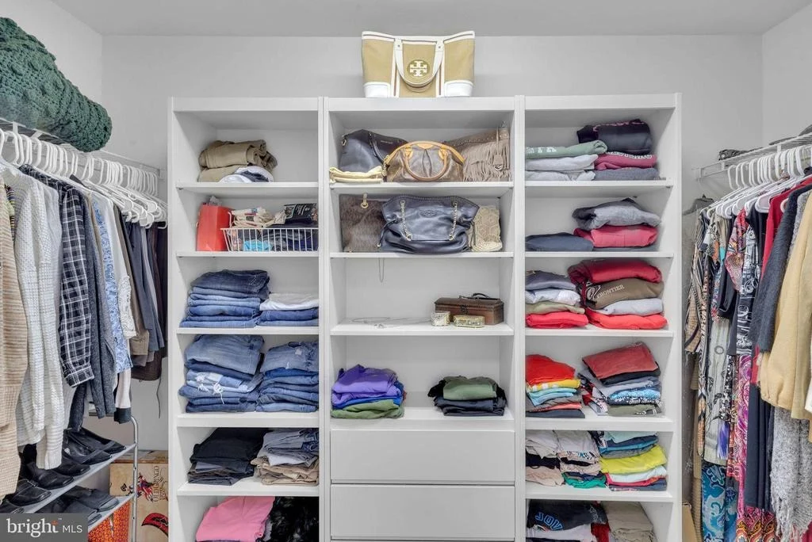
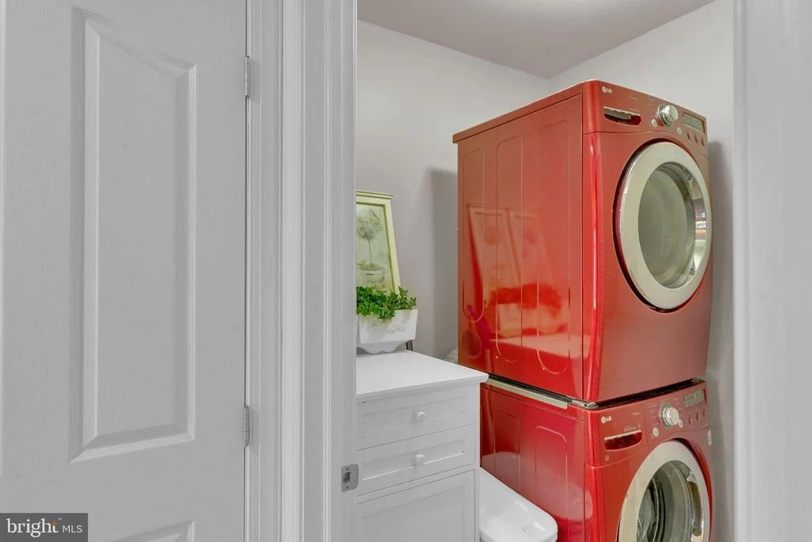
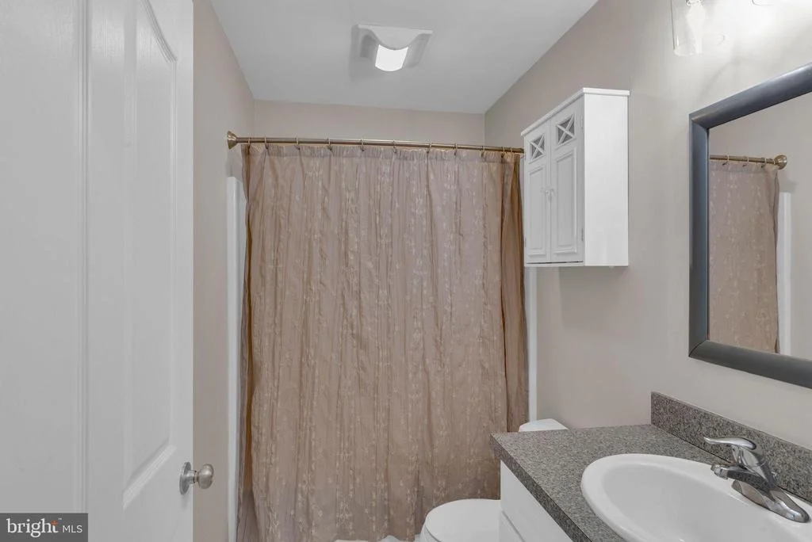
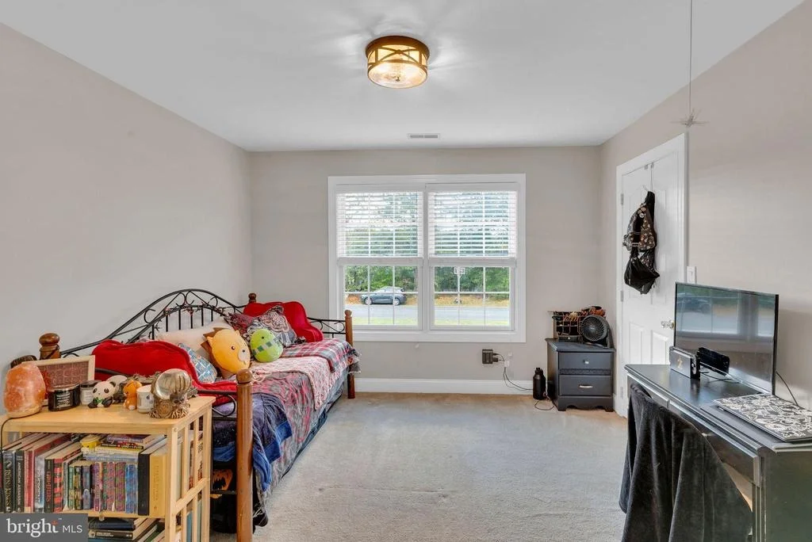
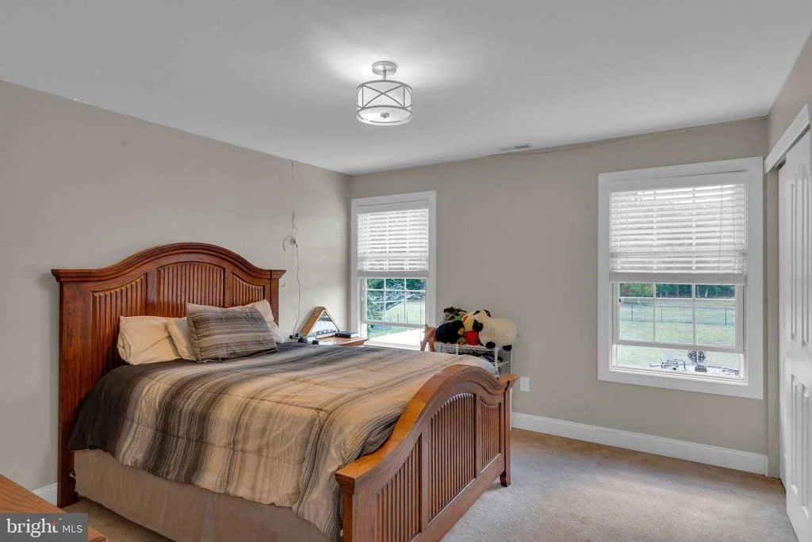
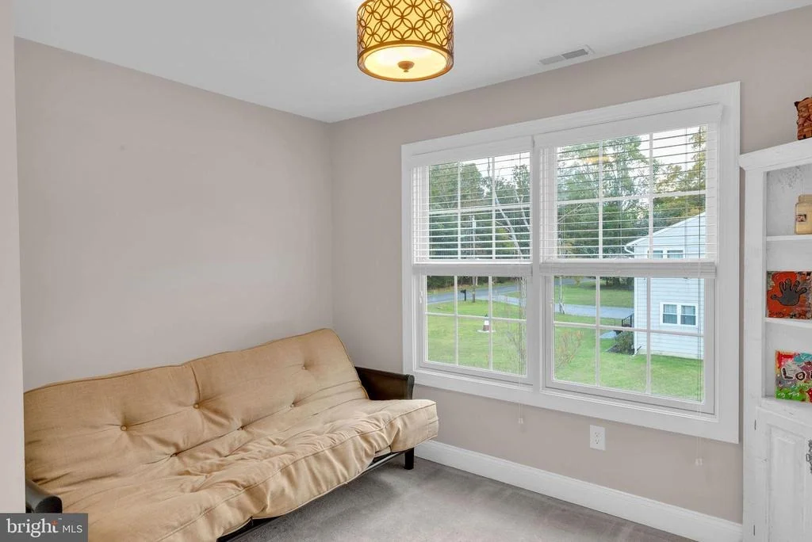
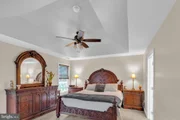
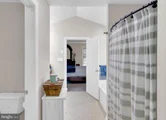
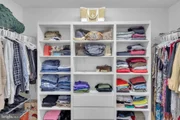
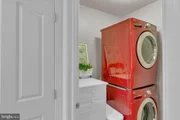
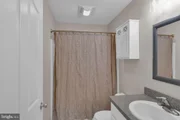
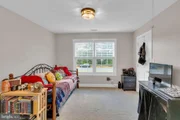
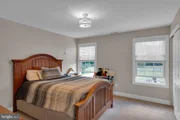
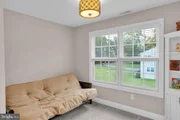
Upstairs, the spacious owner's suite includes an en-suite bathroom with a soaking tub, double vanity and large his & hers walk-in closet-the perfect place to relax after a long day. Lots of closet space and linen closets. 3 more spacious bedrooms a full bath along with a laundry room complete the second floor.
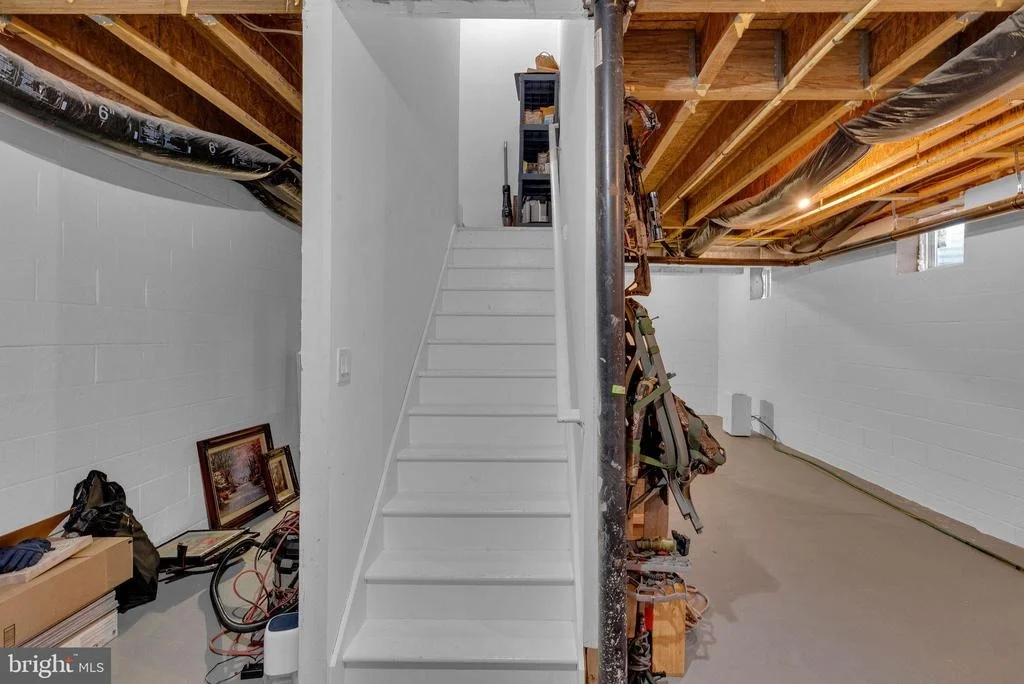
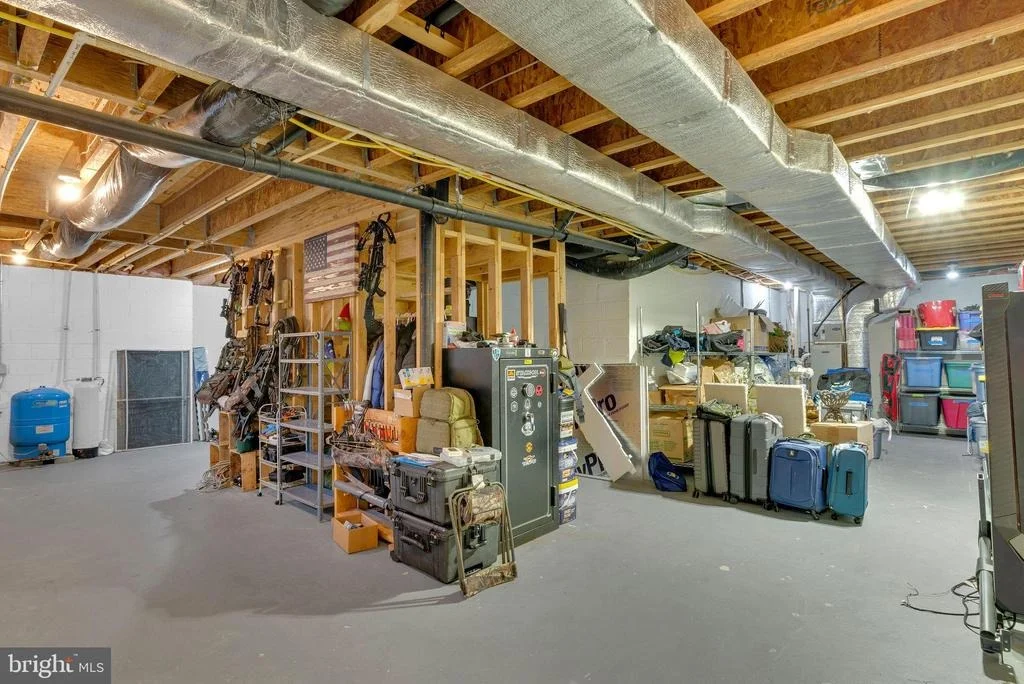
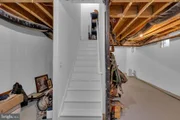
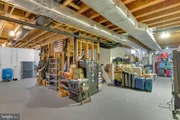
A full poured concrete basement is ready and waiting for you your ideas and dreams is waiting for you to finish off!
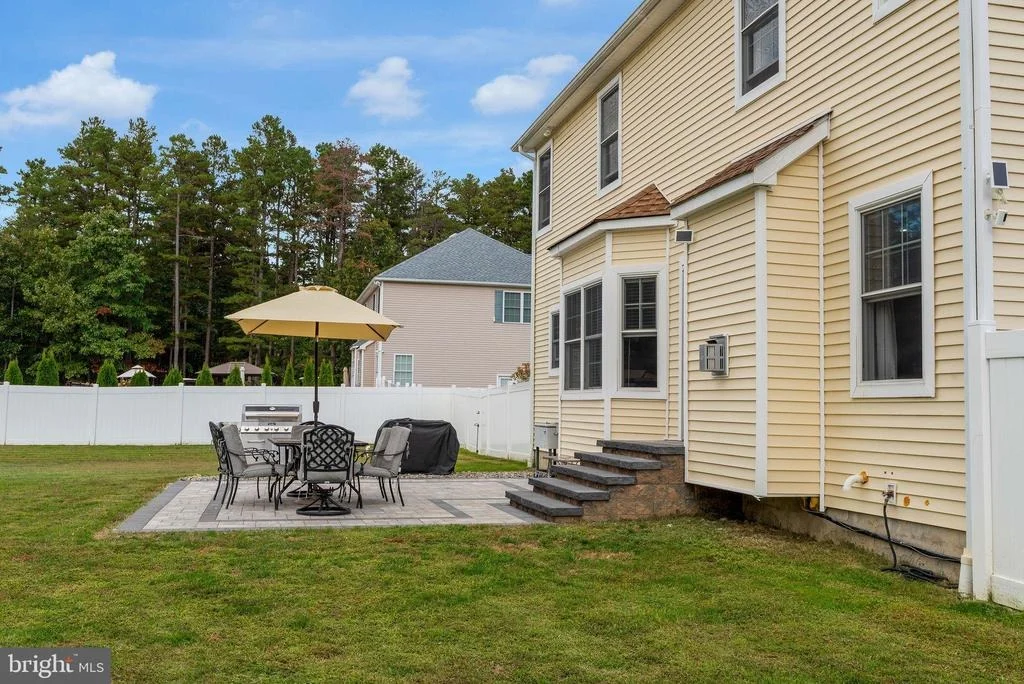
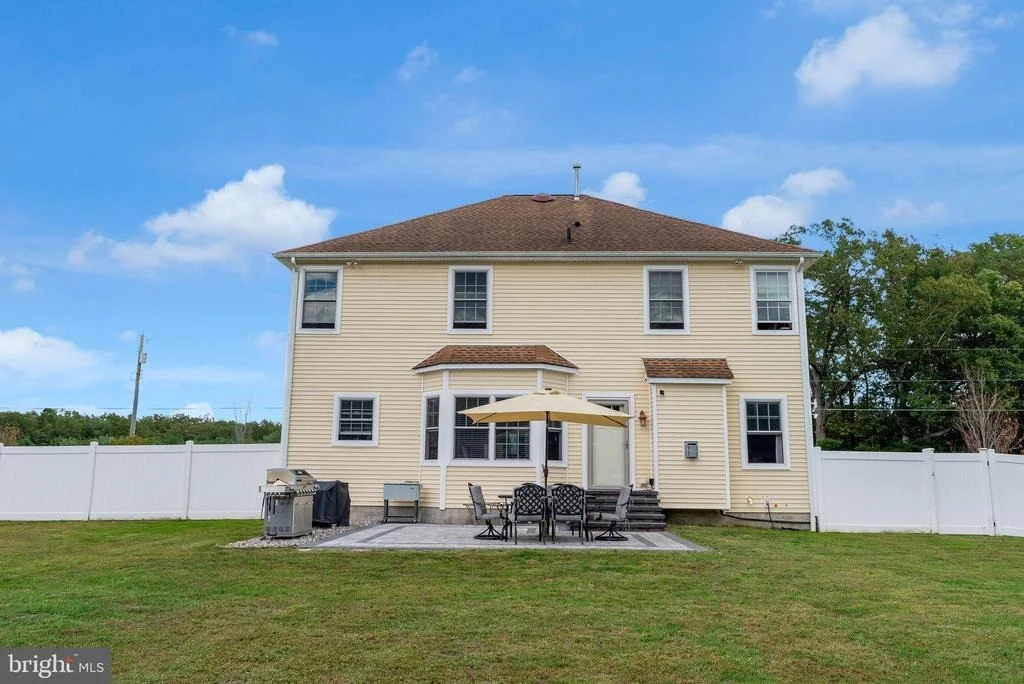
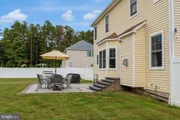
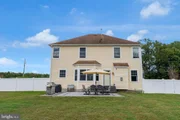
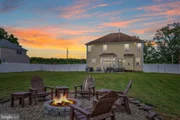
Come see the many cosmetic upgrades including a custom paver patio with built in solar lights, updated fixtures throughout and most importantly SAVE with your utilities monthly with the professional insulation throughout the home!
If you you are looking for a sense of privacy yet convenience. This is it. The deep lot backs up to the state preserve and you will never have neighbors behind you. Yet less then a mile to the elementary school and 10min. to all conveniences.
Make this home yours today - sellers moving next month.
Payment Calculator
Your Estimated Monthly Payment
Cap Rate Calculator
What does this mean?
Based on our analysis, the cap rate of this property is 1.25%. A negative cap rate indicates that the property might not be feasible as an income-producing asset. The median cap rate for a near zip code 11238 is 4.23%.
How much can I actually make?
Actual monthly rental income may vary between $4,760 and $7,140 depending on unit-specific characteristics. You can change the amount using the slider to further explore.
How is cap rate calculated?
Cap Rate = Net Operating Income (NOI) / Property Asset Value.
When calculating the cap rate, we assume 100% occupancy. Leverage (mortgage) is not considered.
Cap Rate provided by RealtyHop and RentHop, learn more about cap rate here.
Price History
| Date / Event | Date | Event | Price |
|---|---|---|---|
| Sep 11, 2026 | Sold | ||
| Sold | |||
| Jun 22, 2026 | In contract | - | |
| In contract | |||
| Jun 4, 2026 | Listed by Real Broker, LLC | $580,000 | |
| Listed by Real Broker, LLC | |||
   | |||
|
First Showings at the Open House: Saturday, June 6th from 10:00 AM – 12:00 PM. See you there!
Location, location, location! And this one could not get any better in Mullica Township. Tucked away on a beautifully landscaped 1.5-acre lot that backs up to a peaceful state preserved forest, you'll find this immaculate 4-bedroom, 2.5-bath home in the ultimate location. Here, you can enjoy the total peace and quiet of all the natural beauty the Pine Barrens has to offer. You are just 3 minutes from the Mullica Township School (which is a Pre-K through 8th-grade school), only 4 minutes from the rec center park and sports fields, only a few minutes from Sweetwater to enjoy the Mullica River, and just 10 minutes from all the amenities, local stores, community events, and nightlife that Hammonton has to offer. This location truly can't be beat!
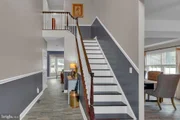
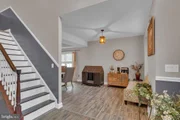
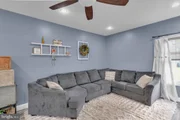
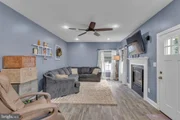
The home is top-notch as well. You walk in and it instantly feels welcoming. You step into a large foyer with a grand staircase, and you'll notice the same seamless flooring throughout the entire main level. There is a large dining room that flows beautifully into the kitchen and the living room, all tied together with stunning wood-look tile. Upstairs, you’re going to find newer carpet throughout, four bedrooms, a full bath, and a second-floor laundry room. And now for one of my absolute favorite parts of the home: the primary bedroom. This suite is gorgeous, featuring a soaking tub, a separate shower, dual sinks, and a massive walk-in closet with the perfect custom system to keep everything organized. Honestly, the storage in this house is an absolute standout feature. There is an oversized closet everywhere you can think of—right in every spot you need it—plus an attached garage and two outdoor sheds.
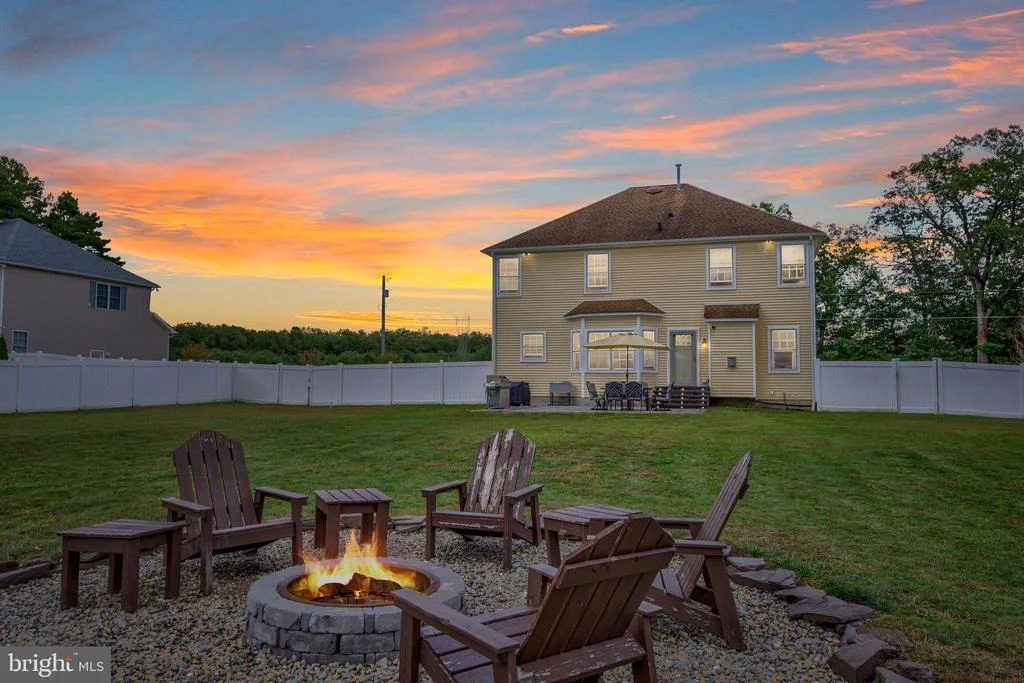
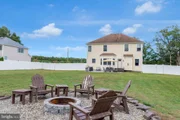
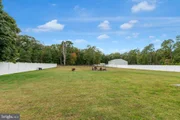
Downstairs, the basement is partially finished into the ultimate rec room and den hangout, perfect for a movie theater setup and complete with a custom bar area. Now, let’s head to the backyard. It is a total oasis for outdoor enjoyment, featuring a large fenced-in yard to keep the kids and the dog safe, all while offering a private, beautiful view of the woods. The property is incredibly well-maintained and has a professional irrigation system featuring multiple zones out back. The garden beds out front are also fully irrigated with dedicated drip zones, making it easy for you to enjoy gardening out front and playing out back. There is absolutely nothing left for you to do here except move right on in. Schedule your appointment and come see a perfect home in the perfect location!
| |||
| Nov 27, 2023 | Sold | ||
| Sold | |||
| Oct 28, 2023 | In contract | - | |
| In contract | |||

Property Highlights
Building Info
Comparables
Status
Price/ft²
Listed On
Sold On
About Atlantic
Similar Homes for Sale
Currently no similar homes aroundNearby Rentals

EXP Realty, LLC
Last Updated: 10 hours ago
Data Source: Bright MLS , MLS# NJAC2010114


 Your Privacy Choices
Phone: 425-283-2930
Address: 335 Madison Avenue, New York, NY 10017