Check Availability
Smithfield 27577
1110 Chestnut Drive
$575,000
↓ $20K (3.4%)
● House - For Sale

1110 Chestnut Drive

Smithfield, NC 27577
bedrooms
5 Beds
bathrooms
3 Baths, 1 Half Bath
square feet
4,287 Ft²
$3,070
Est. Monthly

About This Property

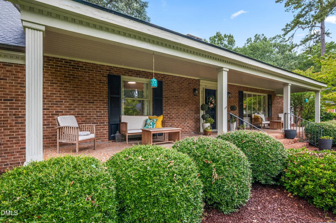
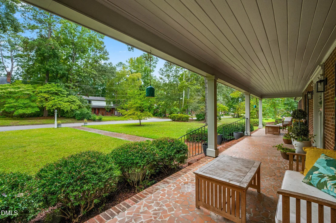
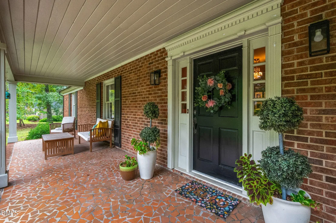
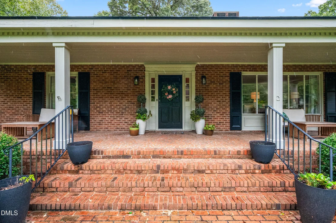
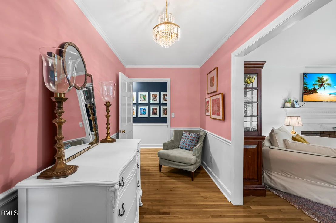
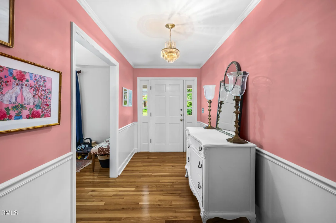
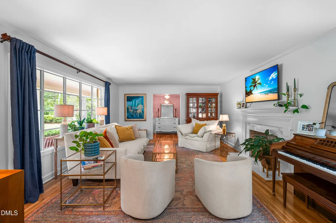
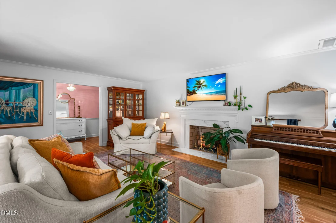
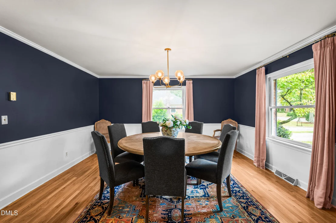
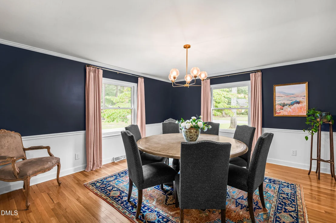
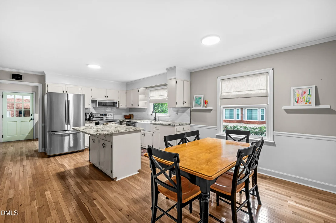
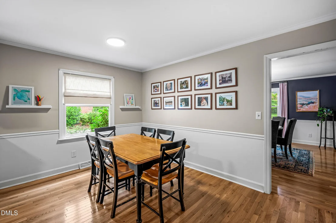
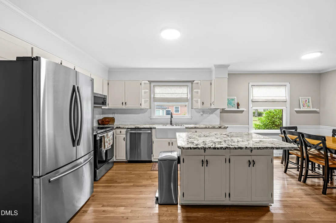
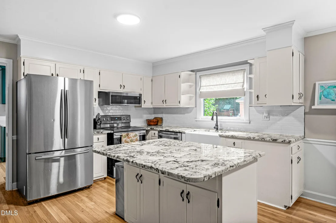
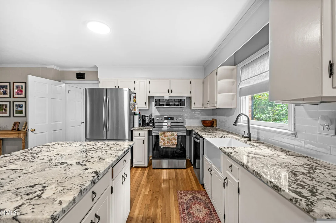
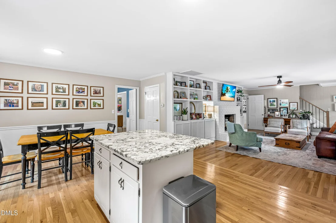
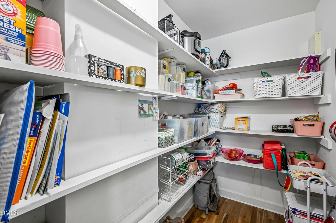
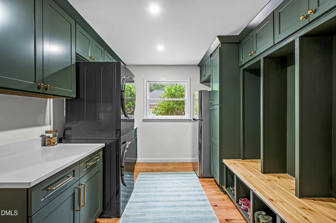
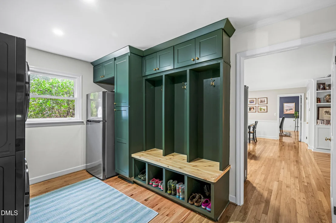
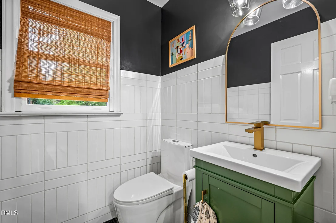
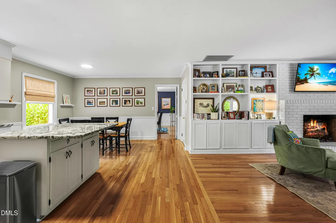
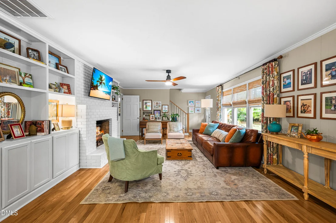
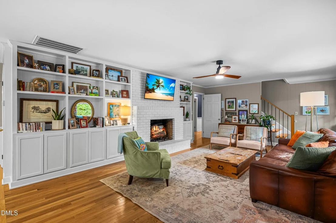
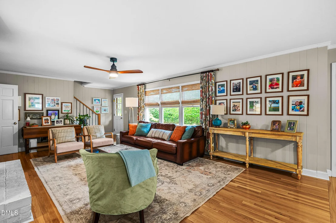
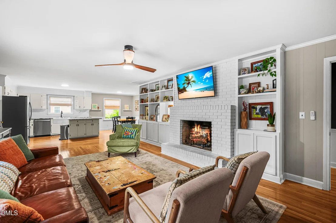
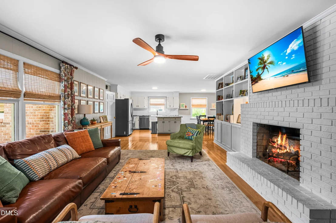
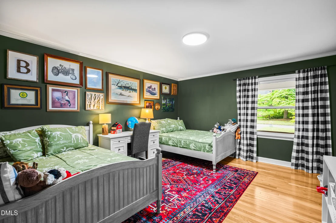
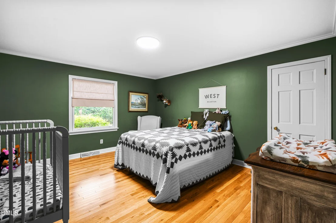
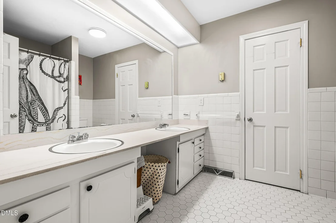
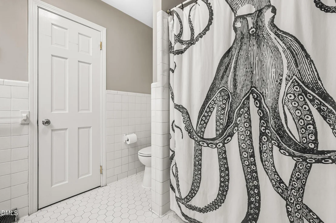
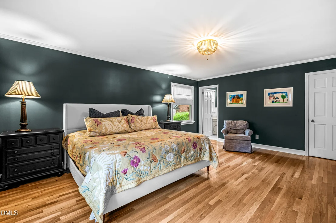
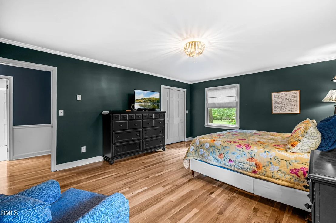
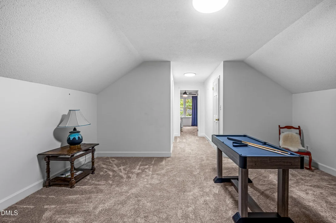
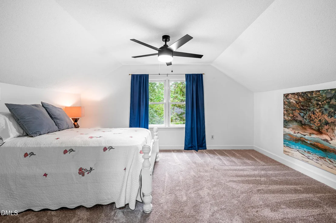
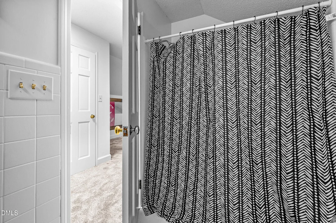
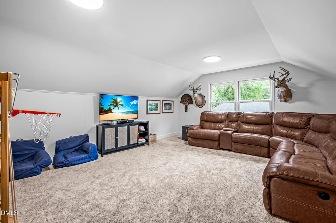
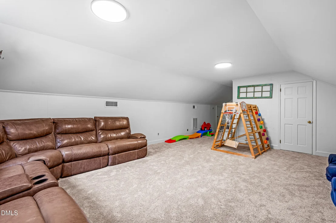
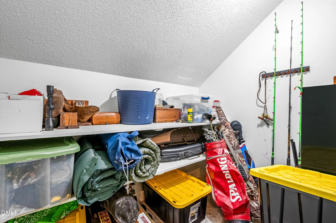
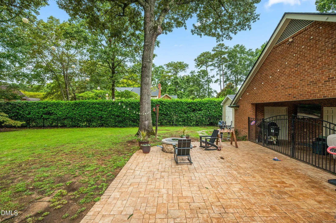
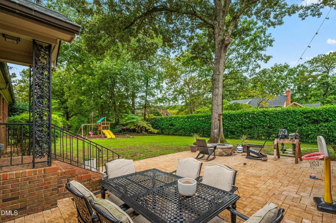
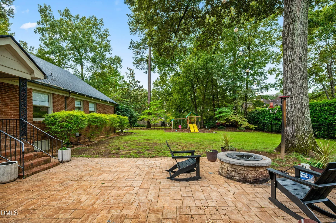
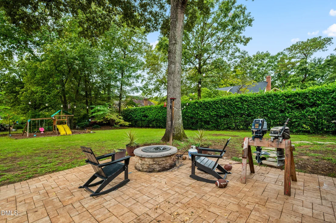
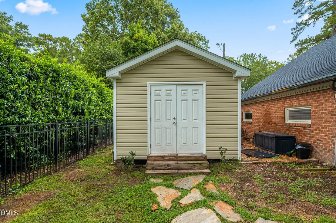
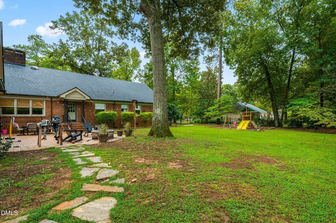
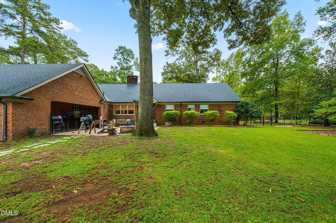
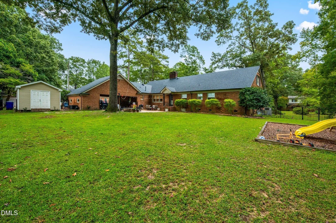
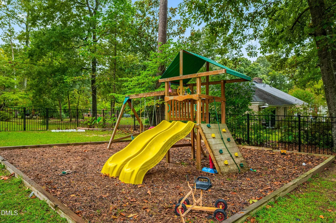
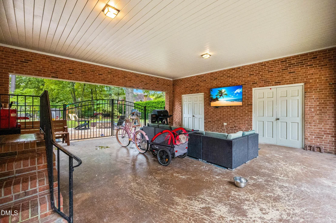
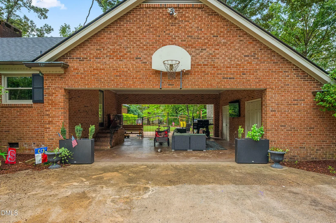
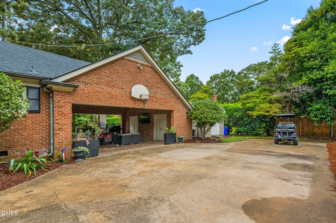
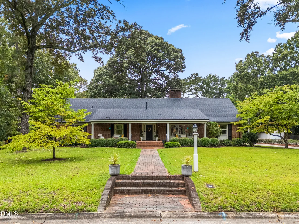
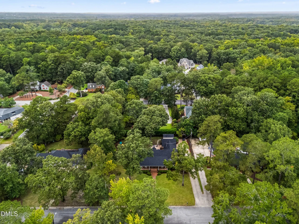
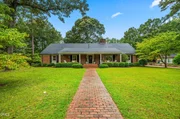
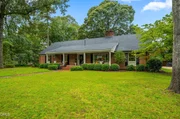
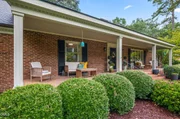
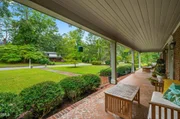
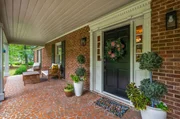
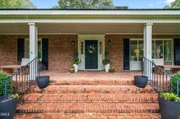
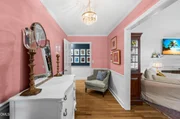
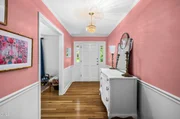
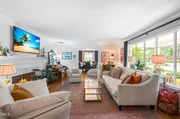
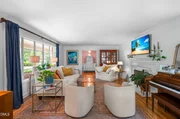
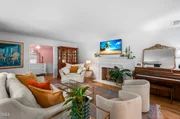
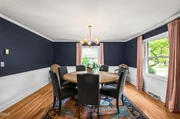
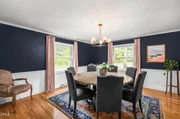
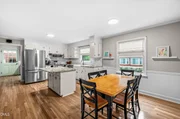
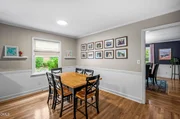
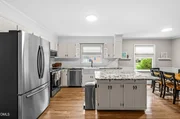
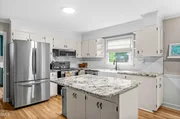
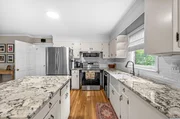
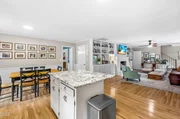
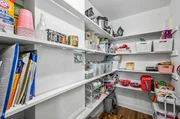
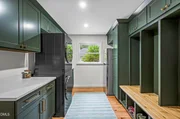
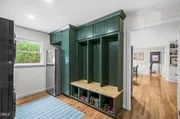
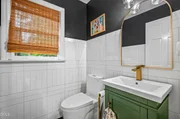
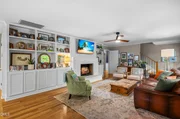
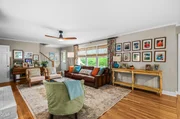
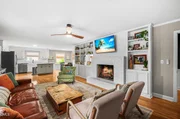
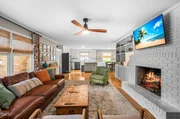
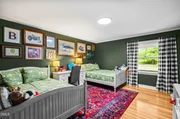
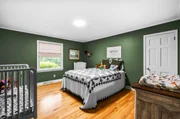
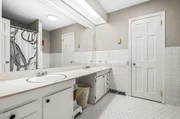
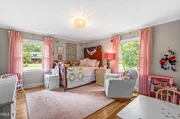
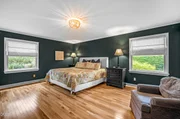
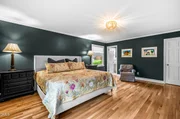
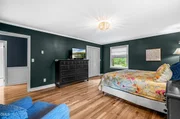
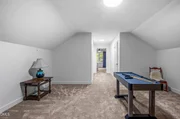
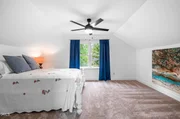
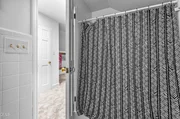
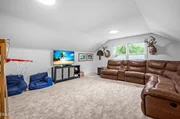
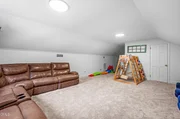
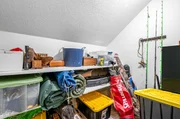
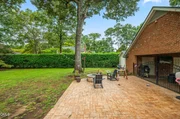
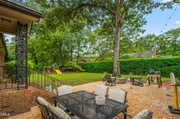
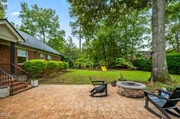
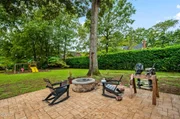
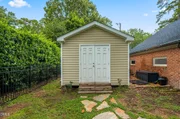
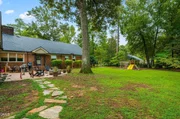
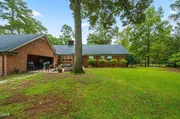
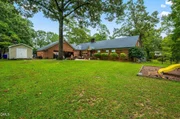
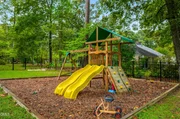
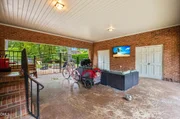
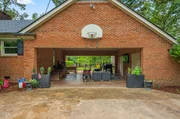
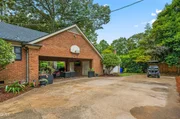
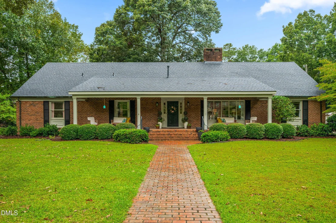
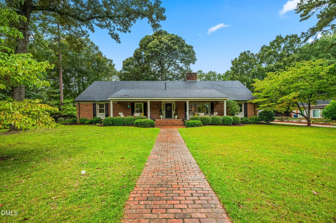
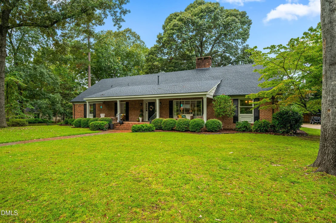
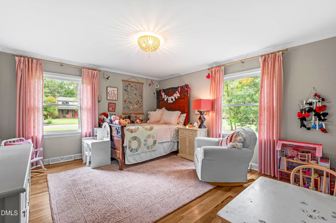
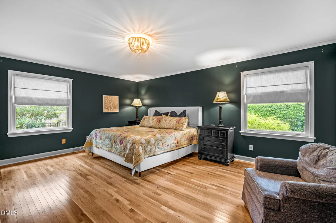
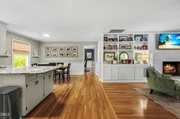
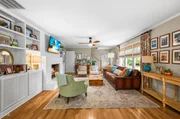
Welcome to 1110 Chestnut Drive, offering an impressive 4,287 square feet with 5 bedrooms, 3.5 bathrooms, abundant living space, and thoughtful updates throughout! Nestled on a .50-acre lot along a quiet Smithfield street, this spacious home offers a hard-to-find floor plan with most bedrooms conveniently located on the main level. The first floor welcomes you with beautiful hardwood floors, a formal living room with gas fireplace, spacious dining room, and an open kitchen, breakfast area, and family room designed for everyday living and entertaining. The kitchen features stainless steel appliances, granite countertops, tile backsplash, ample cabinetry, and a large walk-in pantry offering exceptional storage. The adjoining family room is anchored by a brick fireplace with gas logs and built-ins with cabinetry. A recently remodeled laundry/mud room adds both style and functionality with built-ins, a drop zone, beautiful green cabinetry, and additional space for a refrigerator. The half bath has also been recently remodeled. The main-level primary suite features two closets and a private bath with walk-in shower. Three additional oversized bedrooms, a large hall bathroom with tub/shower combination, and an abundance of closet space complete the first floor. Upstairs offers even more flexibility with a large bonus room, office/study area, full bathroom, and an additional bedroom-perfect for guests, a home office, recreation space, or multi-generational living. Outside, enjoy a gorgeous patio with fire pit overlooking the fully fenced backyard, designated playset area, and additional storage shed. The large carport provides covered parking for two vehicles or a great covered outdoor entertaining area and includes an additional storage closet. Major improvements include a roof replaced in December 2024, upstairs HVAC added by the sellers in 2019, and a tankless water heater. With 4,287 square feet, five bedrooms, generous storage, updated spaces, and a beautiful half-acre setting, this Smithfield home offers the space and features that are increasingly hard to find!
Unit Size
4,287 Ft²
Days on Market
26 days
Land Size
0.50 acres
Price per sqft
$134
Property Type
House
Property Taxes
$246
HOA Dues
-
Year Built
1969

Listed By

Alice Adams
HARRIS REALTY & LAND LLC

Payment Calculator

Cap Rate Calculator

Last updated: 11 days ago (TMLS #10195511)
Price History

Date / Event Date Event Price
Oct 14, 2026 Price Decreased $575,000
↓ $20K (3.4%)
Price Decreased
Sep 29, 2026 Listed by Harris Realty & Land, LLC $595,000
Listed by Harris Realty & Land, LLC
Jan 31, 2020 Sold
Sold
Aug 29, 2019 Listed by Harris Realty & Land, LLC $260,000
Listed by Harris Realty & Land, LLC

Property Highlights

Garage
Parking Available
Air Conditioning
Fireplace
Parking Details
Attached Garage
Has Carport
Has Open Parking
Parking Features: Attached, Carport, Concrete, Driveway, On Street, Parking Pad, Shared Driveway
Open Parking Spaces: 4
Interior Details
Half Bathrooms: 1
Full Bathrooms: 3
Interior Features: Built-in Features, Ceiling Fan(s), Chandelier, Crown Molding, Double Vanity, Eat-in Kitchen, Granite Counters, High Speed Internet, Kitchen Island, Open Floorplan, Pantry, Recessed Lighting, Stone Counters, Walk-In Closet(s), Bathtub/Shower Combination, Walk-In Shower
Appliances: Dishwasher, Electric Range, Free-Standing Electric Oven, Microwave, Plumbed For Ice Maker, Range, Stainless Steel Appliance(s), Tankless Water Heater
Flooring Type: Carpet, Hardwood, Tile, Wood
Laundry Features: Gas Dryer Hookup, Inside, Laundry Room, Main Level, Washer Hookup
Rooms: 13
Has Fireplace
Fireplace Features: Fire Pit, Living Room, Masonry, Raised Hearth
Exterior Details
Square Footage: 4287
Architectural Style: Colonial, Ranch, Traditional
Year Built: 1969
Building Area Total: 4287
Levels: One, One and One Half
Other Structures: Outbuilding, Shed(s), Storage
Window Features: Blinds
Construction Materials: Brick, Brick Veneer, Frame
Patio and Porch Features: Covered, Front Porch, Patio, Porch
Lot Features: Back Yard, Front Yard, Landscaped
Lot Size Area: 0.5
Lot Size Units: Acres
Lot Size Acres: 0.5
Lot Size Square Feet: 21780
Water Source: Public
Financial Details
Tax Map Number: 95-96
Tax Assessed Value: $307,610
Tax Annual Amount: $2,953
Utilities Details
Cooling Type: Ceiling Fan(s), Central Air
Heating Type: Fireplace(s), Natural Gas
Sewer : Public Sewer

Building Info

Overview

    General

  • Year Built: 1969
  • Effective Year Built: 1975
  • Bedroom Count: 4
  • Bathroom Count: 4
  • Full Bathrooms: 3
  • Partial Bathrooms: 4
  • Building Condition: 0
  • Building Quality: 9
  • Construction Type: 0
  • Building Style: 0
  • Exterior Walls Type: 3
  • Interior Walls Type: 3
  • Roof Shape Type: 7
  • Roof Cover Type: 3
  • Floor Count: 100
  • Floor Cover: 9
  • Basement Type: 0
  • Basement Area: 0
  • Garage Type: 3
  • Garage Square Area: 645
  • Parking Space Count: 2
  • Patio Type: 0
  • Porch Type: 7
  • Pool Type: 0

    Dimensions

  • Lot Size Square Feet: 21,780
  • Lot Size Depth Feet: 1,700
  • Lot Size Frontage Feet: 1,500
  • Total Building Area: 2,915
  • Gross Building Area: 5,021
  • Building Area: 2,915
  • Building Area Measurement: L

    Heating and Cooling

  • Fireplace Count: 1
  • Air Conditioning: 1
  • Heating: 8
  • Heated Square Feet: 2,915
  • Heating Fuel Type: 2

    Utilities

  • Sewer System: 0
  • Water Service: 0

Building

  • Building Type: 0
  • Property Class: R
  • Subdivision: MATTIE KIRACOFE SUBDIVISION
  • Land Acres: 0000000500
  • Standard Land Use Code: 1001
  • County Land Use Code: 01
  • Legal Description 1: LOTS 95-96 AND PART LOT 94 KIRACOFE 11/105

Neighborhood

  • School District Name: Johnston County Schools
  • School Tax School District: 44
  • School Tax District Code 2: 15
  • School Tax District Code 3: 51
  • Census Tract: 040800

Zoning

  • Zoning: RES

Geography

  • Assessors Map Reference: BK: 11 PG: 105
  • Account Number: 2000225682
  • District: 15
  • Parcel: 15058020
  • Lot: 95-96
  • Municipality: SMITHFIELD
  • Latitude: 35.5005
  • Longitude: -78.363

    Address

  • Full Address: 1110 Chestnut Dr
  • Address - House Number: 1110
  • Address - Street Name: Chestnut
  • Address - Suffix Type: Dr
  • State: NC
  • City Name: Smithfield
  • Carrier Code: C004
  • 4-Digit Zip Code: 3710
  • Zip Code: 27577

Valuation

    Tax

  • Tax Year: 2023
  • Tax Amount: $285,591
  • Tax Rate Code Area: C,CI51

    Appraisal Valuation

  • Standard Deviation: 0.182
  • Valuation Date: Oct 04, 2023
  • Confidence Score: 76
  • Final Value: 387,983
  • High Value: 458,597
  • Low Value: 317,370

    Market Valuation

  • Market Total Value: $226,000
  • Market Land Value: $60,000
  • Market Improvement Value: $166,000

    Assessments Valuation

  • Assessed Year: 2023
  • Assessed Total Value: $226,000
  • Assessed Land Value: $60,000
  • Assessed Improvements Value: $166,000

    Sales

  • Current Sale Contract Date: Jan 29, 2020
  • Current Sale Recording Date: Jan 31, 2020
  • Current Sale Price:
  • Current Sale Document Type: 71
  • Current Sale Input Document Number: 2020645546
Data used for valuation calculations is provided by RealtyHop, and other third party sources

Comparables

Unit
Status
Type
Beds
Baths
ft²
Price/ft²
Asking Price
Listed On
Closing Price
Sold On
HOA + Taxes

About Smithfield


Similar Homes for Sale

Currently no similar homes around

Nearby Rentals

Unit for rent at 129 E Saltgrass Lane, Smithfield, NC, 27577

$1,695 /mo

  • 3 Beds
  • 2 Baths
  • 1,409 ft²
129 E Saltgrass Lane, Smithfield, NC, 27577 Listing by Megan Tipton
Unit for rent at 1277 Buffalo Road, Smithfield, NC, 27577

$900 /mo

  • 1 Bed
  • 1 Bath
  • 724 ft²
1277 Buffalo Road, Smithfield, NC, 27577 Listing by Drew Weigand
Unit for rent at 324 W Saltgrass Lane, Smithfield, NC, 27577

$1,695 /mo

  • 3 Beds
  • 2 Baths
  • 1,409 ft²
324 W Saltgrass Lane, Smithfield, NC, 27577 Listing by Megan Tipton


Frequently Asked Questions

When was property at 1110 Chestnut Drive built and last sold?
The property at 1110 Chestnut Drive was built in 1969 and last sold on Jan 29, 2020 for $260,000.
How much is this home worth?
The estimated value of the home located at 1110 Chestnut Drive is $556,727.
What are some comparable homes to 1110 Chestnut Drive?
There are currently no comparable homes to 1110 Chestnut Drive.