Check Availability
$680,000
● House - In Contract

1110 Antelope RDG

Cedar Park, TX 78613
bedrooms
5 Beds
bathrooms
3 Baths
square feet
3,447 Ft²
$4,456
Est. Monthly
$34
HOA / Fees

About This Property

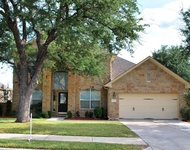
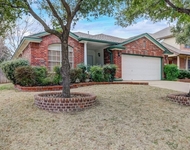
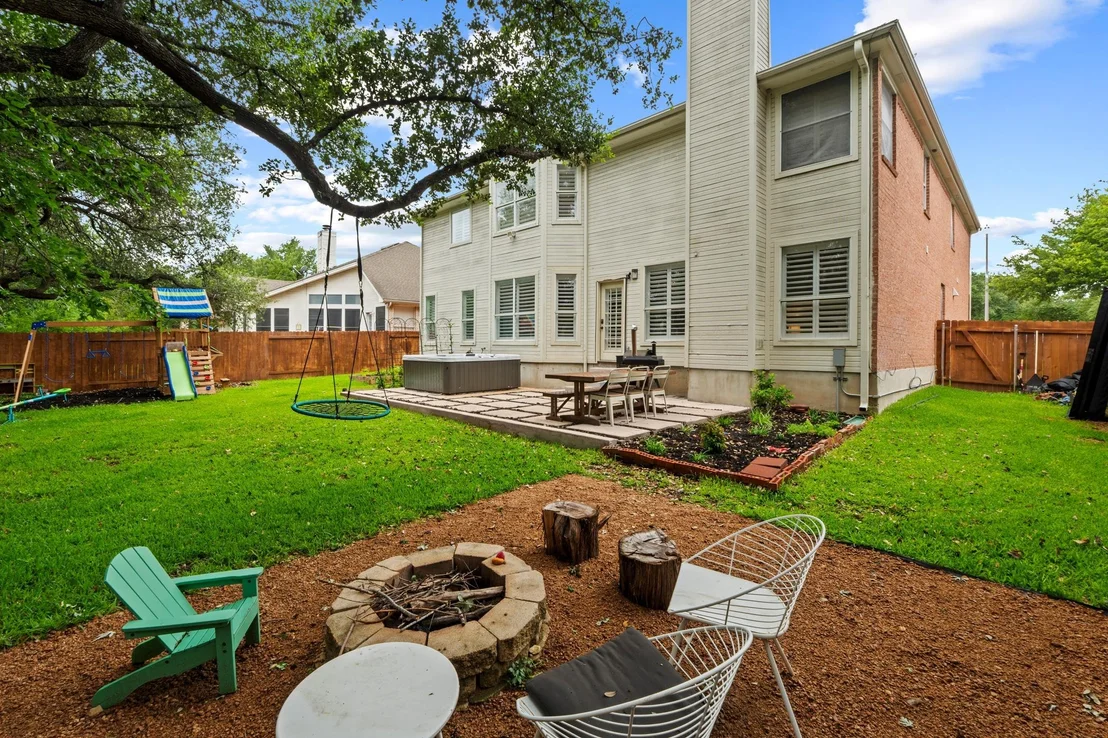
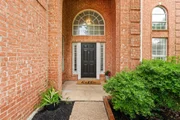
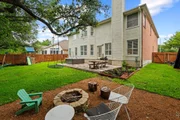
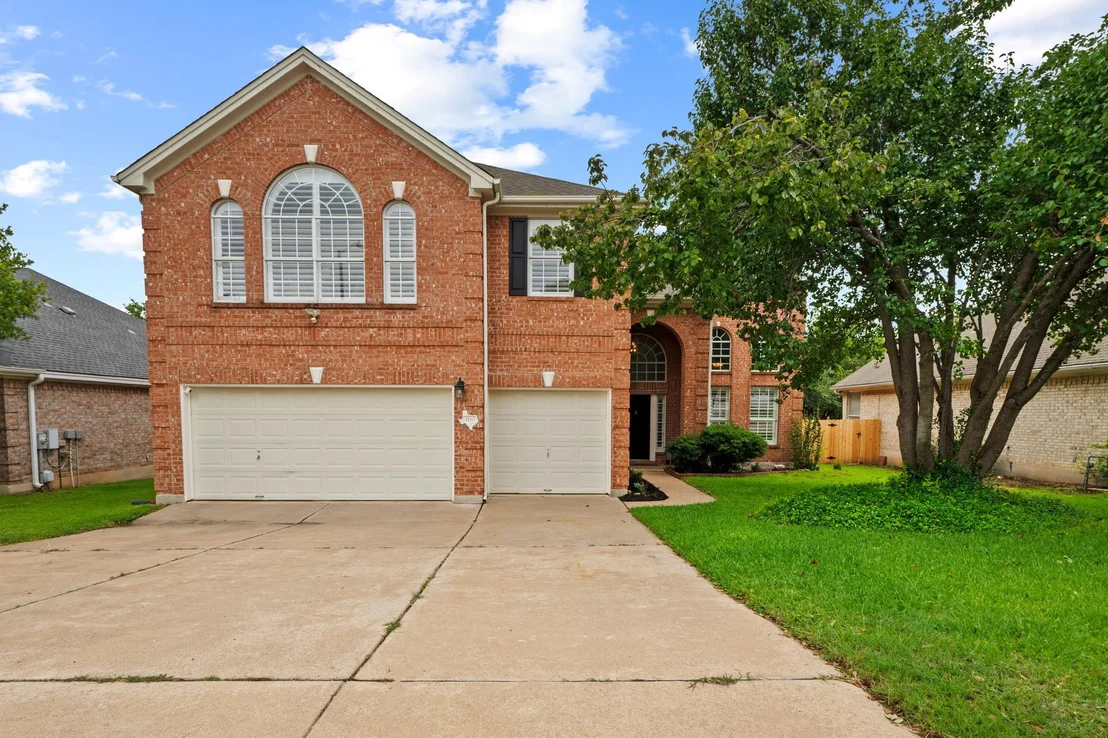
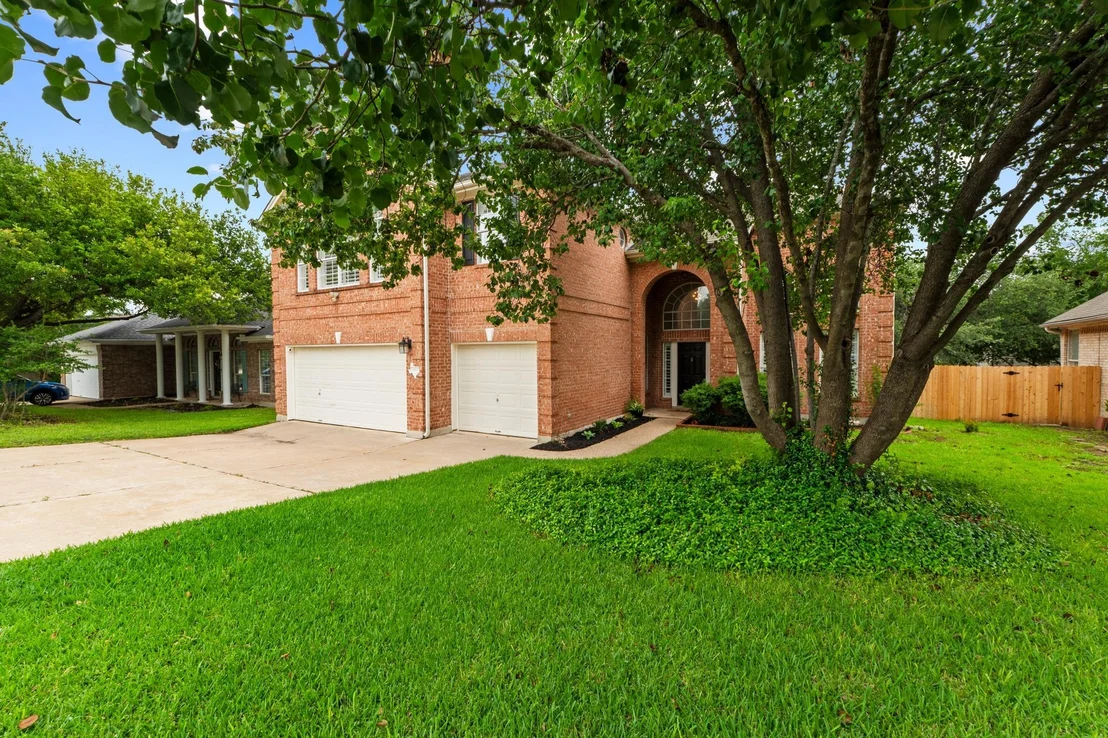
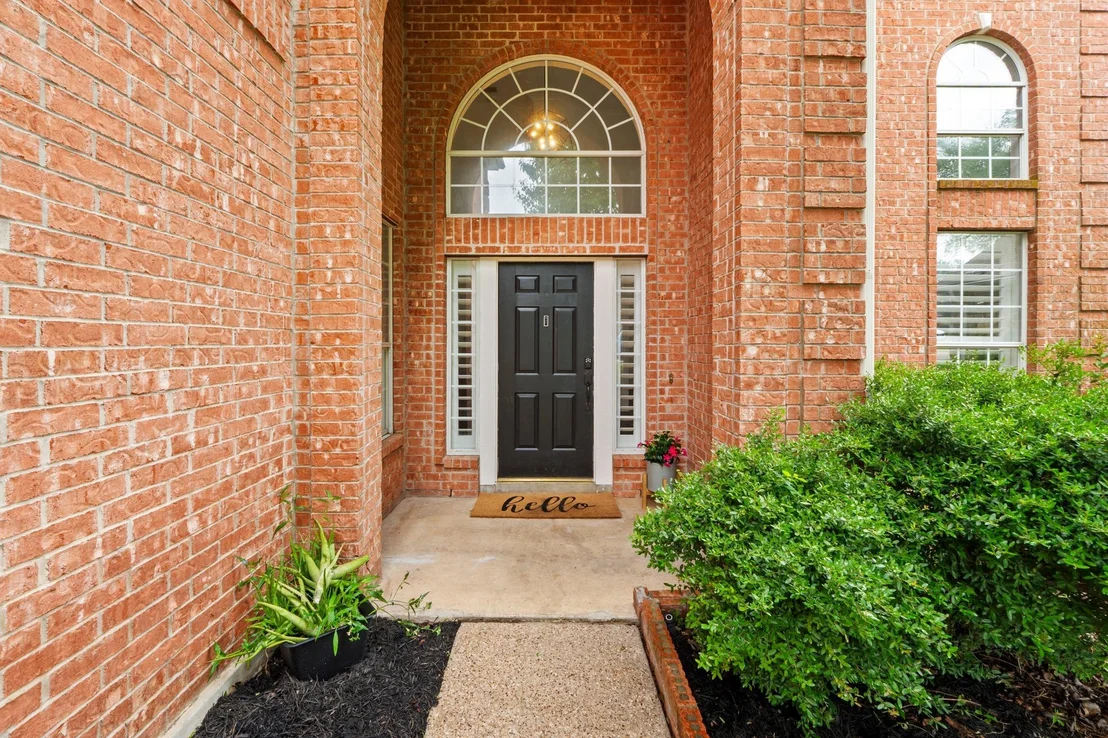
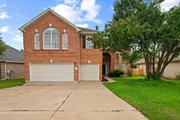
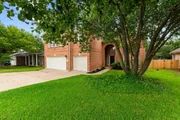
Located in the established Forest Oaks community of Cedar Park, this beautifully maintained 5-bedroom, 3-bath home with a 3-car garage offers exceptional space, functionality, and outdoor living in one of the area's most desirable neighborhoods. Surrounded by mature trees and impressive curb appeal, the backyard is designed for both relaxation and entertaining with a spacious deck, flagstone patio, fire pit, lounging area, playscape, and hot tub creating the perfect private retreat.

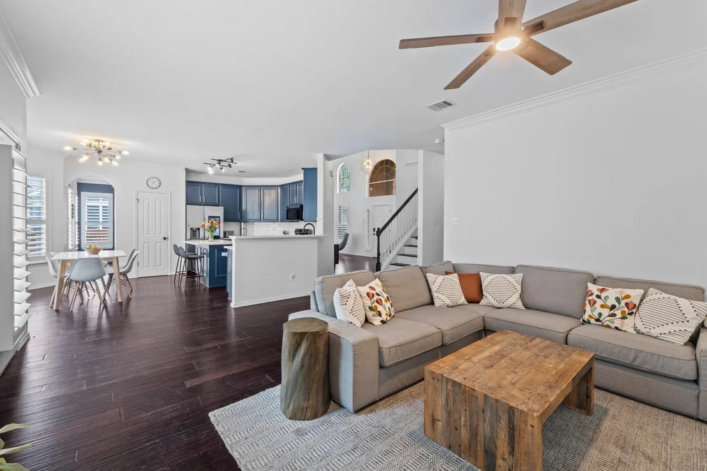
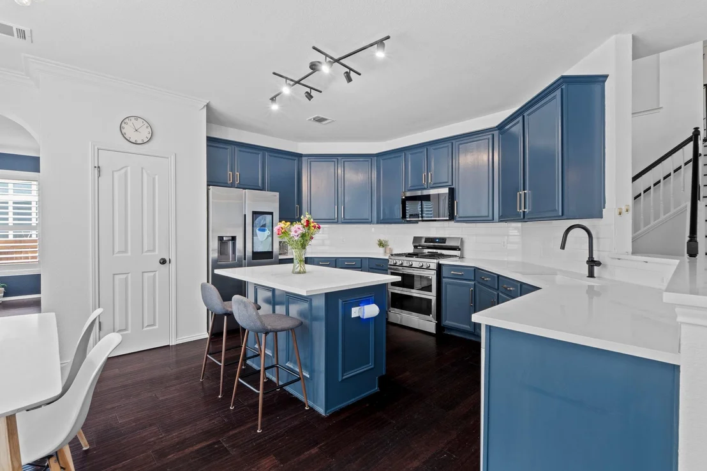
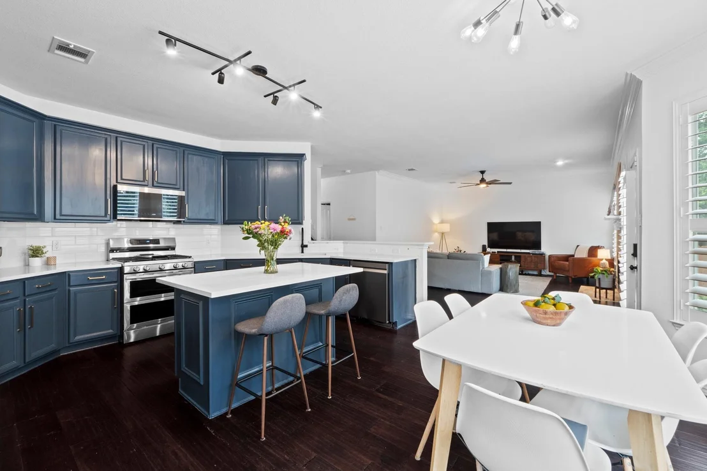
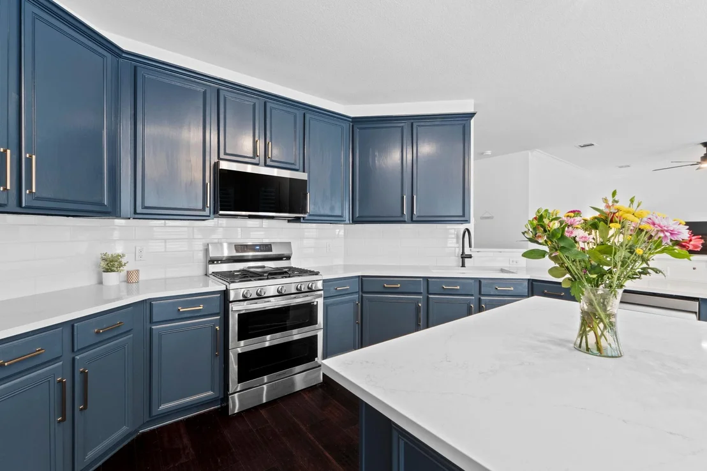
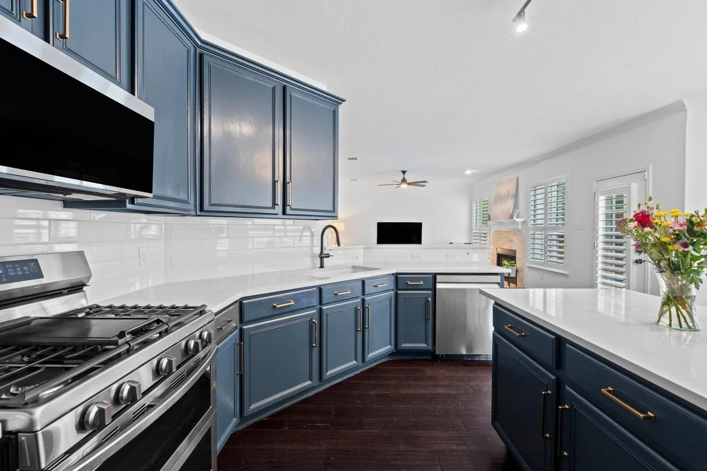
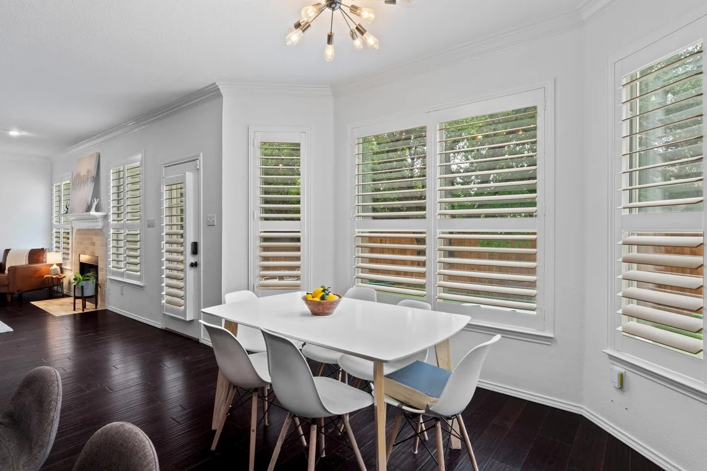
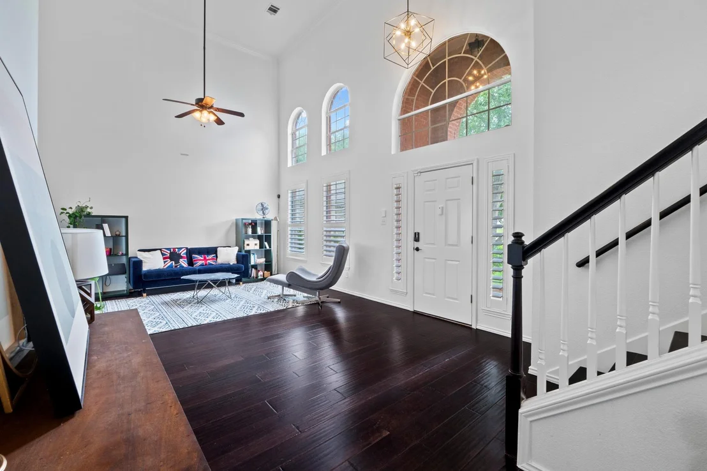
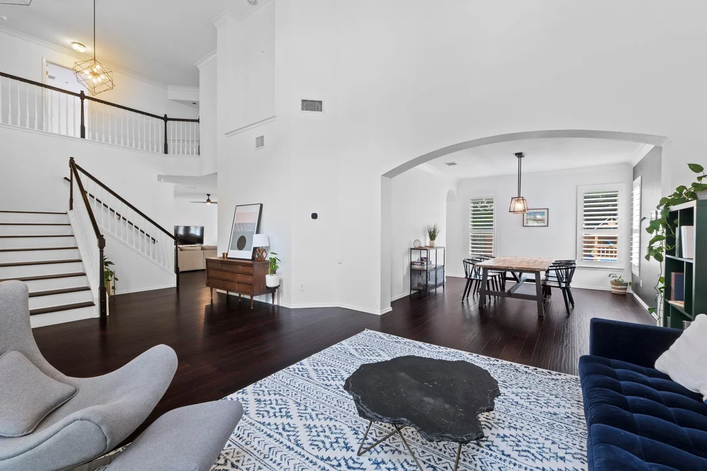
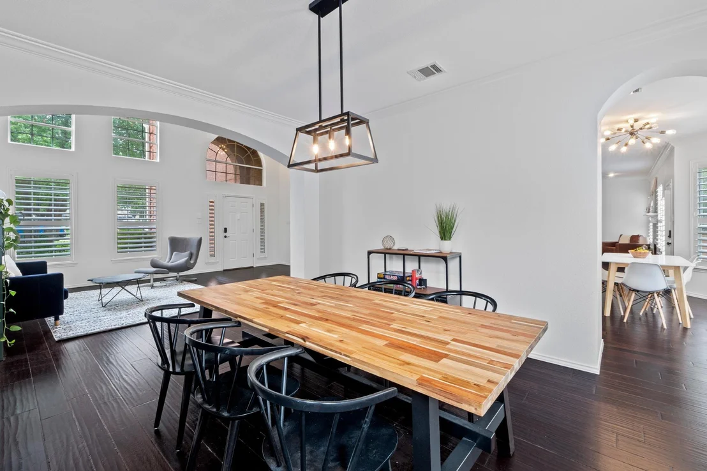
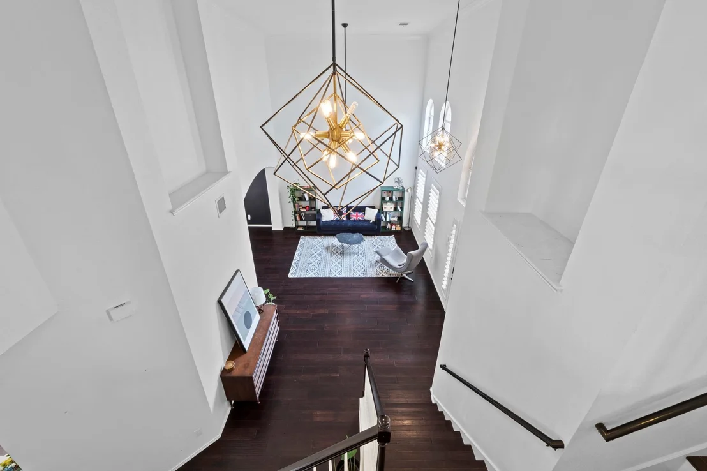
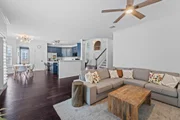
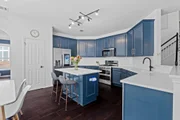
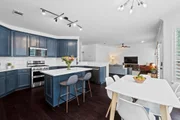
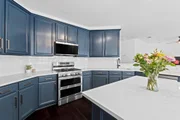
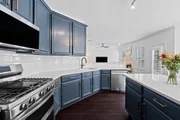
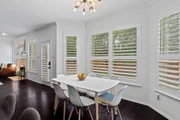
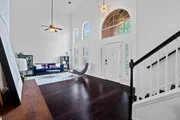
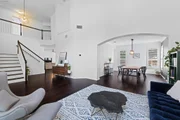
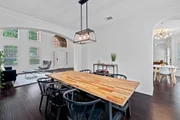
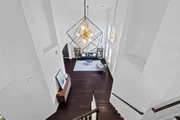
Inside, hardwood flooring extends through much of the first floor while soaring ceilings in the living room create a grand and inviting atmosphere. The spacious kitchen opens seamlessly to the family room and features quartz countertops, stainless steel appliances, center island, breakfast bar, and sunny breakfast area ideal for everyday living and entertaining. The large formal dining room provides the perfect setting for gatherings and game nights. A guest bedroom and full bath downstairs offer flexibility for visitors or multi-generational living.
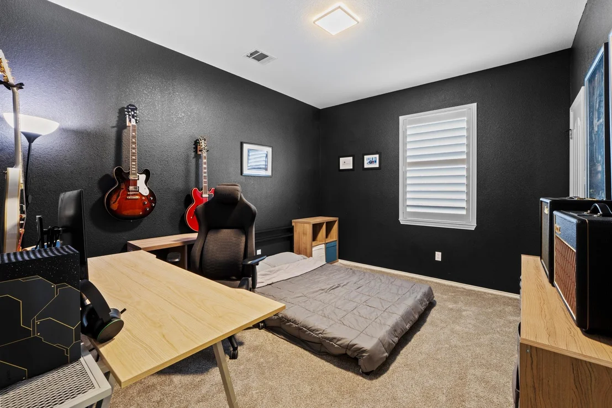
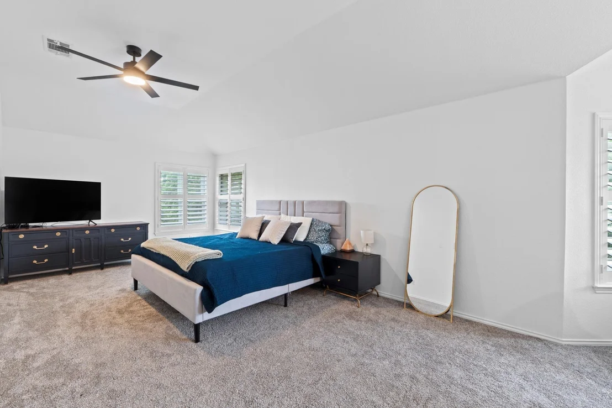
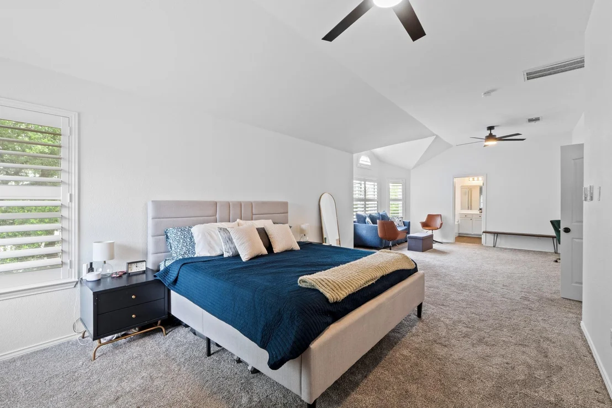
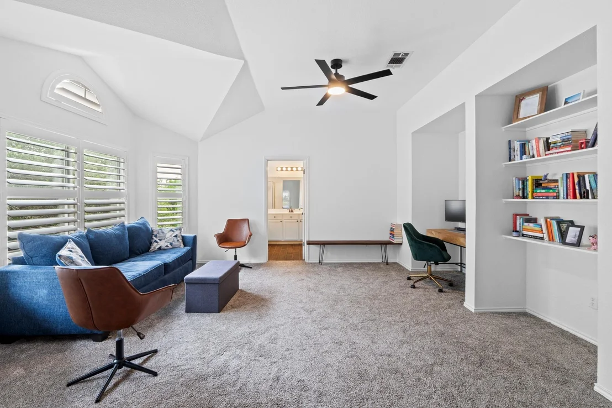
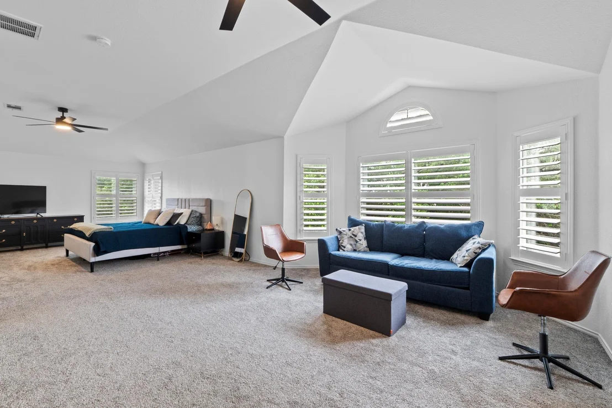
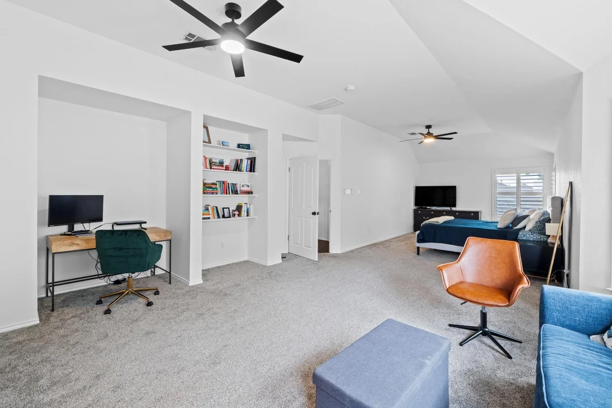
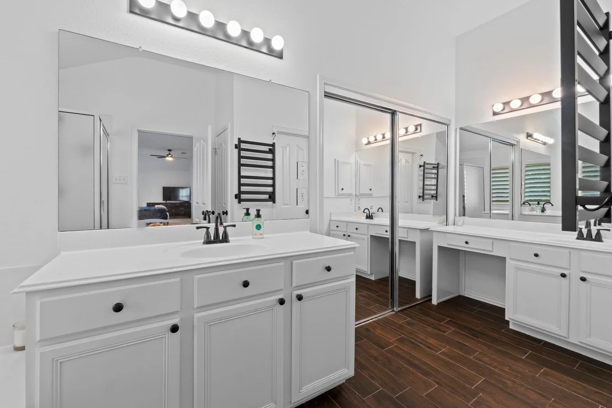
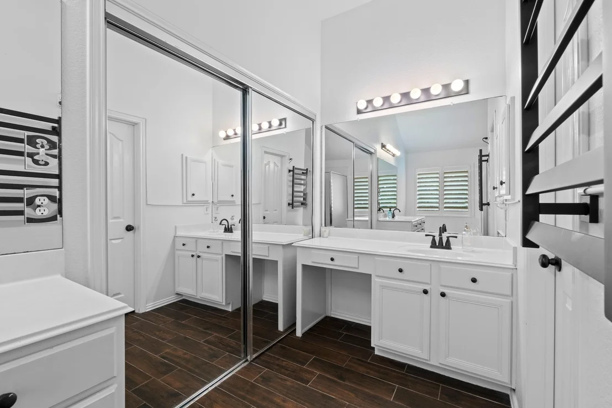
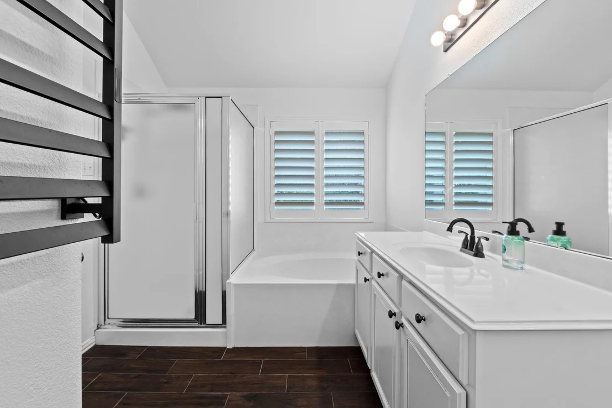
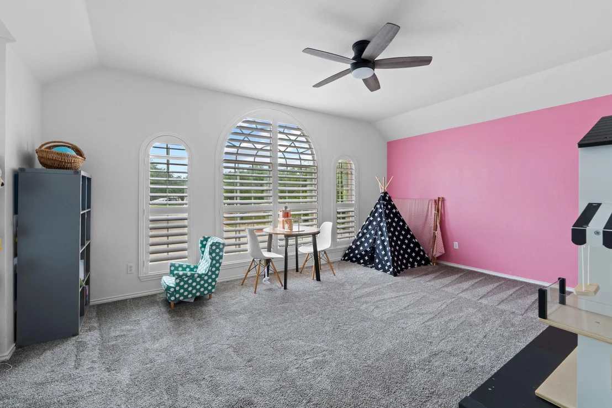
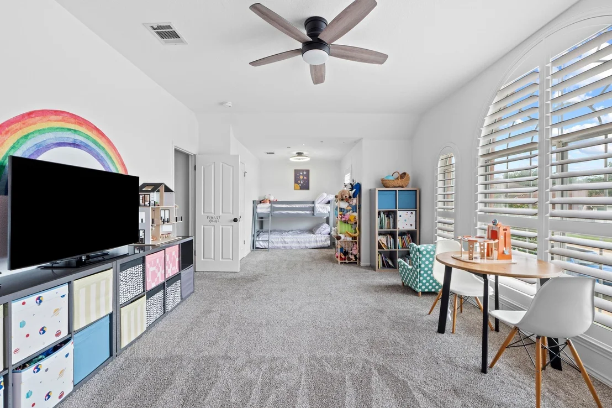
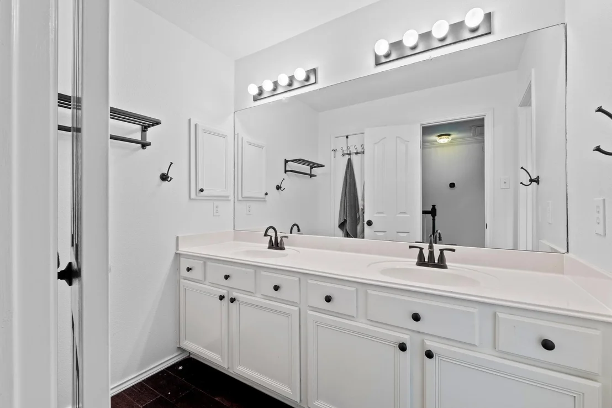
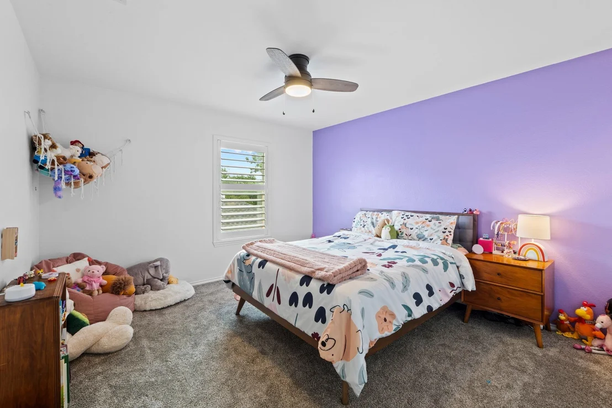
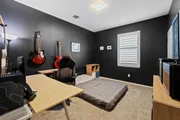
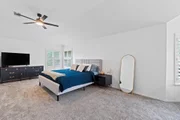
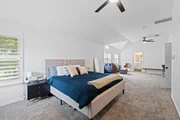
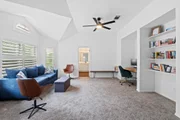
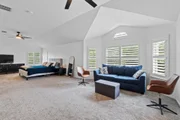
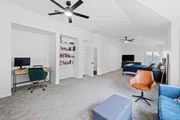
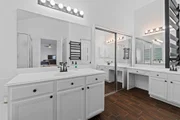
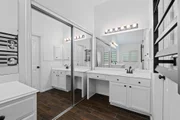
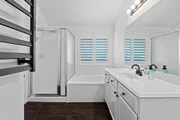
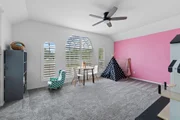
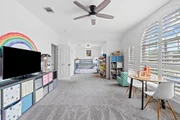
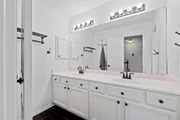
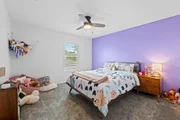
The oversized primary suite includes a sitting area, built-in bookshelves, and space for a desk or reading nook. The primary bath features a garden tub, separate shower, dual vanities, and large walk-in closet. An additional oversized secondary bedroom with sitting area offers flexibility as a shared bedroom, playroom, game room, or media space.

Forest Oaks is known for its tree-lined streets, strong community feel, and outstanding amenities including 2 community pools, playgrounds, sport court, community center, hike & bike trails, & direct access to the Cedar Park trail system. Nearby shopping and dining at 1890 Ranch, The Parke, Lakeline Mall, and the Bell District along with recreation opportunities at Brushy Creek Trail, H-E-B Center, and parks. Exceptional commuter access to 183A, 183, Parmer Lane, 45 Toll, 1431, & 620 makes travel. Walk to highly rated Leander ISD schools.
Unit Size
3,447 Ft²
Days on Market
-
Land Size
0.22 acres
Price per sqft
$197
Property Type
House
Property Taxes
$1,083
HOA Dues
$34
Year Built
1996

Payment Calculator

Cap Rate Calculator

Last updated: 29 days ago (Unlock MLS #ACT6944267)

Price History

Date / Event Date Event Price
Sep 1, 2026 In contract -
In contract
Aug 17, 2026 Price Decreased $680,000
↓ $19K (2.7%)
Price Decreased
Aug 1, 2026 Price Decreased $699,000
↓ $16K (2.2%)
Price Decreased
Jul 2, 2026 Price Decreased $715,000
↓ $10K (1.4%)
Price Decreased
May 22, 2026 Listed by Outlaw Realty $725,000
Listed by Outlaw Realty
Show More

Property Highlights

Garage
Air Conditioning
Fireplace
Parking Details
Has Garage
Has Open Parking
Parking Features: Attached, Driveway, Garage, Garage Door Opener, Garage Faces Front, Door-Multi, Door-Single
Garage Spaces: 3
Interior Details
Full Bathrooms: 3
Interior Features: Breakfast Bar, Built-in Features, Ceiling Fan(s), Crown Molding, Double Vanity, Kitchen Island, Open Floorplan, Pantry, Recessed Lighting, Smart Thermostat, Soaking Tub, Storage, Walk-In Closet(s), Ceiling-High, Quartz Counters, Interior Steps, Multiple Dining Areas, Multiple Living Areas
Appliances: Dishwasher, Disposal, Exhaust Fan, Gas Range, Microwave, Free-Standing Gas Range, Stainless Steel Appliance(s), Water Heater
Flooring Type: Carpet, Tile, Wood
Has Fireplace
Fireplace Features: Family Room
Fireplaces: 1
Exterior Details
Square Footage: 3447
Square Footage Source: $0
Green Sustainability
Security Features: Prewired, Smoke Detector(s)
Property Condition: Resale
Year Built Source: Public Records
Year Built: 1996
Waterfront Features: None
Levels: Two
Other Structures: None
Window Features: Double Pane Windows, Insulated Windows, Plantation Shutters, Screens
Construction Materials: Brick, Frame, Glass, HardiPlank Type, Blown-In Insulation, Masonry – Partial
Patio and Porch Features: Patio
Pool Features: None
Lot Features: Back Yard, Few Trees, Front Yard, Interior Lot, Landscaped, Level, Private, Wooded, Sprinkler - Automatic
Lot Size Area: 9565.78
Lot Size Units: Square Feet
Lot Size Acres: 0.2196
Lot Size Square Feet: 9565.78
Water Source: Public
Financial Details
Tax Map Number: 16
Tax Assessed Value: $697,613
Tax Annual Amount: $12,997
Utilities Details
Cooling Type: Ceiling Fan(s), Central Air, Electric, Exhaust Fan
Heating Type: Central, Natural Gas
Sewer : Public Sewer
Location Details
HOA/Condo/Coop Fee Includes: Maintenance Grounds
HOA/Condo/Coop Amenities: Trail(s)
HOA Fee: $34
HOA Fee Frequency: Monthly

Building Info

Overview

    General

  • Year Built: 1996
  • Effective Year Built: 2001
  • Building Count: 1
  • Bedroom Count: 0
  • Bathroom Count: 2
  • Full Bathrooms: 2
  • Partial Bathrooms: 2
  • Building Condition: 0
  • Building Quality: 0
  • Construction Type: 0
  • Building Style: 0
  • Exterior Walls Type: 2
  • Interior Walls Type: 0
  • Roof Shape Type: 8
  • Roof Cover Type: 0
  • Floor Count: 200
  • Living Units: 1
  • Floor Cover: 9
  • Basement Type: 0
  • Basement Area: 0
  • Garage Type: 7
  • Garage Square Area: 669
  • Parking Space Count: 2
  • Patio Type: 69
  • Porch Type: 102
  • Pool Type: 0

    Dimensions

  • Lot Size Square Feet: 9,565
  • Total Building Area: 3,447
  • Gross Building Area: 3,447
  • Building Area: 3,447
  • Building Area Measurement: L

    Heating and Cooling

  • Fireplace Count: 1
  • Air Conditioning: 1
  • Heating: 3
  • Heated Square Feet: 3,447
  • Heating Fuel Type: 0

    Utilities

  • Sewer System: 0
  • Water Service: 0

Building

  • Building Type: 0
  • Property Class: R
  • Subdivision: FOREST OAKS SEC 1
  • Land Acres: 0000000220
  • Standard Land Use Code: 1001
  • County Land Use Code: A1
  • State Land Use Code: A1
  • Legal Description 1: S5910 - FOREST OAKS SEC 1, BLOCK A, LOT 16

Neighborhood

  • School District Name: Leander Independent School District
  • Census Tract: 020350

Geography

  • Assessors Map Reference: 108-C5
  • Account Number: R17W324010A0016
  • Parcel: R342249
  • Block: A
  • Lot: 16
  • Municipality: CEDAR PK CITY
  • Latitude: 30.505
  • Longitude: -97.804

    Address

  • Full Address: 1110 Antelope Rdg
  • Address - House Number: 1110
  • Address - Street Name: Antelope
  • Address - Suffix Type: Rdg
  • State: TX
  • City Name: Cedar Park
  • Carrier Code: R028
  • 4-Digit Zip Code: 3206
  • Zip Code: 78613

Valuation

    Tax

  • Tax Year: 2022
  • Tax Amount: $1,114,764
  • Tax Rate Code Area: W09

    Appraisal Valuation

  • Standard Deviation: 0.1897
  • Valuation Date: Mar 06, 2024
  • Confidence Score: 75
  • Final Value: 727,187
  • High Value: 860,814
  • Low Value: 593,561

    Market Valuation

  • Market Total Value: $577,196
  • Market Land Value: $106,000
  • Market Improvement Value: $471,196

    Assessments Valuation

  • Assessed Year: 2023
  • Assessed Total Value: $577,196
  • Assessed Land Value: $106,000
  • Assessed Improvements Value: $471,196

    Sales

  • Current Sale Contract Date: Mar 01, 2024
  • Current Sale Recording Date: Mar 05, 2024
  • Current Sale Price:
  • Current Sale Document Type: 27
  • Current Sale Input Document Number: 16969
  • Previous Sale Recording Date: Oct 13, 2022
  • Previous Sale Contract Date: Oct 04, 2022
  • Previous Sale Amount: $728,749
  • Previous Sale Document Type: 27
Data used for valuation calculations is provided by RealtyHop, and other third party sources

Comparables

Unit
Status
Type
Beds
Baths
ft²
Price/ft²
Asking Price
Listed On
Closing Price
Sold On
HOA + Taxes

About Forest Oaks


Similar Homes for Sale

Currently no similar homes around

Nearby Rentals

Unit for rent at 1002 Sedalia St, Cedar Park, TX, 78613

$2,700 /mo

  • 4 Beds
  • 2 Baths
  • 2,912 ft²
1002 Sedalia St, Cedar Park, TX, 78613 Listing by Vince Joseph
Unit for rent at 706 Settlement St, Cedar Park, TX, 78613

$2,100 /mo

  • 3 Beds
  • 2 Baths
  • 1,465 ft²
706 Settlement St, Cedar Park, TX, 78613 Listing by Rosie Hayer
Unit for rent at 13800 Lyndhurst St, Austin, TX, 78717

$2,200 /mo

  • 3 Beds
  • 2 Baths
  • 1,701 ft²
13800 Lyndhurst St #222, Austin, TX, 78717 Listing by Carlos Ojeda


Frequently Asked Questions

When was property at 1110 Antelope Ridge built and last sold?
The property at 1110 Antelope Ridge was built in 1996 and last sold on Mar 1, 2024 for $738,150.
How much is this home worth?
The estimated value of the home located at 1110 Antelope Ridge is $686,800.
What are some comparable homes to 1110 Antelope Ridge?
There are currently no comparable homes to 1110 Antelope Ridge.