Check Availability
Houston 77056 Great Uptown
111 Wynden Trace Lane
$1,199,000
● House - For Sale

111 Wynden Trace Lane

Houston, TX 77056
bedrooms
4 Beds
bathrooms
4 Baths, 1 Half Bath
square feet
3,849 Ft²
$8,215
Est. Monthly
$438
HOA / Fees

About This Property

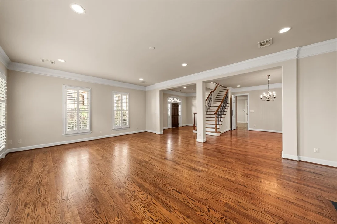
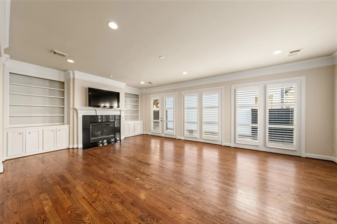
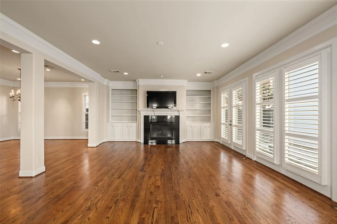
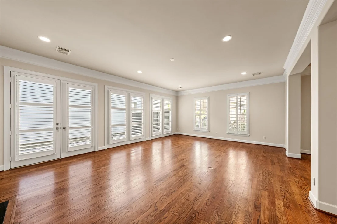
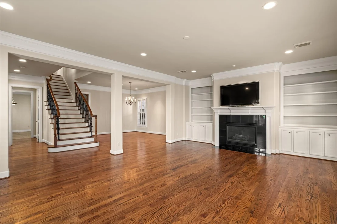
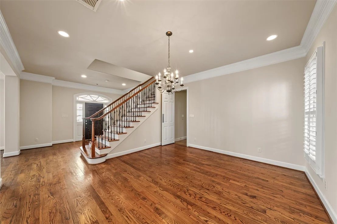
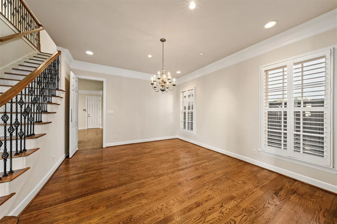
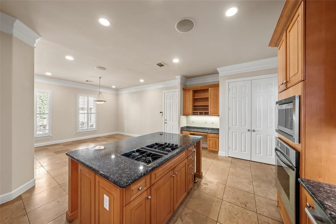
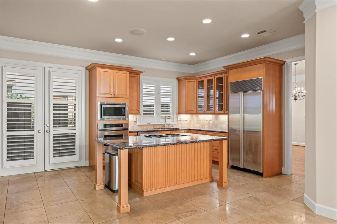
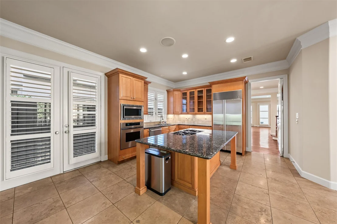
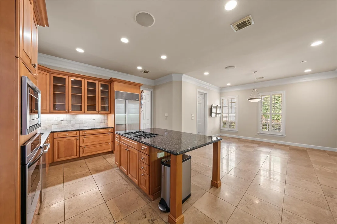
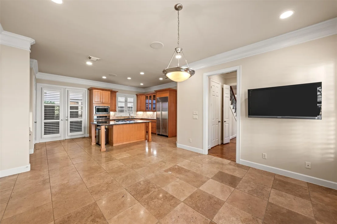
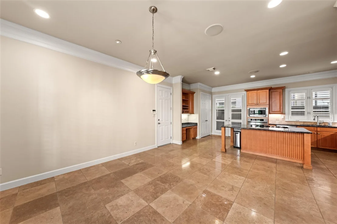
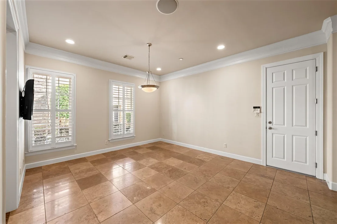
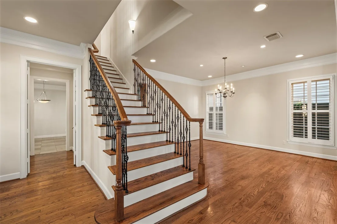
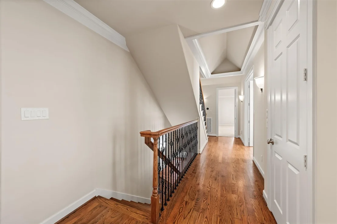
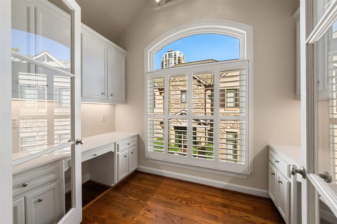
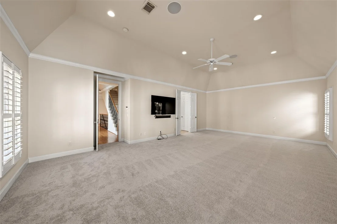
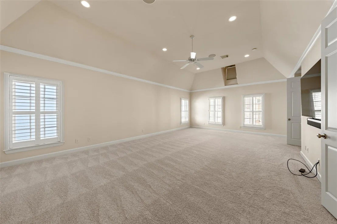
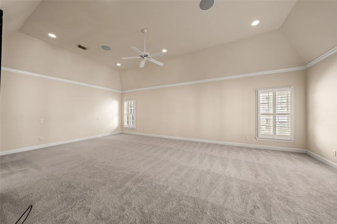
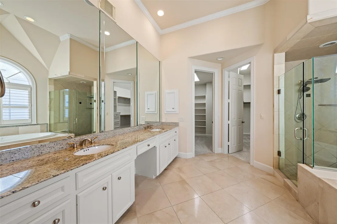
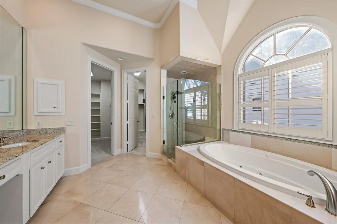
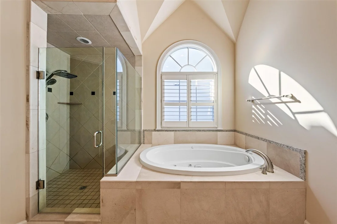
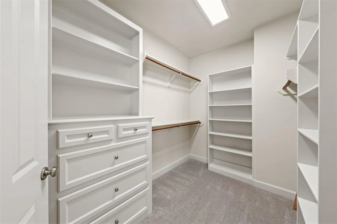
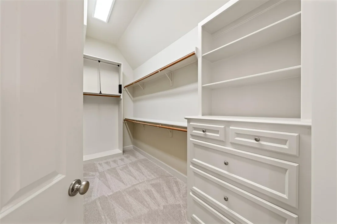
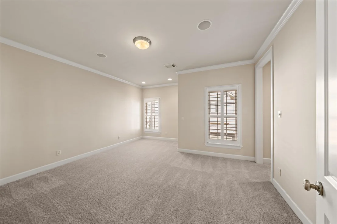
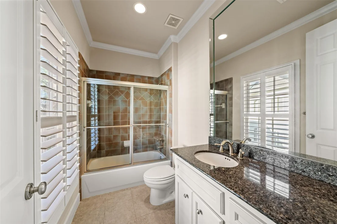
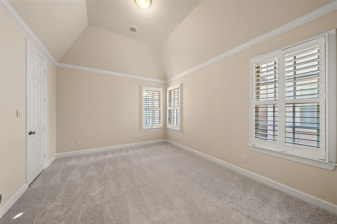
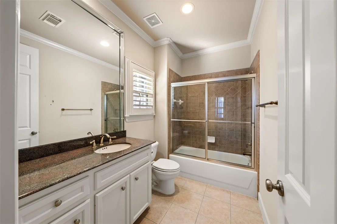
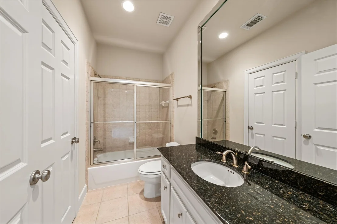
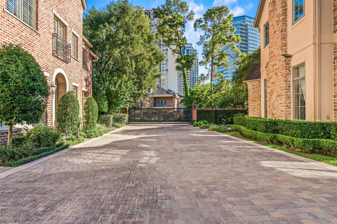
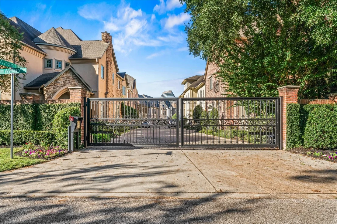
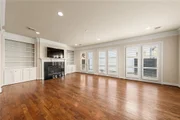
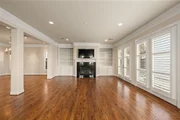
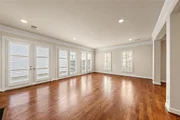
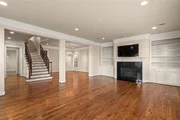
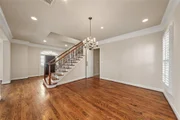
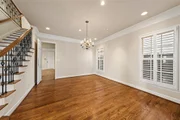
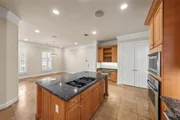
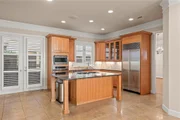
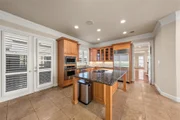
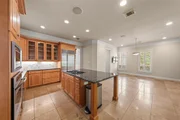
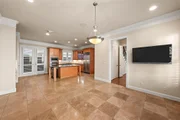
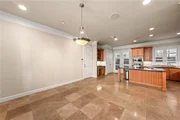
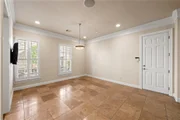
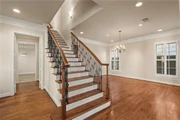
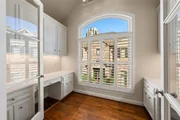
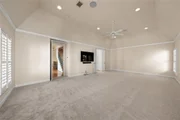
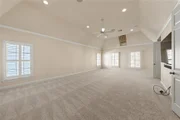
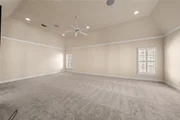
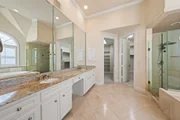
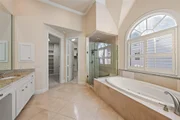
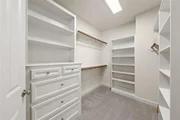
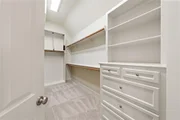
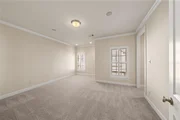
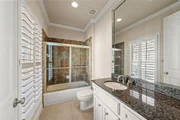
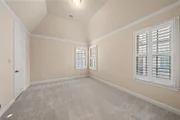
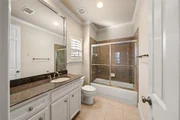
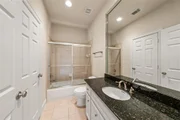
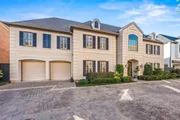
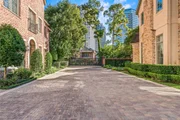
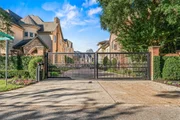
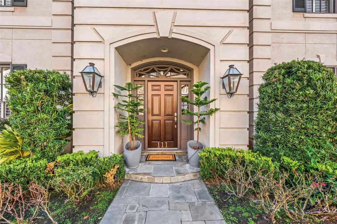
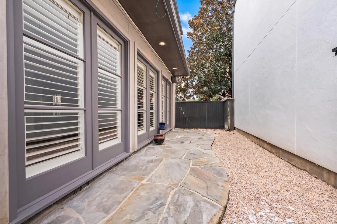
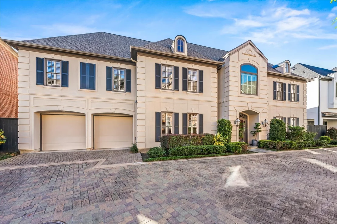
Beautifully remodeled Lovett home located in a prestigious gated community in the heart of the Tanglewood area! This elegant home offers 4 spacious bedrooms, each with its own ensuite bath, plus a dedicated home office with two built-in desks. The gorgeous first-floor living spaces feature soaring ceilings, abundant natural light, and beautiful solid hardwood floors. Plantation shutters and thoughtful updates throughout add to the home's timeless appeal. The kitchen offers ample cabinetry and an opportunity to expand, while abundant storage can be found throughout the home. The oversized primary suite is a true retreat, featuring a spacious bath with dual sinks, a separate vanity area, soaking tub, walk-in shower, and two generous walk-in closets. Nestled in a beautiful, gated neighborhood with stately surroundings and charming paver driveways, this home offers an exceptional location just steps from Uptown Park, upscale shopping, dining, and nearby parks!
Unit Size
3,849 Ft²
Days on Market
-
Land Size
0.09 acres
Price per sqft
$312
Property Type
House
Property Taxes
$1,889
HOA Dues
$438
Year Built
2002

Listed By

Amanda Ruchti
Coldwell Banker Realty - Heights

Payment Calculator

Cap Rate Calculator

Last updated: 7 days ago (HAR #67836127)

Price History

Date / Event Date Event Price
Nov 13, 2026 Listed by Coldwell Banker Realty - Heights $1,199,000
Listed by Coldwell Banker Realty - Heights

Property Highlights

Garage
Fireplace
Parking Details
Has Garage
Attached Garage
Parking Features: Attached, Garage Door Opener, Automatic Gate, Auto Driveway Gate
Garage Spaces: 2
Interior Details
Half Bathrooms: 1
Full Bathrooms: 4
Interior Features: Crown Molding, High Ceilings, Wired for Sound, Formal Entry/Foyer, All Bedrooms Up, En-Suite Bath, Primary Bed - 2nd Floor, Walk-In Closet(s)
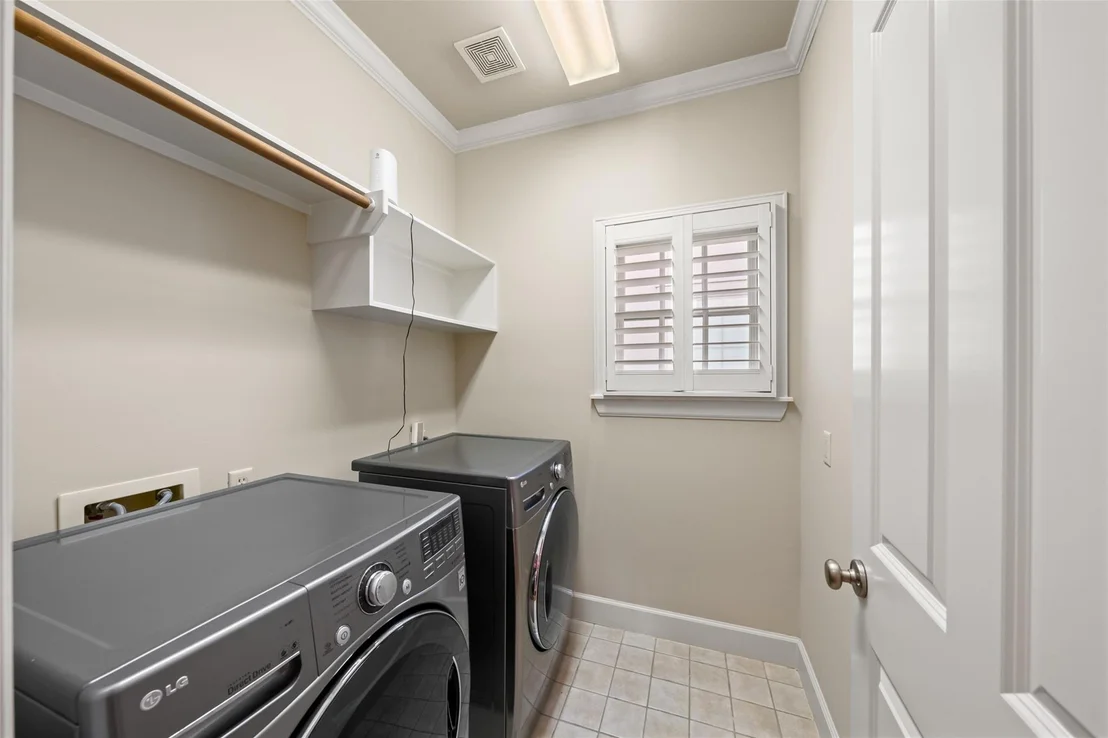
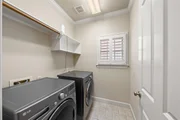
Appliances: Disposal, Refrigerator, Electric Oven, Microwave, Gas Cooktop, Dishwasher, Dryer Included, Washer Included
Flooring Type: Carpet, Tile, Wood
Laundry Features: Electric Dryer Hookup, Washer Hookup
Has Fireplace
Fireplace Features: Gas Log
Fireplaces: 2
Exterior Details
Square Footage: 3849
Architectural Style: Traditional
Year Built: 2002
Builder Name: Lovett
Building Area Total: 3849
Window Features: Window Coverings
Construction Materials: Stucco
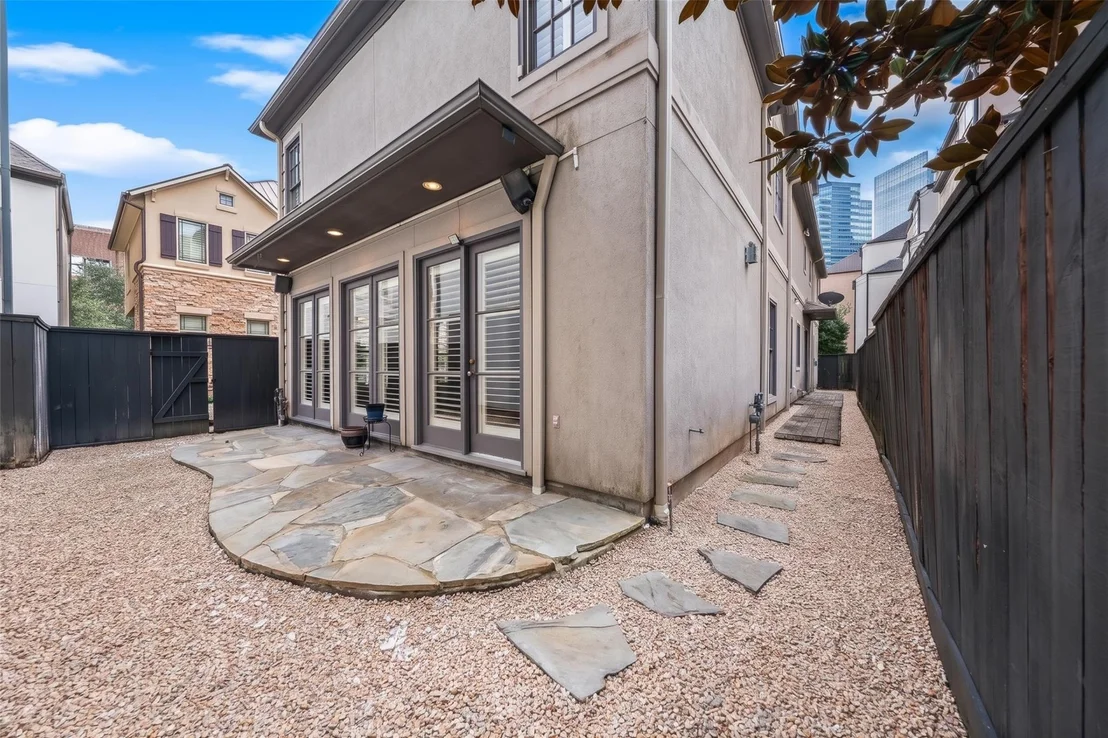
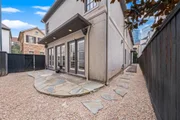
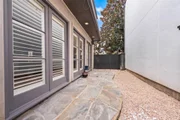
Patio and Porch Features: Patio
Lot Features: Back Yard, Cul-De-Sac, Subdivided, Patio Lot, 0 Up To 1/4 Acre
Lot Size Area: 0.0852
Lot Size Units: Acres
Lot Size Acres: 0.0852
Lot Size Square Feet: 3711.312
Water Source: Public
Financial Details
Tax Annual Amount: $22,673
Utilities Details
Cooling Type: Ceiling Fan(s), Electric
Heating Type: Natural Gas
Sewer : Public Sewer
Location Details
HOA/Condo/Coop Amenities: Controlled Access
HOA Fee: $5,250
HOA Fee Frequency: Annually

Building Info

Overview

    General

  • Year Built: 2002
  • Effective Year Built: 2002
  • Building Count: 1
  • Total Rooms: 9
  • Bedroom Count: 4
  • Bathroom Count: 5
  • Full Bathrooms: 4
  • Partial Bathrooms: 5
  • Bathroom Plumbing Fixtures: 22
  • Building Condition: 6
  • Building Quality: 1
  • Construction Type: 0
  • Building Style: 1
  • Exterior Walls Type: 12
  • Interior Walls Type: 0
  • Roof Shape Type: 0
  • Roof Cover Type: 0
  • Floor Count: 100
  • Living Units: 1
  • Floor Cover: 0
  • Basement Type: 0
  • Basement Area: 0
  • Garage Type: 7
  • Garage Square Area: 483
  • Parking Space Count: 2
  • Patio Type: 20
  • Porch Type: 7
  • Pool Type: 0
  • Location Influence Type: 216

    Dimensions

  • Lot Size Square Feet: 3,713
  • Total Building Area: 3,849
  • Gross Building Area: 3,849
  • Building Area: 3,849
  • Building Area Measurement: L

    Heating and Cooling

  • Fireplace Count: 1
  • Air Conditioning: 1
  • Heating: 3
  • Heated Square Feet: 3,849
  • Heating Fuel Type: 3

    Utilities

  • Sewer System: 1
  • Water Service: 2

Building

  • Building Type: 0
  • Property Class: R
  • Subdivision: WYNDEN TRACE
  • Land Acres: 0000000085
  • Standard Land Use Code: 1001
  • County Land Use Code: 1001
  • State Land Use Code: A1
  • Legal Description 1: LT 3 BLK 1 WYNDEN TRACE

Neighborhood

  • School District Name: Houston Independent School District
  • School Tax School District: HOUSTON ISD
  • Census Tract: 431701

Geography

  • Assessors Map Reference: 5157D
  • Account Number: 1223390010003
  • District: 061
  • Parcel: 122-339-001-0003
  • Block: 1
  • Lot: 3
  • Municipality: CITY OF HOUSTON
  • Latitude: 29.7556
  • Longitude: -95.4605

    Address

  • Full Address: 111 Wynden Trace Ln
  • Address - House Number: 111
  • Address - Street Name: Wynden Trace
  • Address - Suffix Type: Ln
  • State: TX
  • City Name: Houston
  • Carrier Code: C037
  • 4-Digit Zip Code: 2535
  • Zip Code: 77056

Valuation

    Tax

  • Total Area: 3,760
  • Tax Year: 2022
  • Tax Amount: $1,298,693
  • Tax Rate Code Area: 061

    Appraisal Valuation

  • Standard Deviation: 0.2243
  • Valuation Date: Sep 13, 2023
  • Confidence Score: 69
  • Final Value: 1,149,477
  • High Value: 1,407,320
  • Low Value: 891,634

    Market Valuation

  • Market Total Value: $977,784
  • Market Land Value: $467,838
  • Market Improvement Value: $509,946

    Assessments Valuation

  • Assessed Year: 2022
  • Assessed Total Value: $977,784
  • Assessed Land Value: $467,838
  • Assessed Improvements Value: $509,946

    Exemptions

  • Homeowner Exemption: Yes

    Sales

  • Current Sale Contract Date: Nov 17, 2003
  • Current Sale Recording Date: Nov 20, 2003
  • Current Sale Price:
  • Current Sale Document Type: 70
  • Current Sale Input Document Number: X206838
Data used for valuation calculations is provided by RealtyHop, and other third party sources

Comparables

Unit
Status
Type
Beds
Baths
ft²
Price/ft²
Asking Price
Listed On
Closing Price
Sold On
HOA + Taxes

About Westside


Similar Homes for Sale

Currently no similar homes around

Nearby Rentals

Unit for rent at 5859 Dolores Street, Houston, TX, 77057

$2,950 /mo

  • 3 Beds
  • 3 Baths
  • 1,882 ft²
5859 Dolores Street, Houston, TX, 77057 Listing by Vandita Zachariah
Unit for rent at 3902 Colquitt Street, Houston, TX, 77027
$10,000 /mo

  • 4 Beds
  • 2 Baths
  • 2,629 ft²
3902 Colquitt Street, Houston, TX, 77027 Listing by Kiani Komeizi
Unit for rent at 6111 Beverly Hill Street, Houston, TX, 77057

$1,700 /mo

  • 2 Beds
  • 2 Baths
  • 1,152 ft²
6111 Beverly Hill Street #50, Houston, TX, 77057 Listing by Sonia Allison


Frequently Asked Questions

When was property at 111 Wynden Trace Lane built and last sold?
The property at 111 Wynden Trace Lane was built in 2002 and last sold on Nov 17, 2003 for $680,000.
How much is this home worth?
The estimated value of the home located at 111 Wynden Trace Lane is $1,187,743.
What are some comparable homes to 111 Wynden Trace Lane?
There are currently no comparable homes to 111 Wynden Trace Lane.