Check Availability
$875,000
● House - In Contract

111 WHITLEY DR

Austin, TX 78738
bedrooms
4 Beds
bathrooms
3 Baths, 1 Half Bath
square feet
3,879 Ft²
$5,687
Est. Monthly
$150
HOA / Fees

About This Property

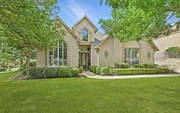
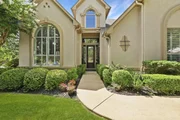
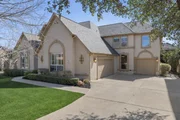
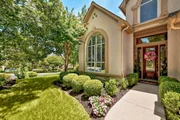
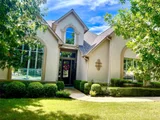
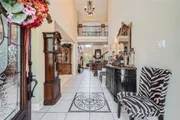
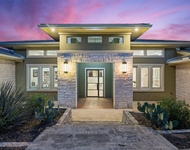
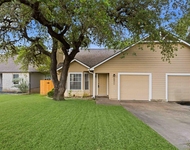
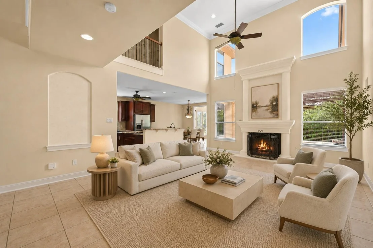
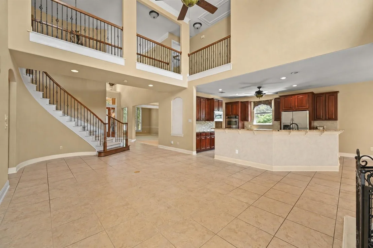
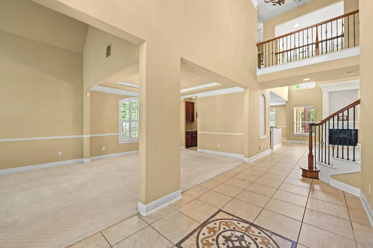
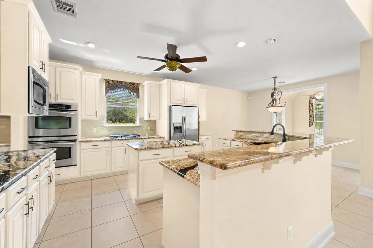
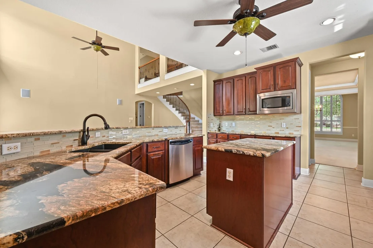
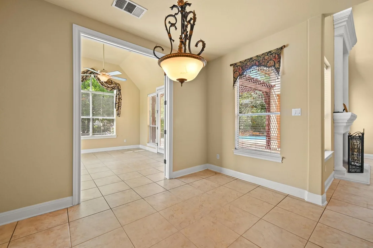
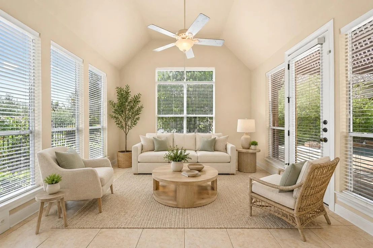
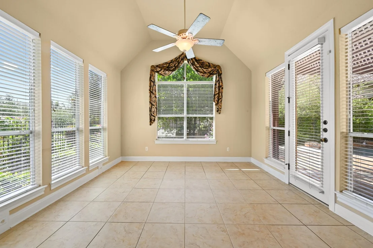
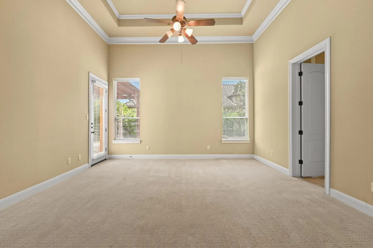
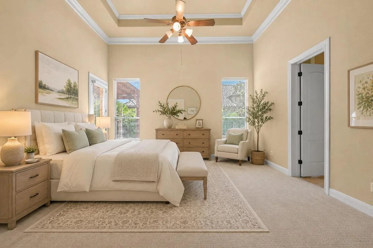
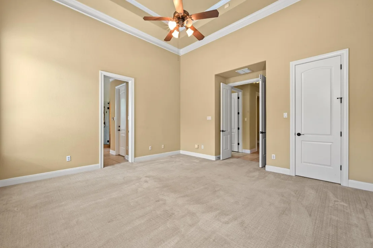
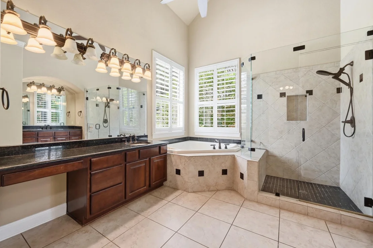
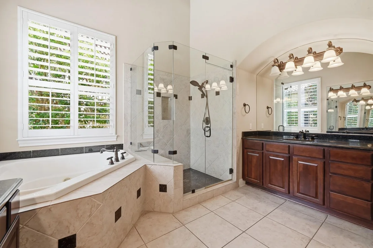
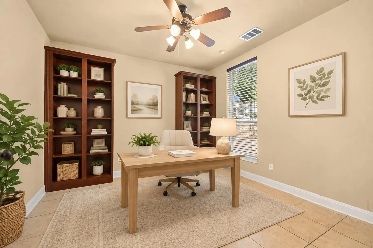
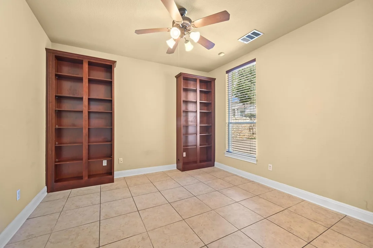
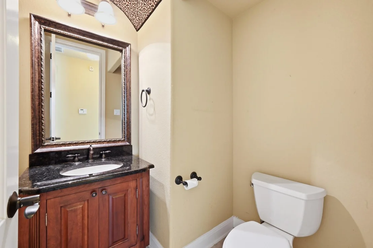
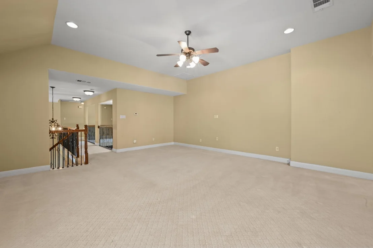
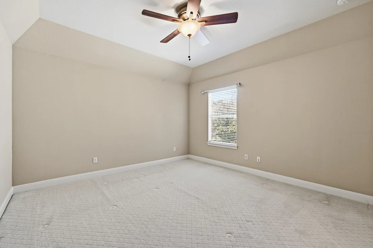
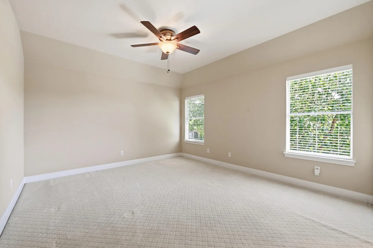
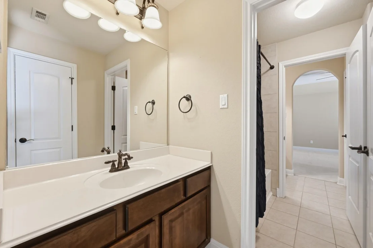
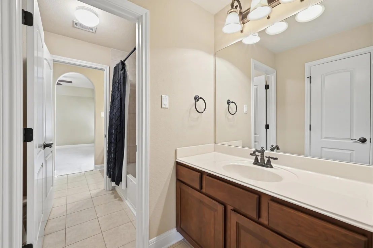
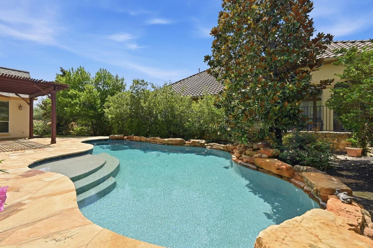
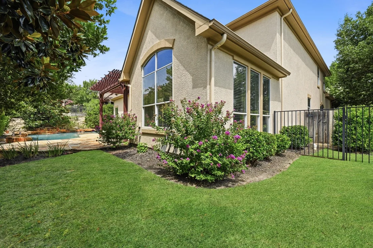
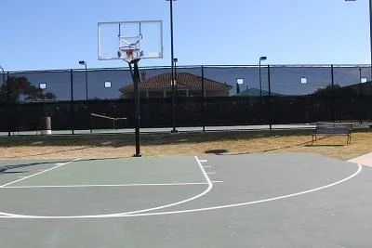
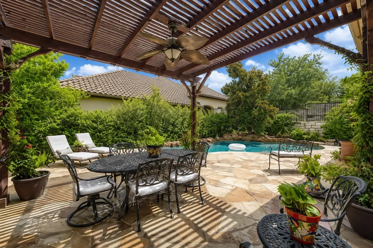
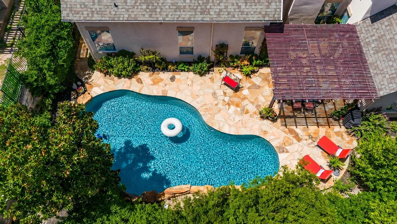
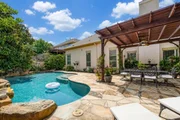
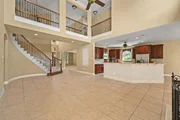
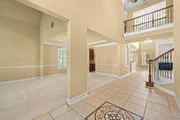
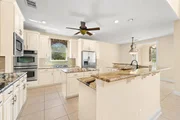
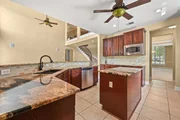
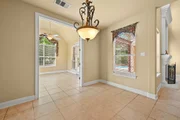
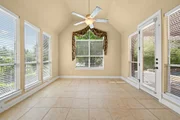
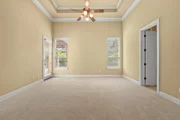
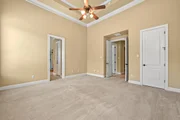
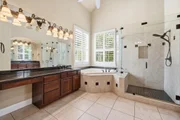
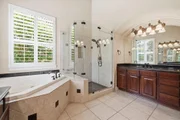
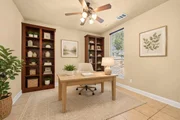
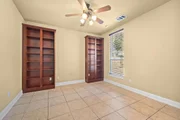
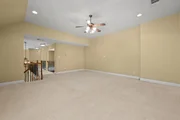
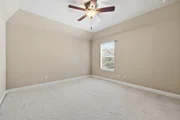
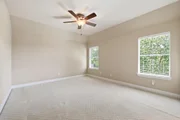
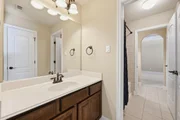
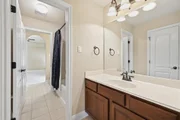
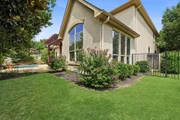
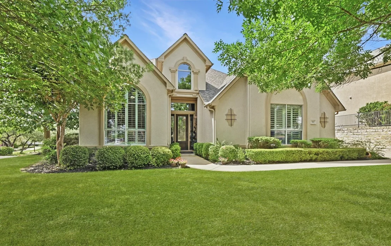
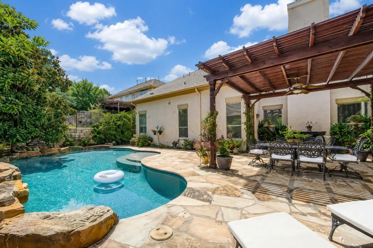
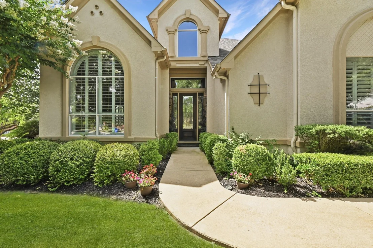
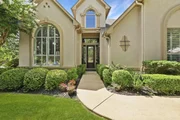
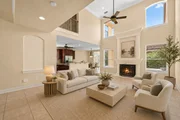
Classic elegance meets resort-style living with a sparkling POOL! LEAST EXPENSIVE HOME IN THE AREA WITH A POOL! SO much room to build EQUITY with little effort! Impeccably maintained by original owners, this exceptional home is perfectly positioned on a beautifully landscaped CORNER LOT with outstanding curb appeal, private backyard, and 3-car garage. A dramatic two-story foyer with a sweeping staircase creates an unforgettable first impression, while soaring ceilings and walls of windows fill the home with TONS of natural light! The vast majority of the square footage is on the main level with formal living and dining rooms, spectacular two-story family room, private office near the primary, and spacious kitchen with wraparound granite countertops, center island, walk-in pantry, butler's pantry, and sunny breakfast area. The adjoining sunroom provides a versatile year-round living space with beautiful views of the pool and patio. The main-level primary suite features tray ceilings, dual walk-in closets, separate vanities, a corner jetted tub, and a frameless glass shower. Upstairs you'll find three generously sized bedrooms, two full baths, and a large game room. The private backyard showcases a custom Cody pool with waterfall, an extended stone patio, vine-covered pergola, and lush landscaping! Additional features include Owens Corning roof (2024), HVAC replaced in 2021, expansive floored walk-in attic with exceptional storage, 8-foot downstairs doorways, expanded-width driveway for easy guest parking and turnaround, and no steps at the front or rear entrances. Residents enjoy an Olympic-size pool, tennis and pickleball courts, fitness center, and clubhouse. WALK to LT High School, LT Corner Market, greenbelt, and local dining. The exceptionally convenient location is minutes from Galleria and on west side of 620 for less time in traffic and quick access to downtown! LOW tax rate in Lakeway's most desirable gated community. AMAZING INVESTMENT OPPORTUNITY!
Unit Size
3,879 Ft²
Days on Market
-
Land Size
0.29 acres
Price per sqft
$226
Property Type
House
Property Taxes
$1,240
HOA Dues
$150
Year Built
2006

Listed By

Payment Calculator

Cap Rate Calculator

Last updated: 2 months ago (Unlock MLS #ACT8317995)

Price History

Date / Event Date Event Price
Jul 31, 2026 In contract -
In contract
Jul 23, 2026 Listed by Moreland Properties $875,000
Listed by Moreland Properties
Jul 22, 2026 Withdrawn -
Withdrawn
Jul 2, 2026 Listed by Moreland Properties $924,900
Listed by Moreland Properties
Classic elegance meets resort-style living with a sparkling POOL! LEAST EXPENSIVE HOME IN THE AREA WITH A POOL! SO much room to build EQUITY with little effort! Impeccably maintained by original owners, this exceptional home is perfectly positioned on a beautifully landscaped CORNER LOT with outstanding curb appeal, private backyard, and 3-car garage. A dramatic two-story foyer with a sweeping staircase creates an unforgettable first impression, while soaring ceilings and walls of windows fill the home with TONS of natural light! The vast majority of the square footage is on the main level with formal living and dining rooms, spectacular two-story family room, private office near the primary, and spacious kitchen with wraparound granite countertops, center island, walk-in pantry, butler's pantry, and sunny breakfast area. The adjoining sunroom provides a versatile year-round living space with beautiful views of the pool and patio. The main-level primary suite features tray ceilings, dual walk-in closets, separate vanities, a corner jetted tub, and a frameless glass shower. Upstairs you'll find three generously sized bedrooms, two full baths, and a large game room. The private backyard showcases a custom Cody pool with waterfall, an extended stone patio, vine-covered pergola, and lush landscaping! Additional features include Owens Corning roof (2024), HVAC replaced in 2021, expansive floored walk-in attic with exceptional storage, 8-foot downstairs doorways, expanded-width driveway for easy guest parking and turnaround, and no steps at the front or rear entrances. Residents enjoy an Olympic-size pool, tennis and pickleball courts, fitness center, and clubhouse. WALK to LT High School, LT Corner Market, greenbelt, and local dining. The exceptionally convenient location is minutes from Galleria and on west side of 620 for less time in traffic and quick access to downtown! LOW tax rate in Lakeway's most desirable gated community. AMAZING INVESTMENT OPPORTUNITY!
Jun 17, 2026 Withdrawn -
Withdrawn
Show More

Property Highlights

Garage
Parking Available
Air Conditioning
Fireplace
Parking Details
Has Garage
Parking Features: Attached, Garage Faces Side, Off Street, Door-Multi
Garage Spaces: 3
Interior Details
Half Bathrooms: 1
Full Bathrooms: 3
Interior Features: Breakfast Bar, Coffered Ceiling(s), Granite Counters, Entrance Foyer, High Speed Internet, Open Floorplan, Walk-In Closet(s), Wired for Sound, Ceiling-High, Multiple Dining Areas, Multiple Living Areas, Primary Bedroom on Main
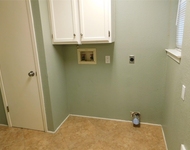
Appliances: Built-In Electric Oven, Cooktop, Dishwasher, Disposal, Down Draft, Dryer, Gas Cooktop, Microwave, Electric Oven, Double Oven, Plumbed For Ice Maker, Refrigerator, Self Cleaning Oven, Vented Exhaust Fan, Washer, Built-In Oven(s)
Flooring Type: Carpet, Tile
Has Fireplace
Fireplace Features: Family Room, Gas Starter, Wood Burning
Fireplaces: 1
Exterior Details
Square Footage: 3879
Square Footage Source: $0
Green Sustainability
Security Features: Prewired, Smoke Detector(s)
Property Condition: Resale
Year Built Source: Builder
Year Built: 2006
Waterfront Features: None
Builder Name: Toll Brothers
Levels: Two
Other Structures: None
Window Features: Blinds, Insulated Windows, Plantation Shutters, Shutters
Construction Materials: Stucco
Patio and Porch Features: Front Porch, Patio, Porch, Arbor
Pool Features: Gunite, In Ground, Outdoor Pool, Pool Sweep, Waterfall
Pool is Private
Lot Features: Back Yard, Corner Lot, Front Yard, Level, Near Golf Course, Sprinklers In Rear, Sprinklers In Front, Wooded, Waterfall, Sprinklers On Side
Lot Size Area: 12675.96
Lot Size Units: Square Feet
Lot Size Acres: 0.291
Lot Size Square Feet: 12675.96
Lot Size Dimensions: 103 x 129
Water Source: Public, MUD
Financial Details
Tax Map Number: 64
Tax Assessed Value: $885,729
Tax Annual Amount: $14,885
Utilities Details
Cooling Type: Central Air, Electric
Heating Type: Central, Propane, Zoned
Sewer : Public Sewer
Location Details
HOA/Condo/Coop Fee Includes: Maintenance Grounds
HOA Fee: $150
HOA Fee Frequency: Monthly

Building Info

Overview

    General

  • Year Built: 2006
  • Effective Year Built: 2006
  • Building Count: 1
  • Bedroom Count: 0
  • Bathroom Count: 4
  • Full Bathrooms: 3
  • Partial Bathrooms: 4
  • Building Condition: 6
  • Building Quality: 7
  • Construction Type: 0
  • Building Style: 0
  • Exterior Walls Type: 0
  • Interior Walls Type: 0
  • Roof Shape Type: 8
  • Roof Cover Type: 3
  • Floor Count: 200
  • Floor Cover: 0
  • Basement Type: 0
  • Basement Area: 0
  • Garage Type: 1
  • Garage Square Area: 826
  • Parking Space Count: 3
  • Patio Type: 104
  • Porch Type: 102
  • Pool Type: 8

    Dimensions

  • Lot Size Square Feet: 12,663
  • Total Building Area: 4,705
  • Gross Building Area: 4,926
  • Building Area: 3,879
  • Building Area Measurement: L

    Heating and Cooling

  • Fireplace Count: 1
  • Air Conditioning: 1
  • Heating: 3
  • Heated Square Feet: 3,879
  • Heating Fuel Type: 0

    Utilities

  • Sewer System: 0
  • Water Service: 0

Building

  • Building Type: 0
  • Property Class: R
  • Subdivision: RIDGE AT ALTA VISTA SUBD THE RESUB
  • Land Acres: 0000000291
  • Standard Land Use Code: 1001
  • County Land Use Code: A1
  • State Land Use Code: A1
  • Legal Description 1: LOT 6A BLK C RIDGE AT ALTA VISTA SUBD THE RESUB OF LTS 55-63,83-95,131-152 BLK A,LTS 34-36,43-56 BLK B & LT 6 BLK C

Neighborhood

  • School District Name: Lake Travis Independent School District
  • School Tax School District: LAKE TRAVIS ISD
  • Census Tract: 034000

Geography

  • Assessors Map Reference: 0129681026
  • Account Number: 697371
  • Parcel: 697371
  • Block: C
  • Lot: 6A
  • Municipality: CITY OF LAKEWAY
  • Latitude: 30.3353
  • Longitude: -97.9579

    Address

  • Full Address: 111 Whitley Dr
  • Address - House Number: 111
  • Address - Street Name: Whitley
  • Address - Suffix Type: Dr
  • State: TX
  • City Name: Austin
  • Carrier Code: R141
  • 4-Digit Zip Code: 6562
  • Zip Code: 78738

Valuation

    Tax

  • Tax Year: 2022
  • Tax Amount: $701,177
  • Tax Rate Code Area: 52

    Appraisal Valuation

  • Standard Deviation: 0.2416
  • Valuation Date: Jan 10, 2024
  • Confidence Score: 66
  • Final Value: 1,110,085
  • High Value: 1,378,344
  • Low Value: 841,826

    Market Valuation

  • Market Total Value: $1,035,672
  • Market Land Value: $200,000
  • Market Improvement Value: $835,672

    Assessments Valuation

  • Assessed Year: 2023
  • Assessed Total Value: $732,007

    Exemptions

  • Senior Citizen Exemption : Yes
  • Homeowner Exemption: Yes

    Sales

  • Current Sale Contract Date: May 01, 2012
  • Current Sale Recording Date: May 02, 2012
  • Current Sale Price:
  • Current Sale Document Type: 70
  • Current Sale Input Document Number: 2012068755
  • Previous Sale Recording Date: Oct 21, 2009
  • Previous Sale Contract Date: Oct 16, 2009
  • Previous Sale Amount: $459,400
  • Previous Sale Document Type: 40
Data used for valuation calculations is provided by RealtyHop, and other third party sources

Comparables

Unit
Status
Type
Beds
Baths
ft²
Price/ft²
Asking Price
Listed On
Closing Price
Sold On
HOA + Taxes

About The Ridge at Alta Vista


Similar Homes for Sale

Currently no similar homes around

Nearby Rentals

Unit for rent at 3801 Peak Lookout Dr, Austin, TX, 78738

$9,900 /mo

  • 5 Beds
  • 5 Baths
  • 4,521 ft²
3801 Peak Lookout Dr, Austin, TX, 78738 Listing by Steve Koleno
Unit for rent at 1006 Porpoise St, Lakeway, TX, 78734

$3,000 /mo

  • 4 Beds
  • 2 Baths
  • 2,432 ft²
1006 Porpoise St, Lakeway, TX, 78734 Listing by Diane Anderson
Unit for rent at 220 Sailmaster St, TX, 78734

$2,000 /mo

  • 3 Beds
  • 2 Baths
  • 1,080 ft²
220 Sailmaster St #A, TX, 78734 Listing by Ellen Steele


Frequently Asked Questions

When was property at 111 Whitley Drive built and last sold?
The property at 111 Whitley Drive was built in 2006 and last sold on May 1, 2012 for $95,200.
How much is this home worth?
The estimated value of the home located at 111 Whitley Drive is $888,786.
What are some comparable homes to 111 Whitley Drive?
There are currently no comparable homes to 111 Whitley Drive.