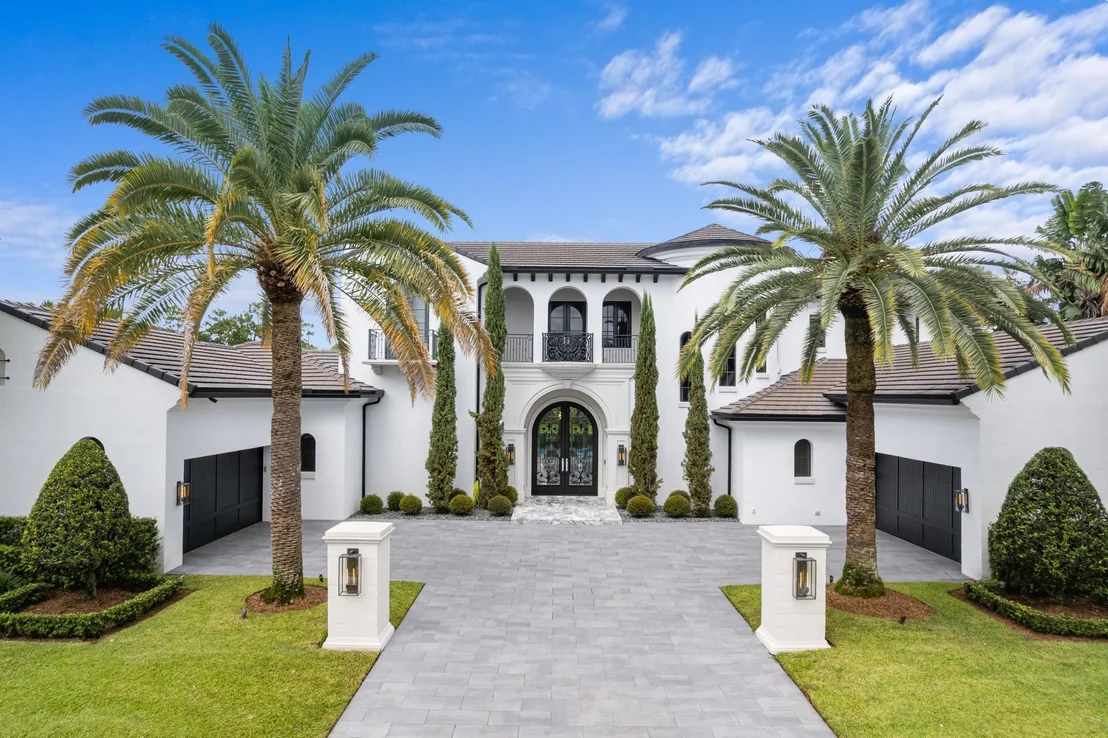
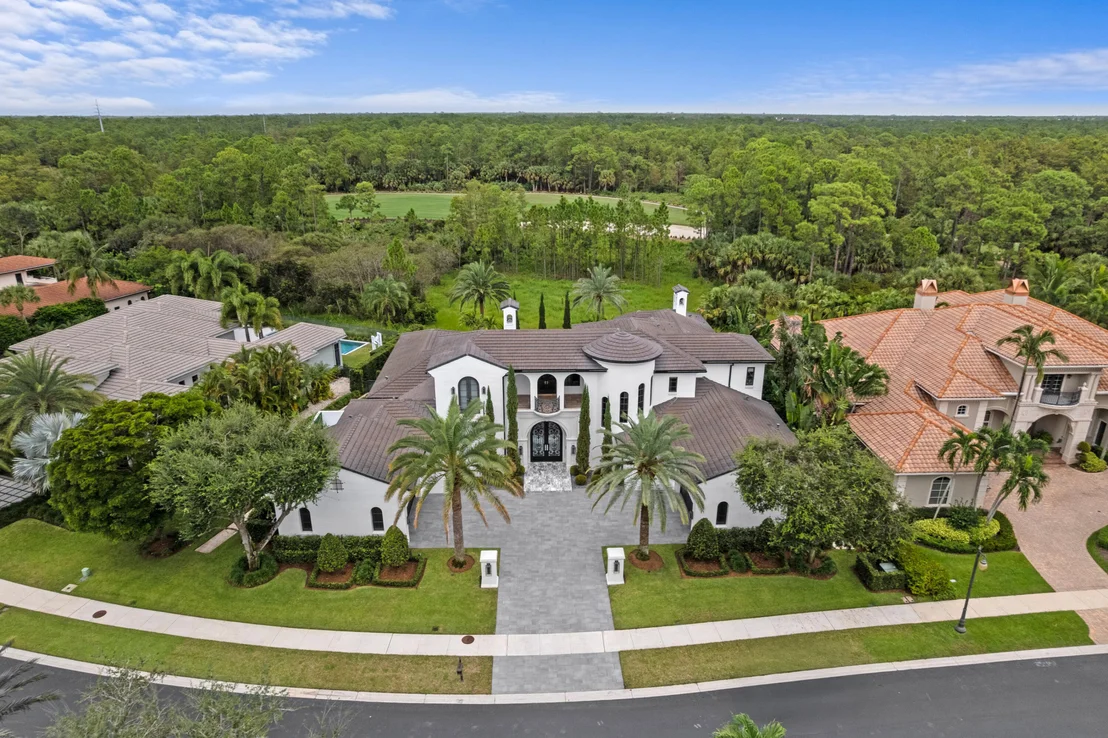
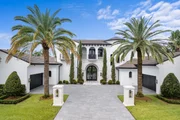
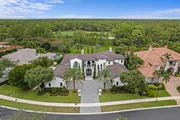
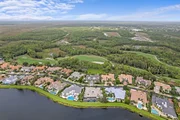
Situated on nearly half an acre with sweeping preserve and golf
views, this is one of the most outstanding and refined homes to
ever list in the prestigious Country Club of Mirasol. Completely
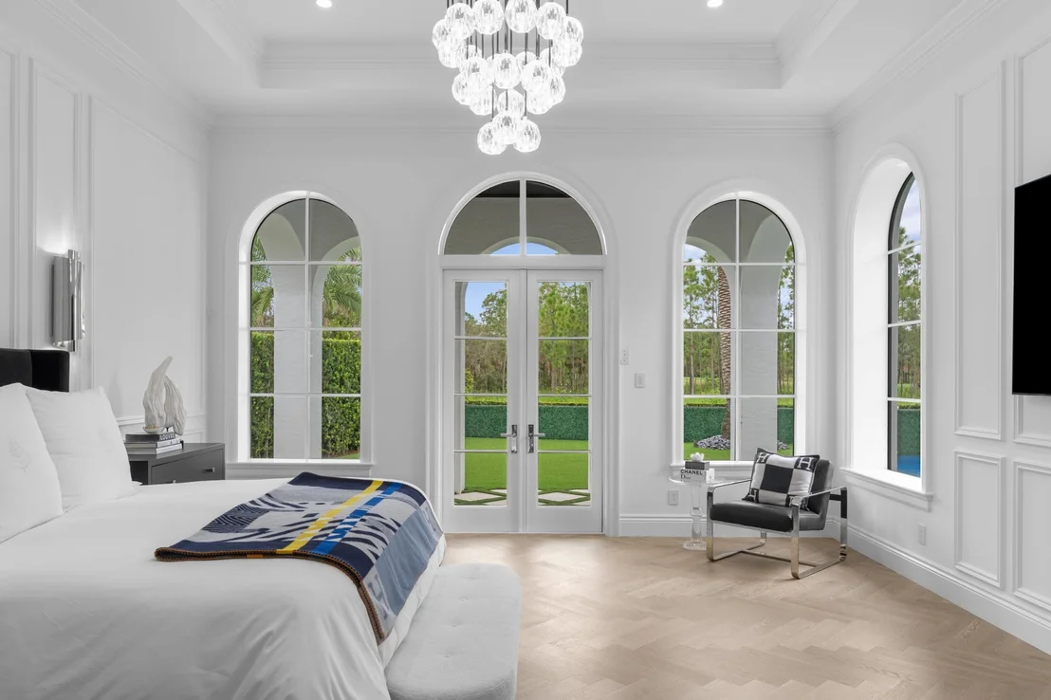
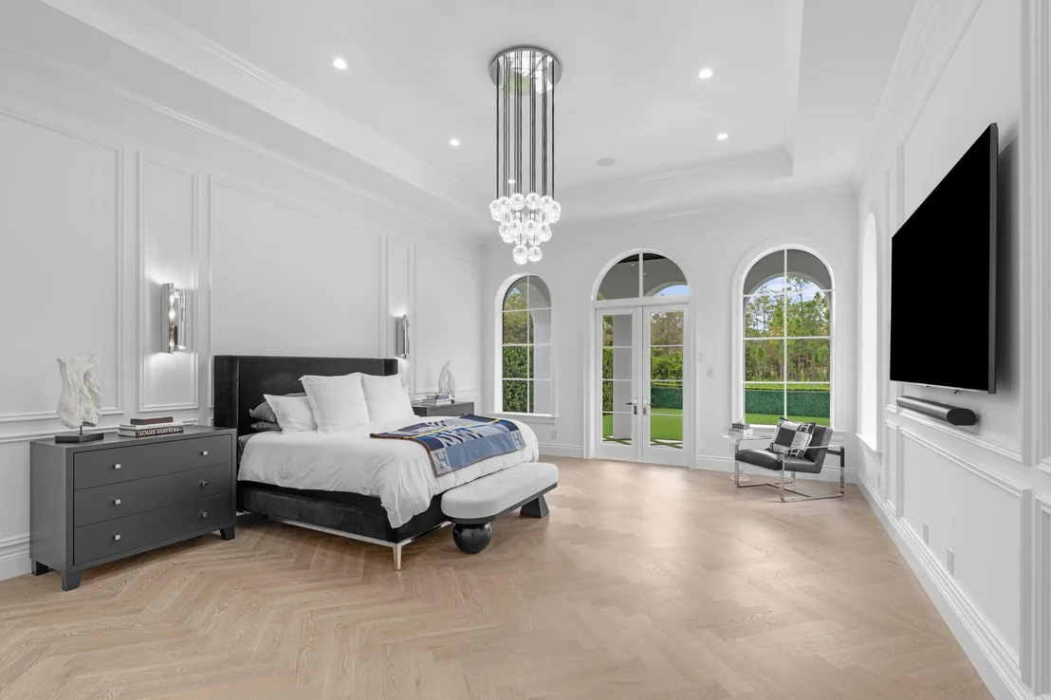
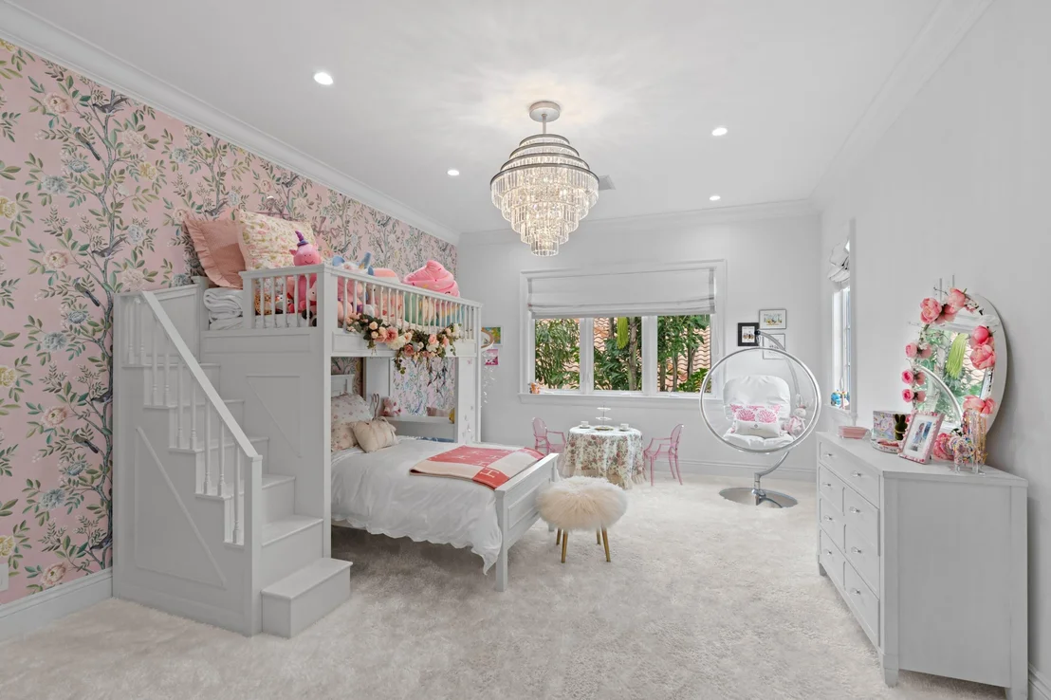
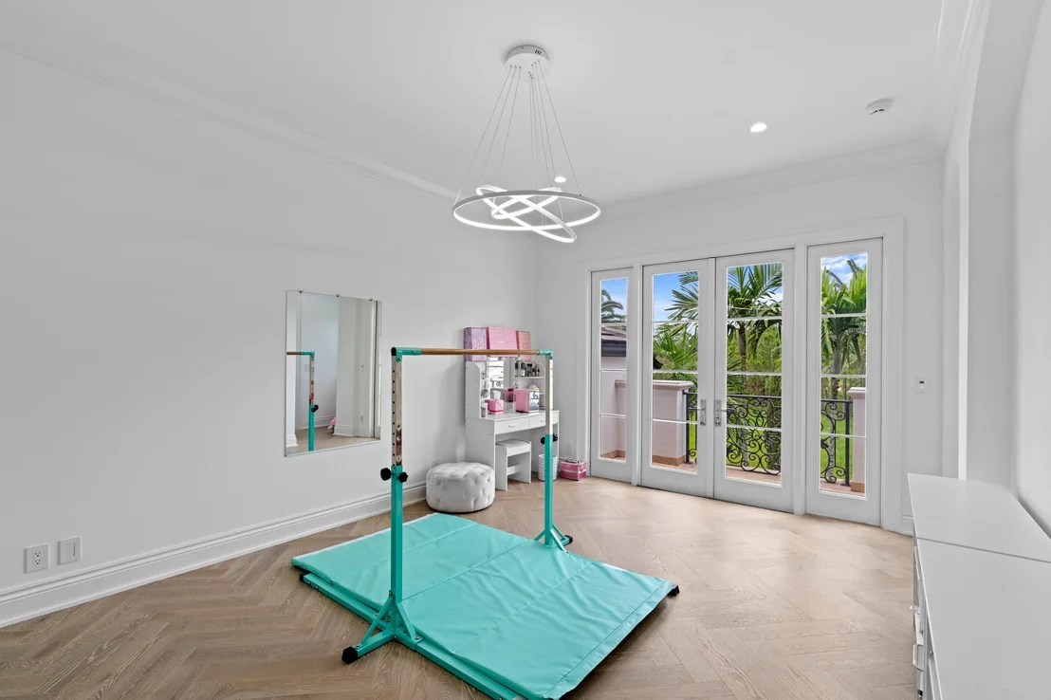
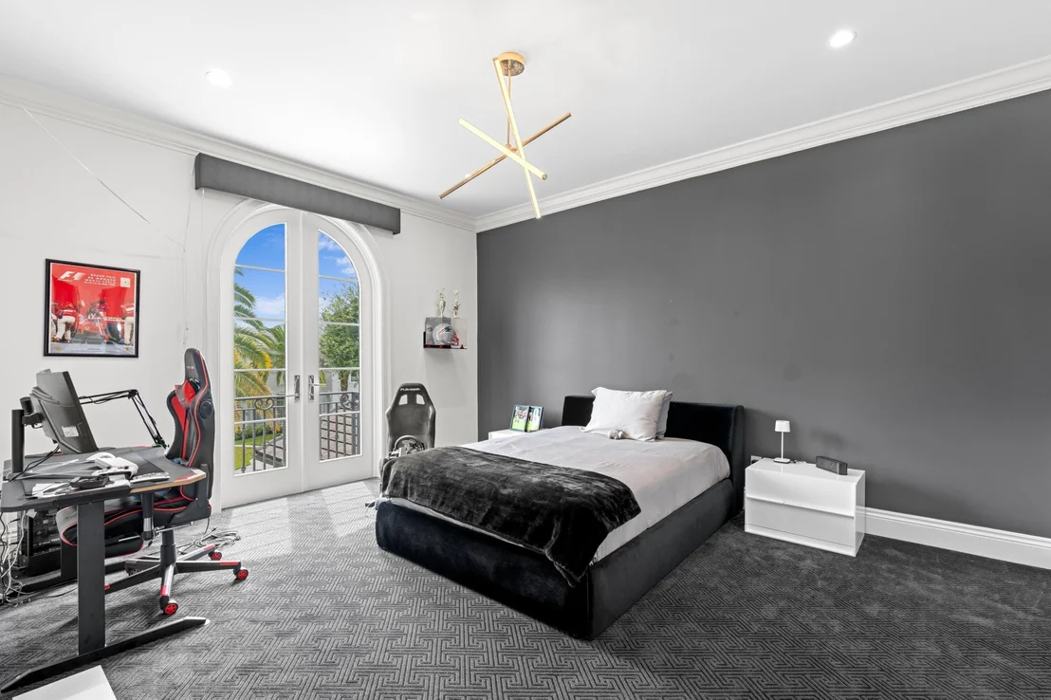
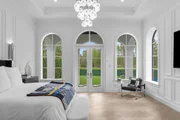
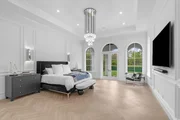
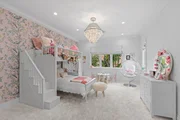
refinished to the highest architectural standards, it features five
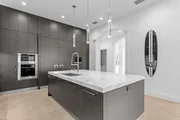
en-suite, oversized bedrooms and seven bathrooms. Kitchen area was
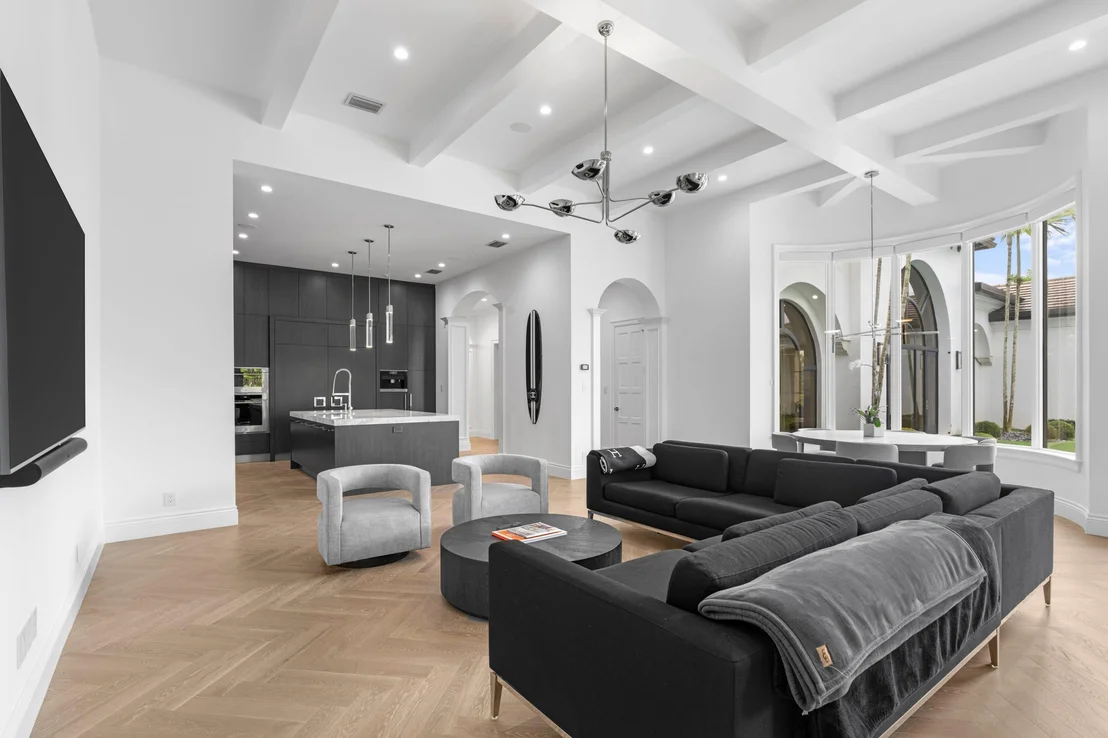
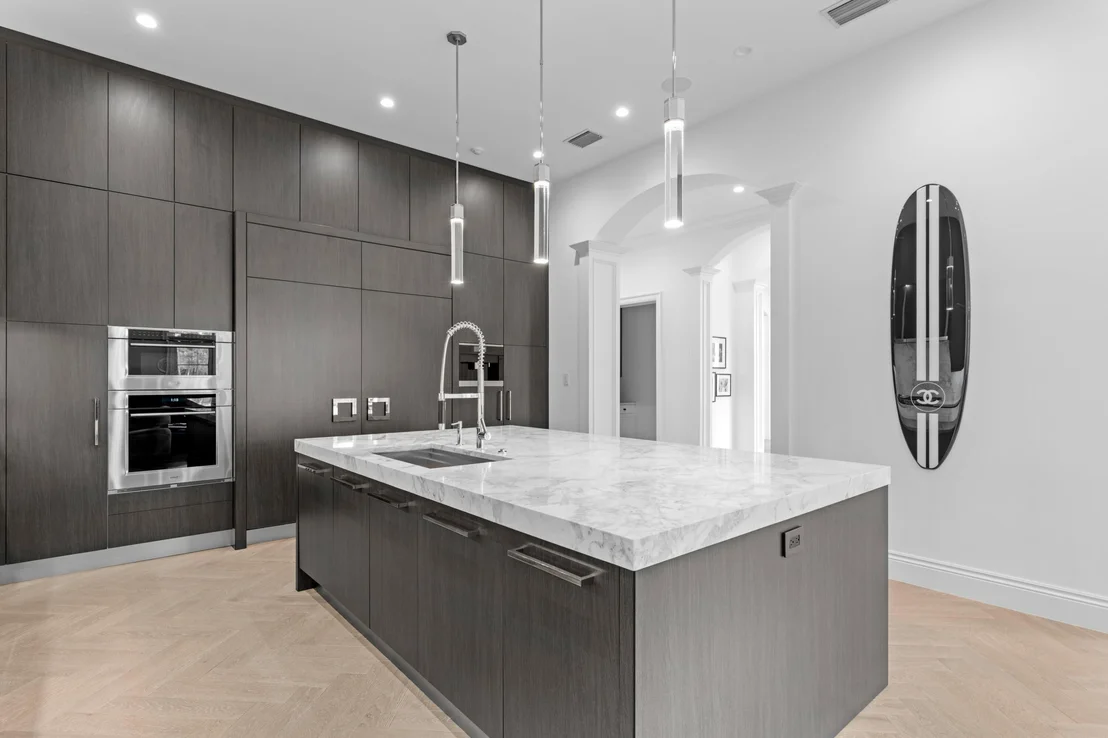
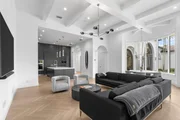
thoughtfully expanded with a custom-designed Downsview kitchen
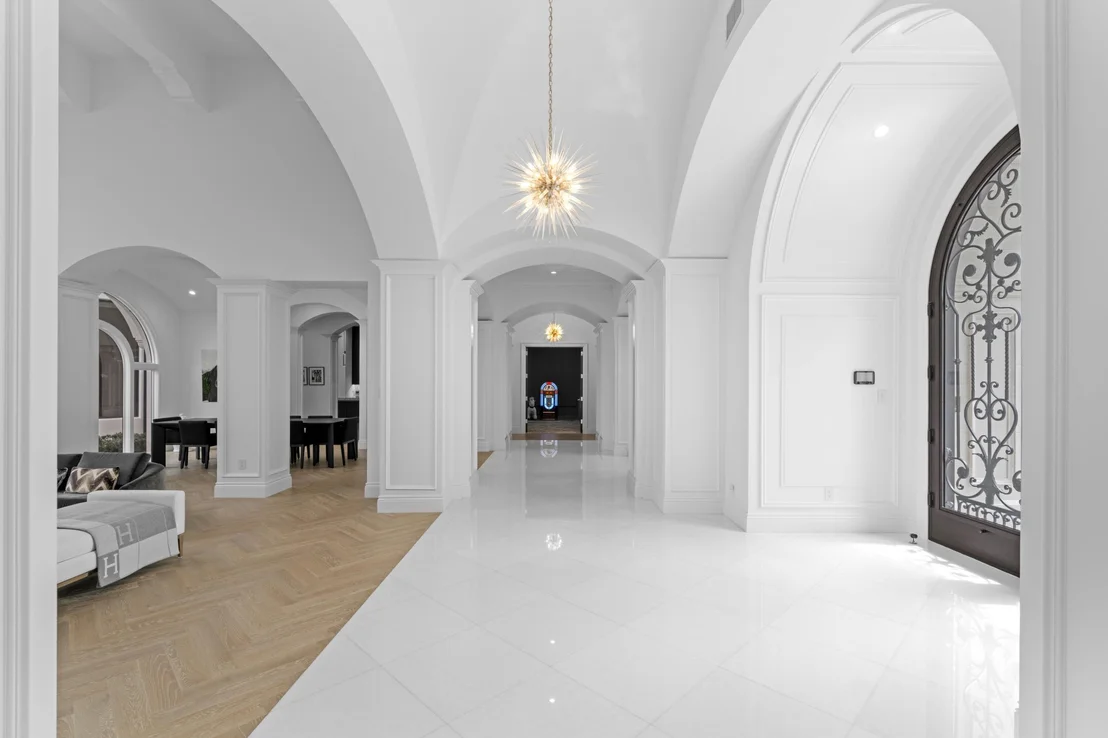
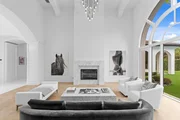
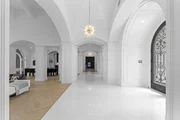
outfitted with Miele, Wolf and SubZero appliances. Grand entrance
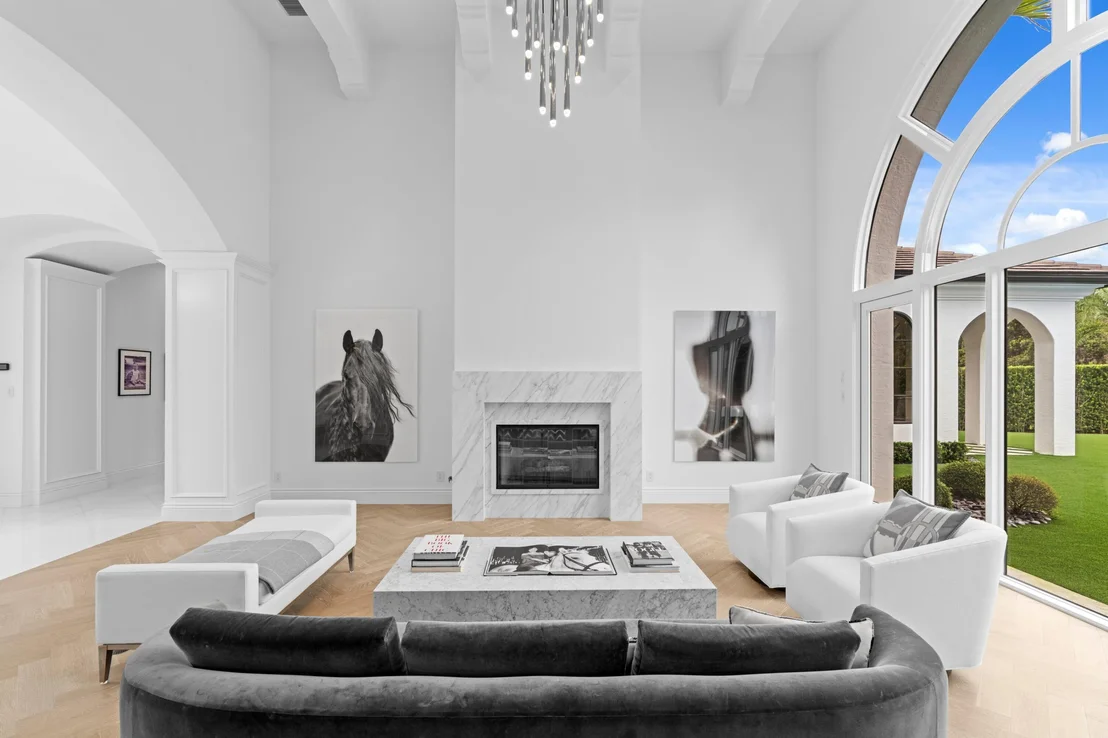
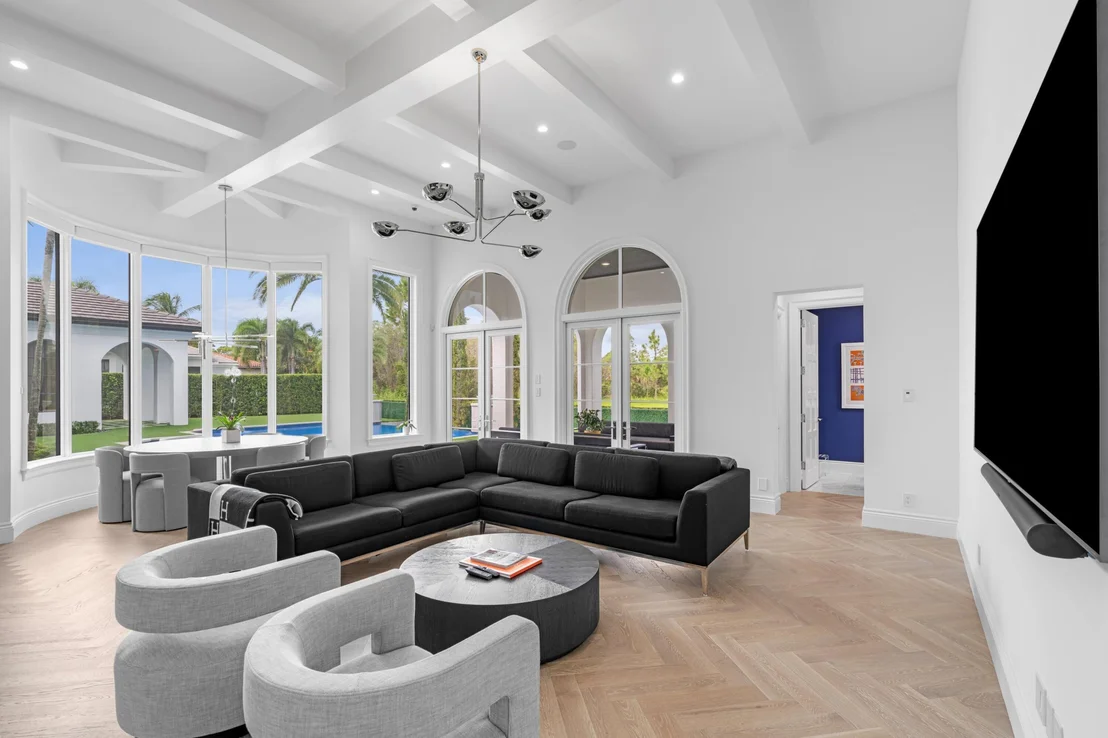
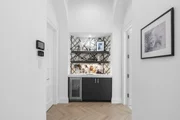
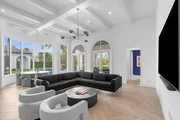
and living area were opened up with all marble or white oak floors
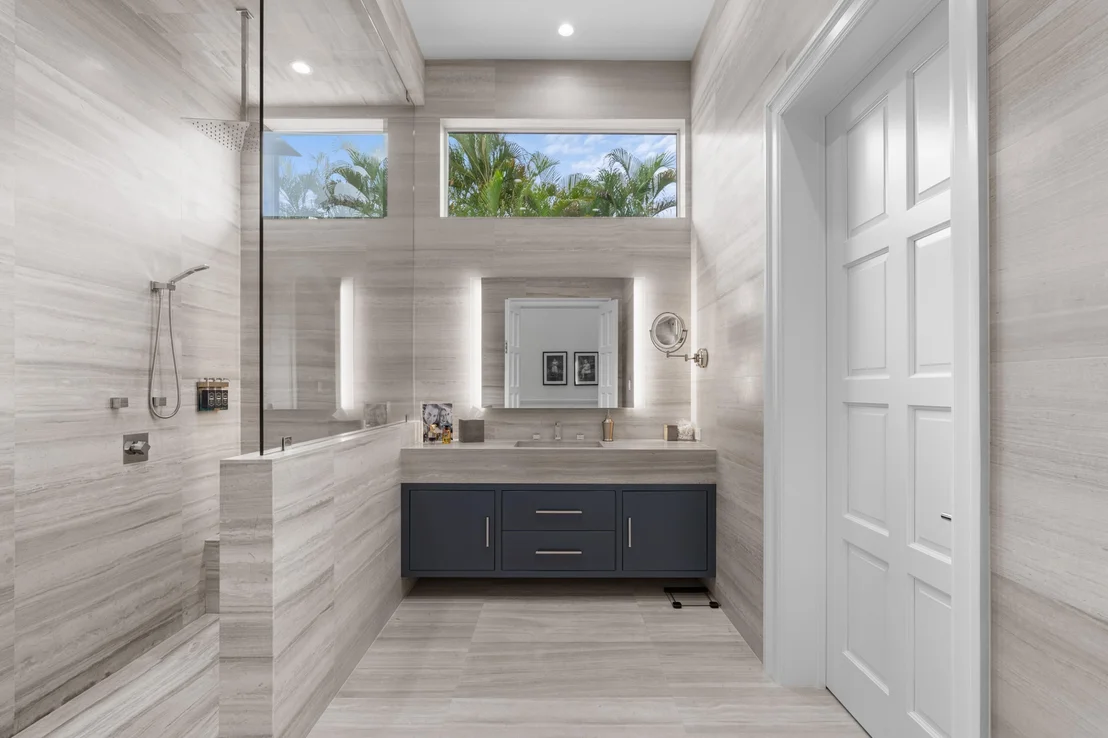
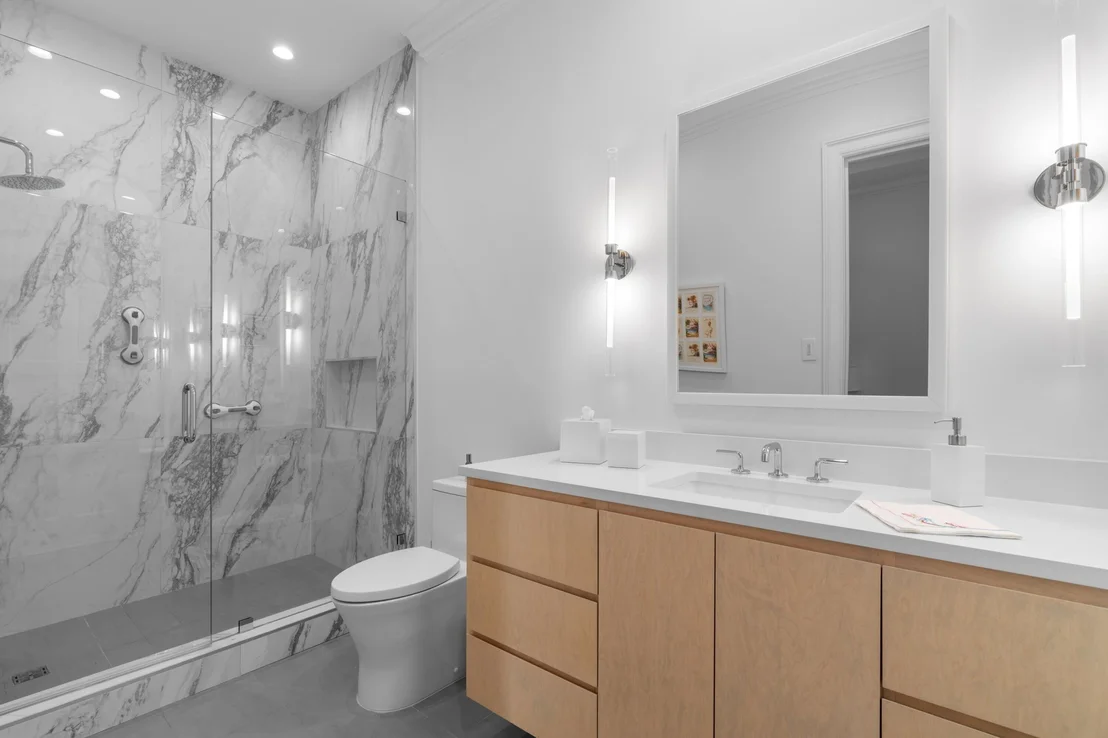
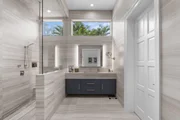
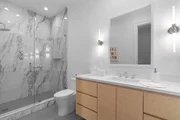
arranged in a subtle herringbone pattern. Every bathroom is
customized with highest grade finishes (such as marble and
quartzite), including his/her bathroom suites. Primary
closets are Architectural Digest-worthy. Home features a new roof
(2021) and gutters, CCTV security, private and expansive office
with large window, sound-proof entertaining room, safe room, mud
room, 4 car epoxied garage (with room for a lift), 4 new AC units
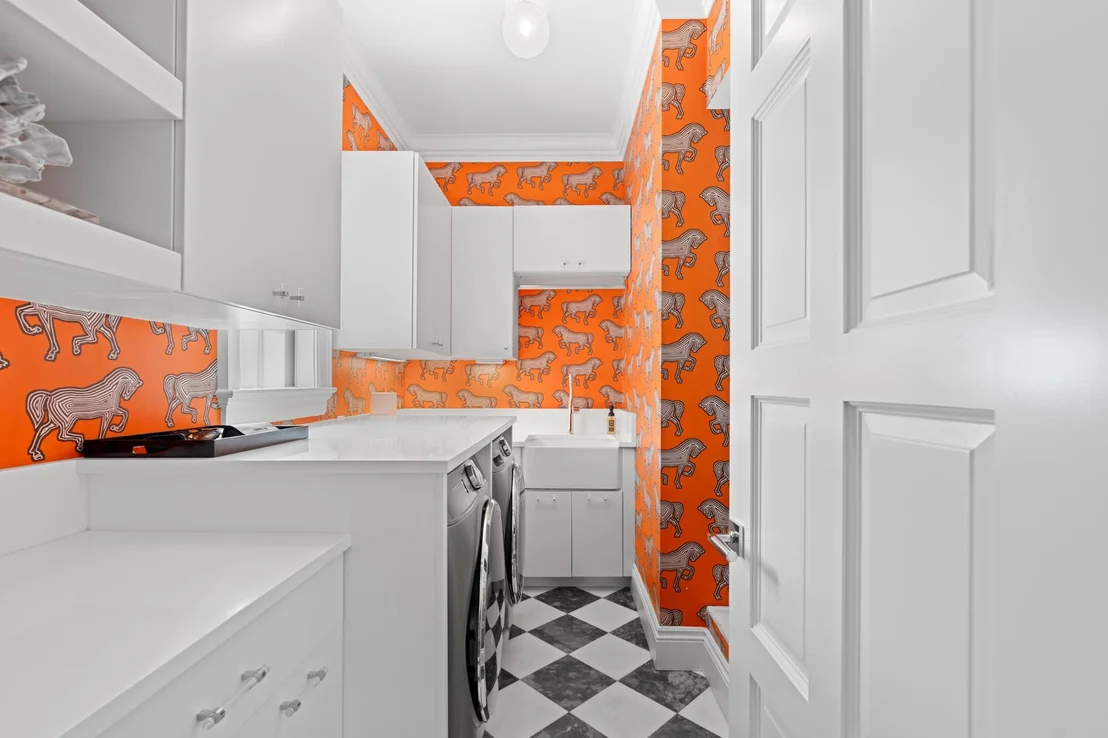
and more. Extra storage designed throughout, including a chef's
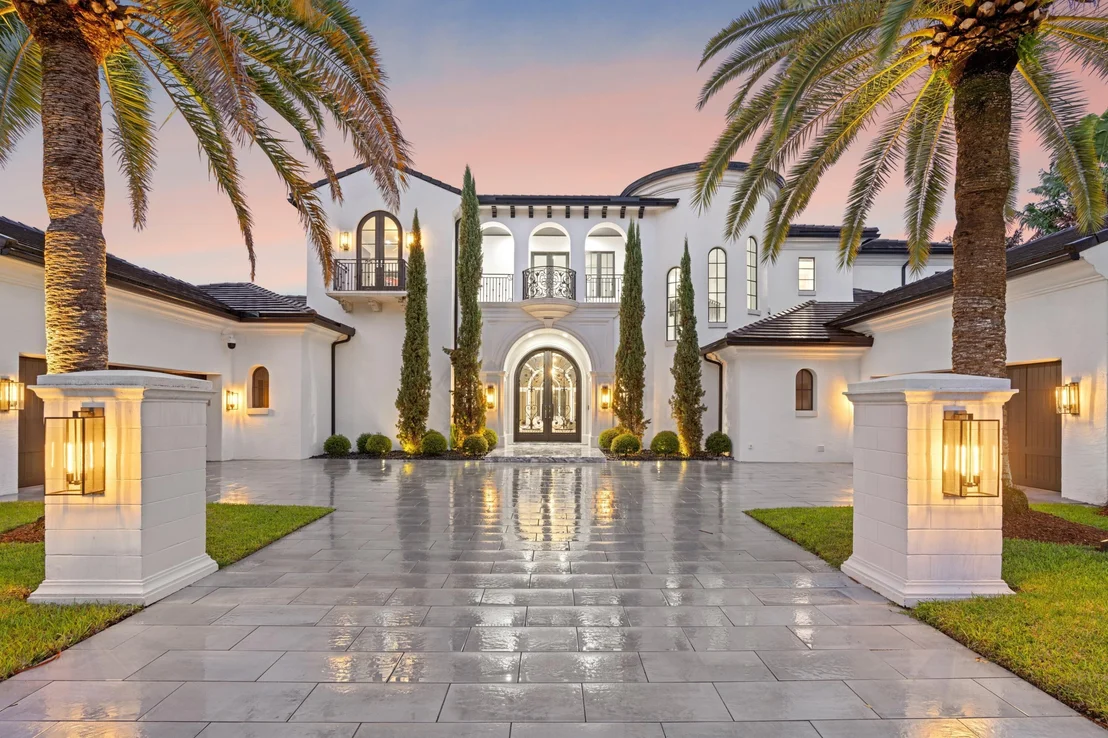
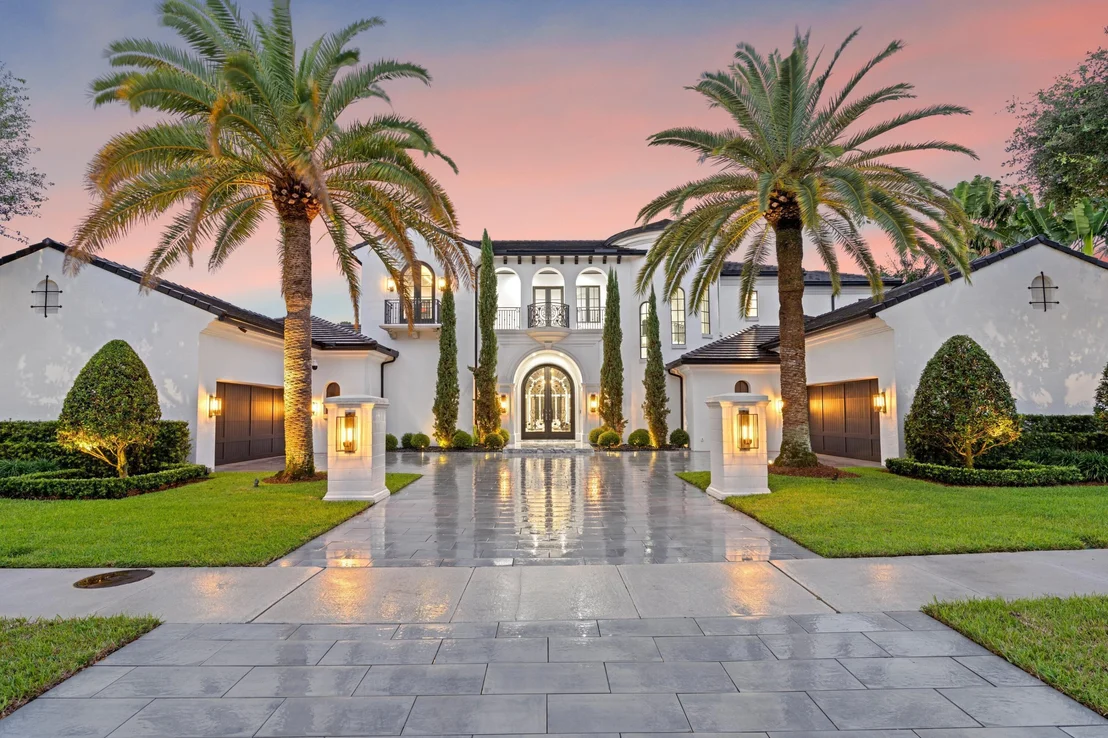
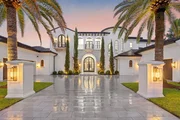
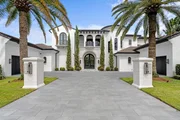
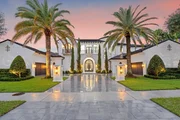
pantry and mud room. The home is set back to allow for plenty of
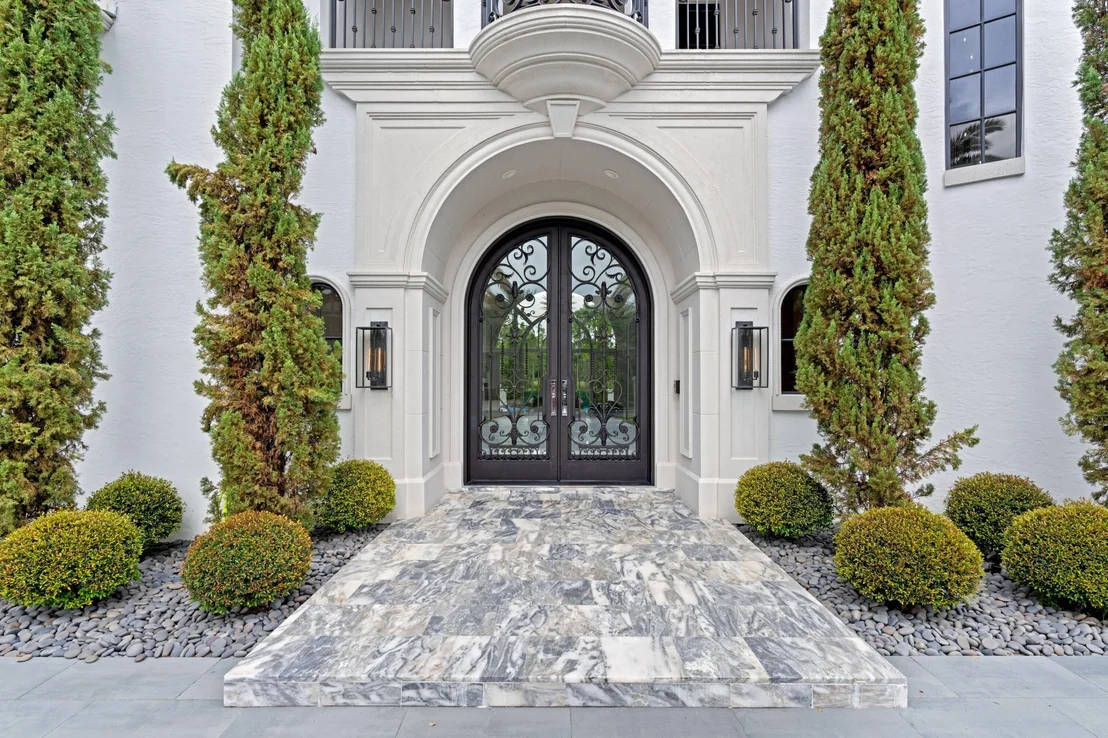
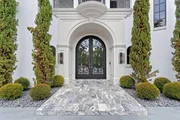
parking. Entrance features 3cm porcelain pavers and marble landing.
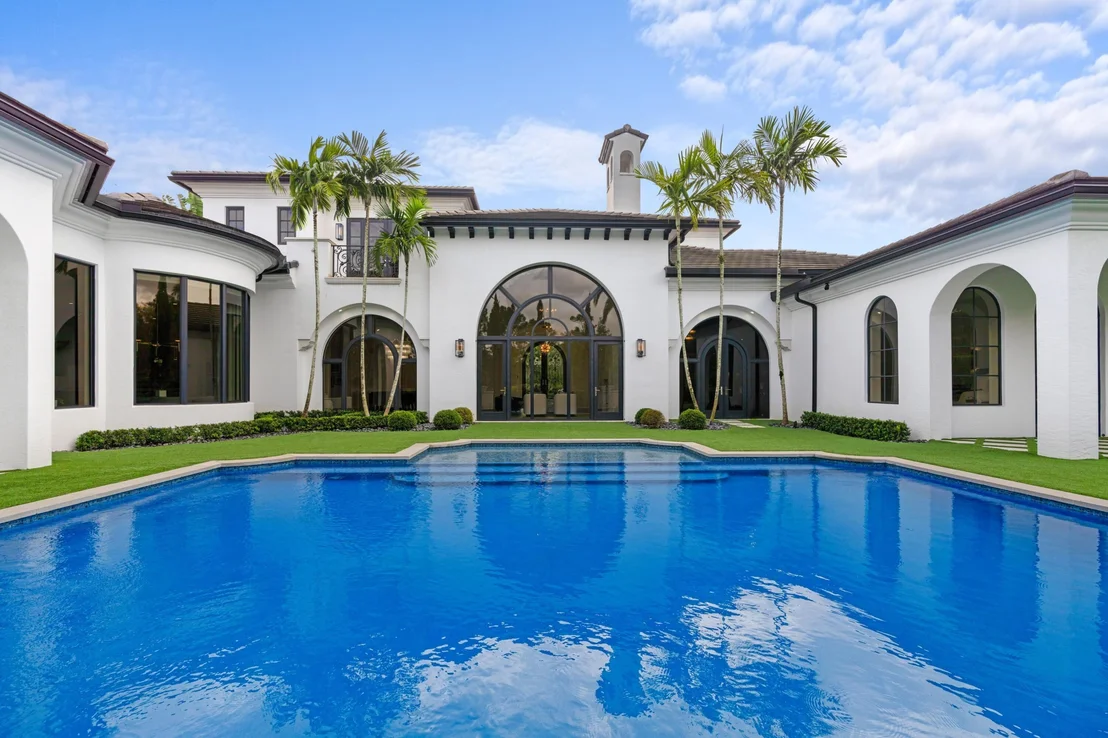
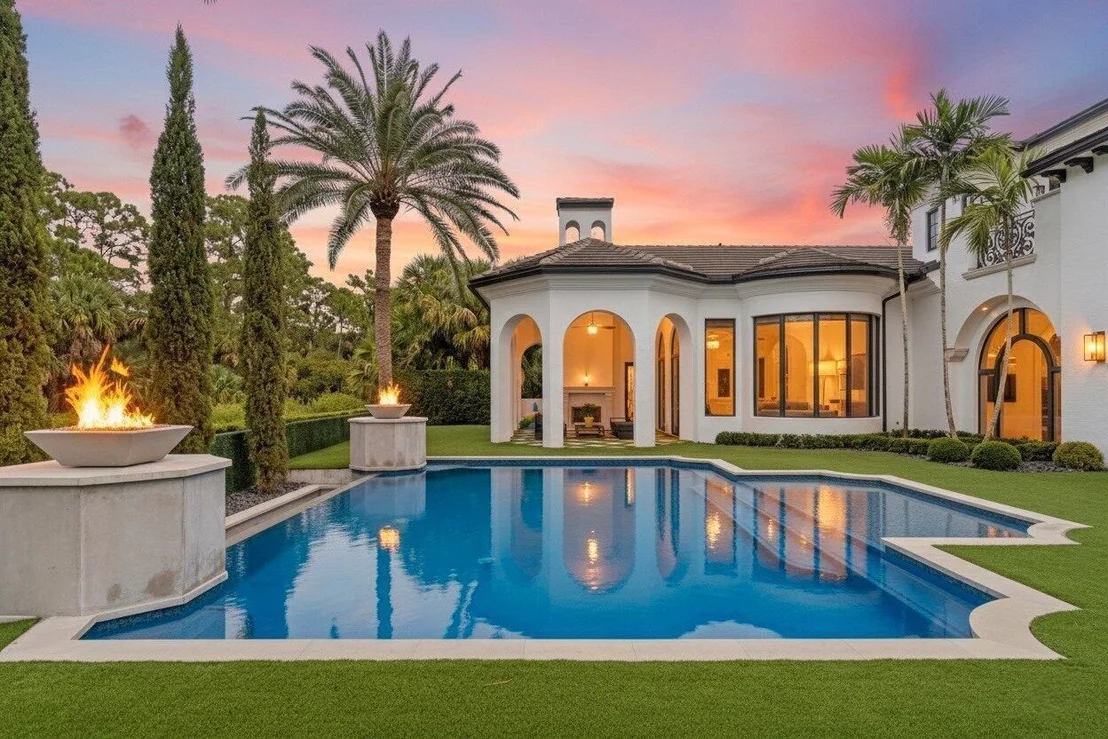
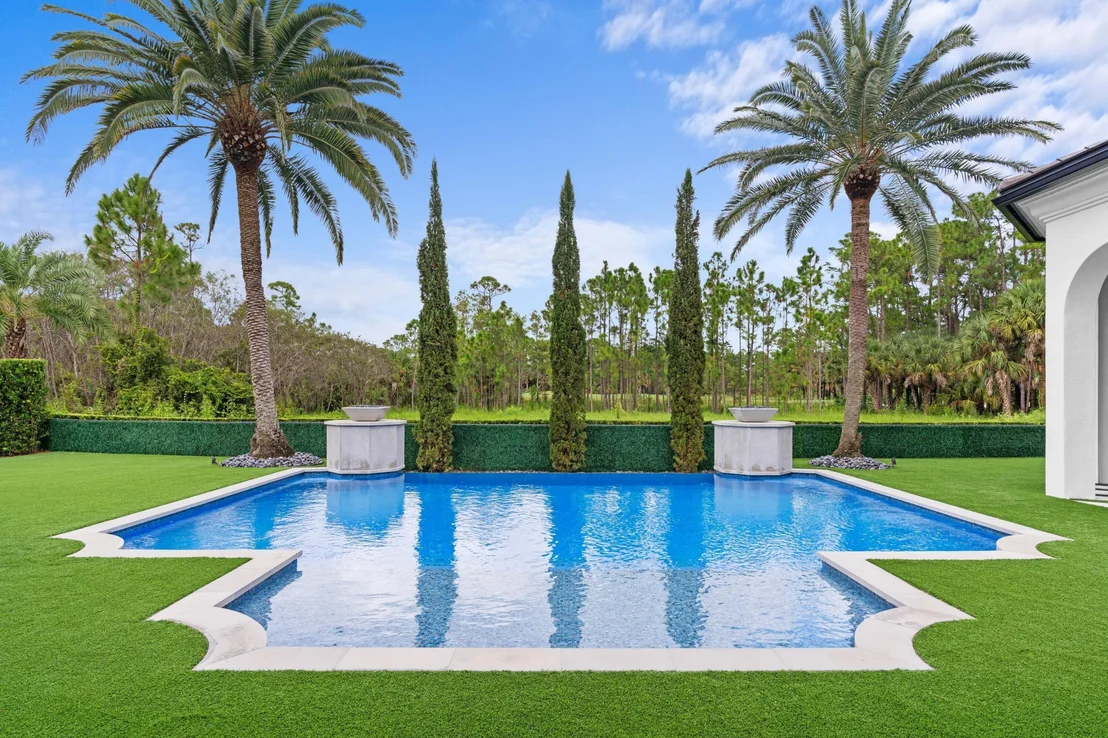
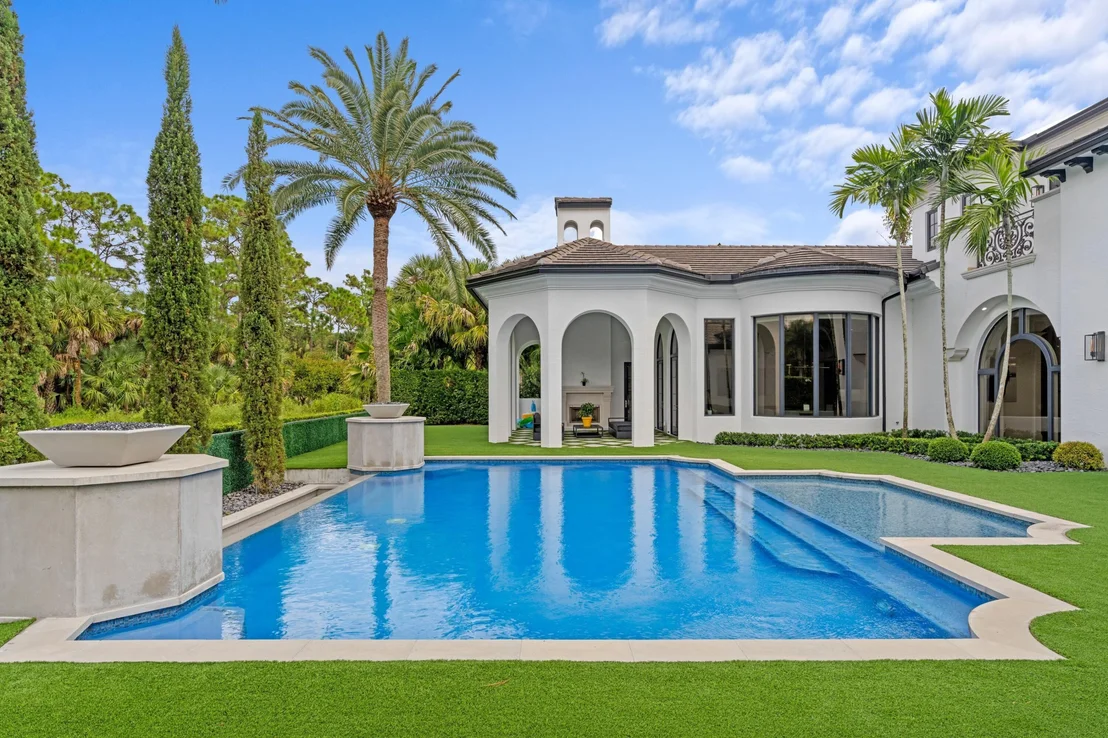
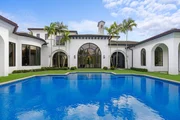
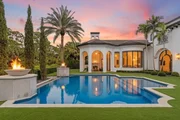
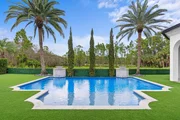
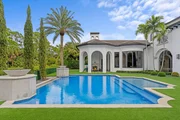
Backyard was professionally redesigned for an elegant, minimalistic
look with low-maintenance, high-grade turf surrounding a sparkling
infinity pool. All impact windows and doors. Mirasol is a
private, gated community with 24-hour manned security,
award-winning tennis, indoor/ outdoor pickleball and golf (two
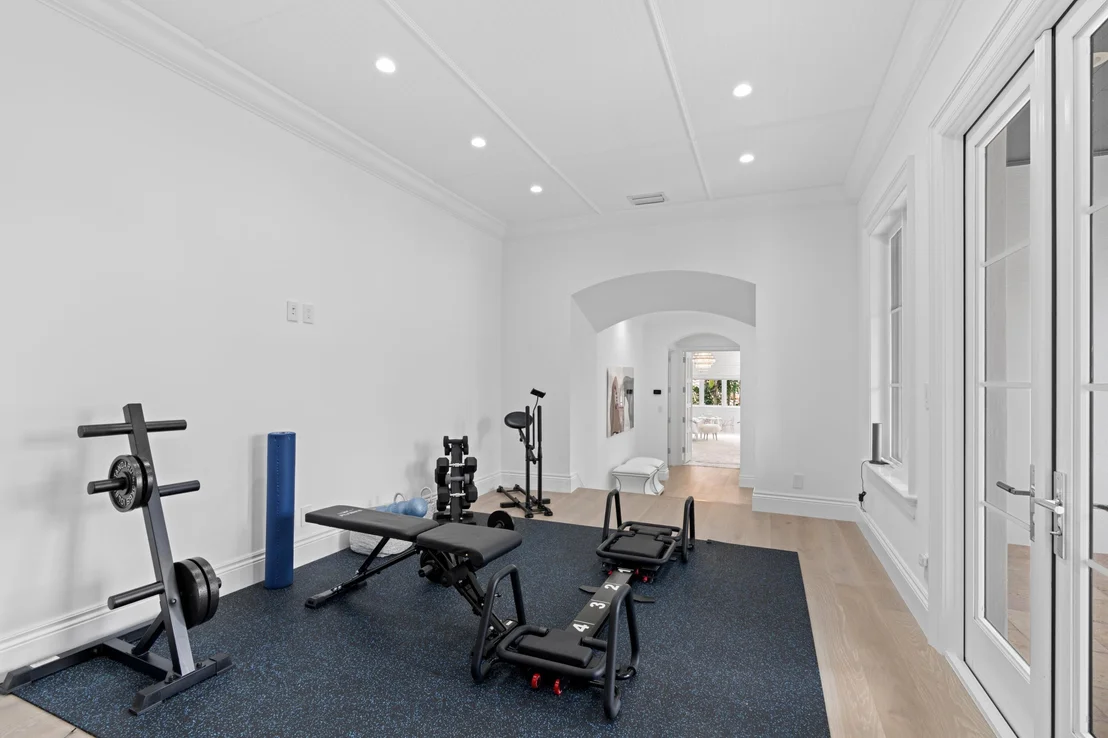
courses). Resort pools (three), fitness center overlooking 3 pools
and pristine golf courses. It also has numerous restaurants, card
rooms and designated kids' sports center/ club. This lavish, yet
comfortable home is situated minutes from the active club
facilities, yet it's also an ultra-private refuge or an incredible
haven for hosting memorable gatherings.
Based on our analysis, the cap rate of this property is 1.25%. A negative cap rate indicates that the property might not be feasible as an income-producing asset. The median cap rate for a near zip code 11238 is 4.23%.
How much can I actually make?
Actual monthly rental income may vary between $4,760 and $7,140 depending on unit-specific characteristics. You can change the amount using the slider to further explore.
How is cap rate calculated?
Cap Rate = Net Operating Income (NOI) / Property Asset Value.
When calculating the cap rate, we assume 100% occupancy. Leverage (mortgage) is not considered.
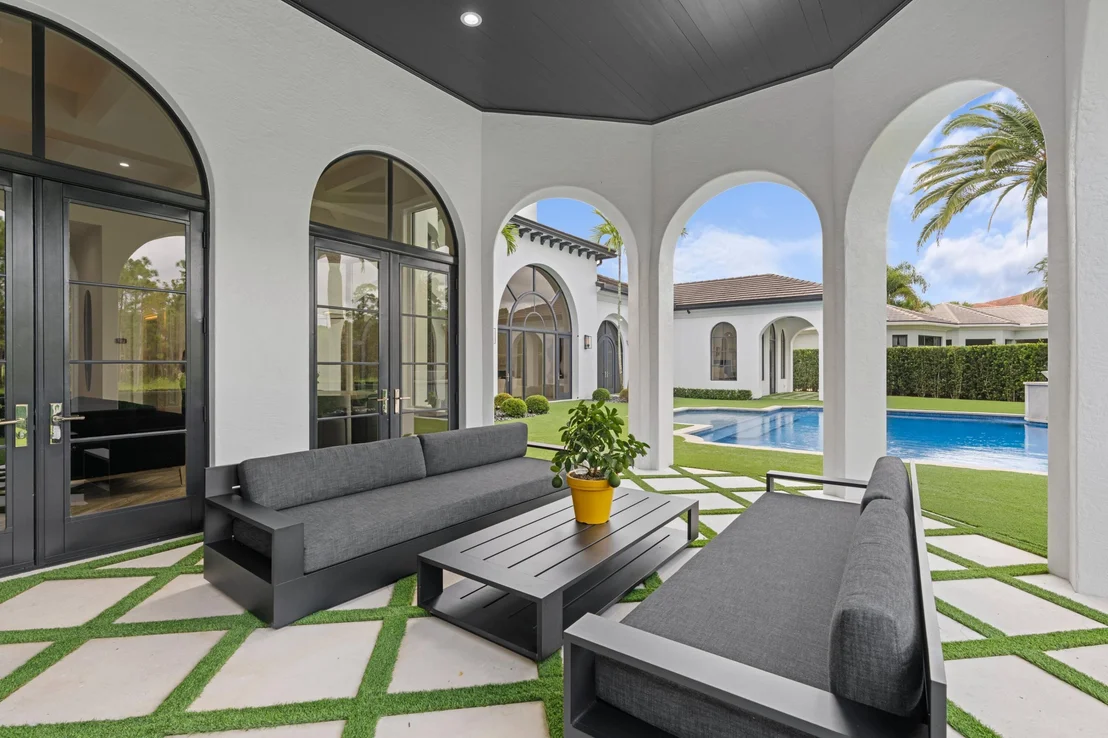
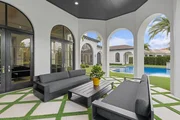
Grand residence offers a wealth of rich architectural detailing & unsurpassed quality. Luxurious inside and out, home is impeccably appointed from floor to ceiling in every spacious rm. Wood-paneled Ofc/Lib, Media Rm + Loft. Custom-designed, temp-controlled wine cellar is a connoisseur's delight. Enjoy views of flowering gardens, swaying palms through virtually every window. Chef's Kit is open, spacious w/elegantly styled millwork & cabinetry, large center work island, granite counters, windows above & below cabinets, designer island light fixture & brick hood surround; bay windows surround separate breakfast nook. Formal Liv Rm has wood-beamed ceiling, large gas fireplace; huge palladiun window overlooks patio/gardens. Mstr BR is ultra-spacious w/ ele... (see supplement for full remarks Grand residence offers a wealth of rich architectural detailing & unsurpassed quality. Luxurious inside and out, home is impeccably appointed from floor to ceiling in every spacious rm.Wood-paneled Ofc/Lib, Media Rm + Loft. Custom-designed, temp-controlled wine cellar is a connoisseur's delight. Enjoy views of flowering gardens, swaying palms through virtually every window. Chef's Kit is open, spacious w/elegantly styled millwork & cabinetry, large center work island, granite counters, windows above & below cabinets, designer island light fixture & brick hood surround; bay windows surround separate breakfast nook. Formal Liv Rm has wood-beamed ceiling, large gas fireplace; huge palladiun window overlooks patio/gardens. Mstr BR is ultra-spacious w/ elegant lit trey ceiling, access to patio, sitting area, 2-walk-in closets; ''his and hers'' Mstr BAs are opulent w/domed ceiling, dual granite-topped vanities & linen closets, freestanding soaker tub, marble flr w/contrasting insets - picture windows w/stunning window treatment overlooks privacy garden. Hurricane-impact French doors and windows, marble floors (harlequin design in living and family rooms). Formal Din Rm has unique domed ceiling, whole-wall window & custom decorative wall niche of Moroccan-inspired tiles. Spectacular patio setting is perfect for entertaining and outdoor dining...enjoy the large covered loggia as well as smaller, more intimate seating areas, + fireplace & fully-equipped summer Kit; Infinity pool features ornate fountains high above pool & a beautiful spa!
Show More
Show Less
Property Highlights
Garage
Elevator
Air Conditioning
Fireplace
Parking Details
Has Garage
Attached Garage
Has Open Parking
Parking Features: Attached, Driveway, Garage, Garage Door Opener
Garage Spaces: 4
Interior Details
Half Bathrooms: 2
Full Bathrooms: 5
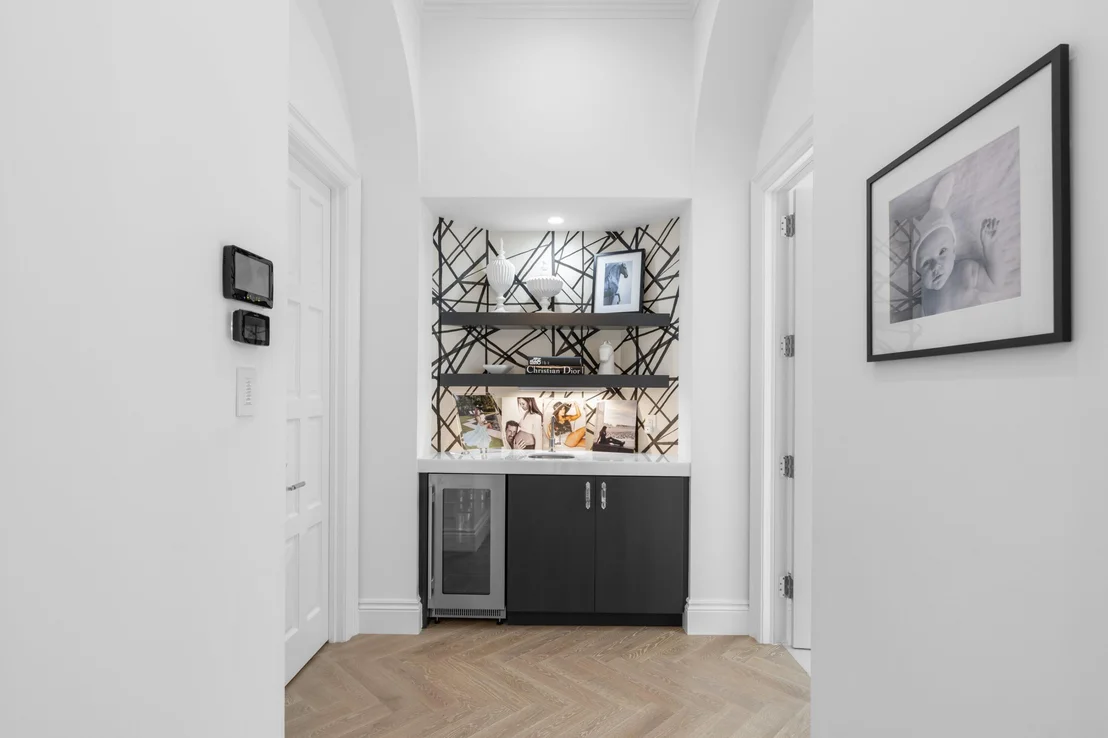
Interior Features: Wet Bar, Built-in Features, Cathedral Ceiling(s), Eat-in Kitchen, High Ceilings, Kitchen Island, Pantry, Vaulted Ceiling(s), Bar, Walk-In Closet(s), BreakfastArea, ClosetCabinetry, DiningArea, SeparateFormalDiningRoom, MainLevelPrimary, MultipleEnSuiteBathrooms, SittingAreaInPrimary, SeparateShower
By proceeding, you consent to receive calls and texts at the number you provided, including marketing by autodialer and prerecorded and artificial voice, and email, from realtor.com and others about your inquiry and other home-related matters, but not as a condition of purchase (More...)California Privacy Notice
By submitting your information, you agree RealtyHop can share your information with its network of real estate &
mortgage professionals (or through their agents) and consent to receive marketing emails, calls, & texts related
to your inquiry (including via automatic telephone dialing system, or artificial or pre-recorded voice technology)
from Movoto or their affiliates to the email address or number you provided.
By proceeding, you agree to our Terms of Service. California Privacy Notice


















































 Your Privacy Choices
Phone: 425-283-2930
Address: 335 Madison Avenue, New York, NY 10017