Check Availability
Johnston 27504
111 Valleydale Drive
$440,000
● House - For Sale

111 Valleydale Drive

Benson, NC 27504
bedrooms
3 Beds
bathrooms
2 Baths, 1 Half Bath
square feet
2,464 Ft²
$2,404
Est. Monthly
$28
HOA / Fees

About This Property

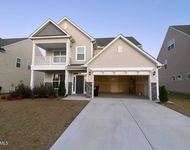
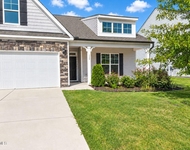
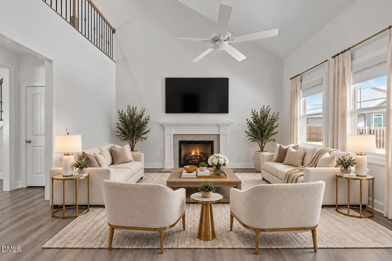
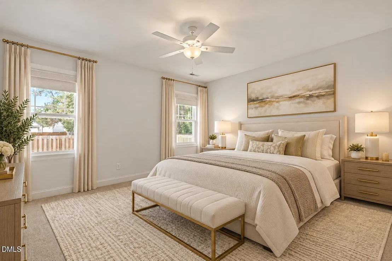
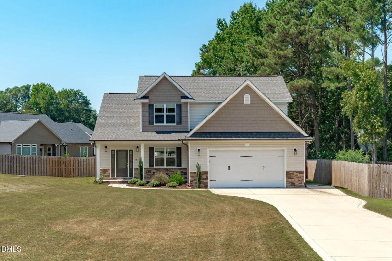
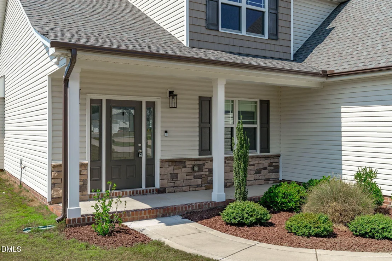
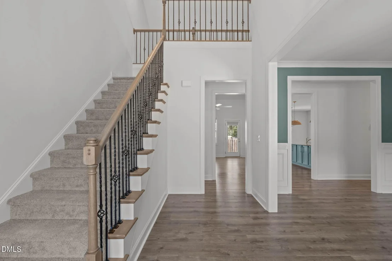
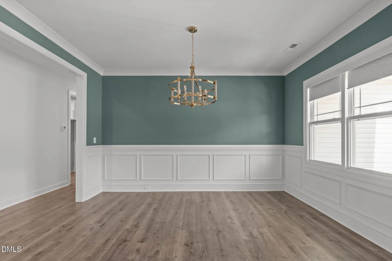
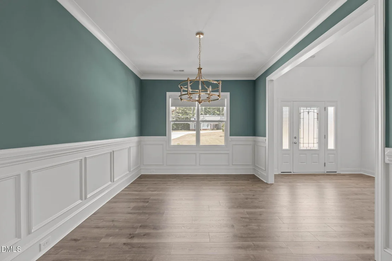
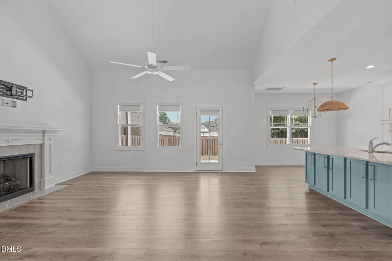
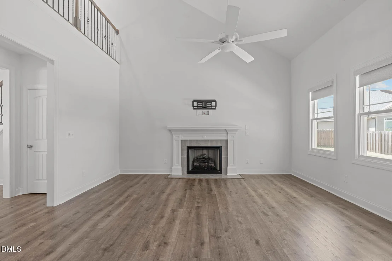
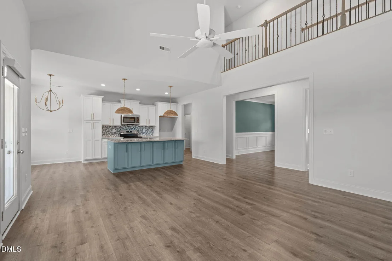
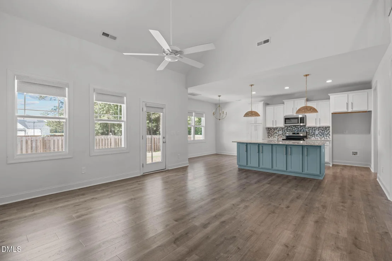
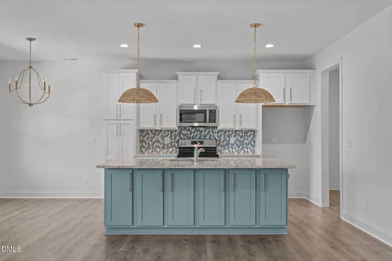
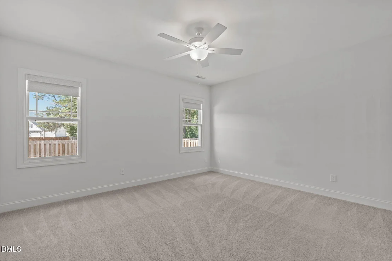
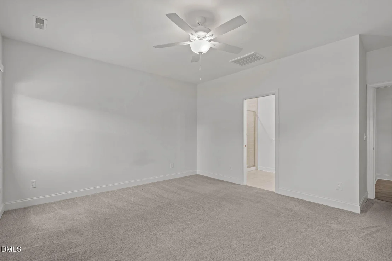
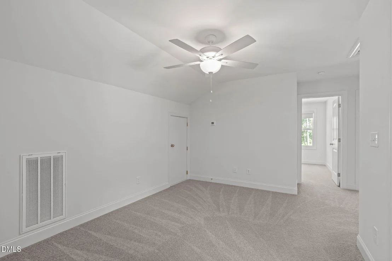
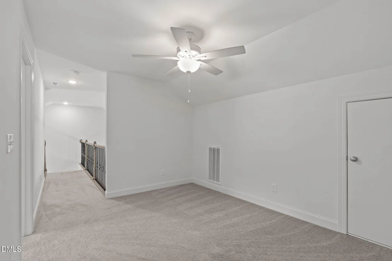
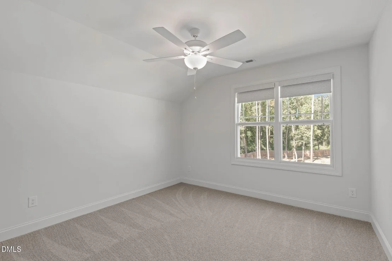
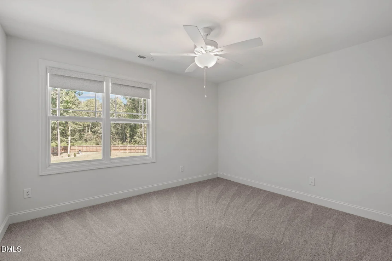
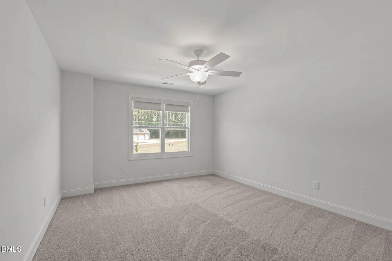
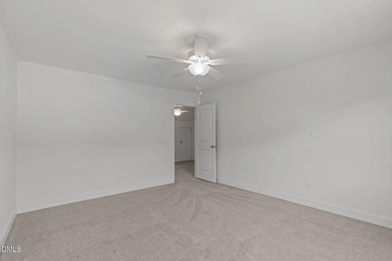
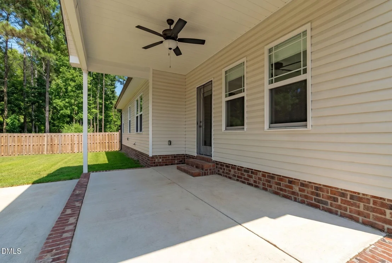
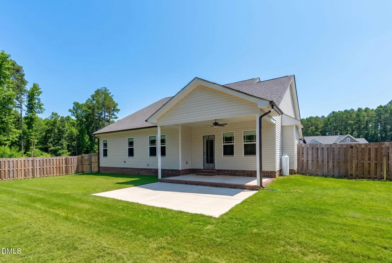
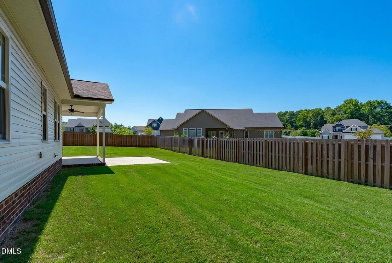
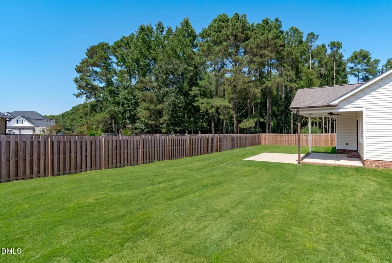
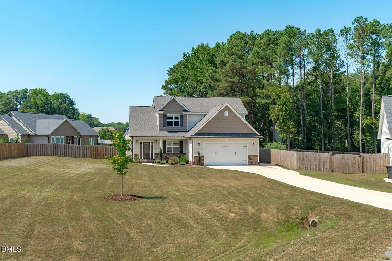
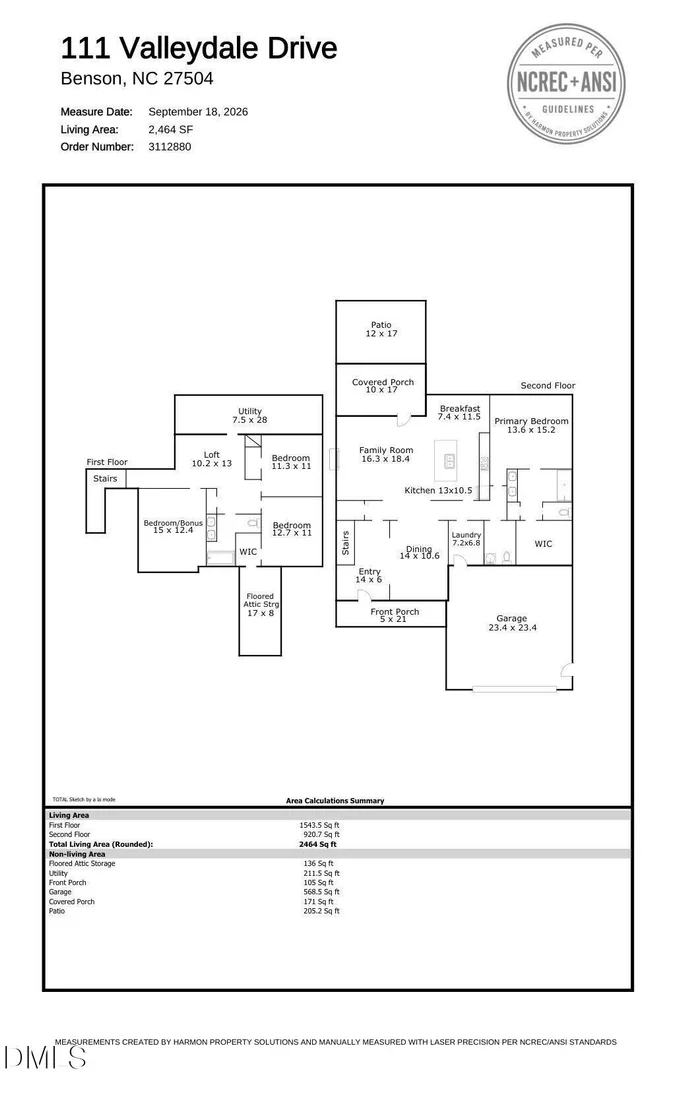
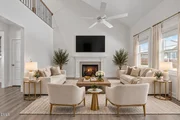
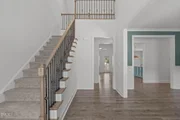
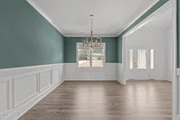
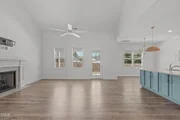
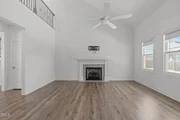
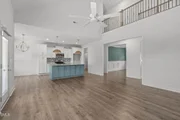
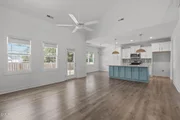
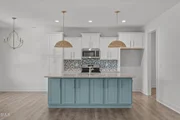
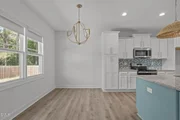
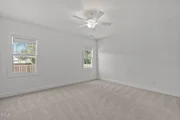
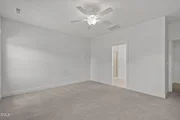
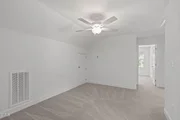
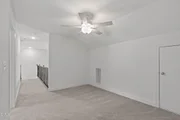
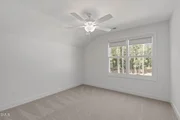
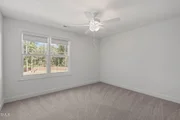
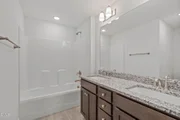
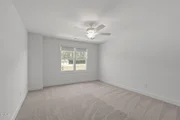
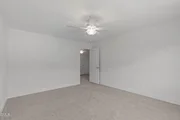
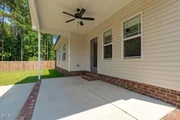
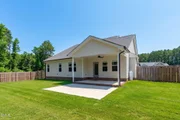
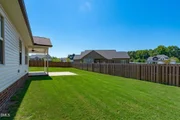
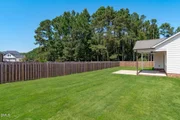
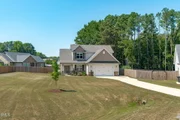
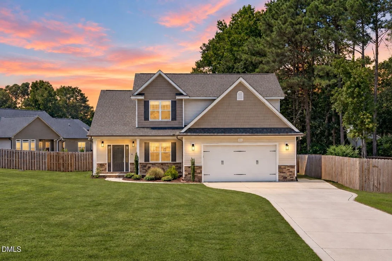
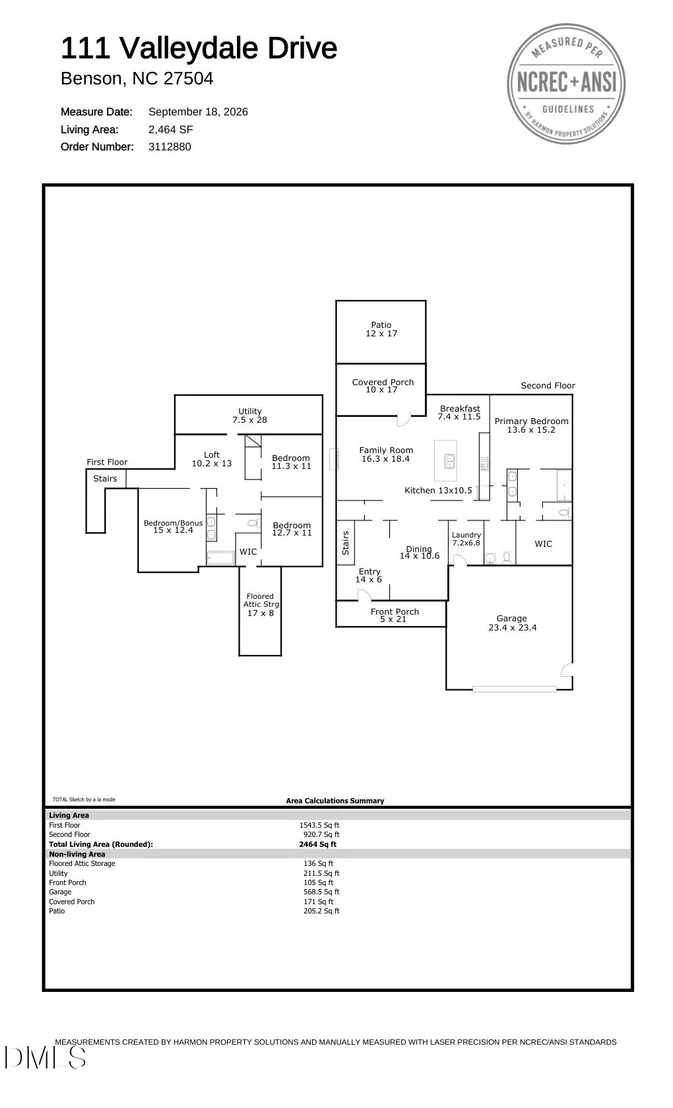
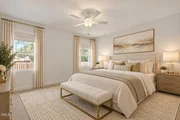
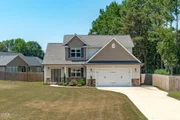
Why wait for new construction when this truly turnkey home offers modern features, valuable upgrades, and the benefits of an established community? Occupied for only two years, this beautifully maintained home features nearly 2,500 square feet, a first-floor primary suite, two additional bedrooms plus a flexible office or bonus space and loft upstairs, and an impressive two-story foyer and living room with open balcony views and stylish stair railings. Custom paint colors, designer lighting, custom window treatments, and upgraded all-wood closet shelving add style and function throughout. The open floor plan is ideal for everyday living and entertaining, while the covered rear patio overlooks a spacious, fully fenced backyard. Situated on a .46-acre cul-de-sac lot in the desirable Garner-Benson corridor, the home offers convenient access to I-40, I-95, Garner, Clayton, and Fort Bragg. Low HOA dues and no city taxes add even more value, and the existing VA loan may be assumable for qualified buyers, subject to lender approval. With a home and lawn less than three years old and aggressive pricing, 111 Valleydale Drive is a standout opportunity ready to enjoy from day one.
Unit Size
2,464 Ft²
Days on Market
12 days
Land Size
0.46 acres
Price per sqft
$179
Property Type
House
Property Taxes
$215
HOA Dues
$28
Year Built
-

Listed By

Payment Calculator

Cap Rate Calculator

Last updated: 9 days ago (TMLS #10198615)

Price History

Date / Event Date Event Price
Oct 15, 2026 Listed by EXP Realty LLC $440,000
Listed by EXP Realty LLC
Apr 30, 2024 Sold
Sold
Dec 20, 2023 Listed by HomeTowne Realty $420,800
Listed by HomeTowne Realty
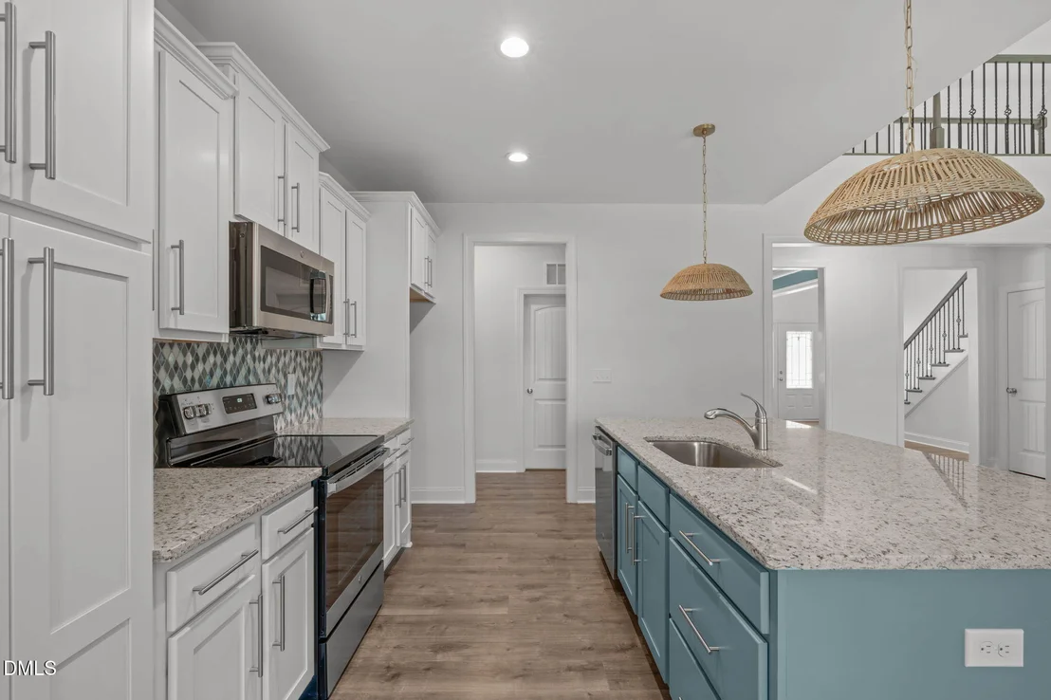
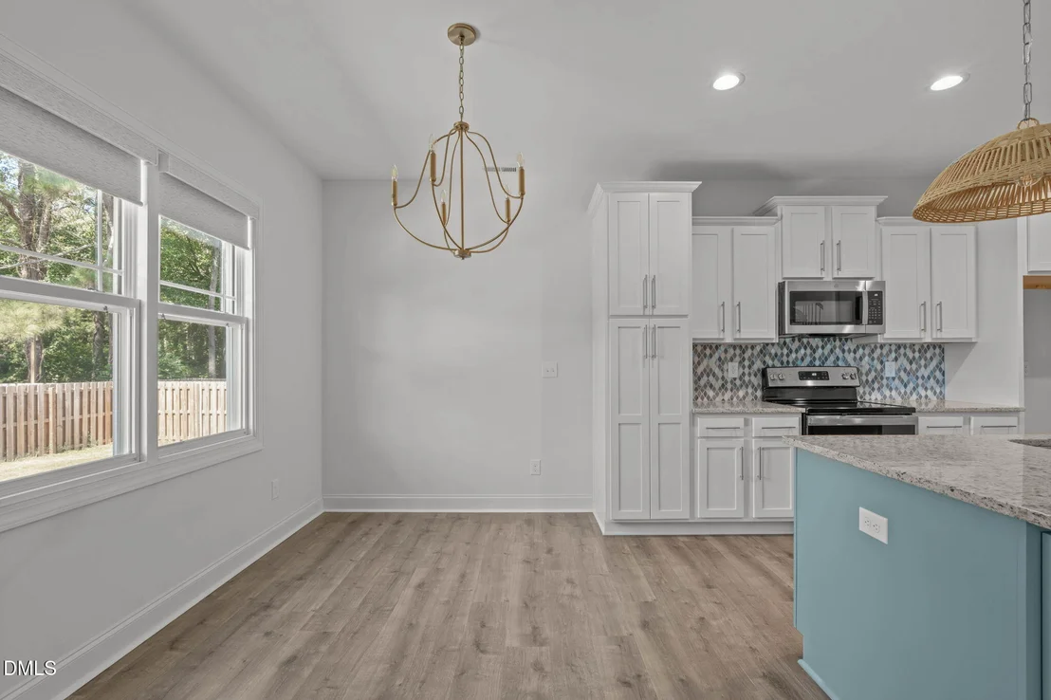
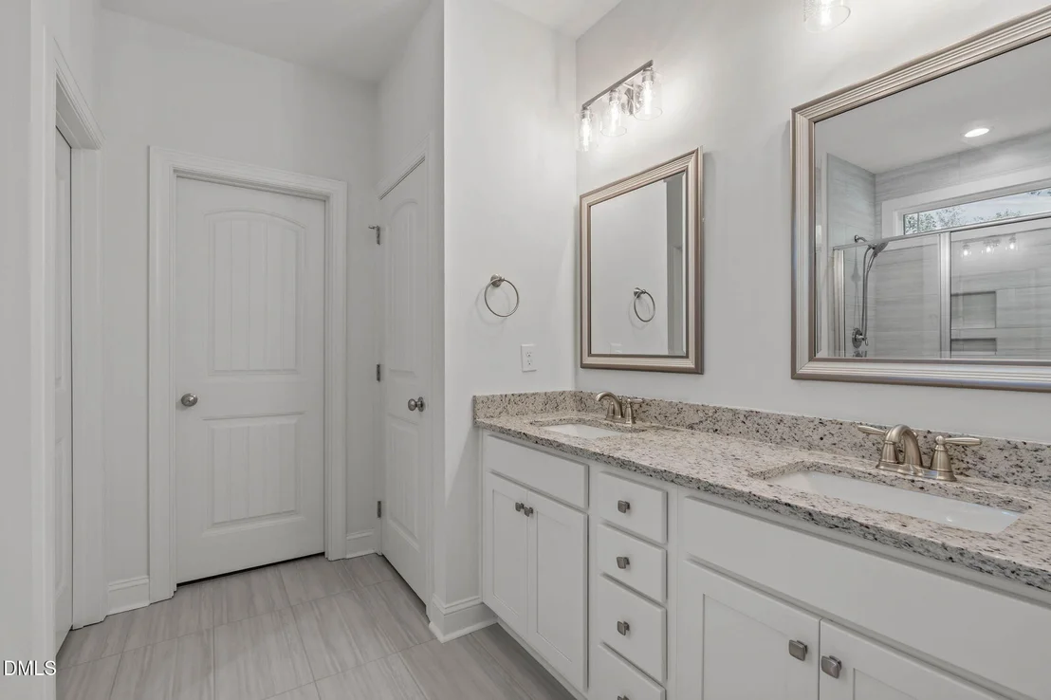
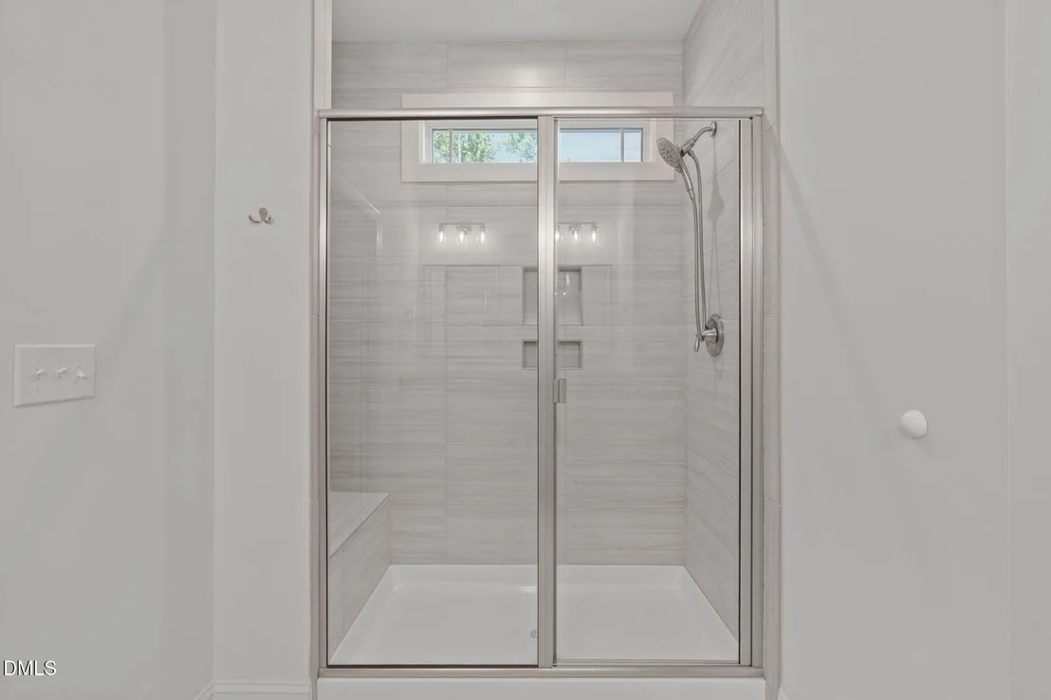
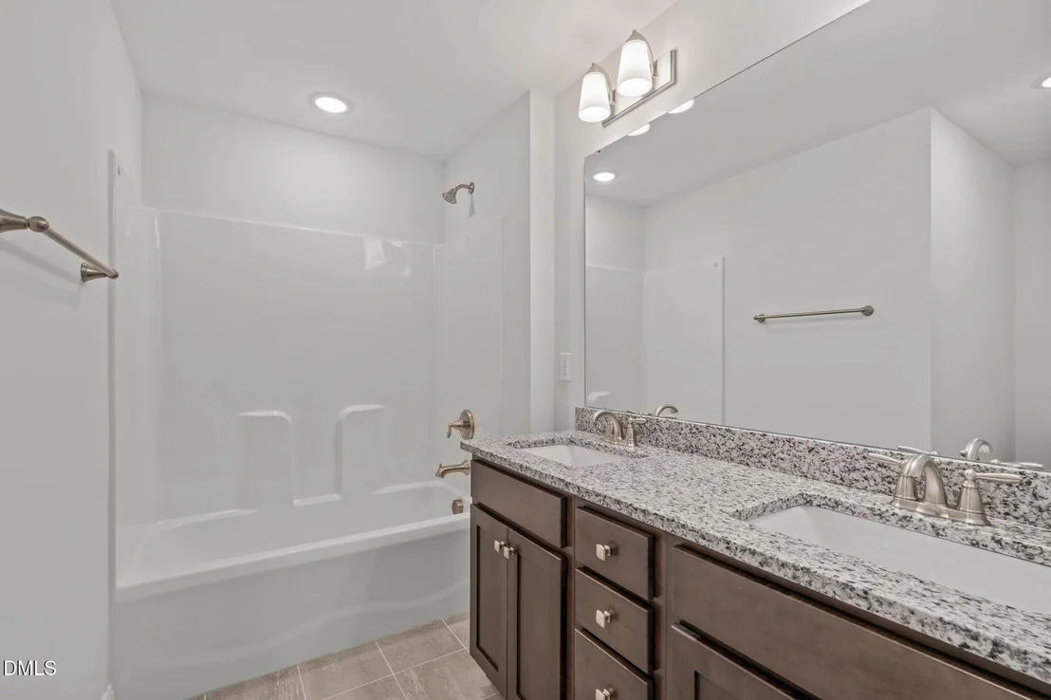
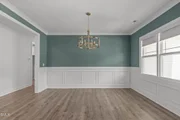
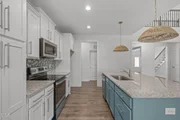
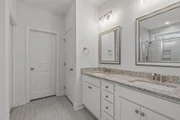
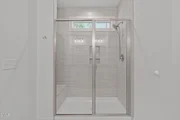
1st floor owner's suite ---''The Silverbell III'' by Watermark Homes features 3bedrooms, Bonus Room, Large loft area & walk in attic storage. Large open living/kitchen area w/dining nook and separate dining room. Vaulted ceiling in living, gas log FP. Kitchen has large center island, granite tops & tile backsplash. First floor owner's suite w/ensuite & large walk in closet with custom wood shelving. Ensuite has walk in tile shower, dual vanity & water closet. Large secondary bedrooms . Covered rear porch and grilling patio plus FENCED backyard.

Property Highlights

Garage
Air Conditioning
Fireplace
Parking Details
Has Garage
Attached Garage
Has Open Parking
Parking Features: Attached, Concrete, Driveway, Garage, Garage Faces Front, Inside Entrance
Garage Spaces: 2
Open Parking Spaces: 2
Interior Details
Half Bathrooms: 1
Full Bathrooms: 2
Interior Features: Ceiling Fan(s), Double Vanity, Eat-in Kitchen, Entrance Foyer, Granite Counters, High Ceilings, Kitchen Island, Open Floorplan, Recessed Lighting, Walk-In Closet(s), Bathtub/Shower Combination, Dining L, Primary Downstairs, Shower Only, Smooth Ceilings, Walk-In Shower, Water Closet
Appliances: Dishwasher, Disposal, Electric Range, Electric Water Heater, Microwave, Stainless Steel Appliance(s)
Flooring Type: Carpet, Laminate, Tile
Laundry Features: Laundry Room, Lower Level
Rooms: 17
Has Fireplace
Fireplace Features: Family Room, Gas Log
Fireplaces: 1
Exterior Details
Square Footage: 2464
Architectural Style: Transitional
Year Built: 2023
Building Area Total: 2464
Levels: One and One Half
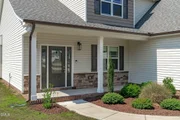
Construction Materials: Stone Veneer, Vinyl Siding
Patio and Porch Features: Covered, Front Porch, Patio, Rear Porch
Lot Features: Back Yard, Cul-De-Sac, Front Yard, Landscaped
Lot Size Area: 0.46
Lot Size Units: Acres
Lot Size Acres: 0.46
Lot Size Square Feet: 20038
Water Source: Public
Financial Details
Tax Assessed Value: $413,560
Tax Annual Amount: $2,585
Utilities Details
Cooling Type: Central Air, Electric
Heating Type: Central, Electric, Forced Air
Sewer : Septic Tank
Location Details
HOA/Condo/Coop Fee Includes: Maintenance Grounds
HOA Fee: $330
HOA Fee Frequency: Annually

Building Info

Overview

    General

  • Bedroom Count: 0
  • Building Condition: 0
  • Building Quality: 0
  • Construction Type: 0
  • Building Style: 0
  • Exterior Walls Type: 0
  • Interior Walls Type: 0
  • Roof Shape Type: 0
  • Roof Cover Type: 0
  • Floor Cover: 0
  • Basement Type: 0
  • Basement Area: 0
  • Garage Type: 0
  • Parking Space Count: 0
  • Patio Type: 0
  • Porch Type: 0
  • Pool Type: 0

    Dimensions

  • Lot Size Square Feet: 20,038
  • Lot Size Frontage Feet: 0
  • Total Building Area: 0
  • Building Area: 0

    Heating and Cooling

  • Air Conditioning: 0
  • Heating: 0
  • Heating Fuel Type: 0

    Utilities

  • Sewer System: 0
  • Water Service: 0

Building

  • Building Type: 0
  • Property Class: V
  • Land Acres: 0000000460
  • Standard Land Use Code: 8000
  • County Land Use Code: 97
  • Legal Description 1: LOT 38 SPRING BRANCH PH 2 96/60

Neighborhood

  • School District Name: Johnston County Schools
  • School Tax School District: 38
  • School Tax District Code 2: 07
  • Census Tract: 041509

Geography

  • Assessors Map Reference: BK: 96 PG: 60
  • Account Number: 2000174893
  • District: 7
  • Subdivision Phase Number: 2
  • Parcel: 07E05054W
  • Lot: 38
  • Latitude: 35.4937
  • Longitude: -78.5587

    Address

  • Full Address: 111 Valleydale Dr
  • Address - House Number: 111
  • Address - Street Name: Valleydale
  • Address - Suffix Type: Dr
  • State: NC
  • City Name: Benson
  • Carrier Code: R003
  • 4-Digit Zip Code: 8732
  • Zip Code: 27504

Valuation

    Tax

  • Tax Year: 2023
  • Tax Amount: $47,100
  • Tax Rate Code Area: C,FR38

    Market Valuation

  • Market Total Value: $60,000
  • Market Land Value: $60,000

    Assessments Valuation

  • Assessed Year: 2023
  • Assessed Total Value: $60,000
  • Assessed Land Value: $60,000
Data used for valuation calculations is provided by RealtyHop, and other third party sources

Comparables

Unit
Status
Type
Beds
Baths
ft²
Price/ft²
Asking Price
Listed On
Closing Price
Sold On
HOA + Taxes

About Johnston


Similar Homes for Sale

Currently no similar homes around

Nearby Rentals

Unit for rent at 360 Highview Drive, Benson, NC, 27504

$2,400 /mo

  • 5 Beds
  • 4 Baths
  • 2,836 ft²
360 Highview Drive, Benson, NC, 27504 Listing by Drew Weigand
Unit for rent at 159 Combine Trail, Benson, NC, 27504

$1,500 /mo

  • 2 Beds
  • 2 Baths
159 Combine Trail, Benson, NC, 27504 Listing by Chandra Sekhara Reddy Mavuluri


Frequently Asked Questions

When was property at 111 Valleydale Drive built and last sold?
The property at 111 Valleydale Drive was built in and last sold on Jan 1, 1970 for $0.
How much is this home worth?
The estimated value of the home located at 111 Valleydale Drive is $445,638.
What are some comparable homes to 111 Valleydale Drive?
There are currently no comparable homes to 111 Valleydale Drive.