by RH Advisors

Check Availability
Ulster 12446
111 Upper Cherrytown Road
$1,495,000
● House - For Sale

111 Upper Cherrytown Road

Rochester, NY 12446
bedrooms
6 Beds
bathrooms
3 Baths
square feet
3,472 Ft²
$8,706
Est. Monthly

About This Property

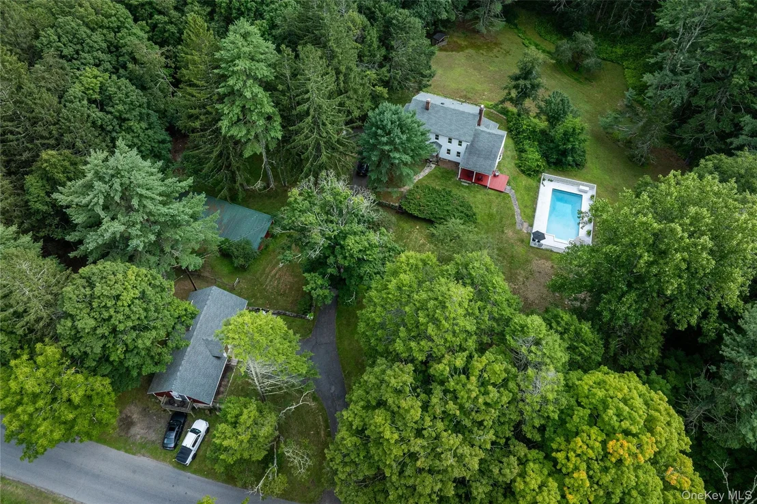
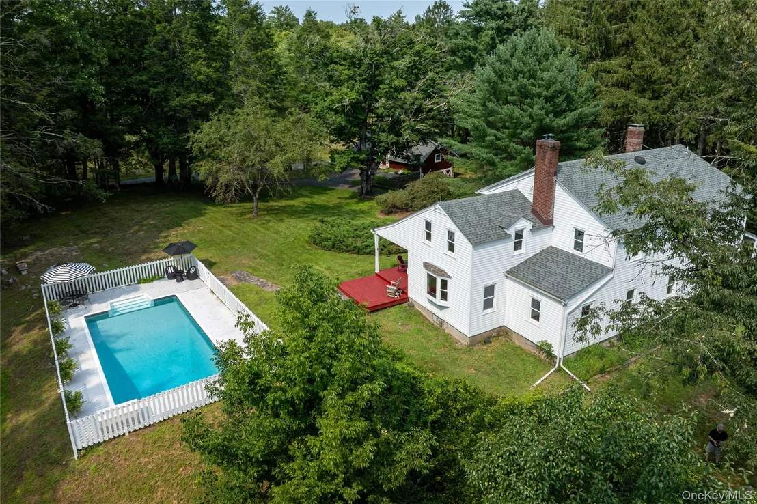
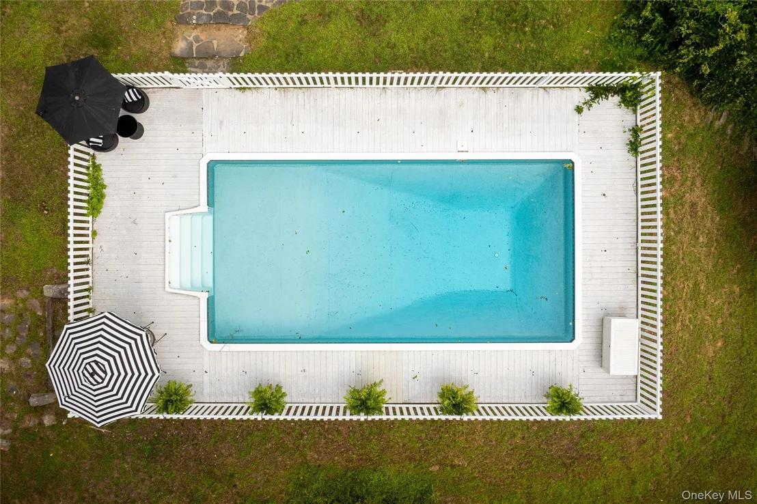
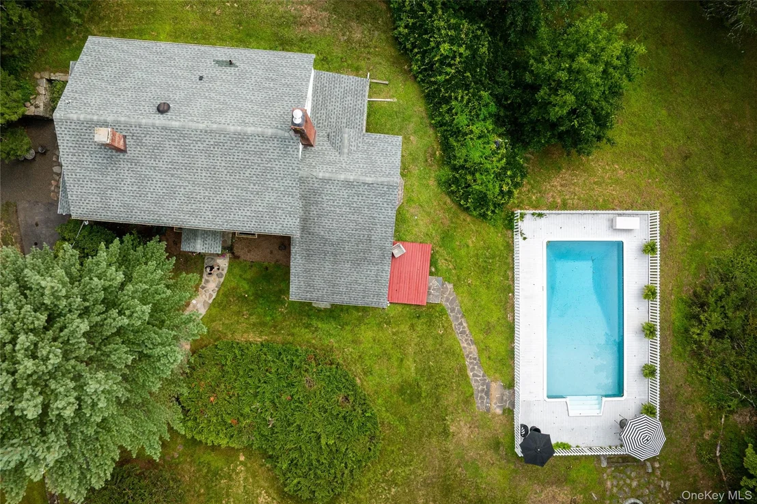
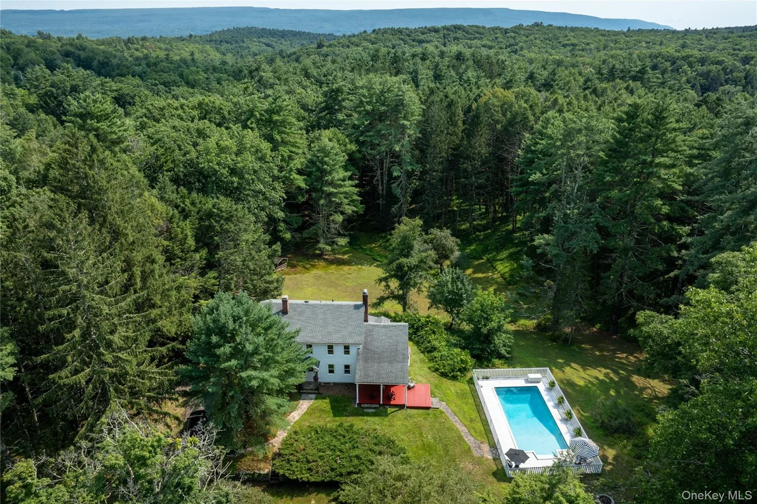
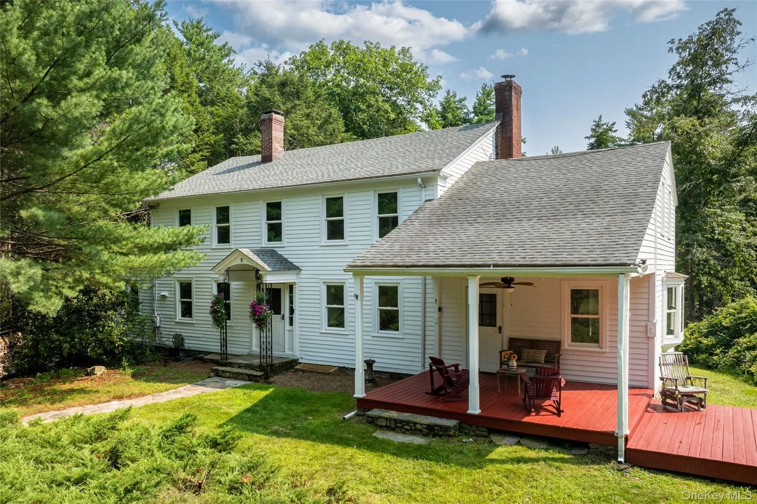
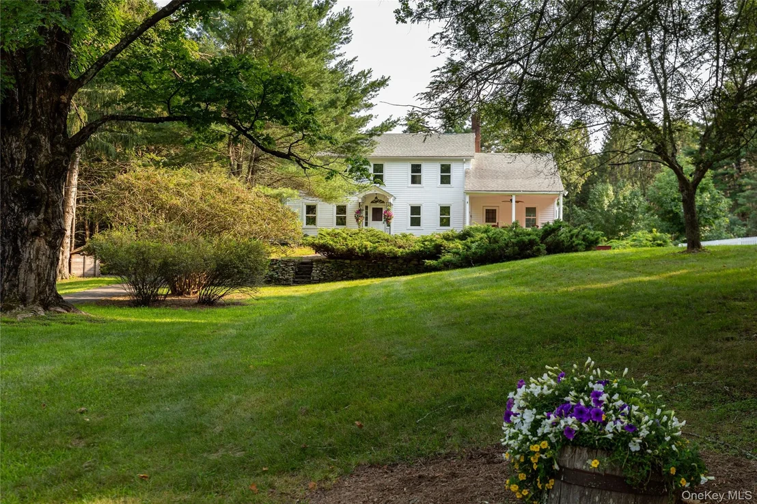
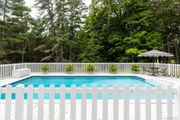
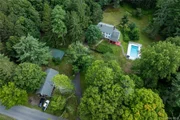
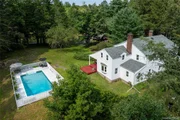
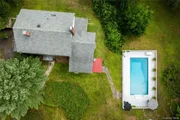
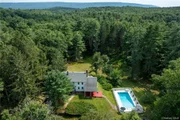
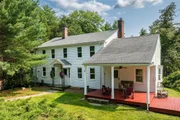
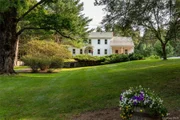
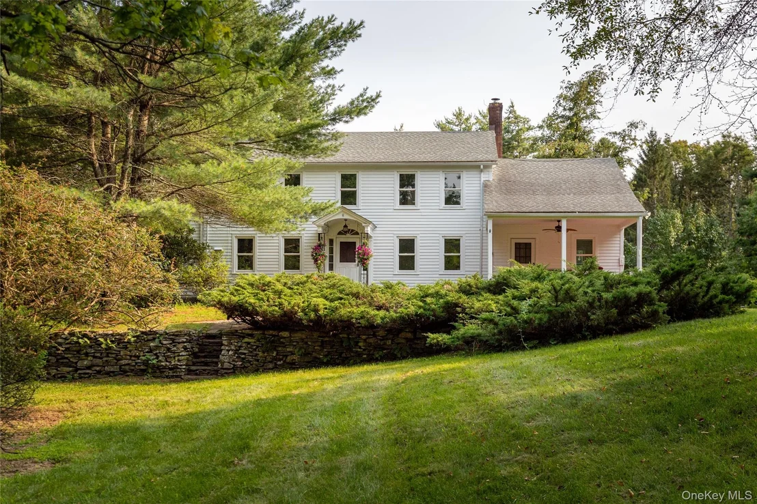
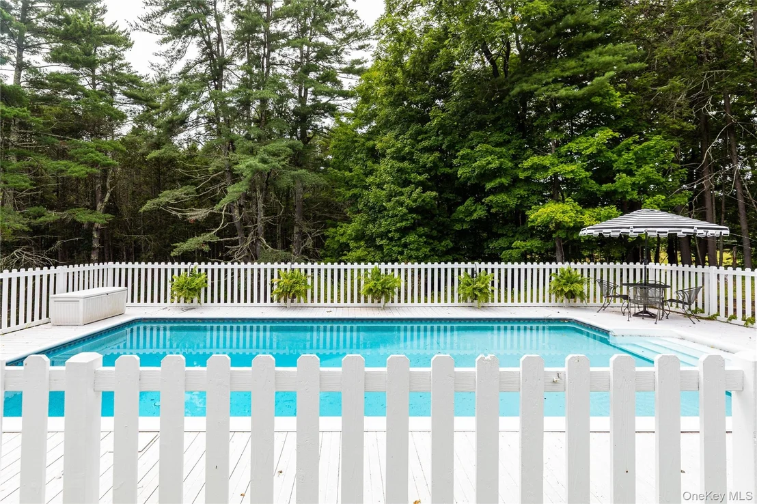
Set up on a hill, surrounded by old stone walls and 13.5 private wooded acres, The Country Manor in Kerhonkson is a rare upstate compound with scale and character. Composed of a gracious 1920s Colonial farmhouse, guest cottage, livestock barn, small paddock, and in-ground pool, the property unfolds across a secluded landscape of mature evergreens, fruit trees, and expansive meadow views. With no neighbors in sight, it is a place to gather and retreat, for weekends away or everyday life, with room for a little bit of everything and everyone.

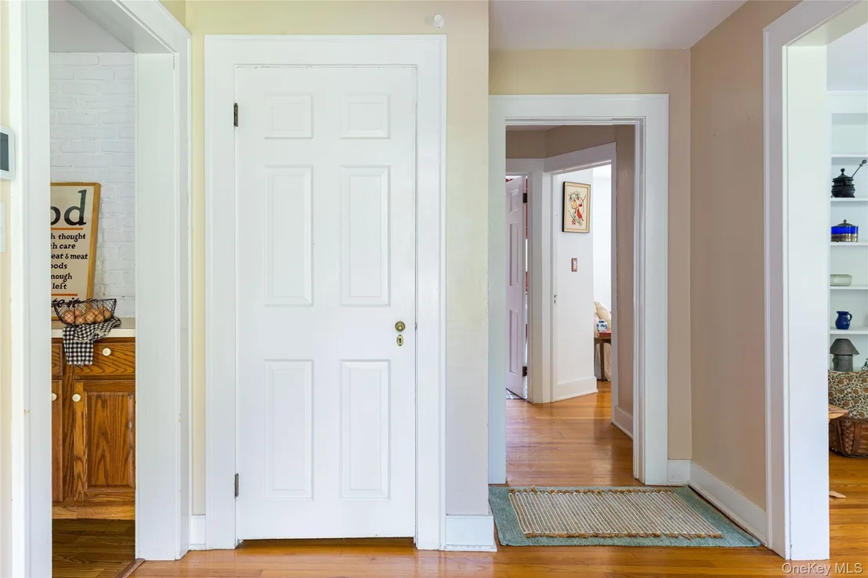
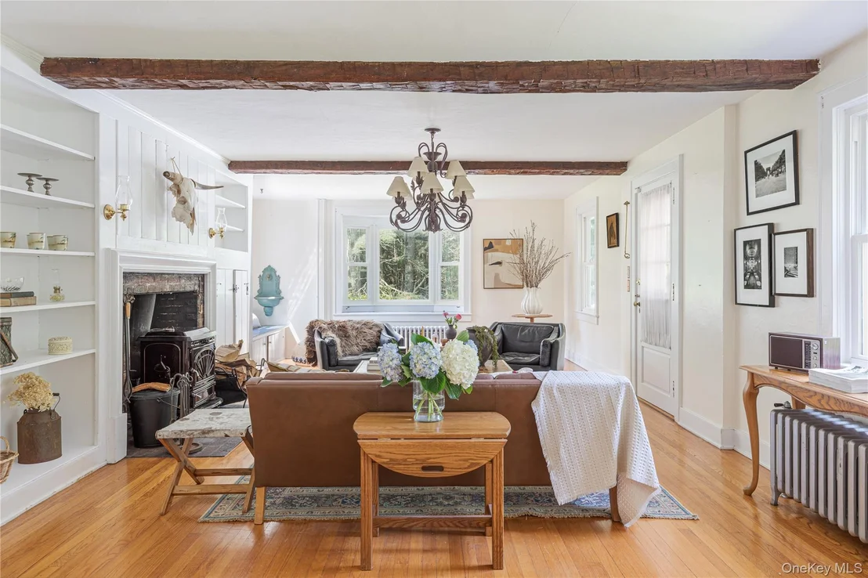
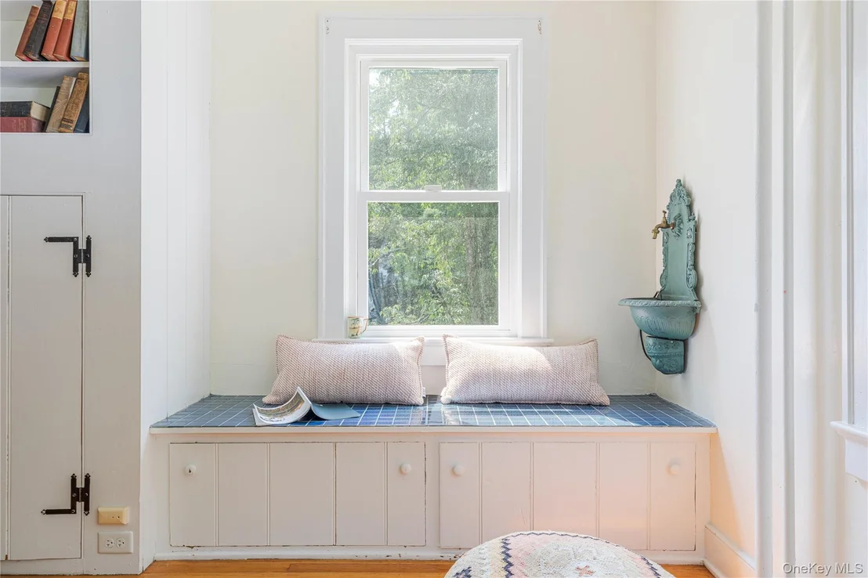
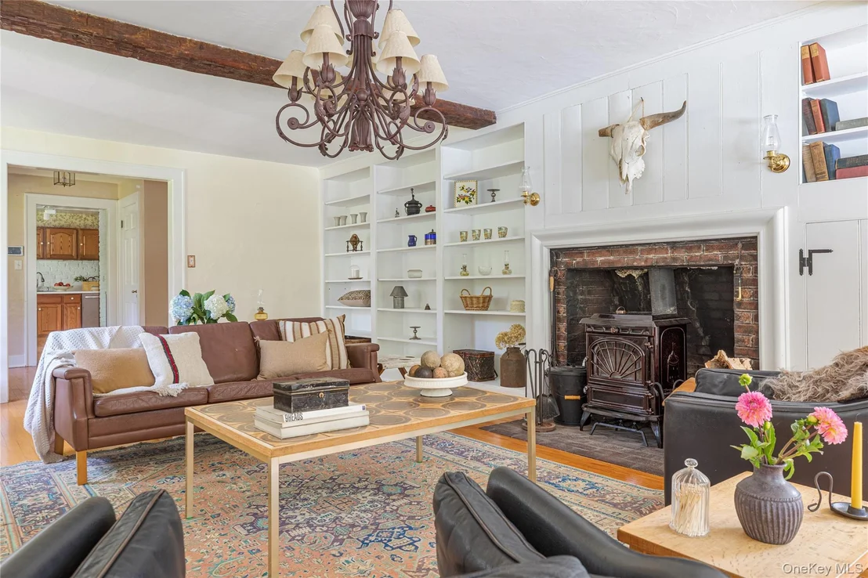
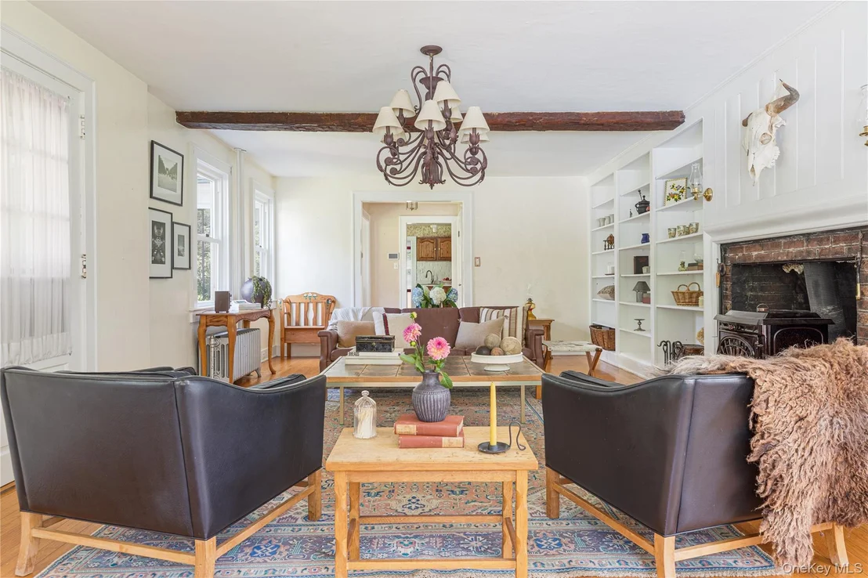
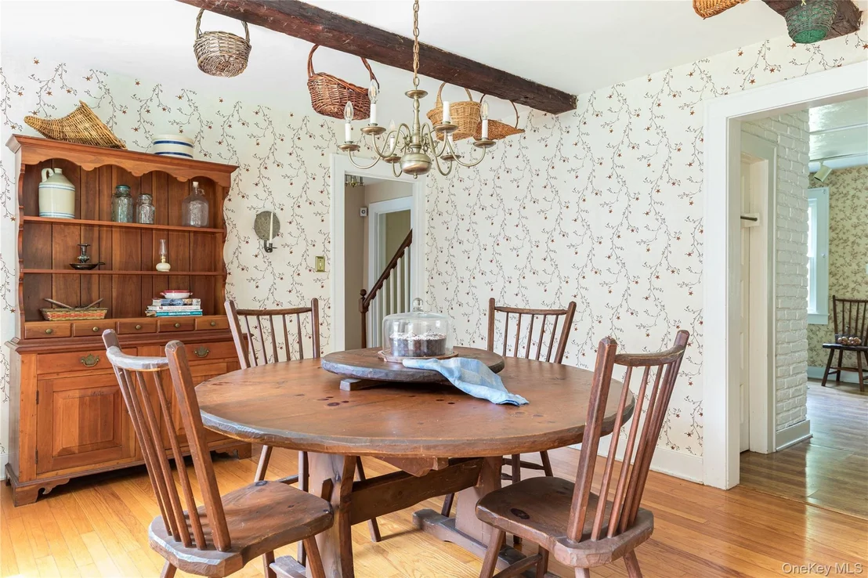
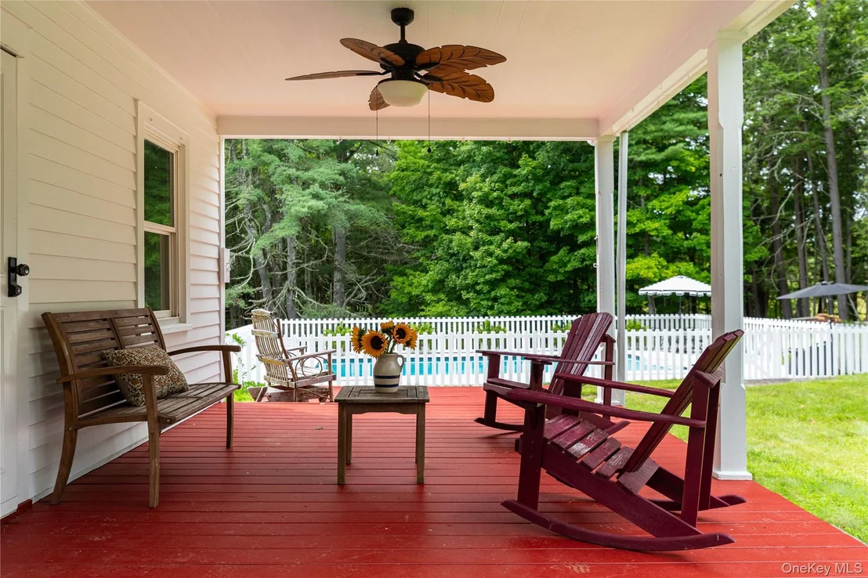
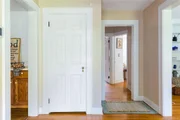
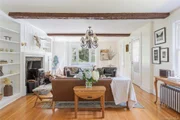
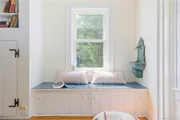
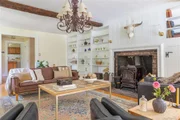
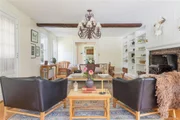
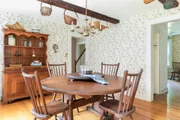
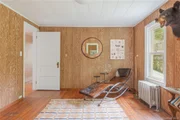
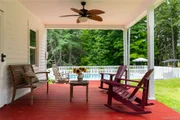
The large main house is filled with the details that make an old country home feel enduring - a foyer, large rooms and plaster walls which are complemented by generous living spaces, original built-ins and hardwood floors. The living room features beamed ceilings, a bay window, and a fireplace with wood burning stove anchors the home with warmth and texture and steps out to the covered and uncovered front porch overlooking the pool, grounds and guesthouse.  

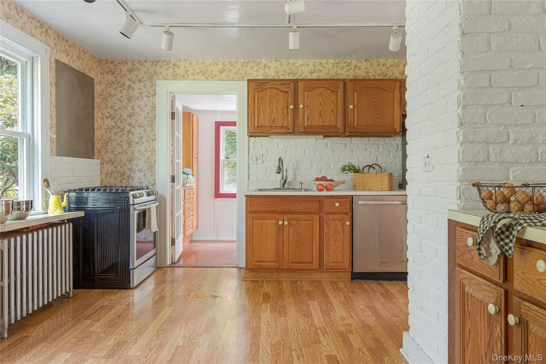
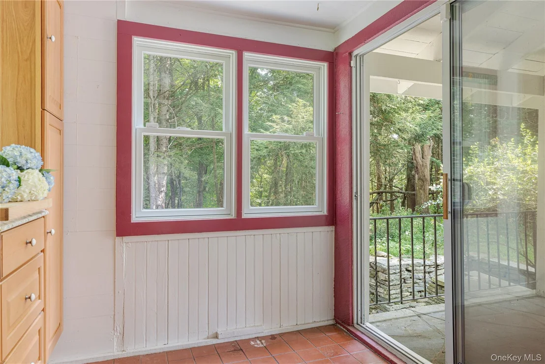
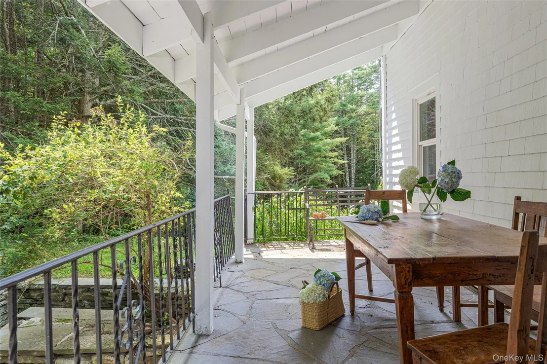
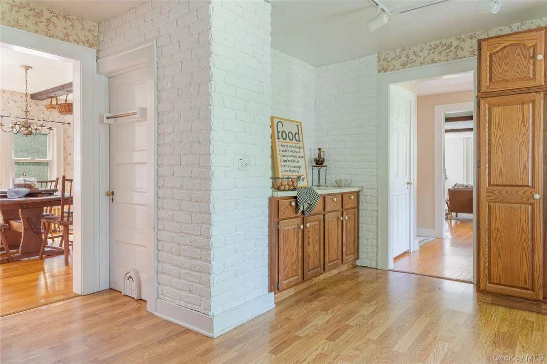
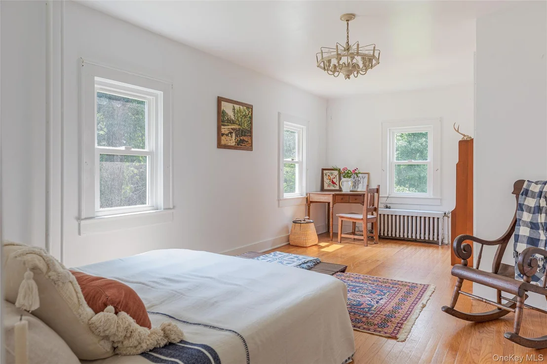
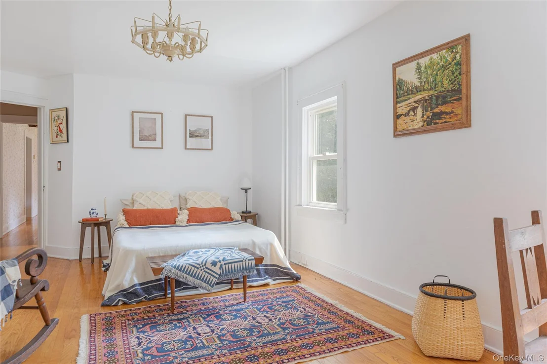
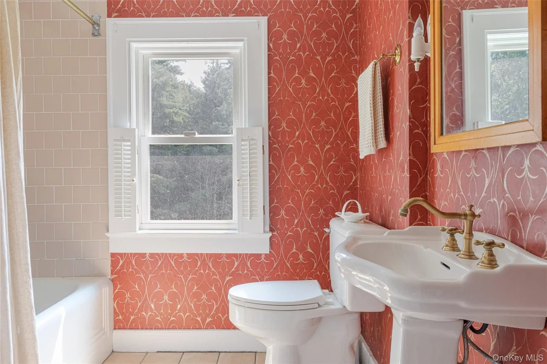
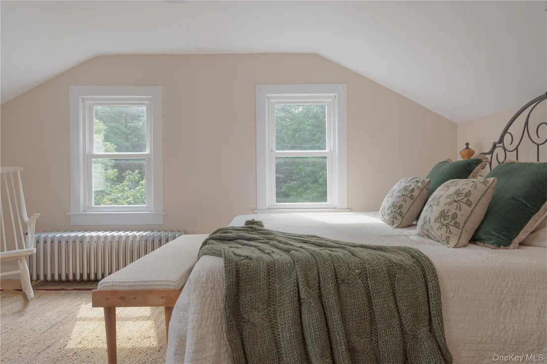
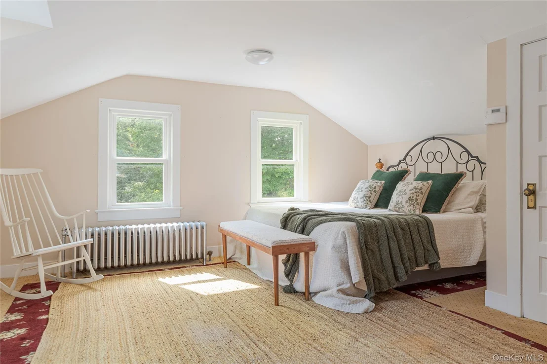
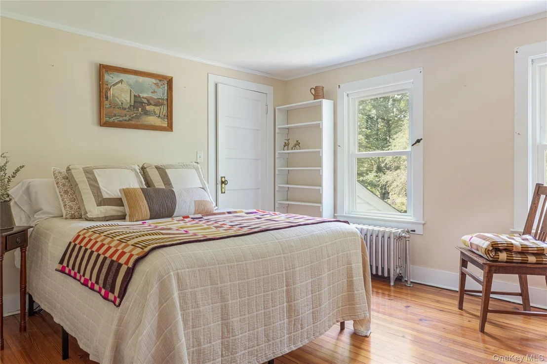
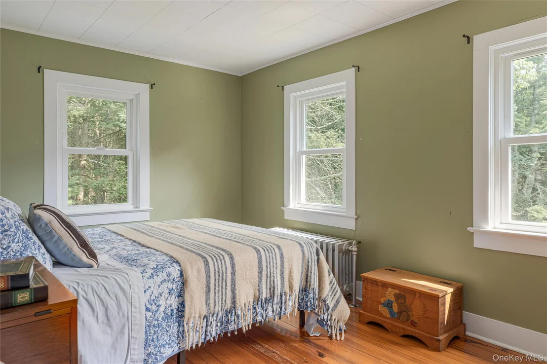
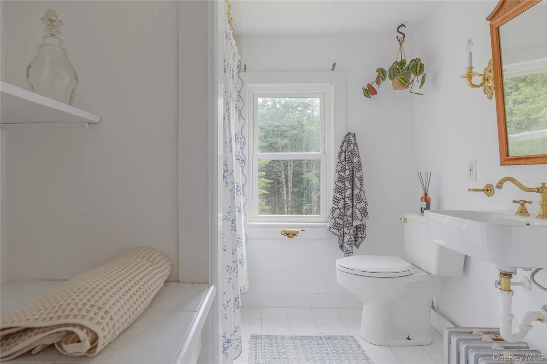
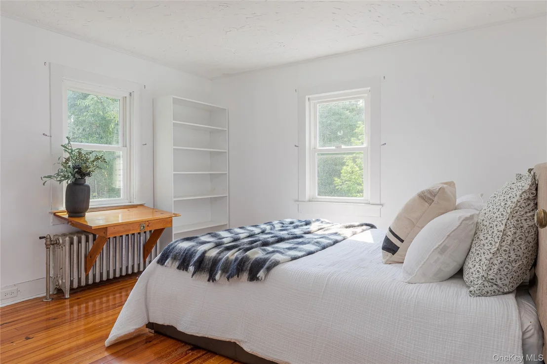
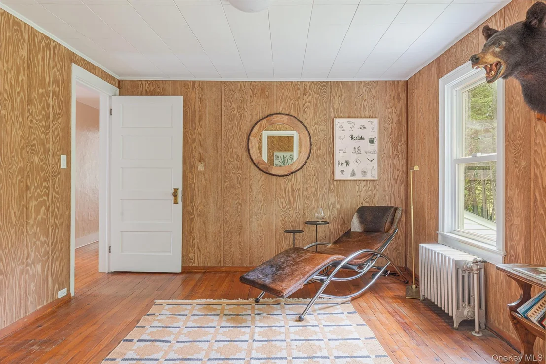
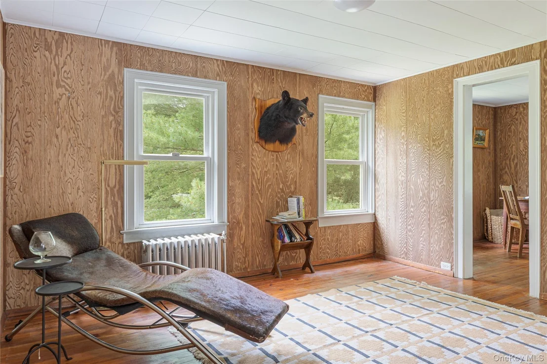
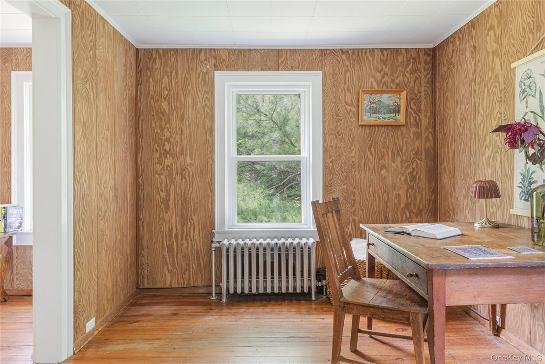
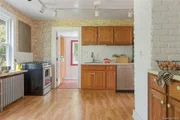
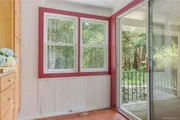
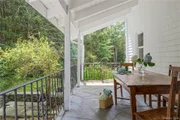
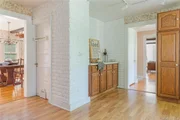
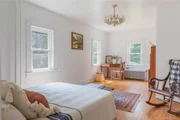
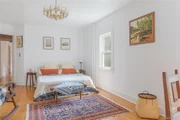
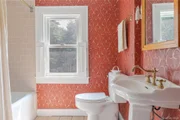
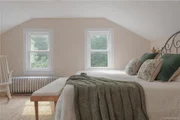
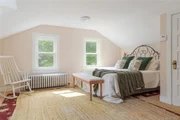
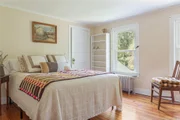
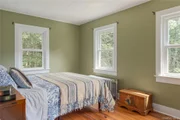
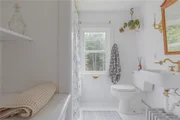
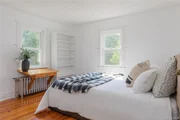
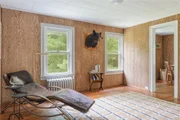
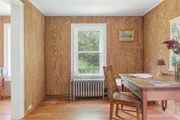
The house offers a first-floor bedroom and full bath, a butler's pantry adds another touch of classic country-house character and connects beautifully to the covered side patio porch for dining al fresco. The second floor has an office that walks through to a separate study. There are an additional four bedrooms, bath and a full unfinished attic that offers substantial storage, while the full basement includes a root cellar, workshop and dedicated wine storage.

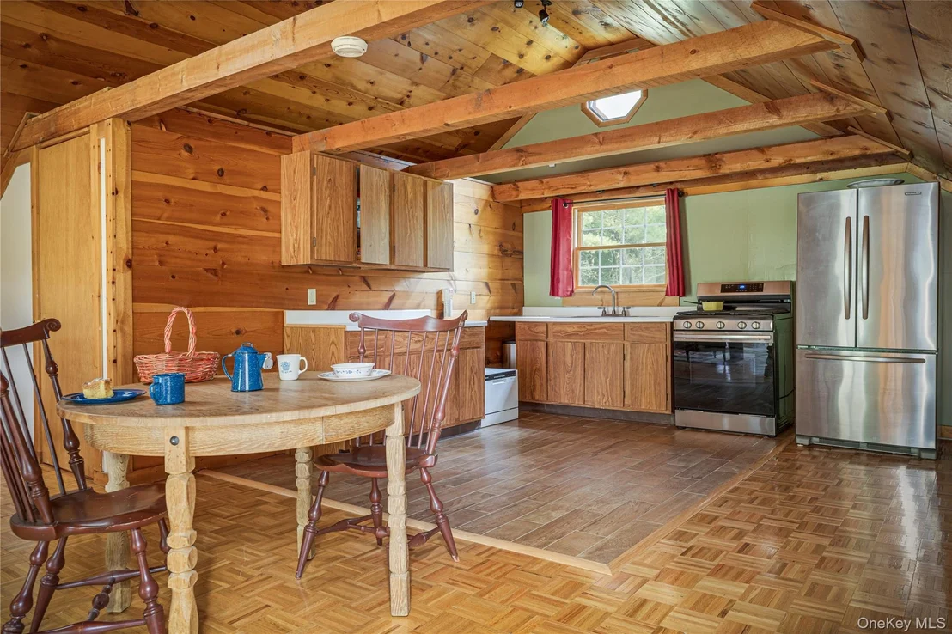
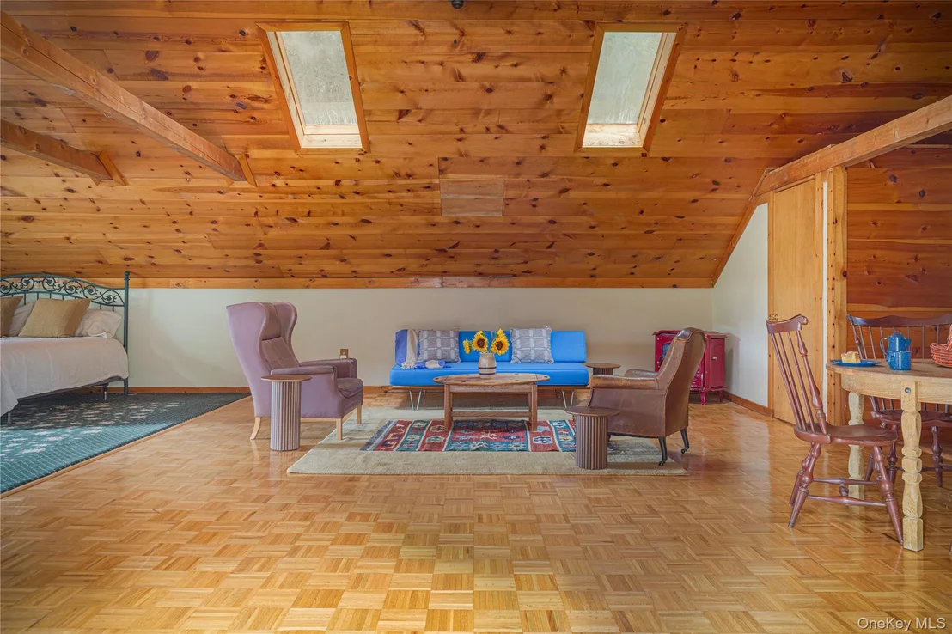
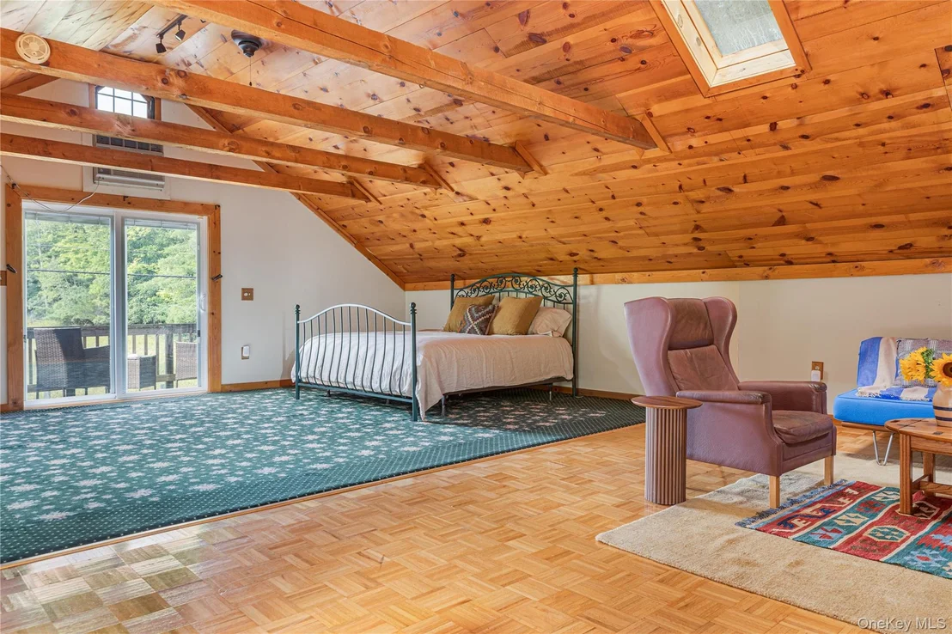
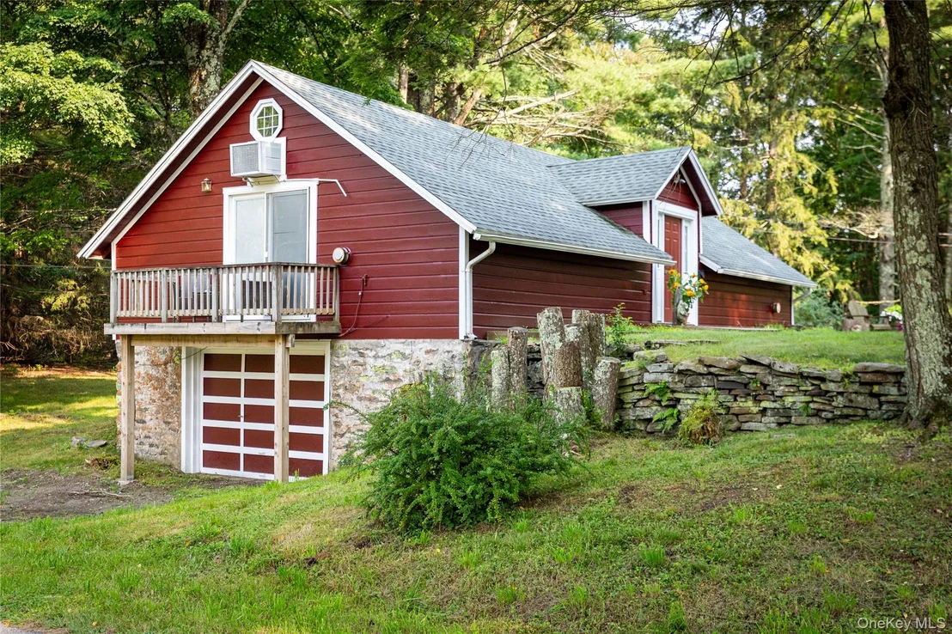
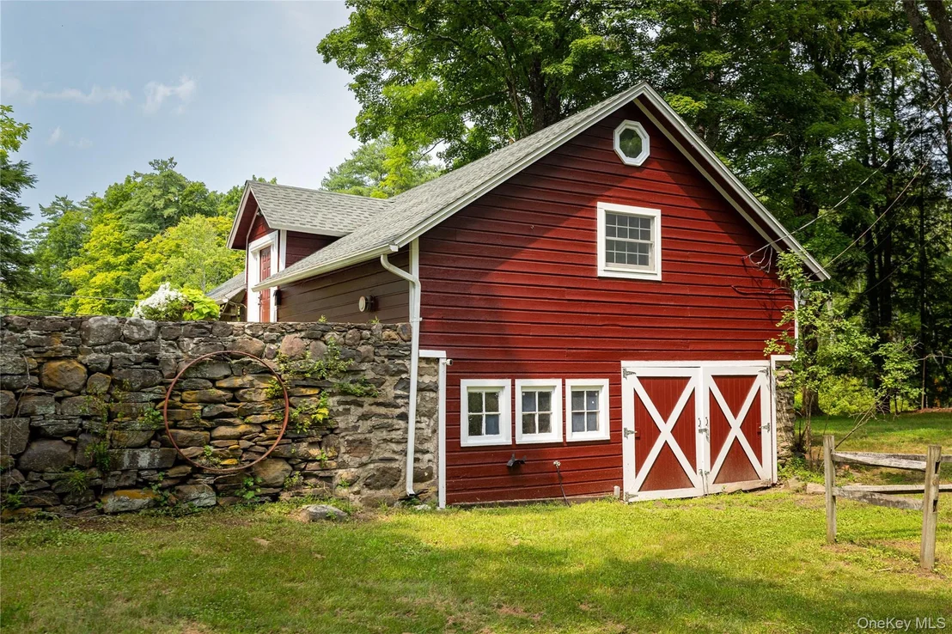
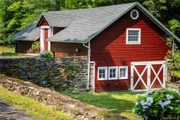
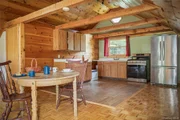
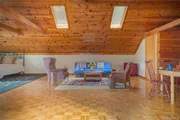
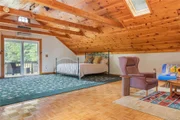
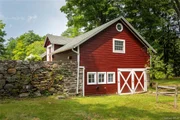
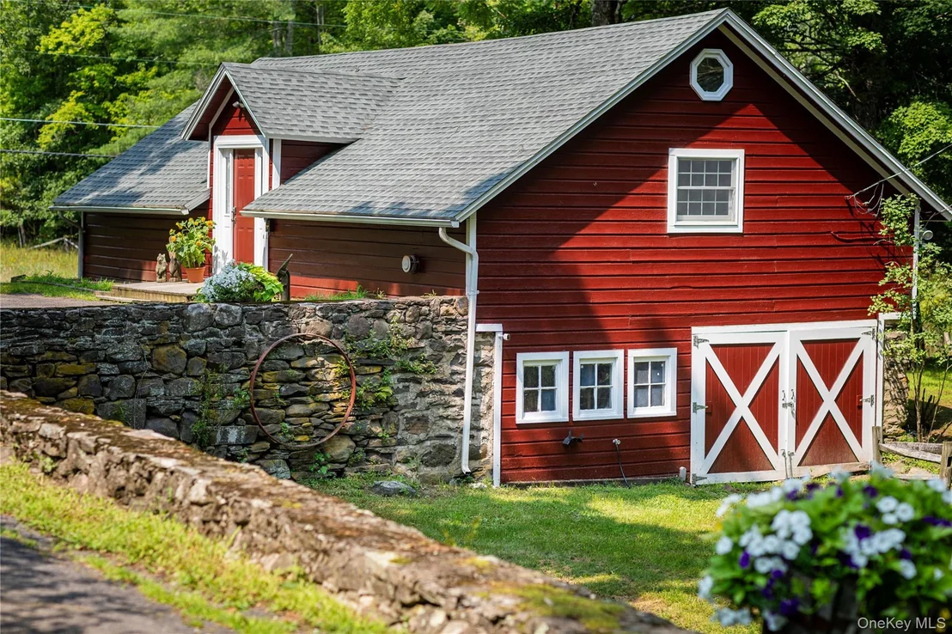
Beyond the main residence, a former barn has been transformed into a charming guest cottage with a full kitchen and bathroom with laundry. The studio style guest house offers a private retreat for visitors, groundskeeper or au pair. The space can easily be imagined as a dedicated studio or workspace, or simply used for rental income. Below, an original stone walled garage and storage for yard and pool equipment.

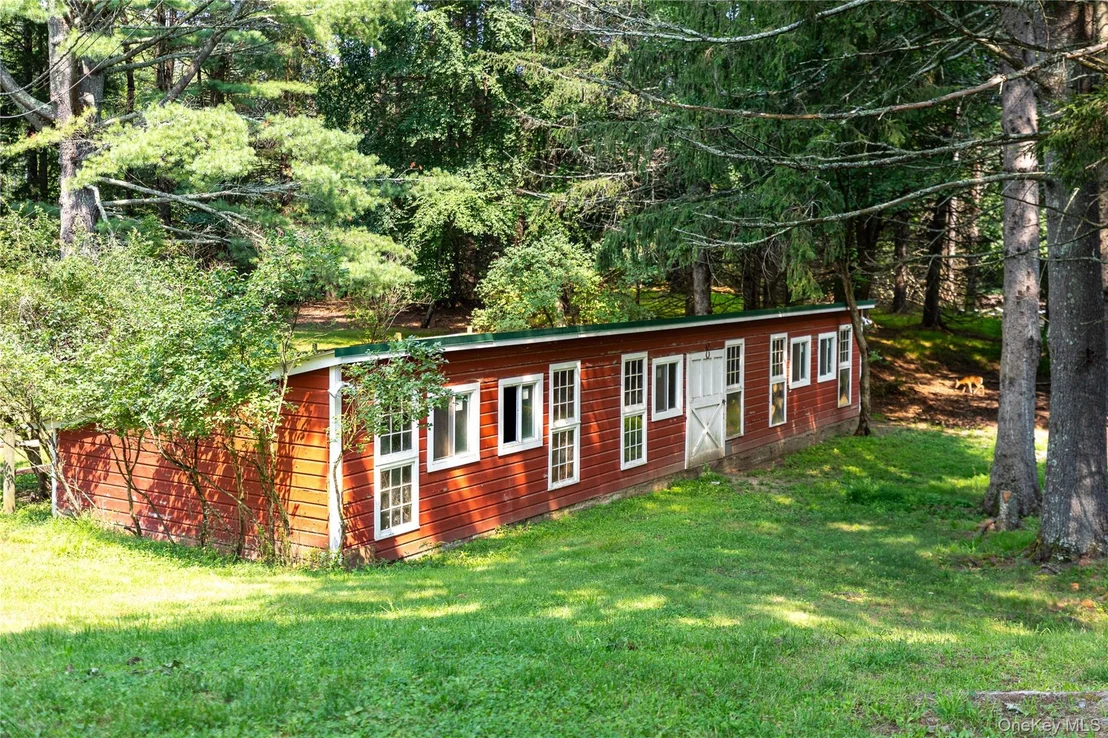
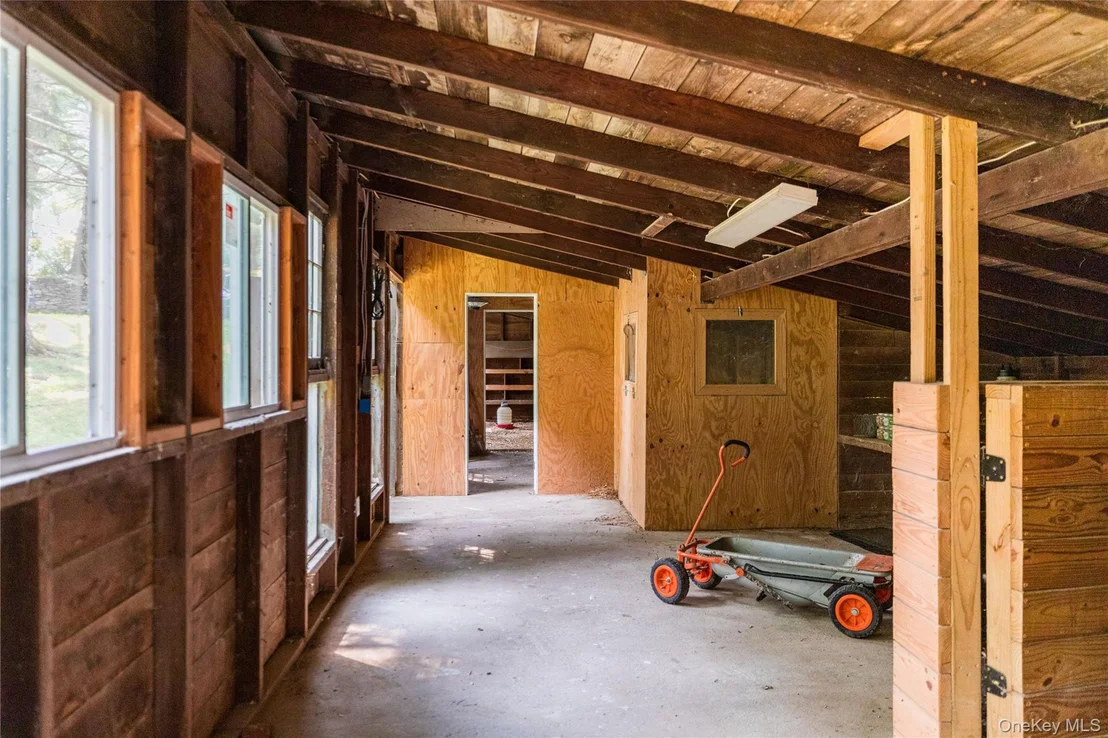
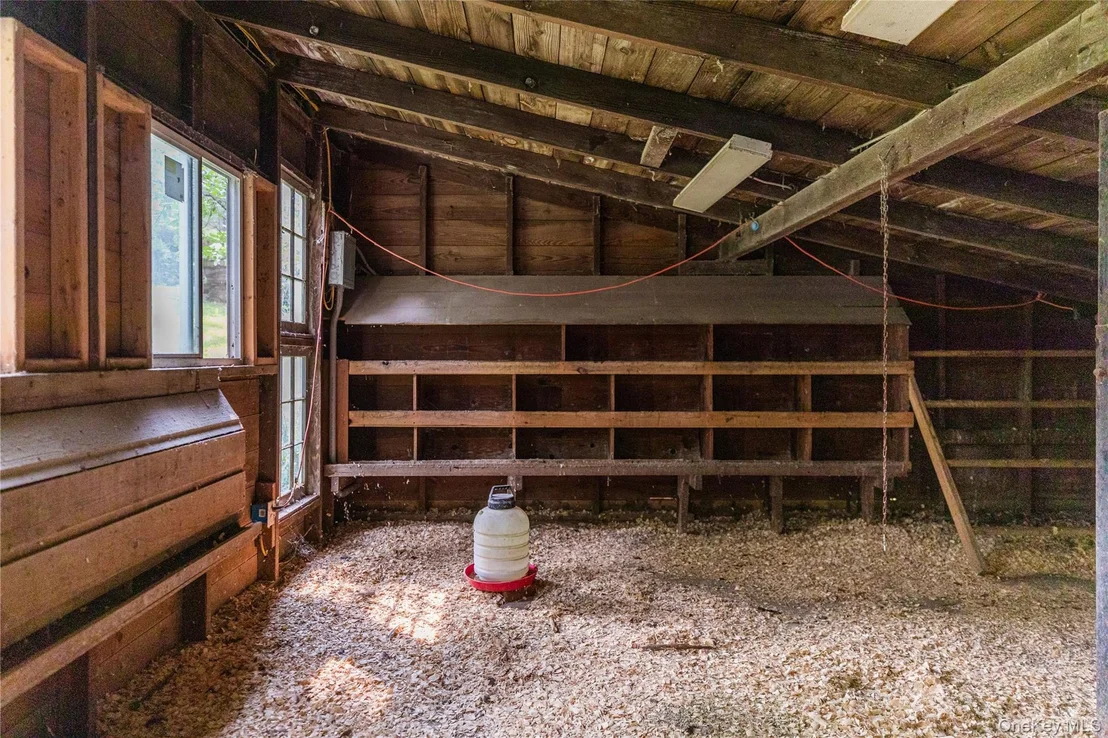
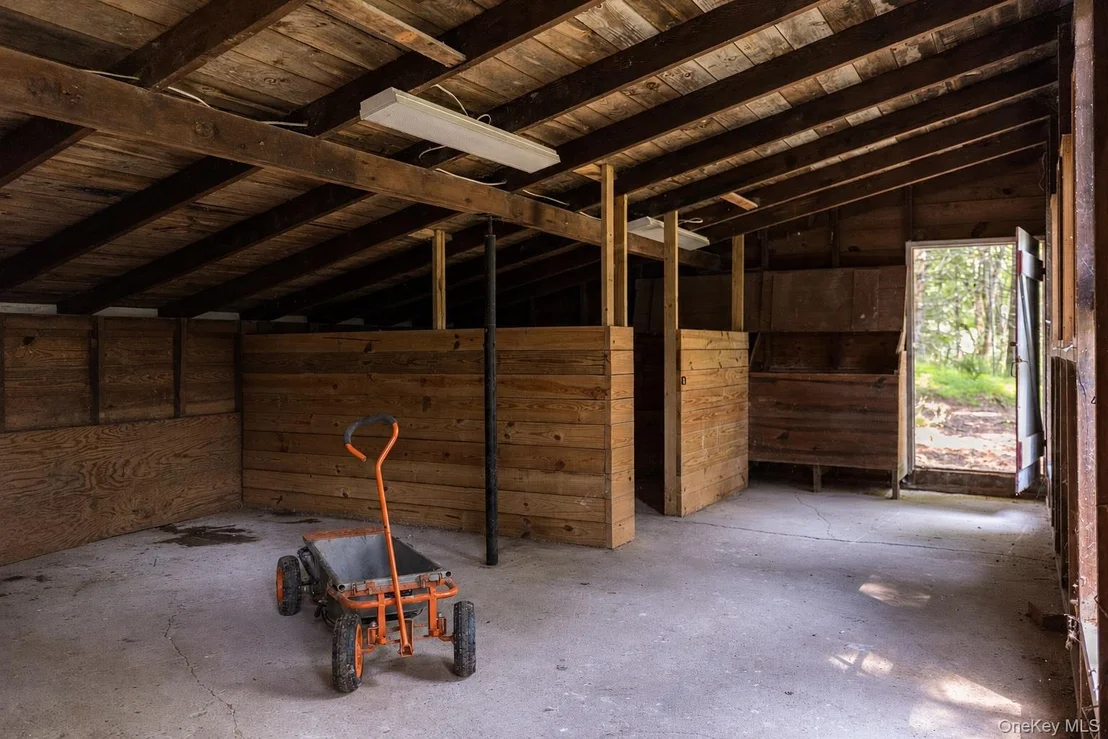
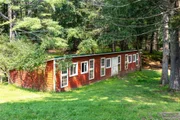
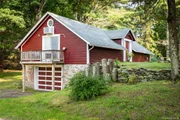
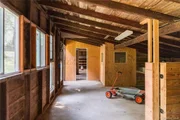
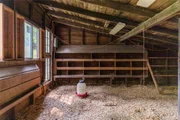
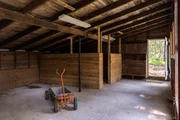
Nearby, a long, low barn and adjacent paddock bring a distinctly pastoral element to the grounds. An ideal setup for hobby farming and smaller livestock such as chickens, ducks, sheep and/or goats. The barn would make a chic gardening shed or a workshop.

The property and outdoor spaces truly add a bit of magic to the essence of the home. A series of covered porches, a pea gravel dining area, in ground pool, a stone patio, a firepit, fruit trees, the lilac and fern garden forest, and the impressive perched view from the back of the house.

Both the main house and guest cottage have new roofs and updated systems. Together, the buildings and grounds create something more compelling than a house with acreage - a true country compound. The Country Manor in Kerhonkson is a distinctive Hudson Valley property where history, hospitality, land and leisure come together to create that charmed and quintessential life, upstate.

Kerhonkson sits at the foot of the Shawangunk Ridge, with Minnewaska State Park Preserve, Mohonk Preserve, the O&W Rail Trail and Sundown Forest all nearby for easy access to nature and outdoor activities. The property is close to local food growers, dining and shopping being under 15 mins to Ravenswood, Mill and Main restaurant, Rough Cut Brewery, Accord Market, Kelder's Farms, Arrowwood, and INNESS Upstate Wellness Retreat & Spa.
Unit Size
3,472 Ft²
Days on Market
39 days
Land Size
13.50 acres
Price per sqft
$431
Property Type
House
Property Taxes
$1,364
HOA Dues
-
Year Built
1920

Listed By

Craig Smith
Compass Greater NY, LLC

Payment Calculator

Cap Rate Calculator

Last updated: 2 months ago (OneKey MLS #KEY1061682)

Price History

Date / Event Date Event Price
Oct 12, 2026 Listed by Compass Greater NY, LLC $1,495,000
Listed by Compass Greater NY, LLC
Jul 1, 1998 Sold
Sold

Property Highlights

Parking Available
Garage
Fireplace
Parking Details
Has Garage
Has Open Parking
Parking Features: Covered, Detached, Driveway, Private
Garage Spaces: 2
Interior Details
Full Bathrooms: 3
Interior Features: Beamed Ceilings, Built-in Features, Eat-in Kitchen, Entrance Foyer, Natural Woodwork, Pantry, Storage, First Floor Bedroom, Formal Dining, Original Details, Washer/Dryer Hookup
Appliances: Dishwasher, Dryer, Electric Range, Refrigerator, Stainless Steel Appliance(s), Washer
Flooring Type: Carpet, Hardwood, Tile
Laundry Features: In Basement
Rooms: 15
Has Fireplace
Fireplace Features: Family Room, Wood Burning
Fireplaces: 1
Basement: Storage Space, Unfinished, Walk-Out Access
Exterior Details
Square Footage: 3472
Square Footage Source: $0
Security Features: Security System, Smoke Detector(s), Video Cameras
Architectural Style: Farmhouse
Year Built: 1920
Other Structures: Guest House
Building Area Units: Square Feet
Window Features: Bay Window(s), Insulated Windows, Screens
Construction Materials: Clapboard, Wood Siding
Patio and Porch Features: Covered, Deck, Patio, Porch
Pool Features: In Ground, Outdoor Pool, Vinyl
Pool is Private
Lot Features: Back Yard, Front Yard, Garden, Private, Views, Wooded
Lot Size Area: 588060
Lot Size Units: Square Feet
Lot Size Acres: 13.5
Lot Size Square Feet: 588060
Water Source: Well, Private
Financial Details
Tax Assessed Value: $615,300
Tax Annual Amount: $16,373
Utilities Details
Cooling Type: Wall/Window Unit(s)
Heating Type: Baseboard, Oil
Sewer : Septic Tank

Building Info

Overview

    General

  • Year Built: 1920
  • Effective Year Built: 1920
  • Building Count: 2
  • Total Rooms: 10
  • Bedroom Count: 5
  • Bathroom Count: 2
  • Full Bathrooms: 2
  • Partial Bathrooms: 2
  • Building Condition: 6
  • Building Quality: 7
  • Construction Type: 0
  • Building Style: 5
  • Exterior Walls Type: 17
  • Interior Walls Type: 0
  • Roof Shape Type: 0
  • Roof Cover Type: 0
  • Floor Count: 200
  • Floor Cover: 0
  • Basement Type: 2
  • Basement Area: 0
  • Garage Type: 0
  • Parking Space Count: 0
  • Patio Type: 0
  • Porch Type: 6
  • Pool Type: 10

    Dimensions

  • Lot Size Square Feet: 588,060
  • Total Building Area: 2,368
  • Gross Building Area: 2,368
  • Building Area: 2,368
  • Building Area Measurement: T

    Heating and Cooling

  • Fireplace Count: 1
  • Air Conditioning: 0
  • Heating: 10
  • Heated Square Feet: 2,368
  • Heating Fuel Type: 6

    Utilities

  • Sewer System: 4
  • Water Service: 5

Building

  • Building Type: 0
  • Property Class: R
  • Land Acres: 0000013500
  • Standard Land Use Code: 1110
  • County Land Use Code: 280

Neighborhood

  • School District Name: Rondout Valley Central School District
  • School Tax School District: RONDOUT VALLEY
  • Census Tract: 955001

Zoning

  • Zoning: AR3

Geography

  • Account Number: 118394.000
  • District: 514400
  • Section: 67.02
  • Parcel: 514400 67.2-2-10
  • Block: 2
  • Lot: 10.000
  • Municipality: ROCHESTER
  • Latitude: 41.8255
  • Longitude: -74.3242

    Address

  • Full Address: 111 Upper Cherrytown Rd
  • Address - House Number: 111
  • Address - Street Name: Upper Cherrytown
  • Address - Suffix Type: Rd
  • State: NY
  • City Name: Kerhonkson
  • Carrier Code: R003
  • 4-Digit Zip Code: 1809
  • Zip Code: 12446

Valuation

    Tax

  • Tax Year: 2023
  • Tax Amount: $1,547,794
  • Tax Rate Code Area: 513401

    Appraisal Valuation

  • Standard Deviation: 0.1618
  • Valuation Date: Feb 21, 2024
  • Confidence Score: 67
  • Final Value: 1,363,763
  • High Value: 1,584,527
  • Low Value: 1,142,998

    Market Valuation

  • Market Total Value: $976,667
  • Market Land Value: $160,318
  • Market Improvement Value: $816,349

    Assessments Valuation

  • Assessed Year: 2023
  • Assessed Total Value: $615,300
  • Assessed Land Value: $101,000
  • Assessed Improvements Value: $514,300

    Sales

  • Current Sale Contract Date: Jun 23, 1998
  • Current Sale Recording Date: Jul 01, 1998
  • Current Sale Price:
  • Current Sale Document Type: 27
Data used for valuation calculations is provided by RealtyHop, and other third party sources

Comparables

Unit
Status
Type
Beds
Baths
ft²
Price/ft²
Asking Price
Listed On
Closing Price
Sold On
HOA + Taxes

About Ulster


Similar Homes for Sale

Currently no similar homes around

Nearby Rentals


Frequently Asked Questions

When was property at 111 Upper Cherrytown Road built and last sold?
The property at 111 Upper Cherrytown Road was built in 1920 and last sold on Jun 23, 1998 for $325,000.
How much is this home worth?
The estimated value of the home located at 111 Upper Cherrytown Road is $1,509,950.
What are some comparable homes to 111 Upper Cherrytown Road?
There are currently no comparable homes to 111 Upper Cherrytown Road.