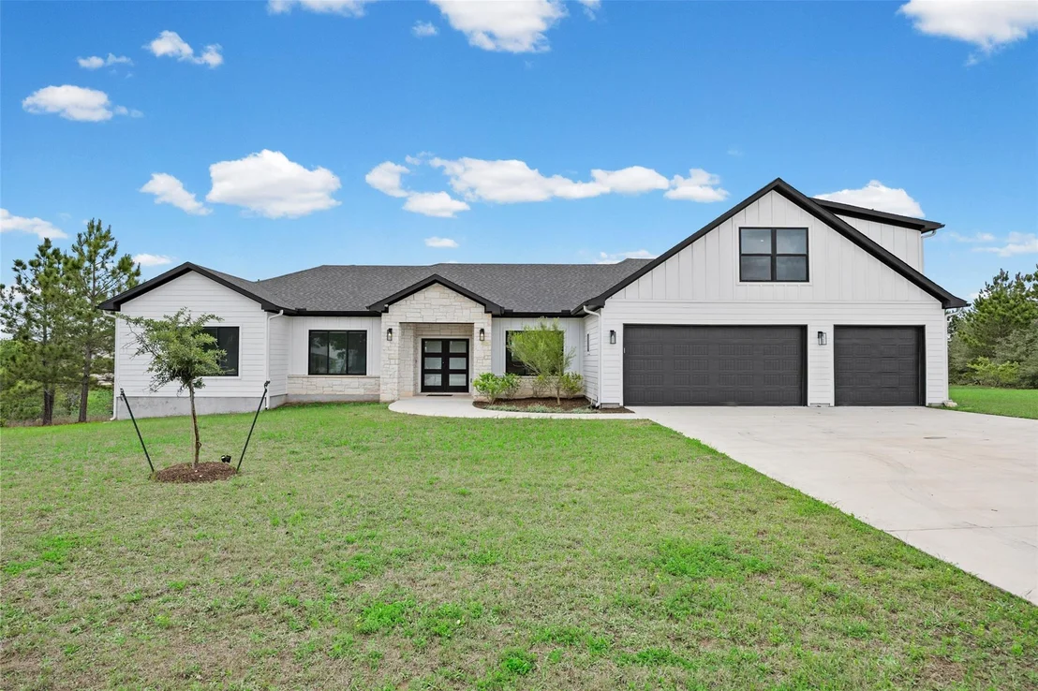
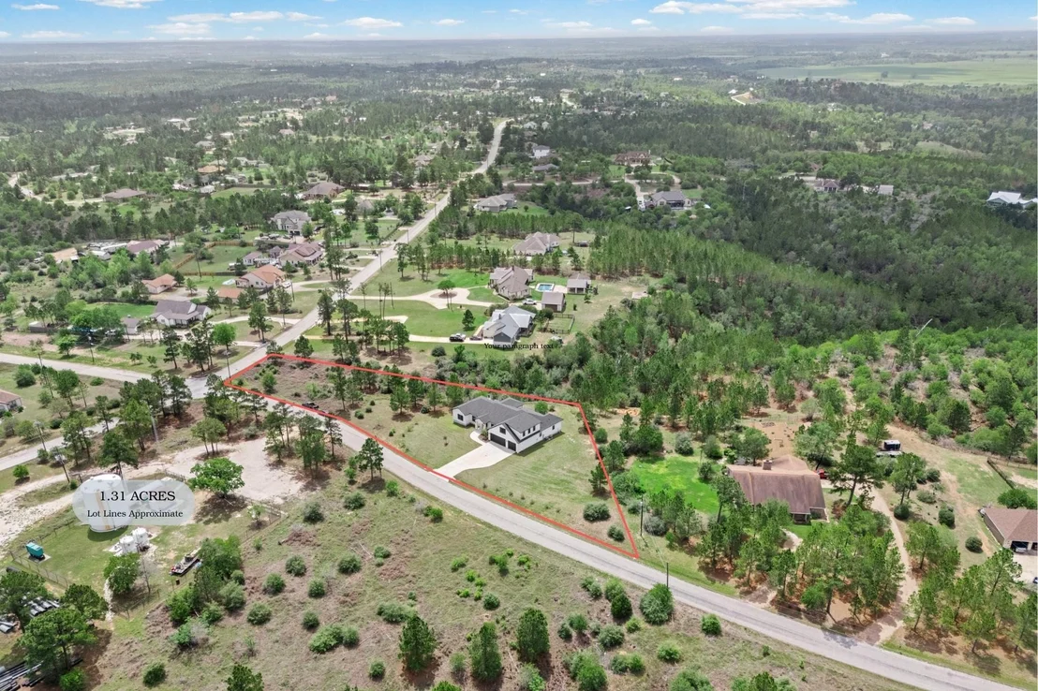
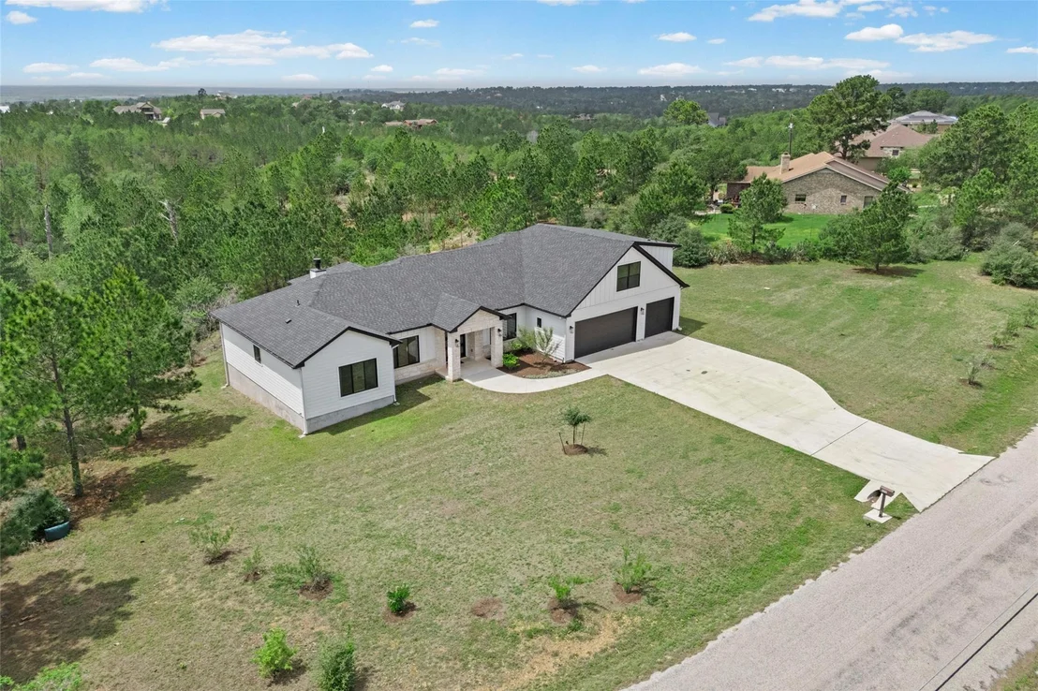
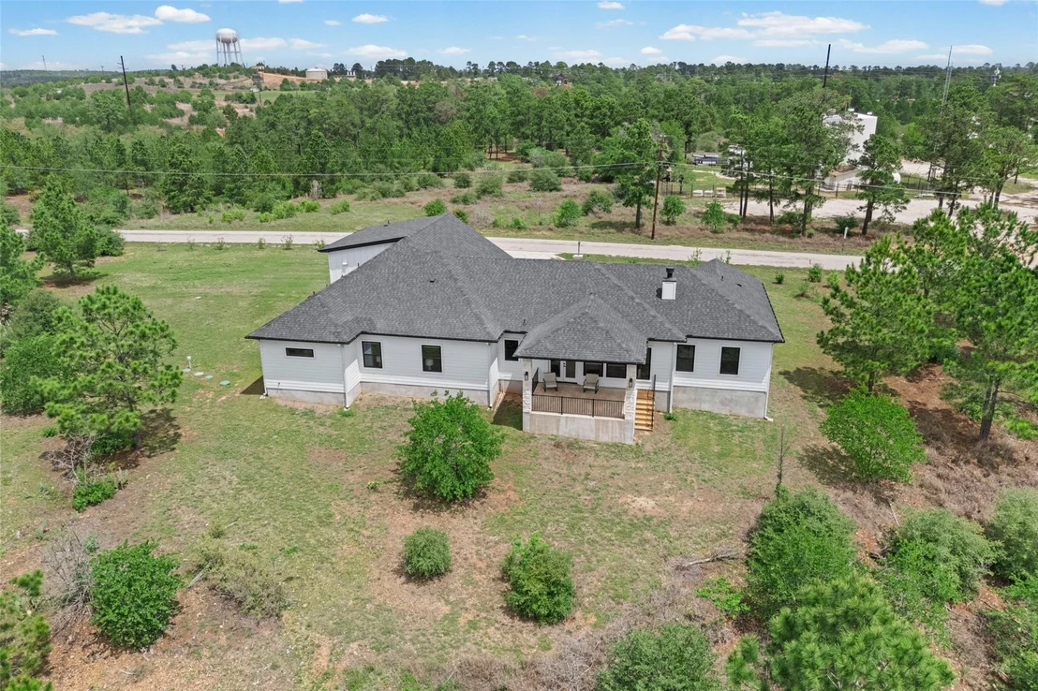
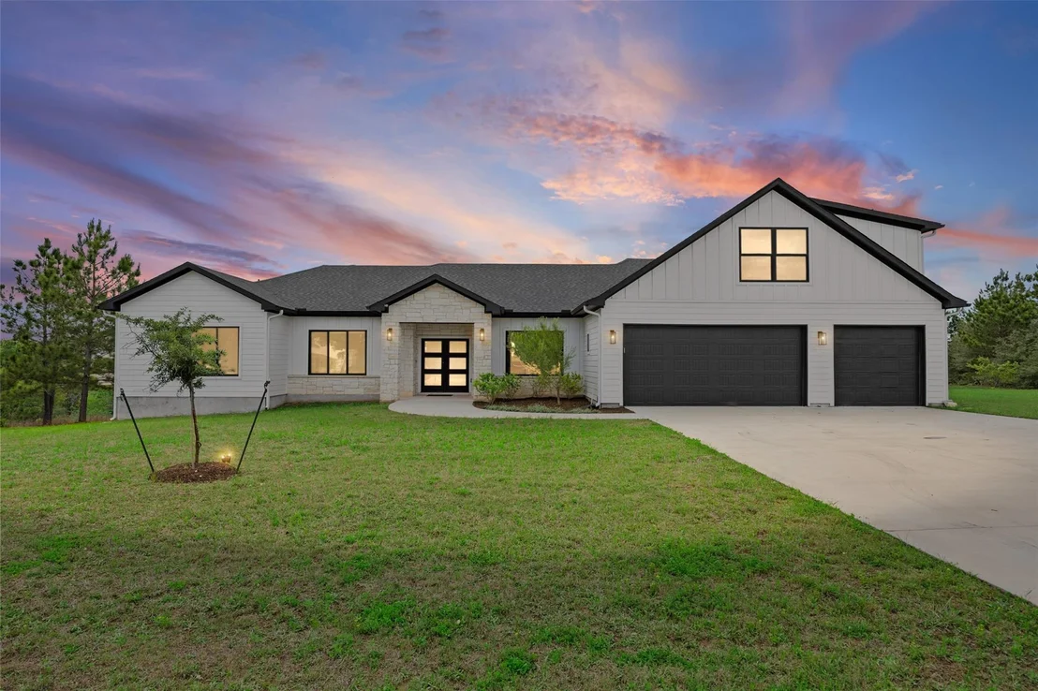
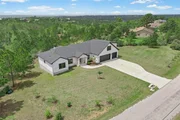
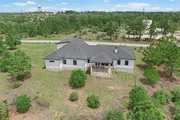
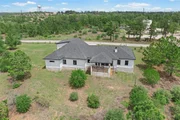
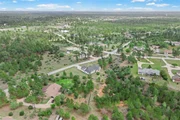
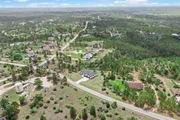
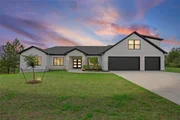
Custom-built home on 1.31 acres with space, modern construction,
and a move-in ready layout that still feels like new. Situated in
an established Bastrop community, this 2022-built property offers a
rare combination of space, condition, and convenient access to
Bastrop amenities and Highway 71 for travel toward Austin. The
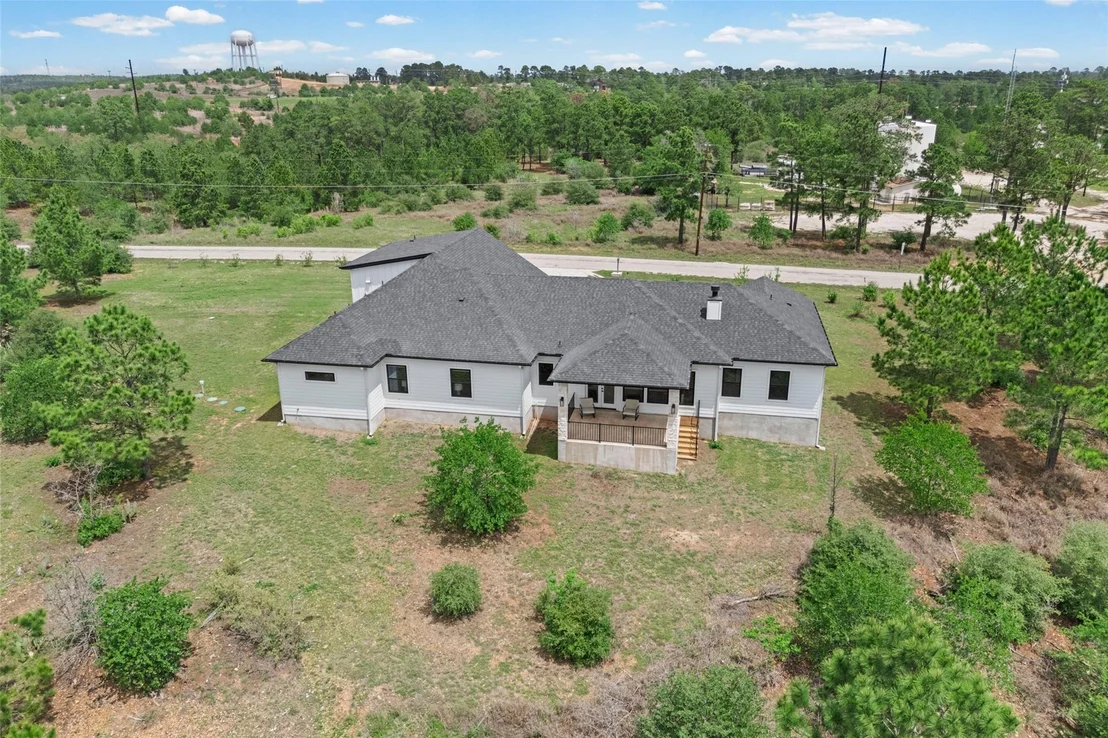
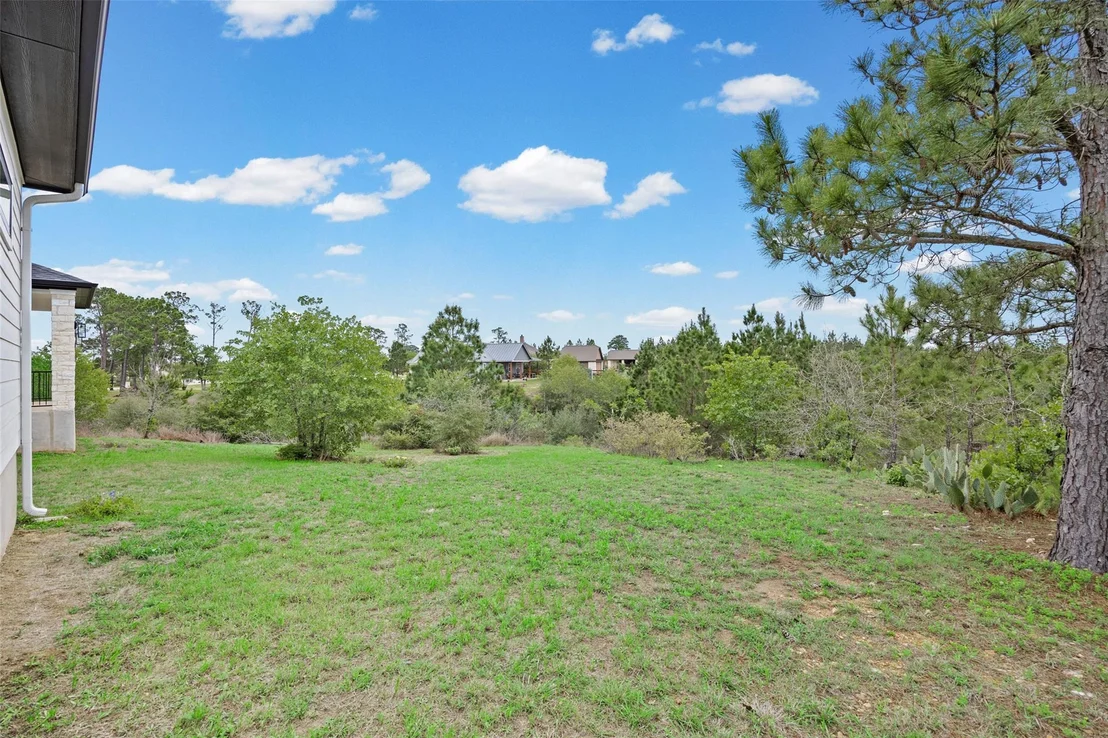
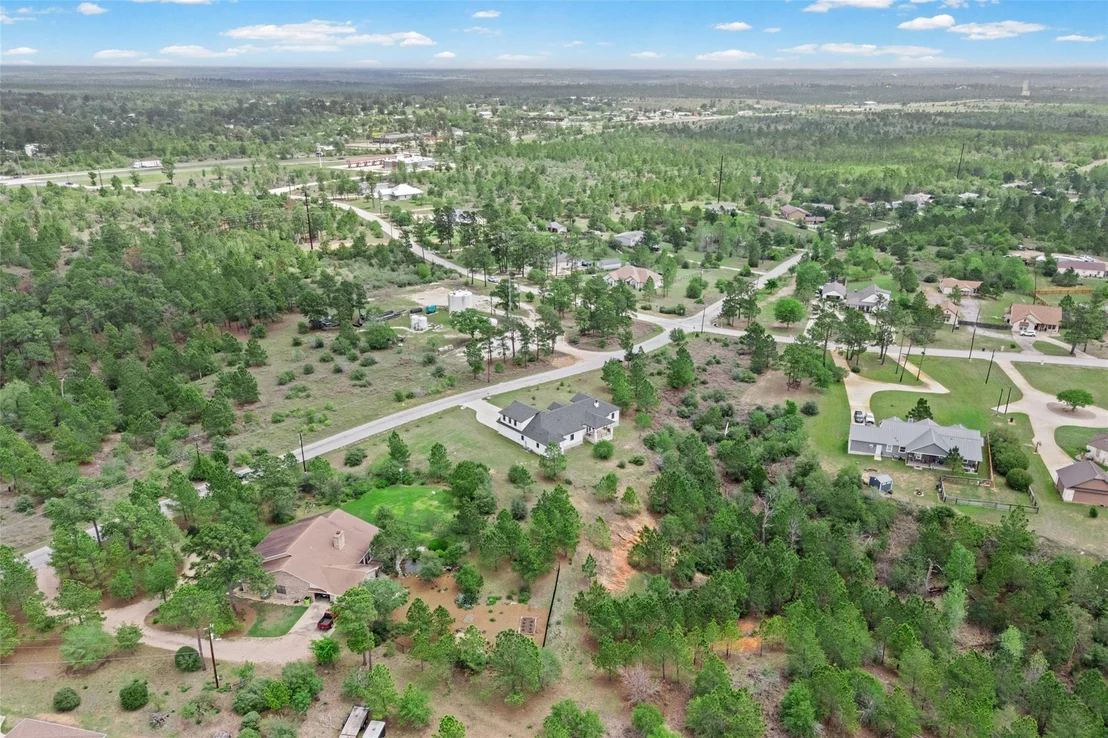
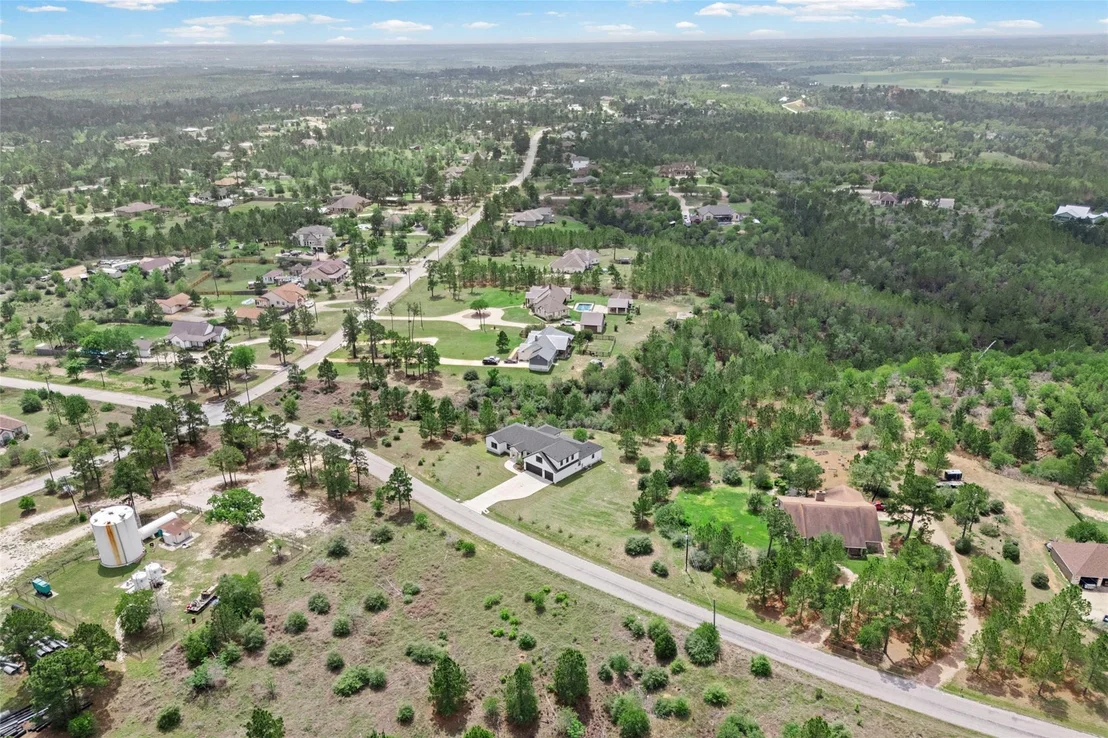
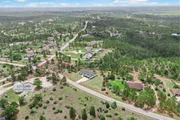
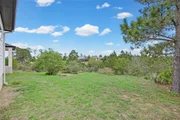
setting features a natural, tree-lined backdrop with pine trees
extending into the valley behind the home, creating a sense of
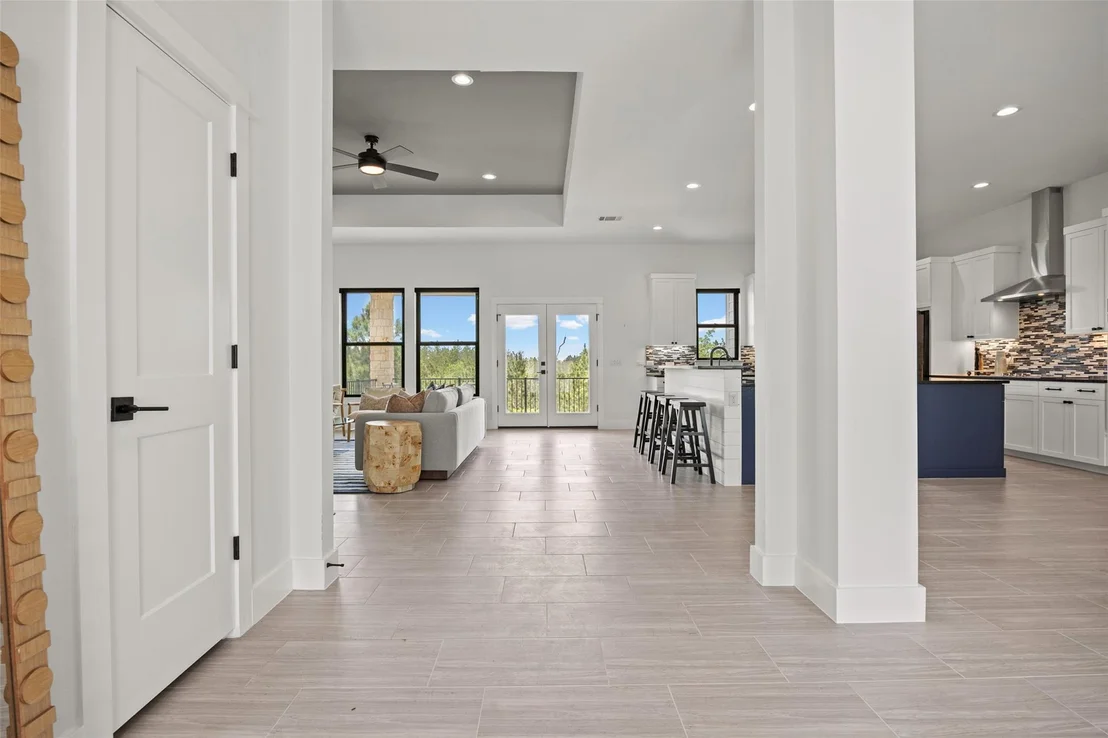
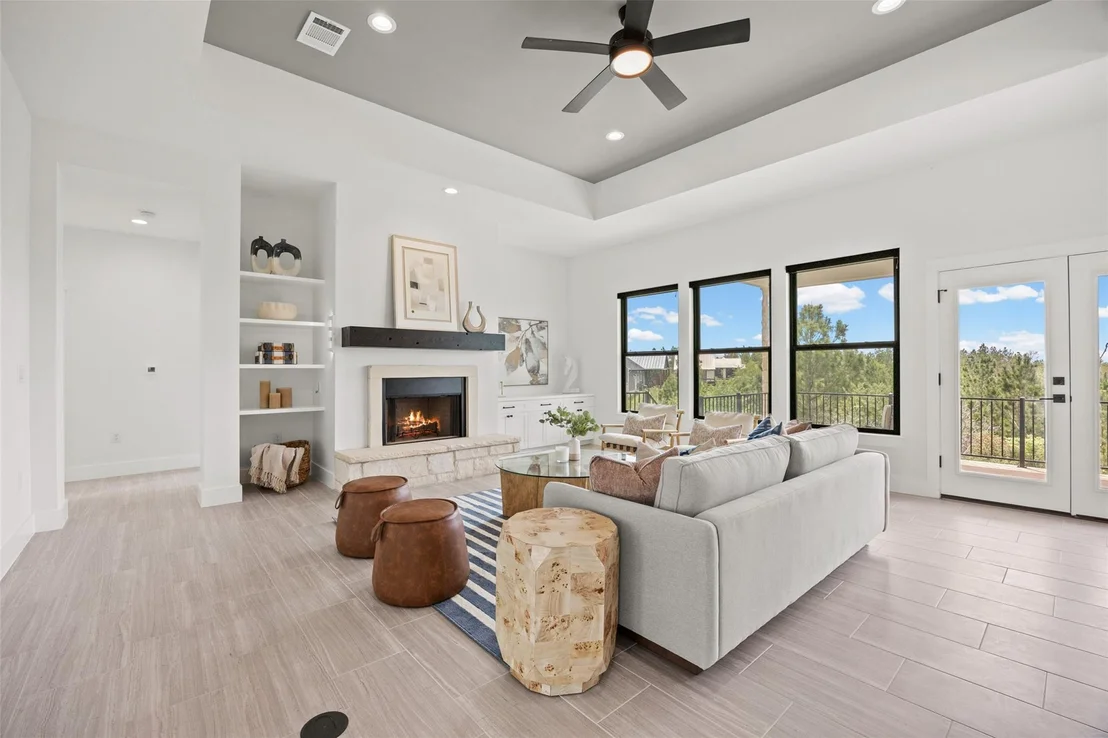
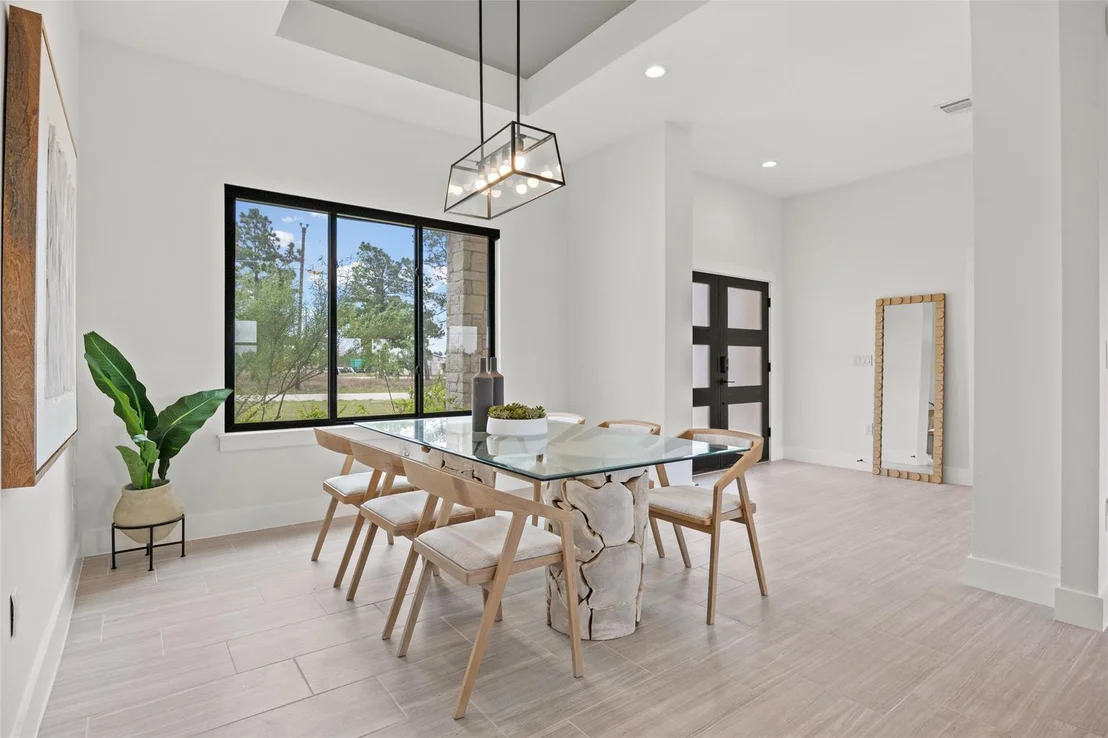
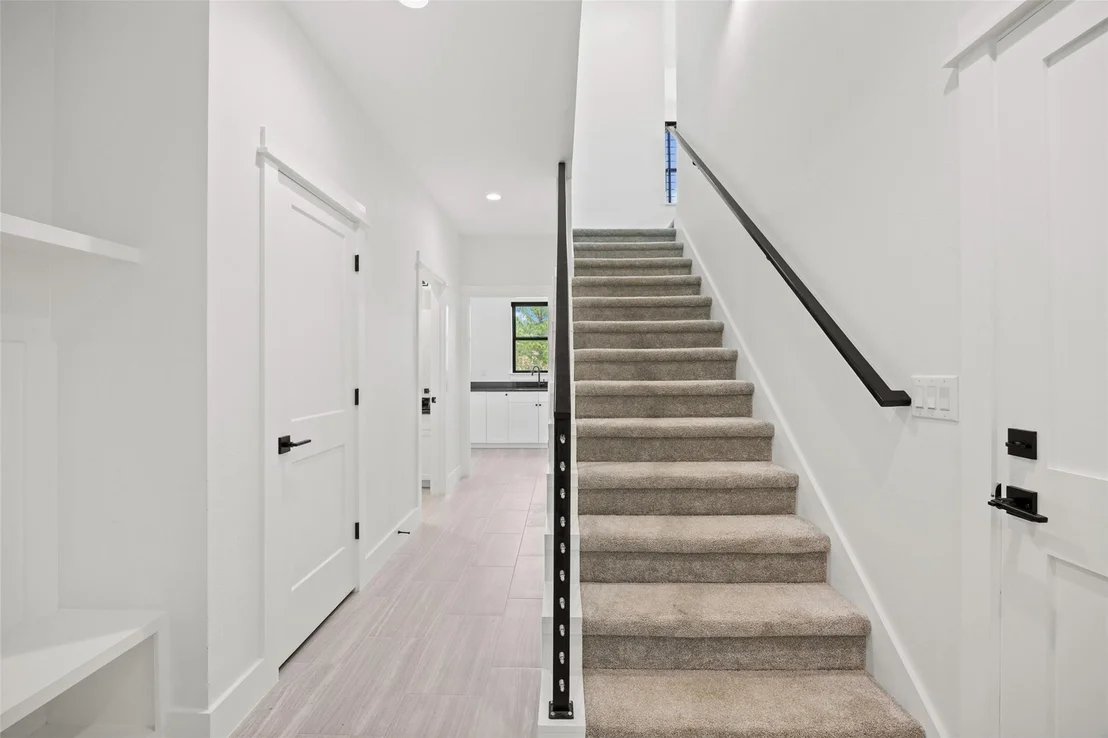
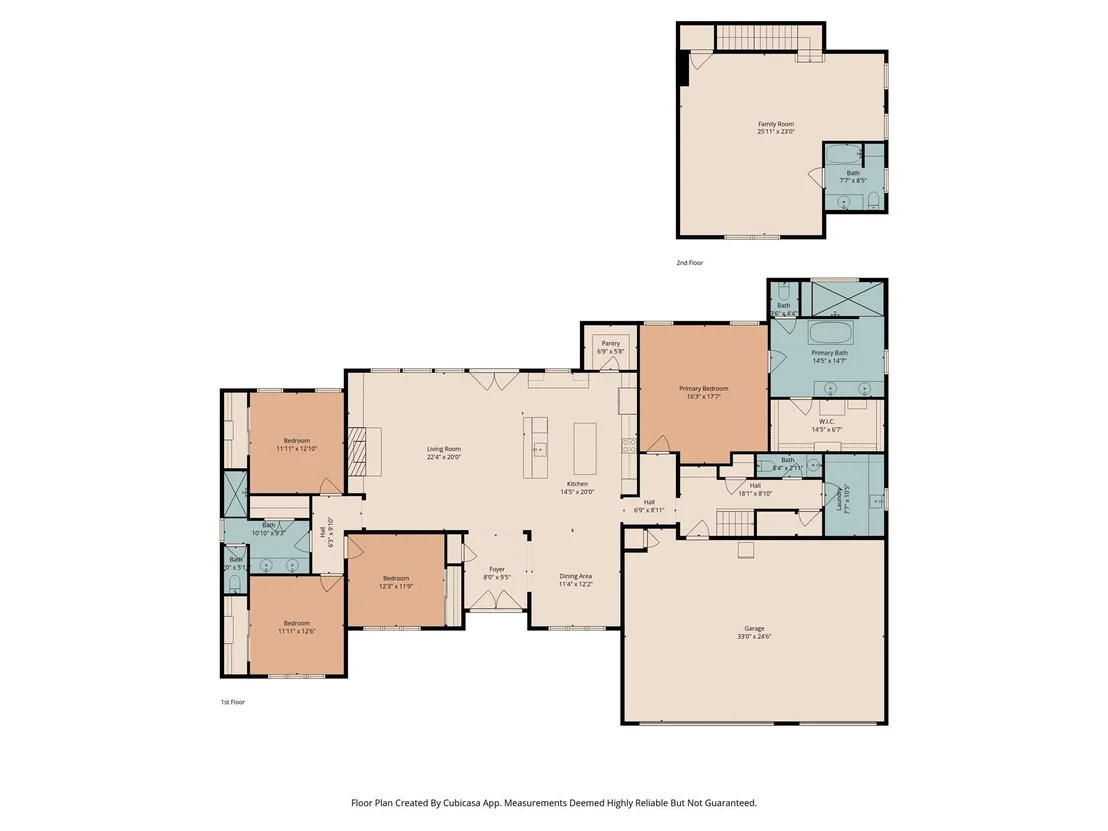
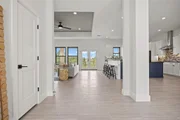
openness without sacrificing accessibility. Inside, the layout is
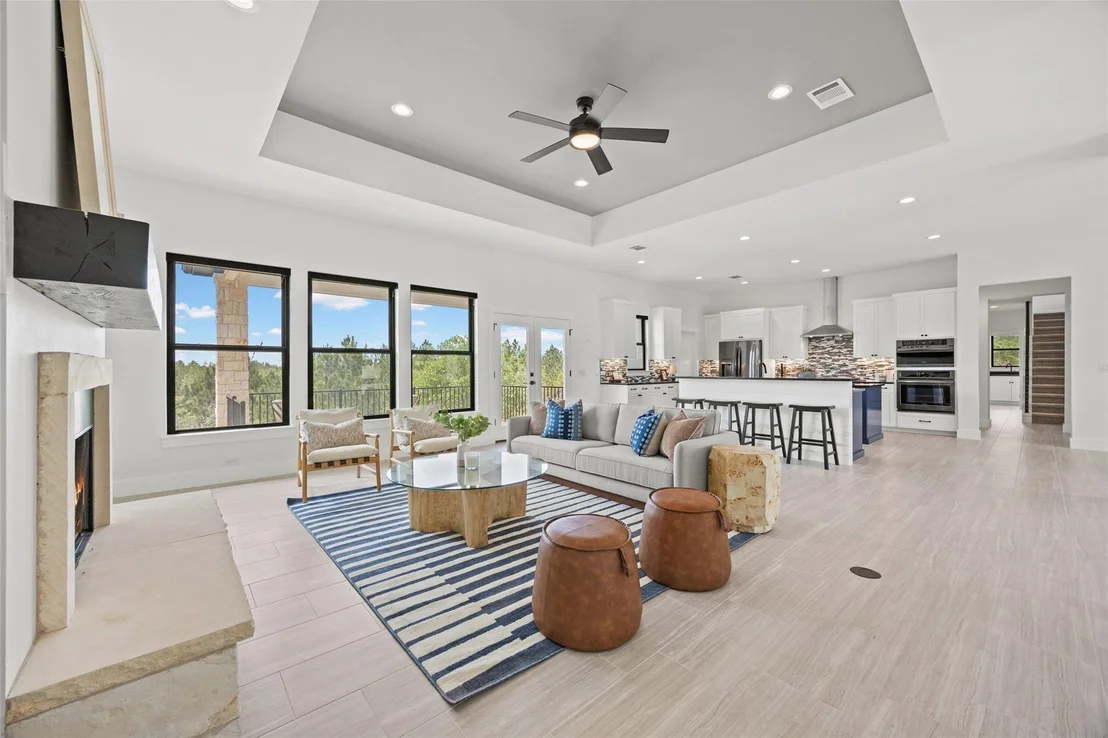
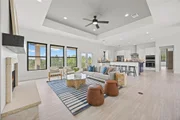
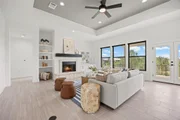
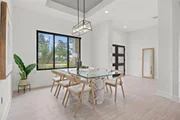
designed to live well, with multiple living areas, high ceilings,
and large windows that bring in natural light throughout the day.
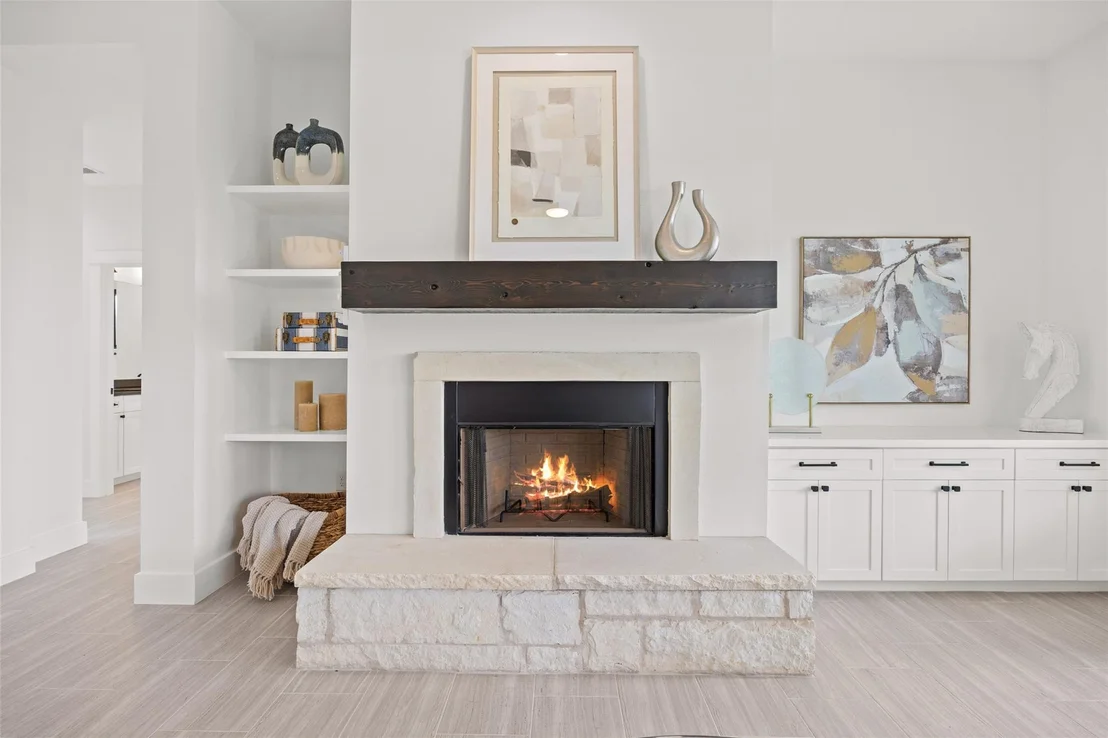
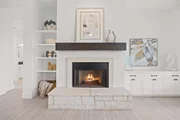
The living room features a wood-burning fireplace, creating a
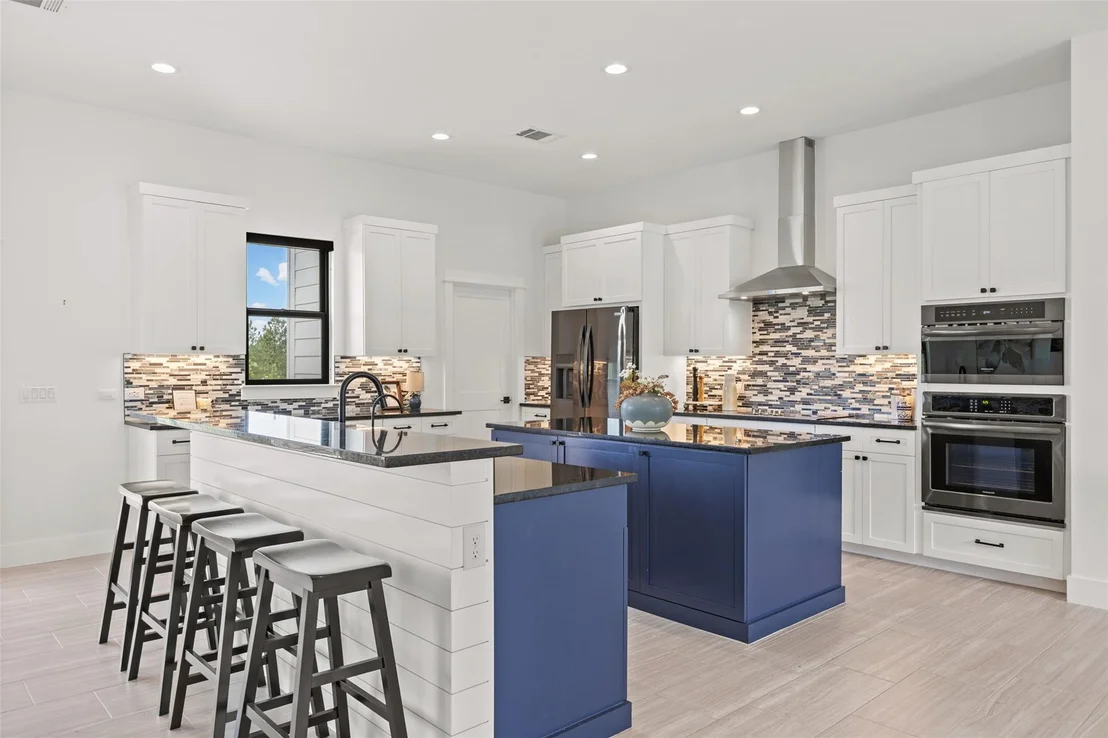
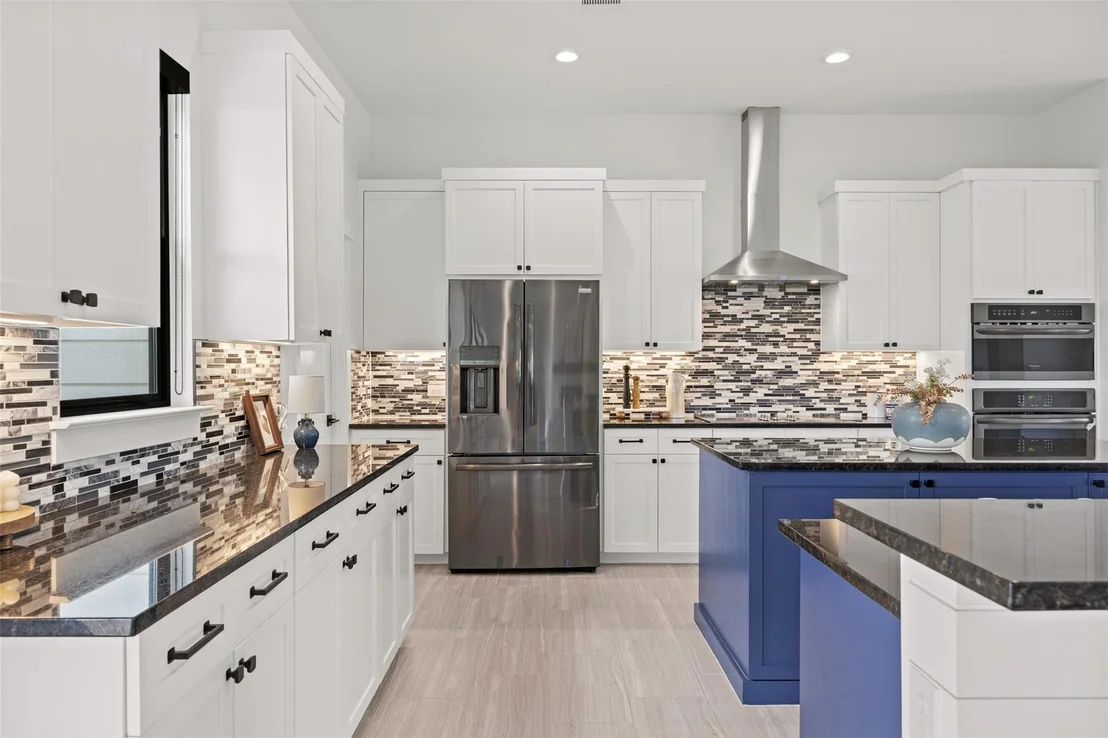
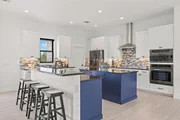
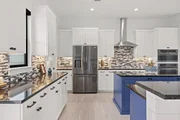
central gathering space. The kitchen includes two center islands,
black stainless steel appliances, and ample storage to support both
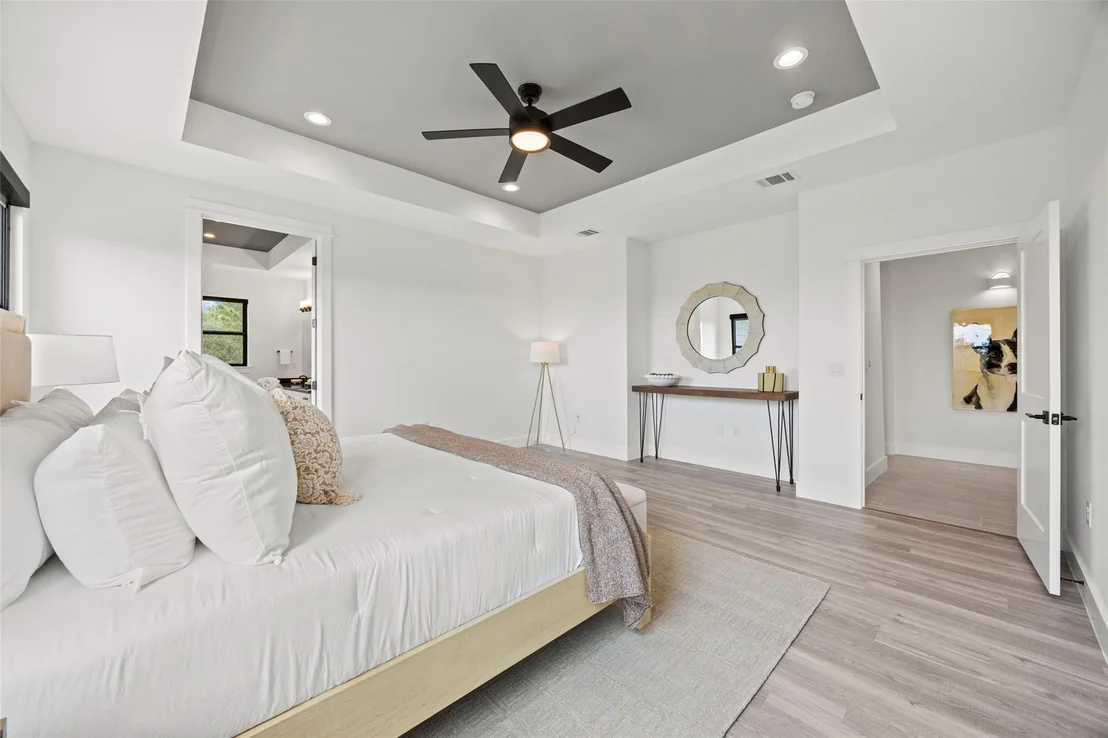
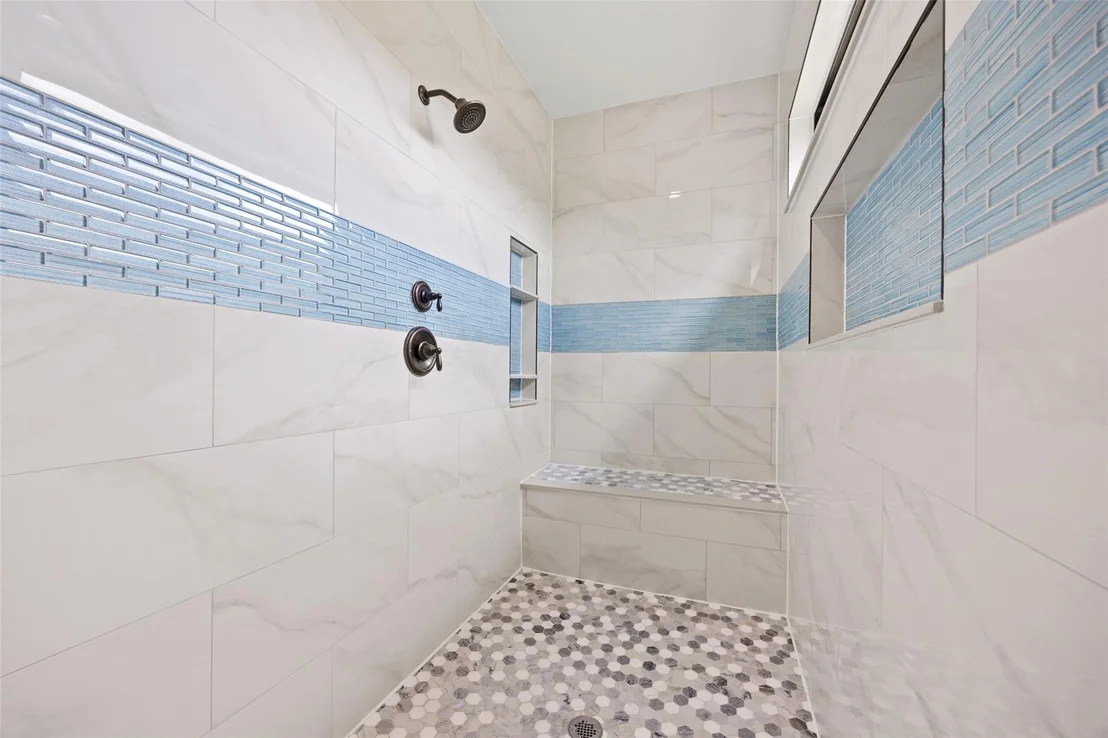
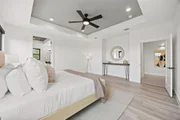
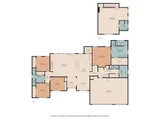
daily use and entertaining. The primary suite is located on the
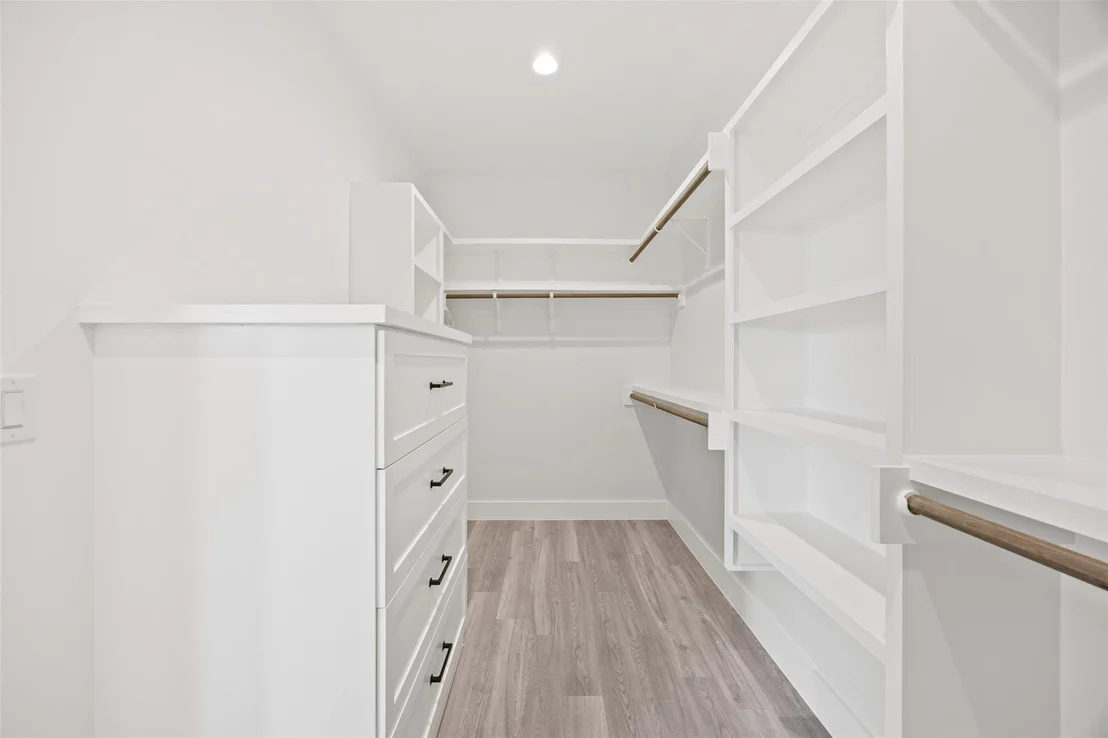
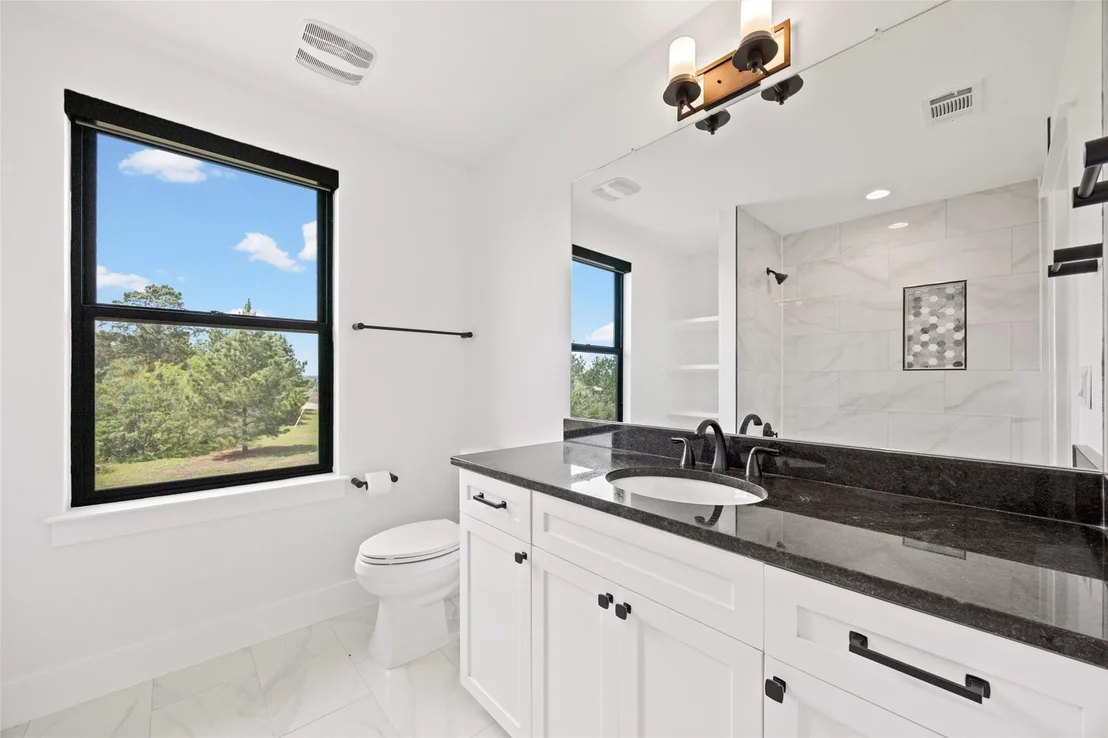
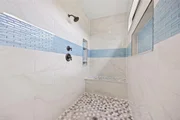
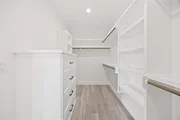
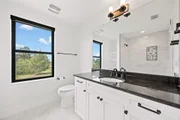
main level and includes a freestanding tub, walk-in shower, and
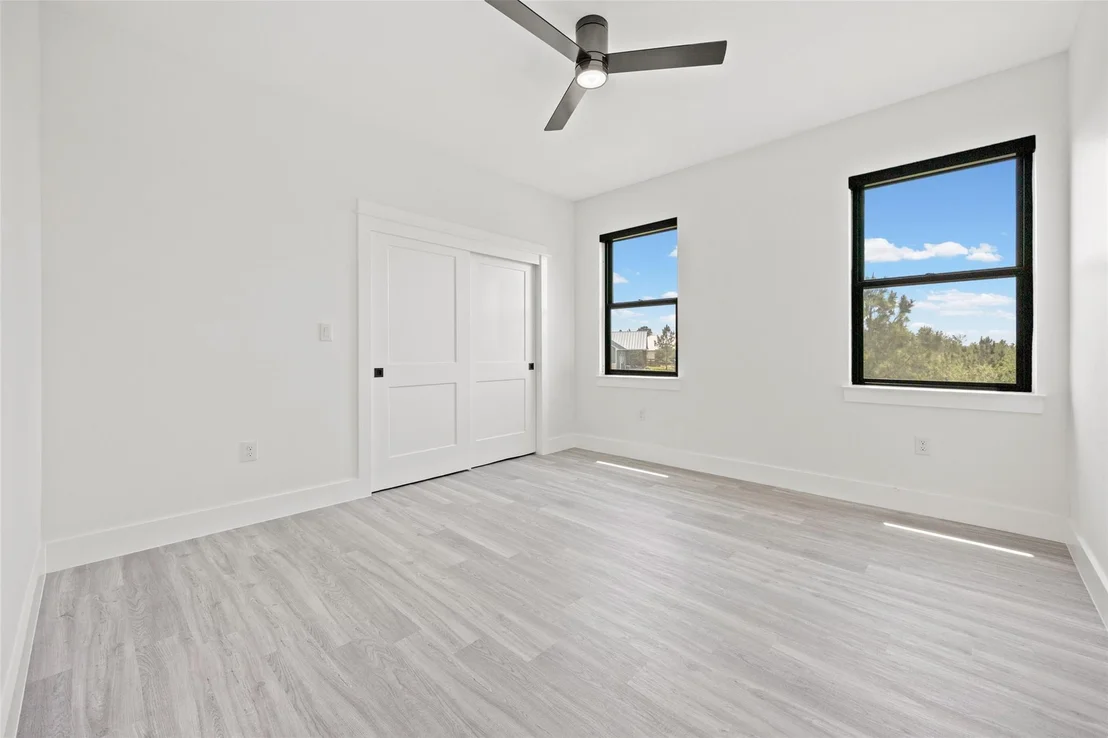
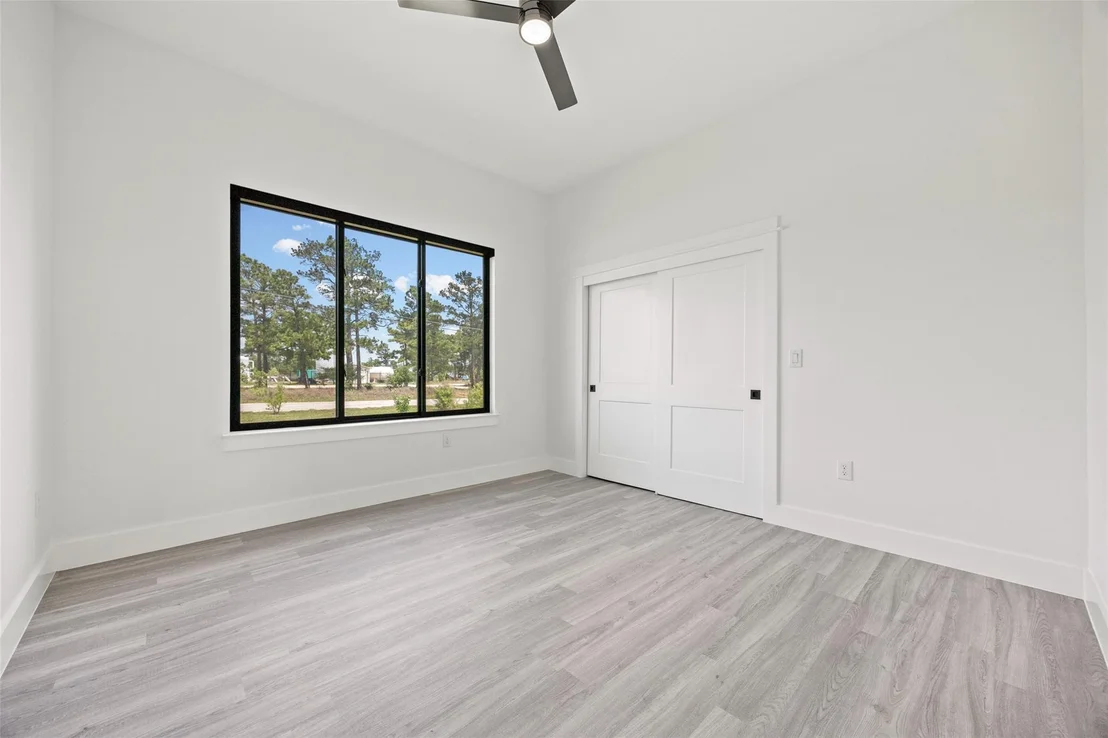
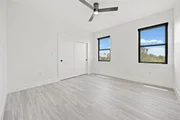
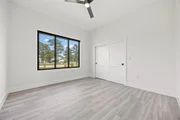
organized closet, while secondary bedrooms are well-sized and an
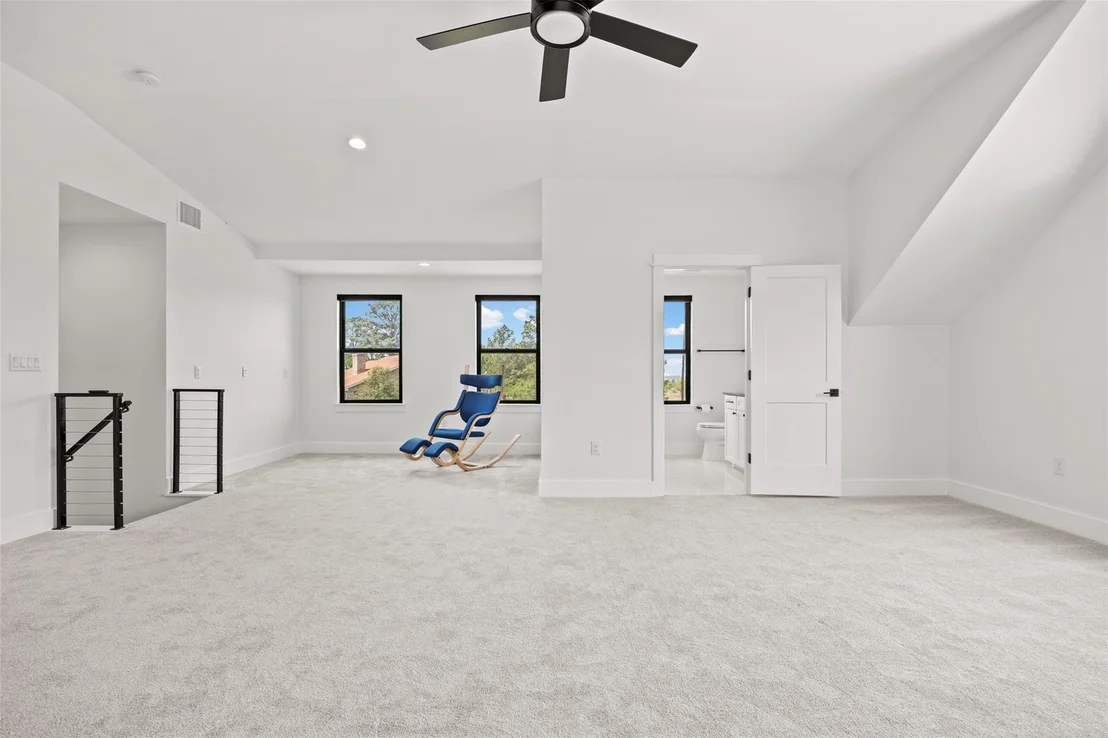
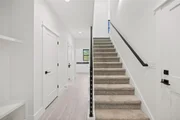
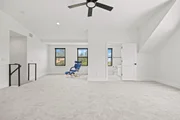
upstairs loft provides additional flexible living space. The home
is wired with CAT6 ethernet throughout, supporting modern
connectivity needs. Additional features include electric
remote-controlled shades, including blackout options in the
bedrooms, a whole-house water softener system, and completed
landscaping with added sod and a full automatic sprinkler system
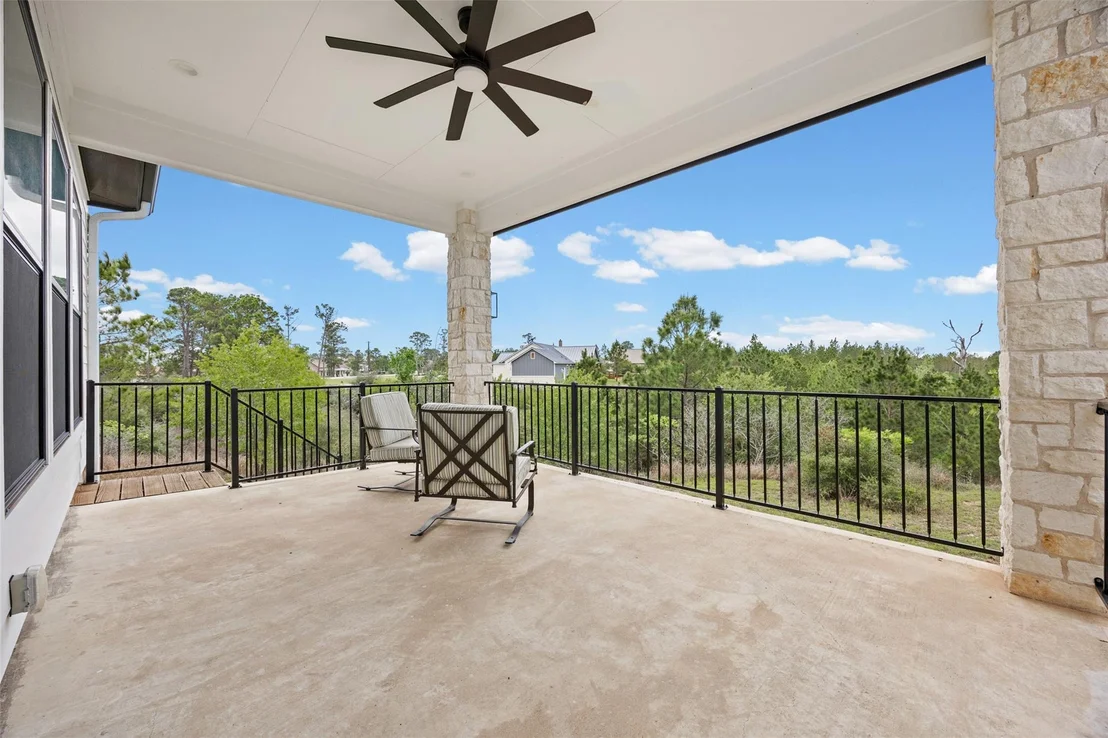
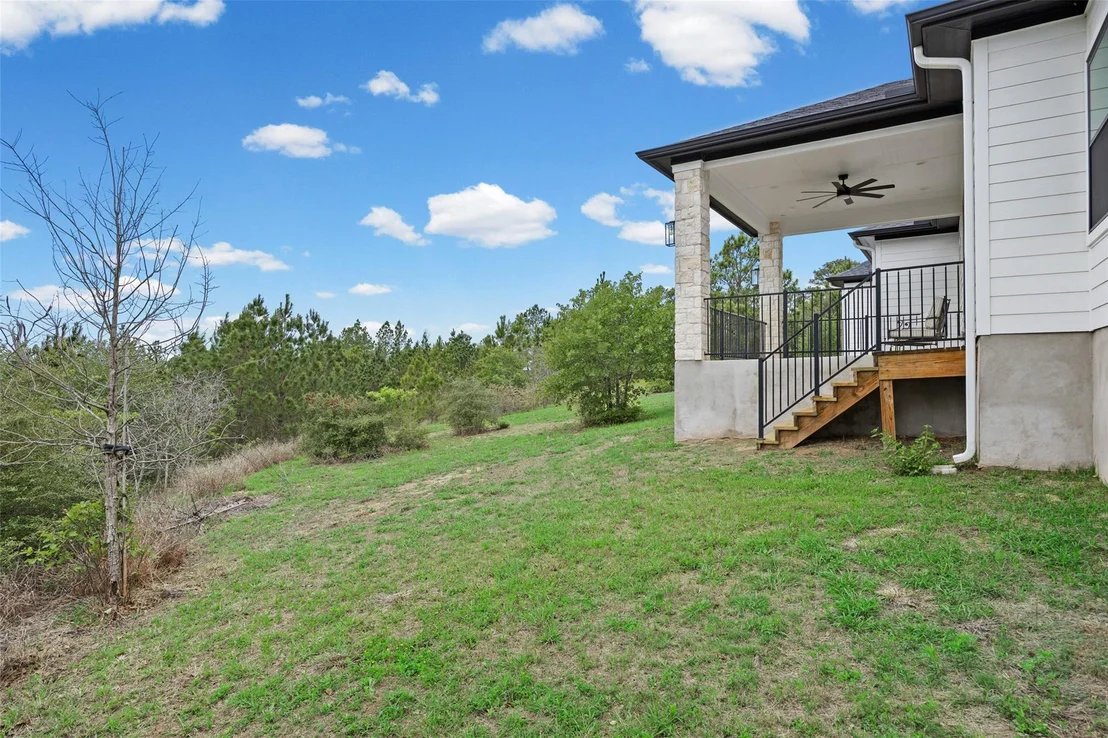
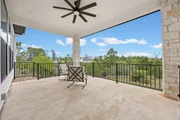
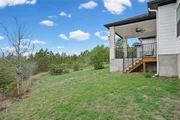
covering the front, side, and backyard. The covered back porch
provides a functional outdoor space overlooking the pine tree
forest in the valley behind the property, and the oversized
three-car garage with double doors offers flexibility for vehicles,
storage, or workspace. Lightly lived in and well maintained, this
home presents a move-in ready opportunity without the timeline of
new construction. Pre-inspection complete for added piece of mind.
Based on our analysis, the cap rate of this property is 1.25%. A negative cap rate indicates that the property might not be feasible as an income-producing asset. The median cap rate for a near zip code 11238 is 4.23%.
How much can I actually make?
Actual monthly rental income may vary between $4,760 and $7,140 depending on unit-specific characteristics. You can change the amount using the slider to further explore.
How is cap rate calculated?
Cap Rate = Net Operating Income (NOI) / Property Asset Value.
When calculating the cap rate, we assume 100% occupancy. Leverage (mortgage) is not considered.
Last updated: 10 days ago (Unlock MLS #ACT8226582)
Price History
Date / Event
Date
Event
Price
Oct 9, 2026
Price Decreased
$820,000
↓ $15K
(1.8%)
Price Decreased
Aug 18, 2026
Price Decreased
$835,000
↓ $12K
(1.4%)
Price Decreased
Jun 25, 2026
Price Decreased
$847,000
↓ $12K
(1.4%)
Price Decreased
Apr 16, 2026
Listed by New Hope Realty Group
$859,000
Listed by New Hope Realty Group
Jul 1, 2022
No longer available
-
No longer available
Apr 29, 2022
Listed by eXp Realty
$800,000
Listed by eXp Realty
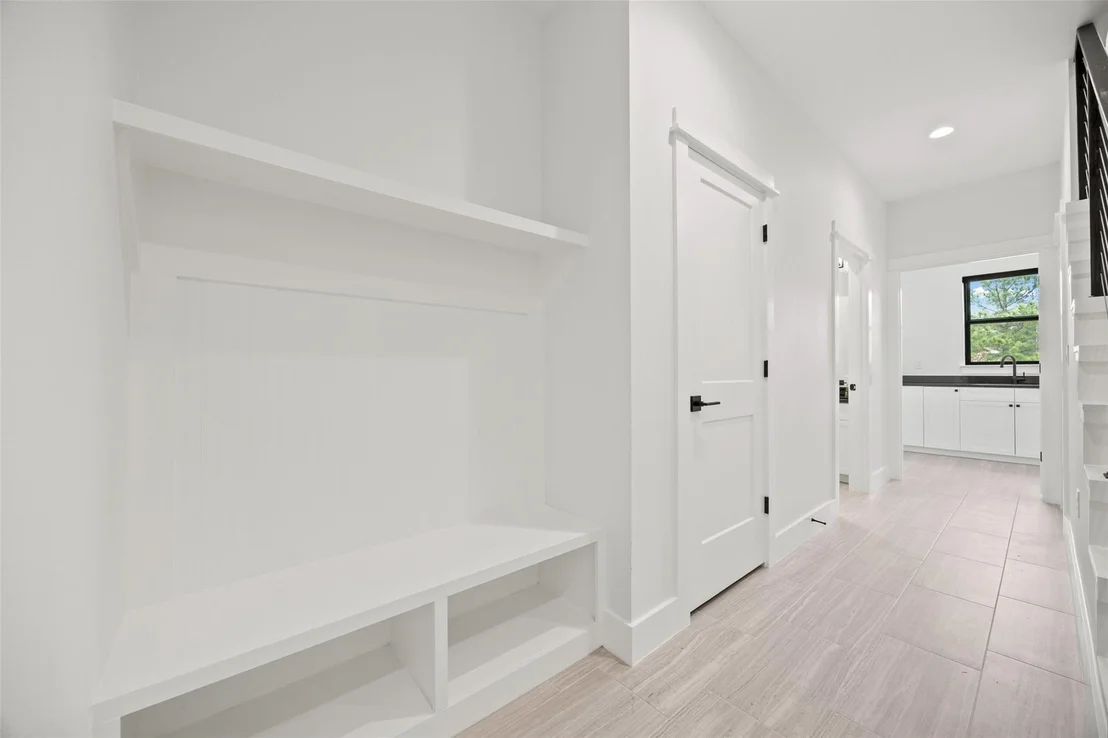
Nestled amid an iconic Central Texas landscape, this peaceful custom retreat blends the beauty of natural elements with contemporary style and upscale finishes, culminating in an amazing residence that's sure to capture all of the senses. From its sleek exterior, accented with Texas stone, to the feeling of infinite space, the curb appeal is alluring. Step inside, and the minimalist style, complemented with loads of natural light, allows every finish and feature to catch the eye. Reminiscent of nature, the soaring ceilings and ample windows let the outside in, while the incredible flooring rushes to greet you. In this idyllic environment, life is meant to be enjoyed. Just imagine hosting gatherings where there's a flawless balance of open spaces that allows everyone to be part of the conversation. Outfitted with your favorite resident chef in mind, the spacious kitchen caters to every culinary whim. Soak up the smooth countertops, sleek white cabinetry, island, and stainless steel appliances, and you'll swoon for the main course here, night after night. Tucked away from the hustle and bustle, the owner's retreat is a sanctuary. Teeming with effortless sophistication, this fabulous space is perfect for relaxation and recharge. Step inside the spa-like ensuite and savor the exquisite freestanding tub or take a gander into the giant shower, encased in marble and tile. Meanwhile, the walk-in closet-complete with organizers-is sure to impress as well. The secondary bedrooms are spacious, lending themselves to the natural theme of this residence, where views of the property are enjoyed from every window. Upstairs, you'll appreciate the casual, versatile space of the loft/game room, where light pours through the many windows. Soak up every sunset and relish the views for miles from the covered outdoor entertaining space, where there's plenty of room for savoring a quiet evening at home-right here-in your personal oasis and backyard paradise. Welcome HOME! The manager has listed the unit size as 3504 square feet.
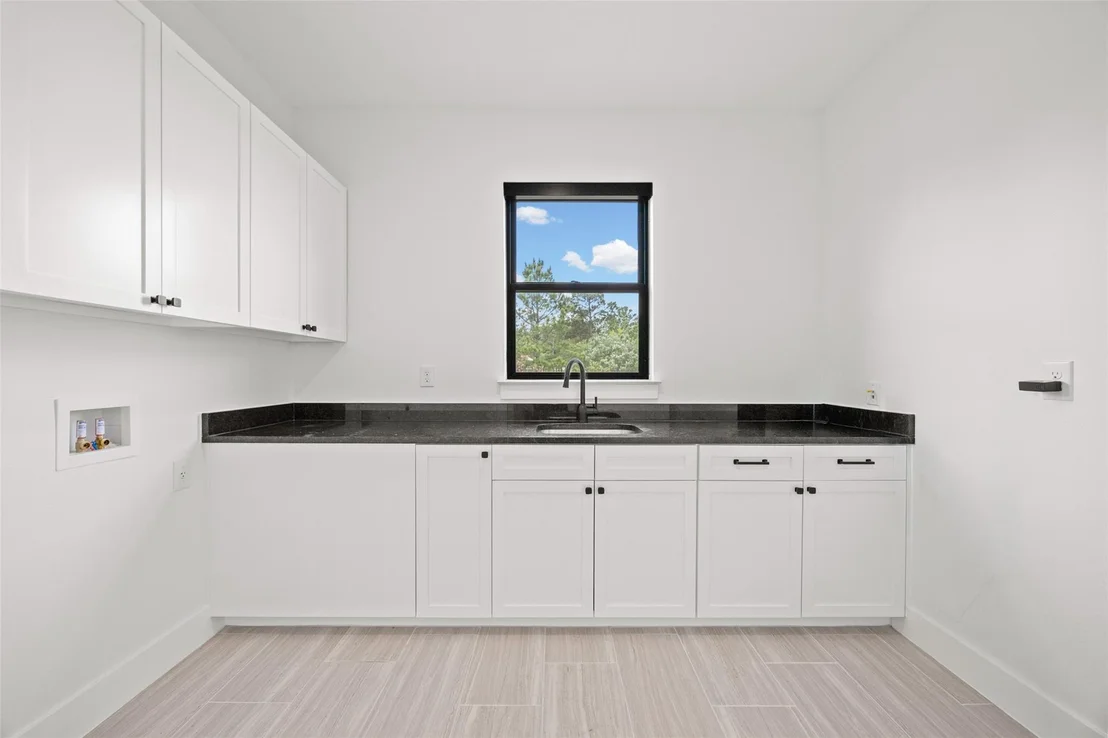
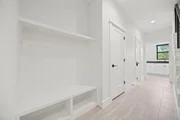
Interior Features: Bookcases, Ceiling Fan(s), Tray Ceiling(s), Granite Counters, Double Vanity, High Speed Internet, Kitchen Island, Open Floorplan, Recessed Lighting, Smart Thermostat, Soaking Tub, Storage, Walk-In Closet(s), Wired for Data, Ceiling-High, Primary Bedroom on Main
Appliances: Cooktop, Dishwasher, Disposal, Electric Cooktop, ENERGY STAR Qualified Dishwasher, Exhaust Fan, Microwave, Free-Standing Refrigerator, Self Cleaning Oven, Washer/Dryer, Electric Water Heater, Water Softener Owned, Built-In Oven(s), RNGHD
Flooring Type: Laminate, Tile
Has Fireplace
Fireplace Features: Living Room
Fireplaces: 1
Exterior Details
Square Footage: 3504
Square Footage Source: $0
Green Sustainability
Security Features: Security System Owned, Smoke Detector(s)
By proceeding, you consent to receive calls and texts at the number you provided, including marketing by autodialer and prerecorded and artificial voice, and email, from realtor.com and others about your inquiry and other home-related matters, but not as a condition of purchase (More...)California Privacy Notice
By submitting your information, you agree RealtyHop can share your information with its network of real estate &
mortgage professionals (or through their agents) and consent to receive marketing emails, calls, & texts related
to your inquiry (including via automatic telephone dialing system, or artificial or pre-recorded voice technology)
from Movoto or their affiliates to the email address or number you provided.
By proceeding, you agree to our Terms of Service. California Privacy Notice
















 Your Privacy Choices
Phone: 425-283-2930
Address: 335 Madison Avenue, New York, NY 10017