



111 Squannacook Rd


About This Property
Listed By
Payment Calculator
Your Estimated Monthly Payment
Cap Rate Calculator
What does this mean?
Based on our analysis, the cap rate of this property is 1.25%. A negative cap rate indicates that the property might not be feasible as an income-producing asset. The median cap rate for a near zip code 11238 is 4.23%.
How much can I actually make?
Actual monthly rental income may vary between $4,760 and $7,140 depending on unit-specific characteristics. You can change the amount using the slider to further explore.
How is cap rate calculated?
Cap Rate = Net Operating Income (NOI) / Property Asset Value.
When calculating the cap rate, we assume 100% occupancy. Leverage (mortgage) is not considered.
Cap Rate provided by RealtyHop and RentHop, learn more about cap rate here.
Price History
| Date / Event | Date | Event | Price |
|---|---|---|---|
| Apr 2, 2026 | Listed by William Raveis R.E. & Home Services | $300,000 | |
| Listed by William Raveis R.E. & Home Services | |||
   | |||
|
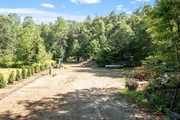
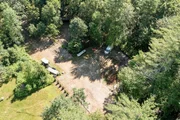
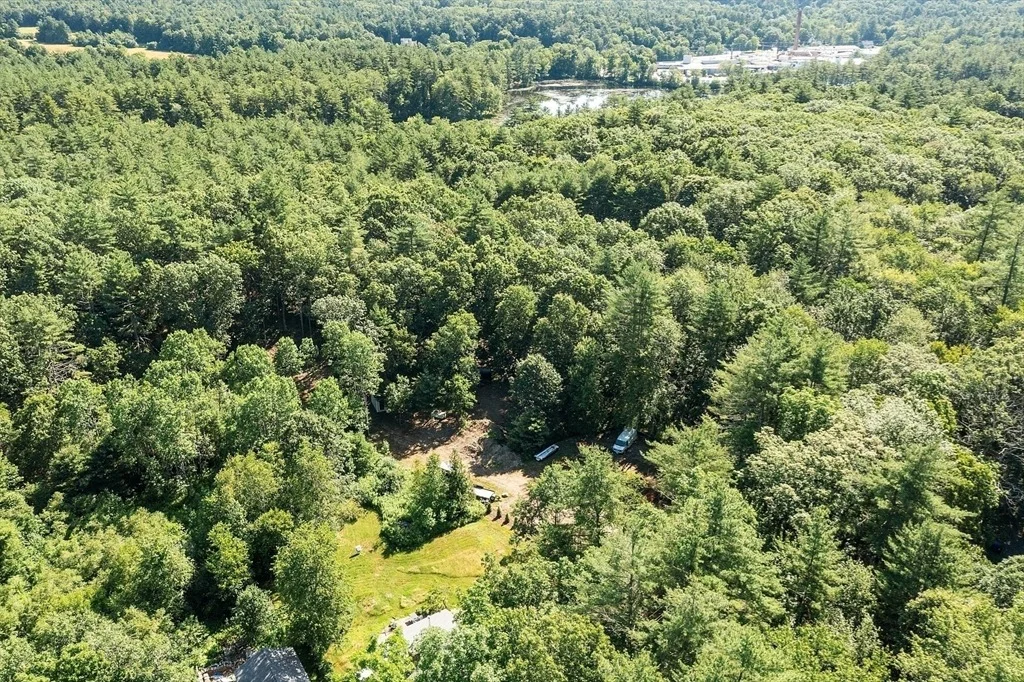
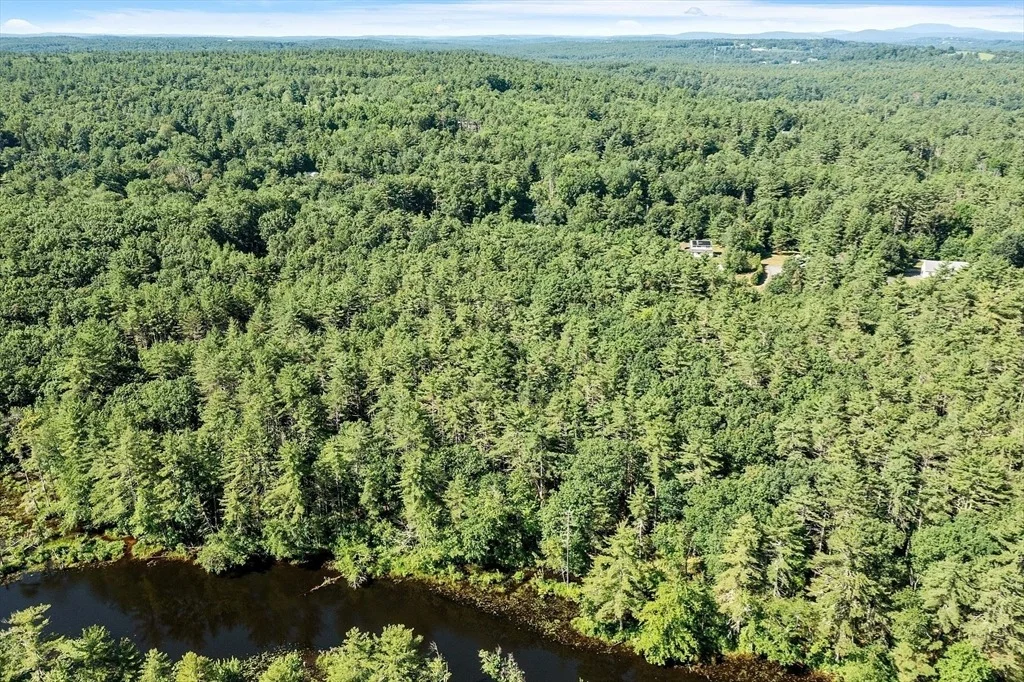
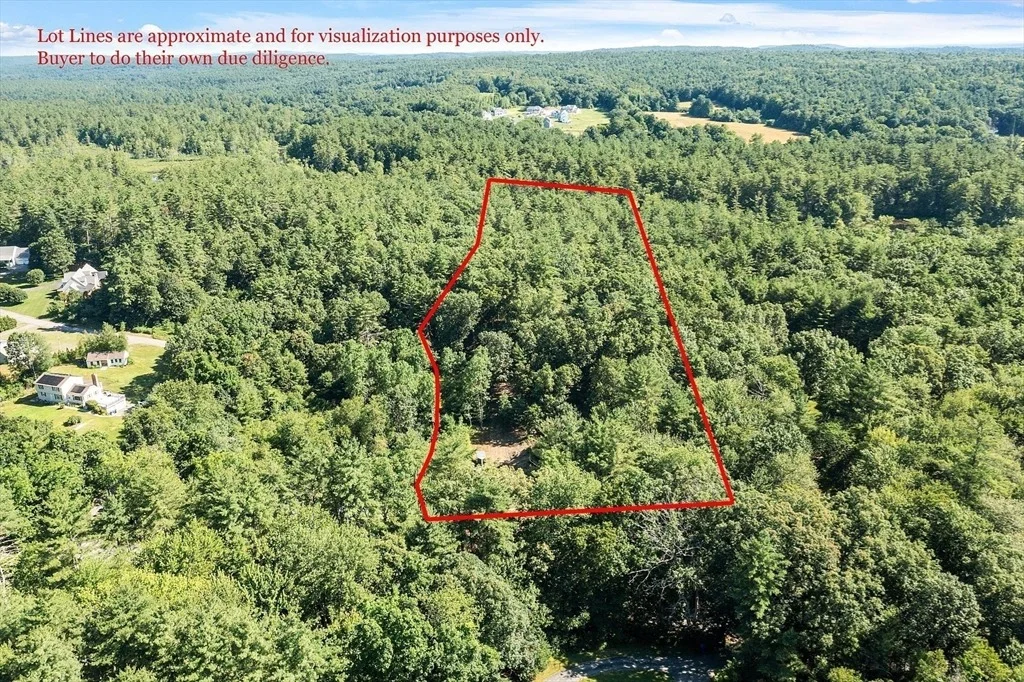
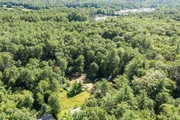
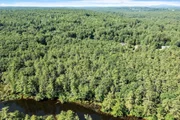
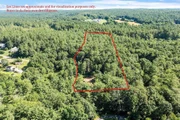
Nature lovers dream! Improved nearly 5-acre lot. 4-bedroom septic design, utilities on site, well installed and house site cleared. Nothing to do but bring your plans and start building. This lot offers river frontage on the Squannacook River. Seller has already created a path to the river for you. Enjoy hiking your own lot, fishing on your own frontage or even throwing in a kayak.
| |||
| Mar 10, 2026 | Listed by William Raveis R.E. & Home Services | $998,595 | |
| Listed by William Raveis R.E. & Home Services | |||
| Dec 27, 2025 | No longer available | - | |
| No longer available | |||
| Jul 6, 2025 | Listed by William Raveis R.E. & Home Services | $1,200,000 | |
| Listed by William Raveis R.E. & Home Services | |||
| | |||
|
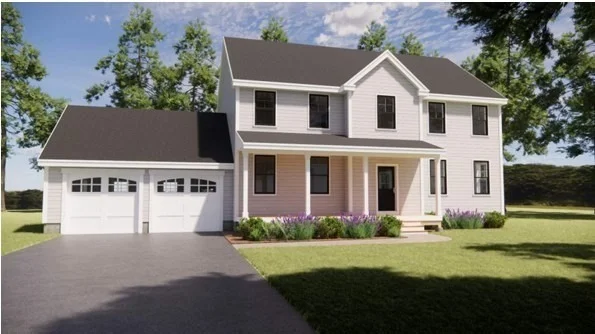
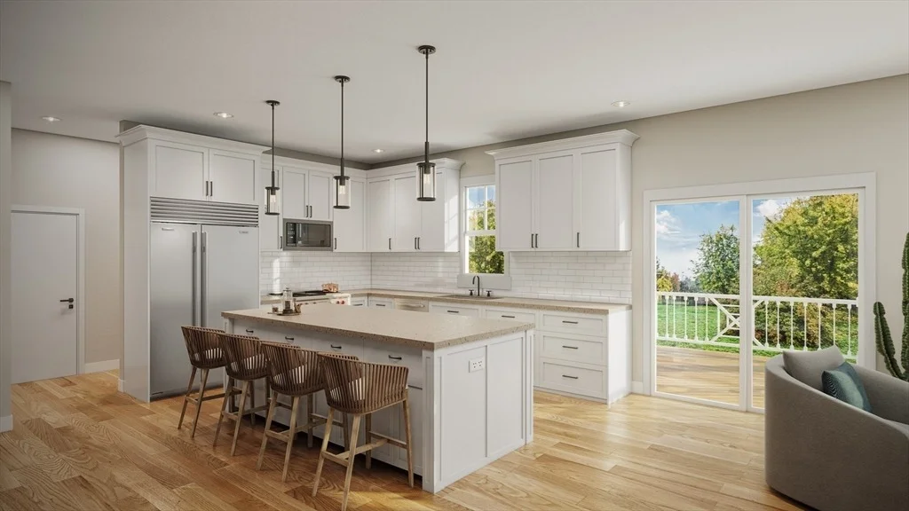
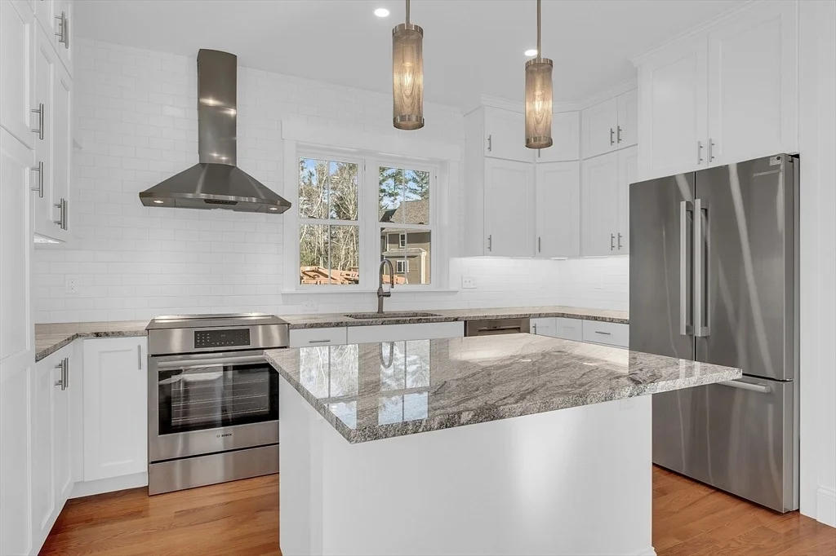
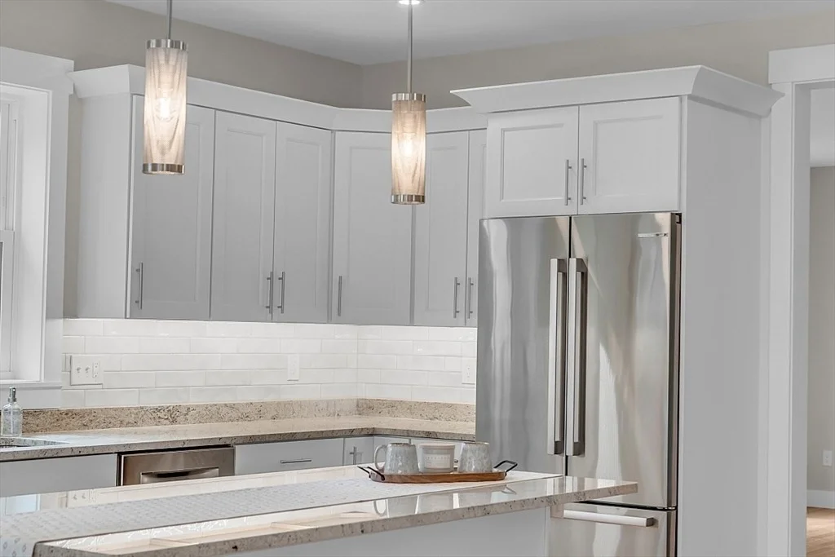
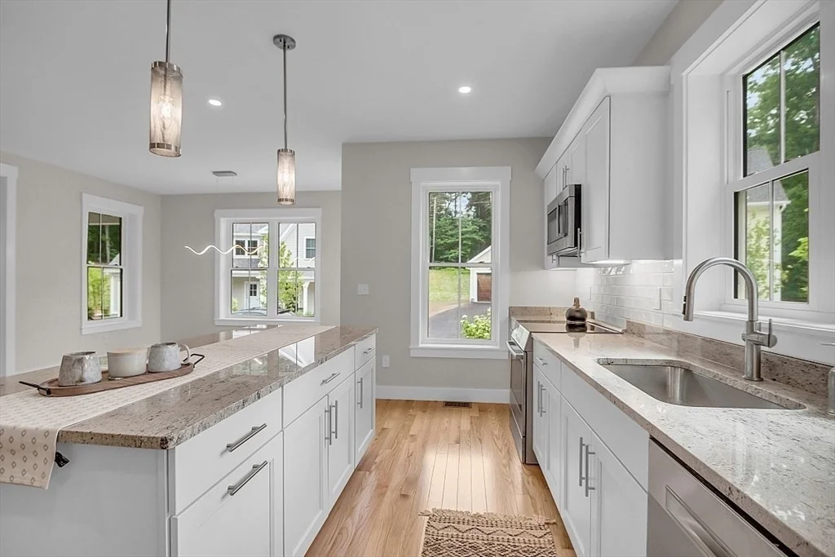
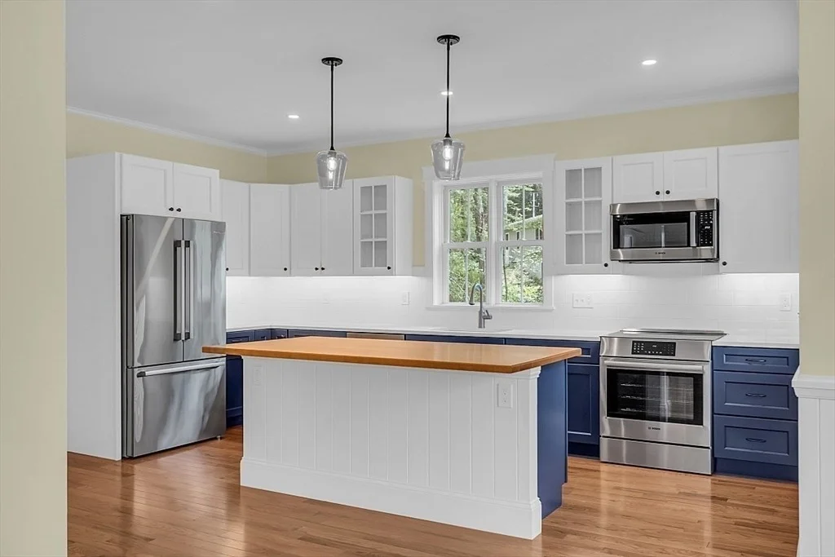
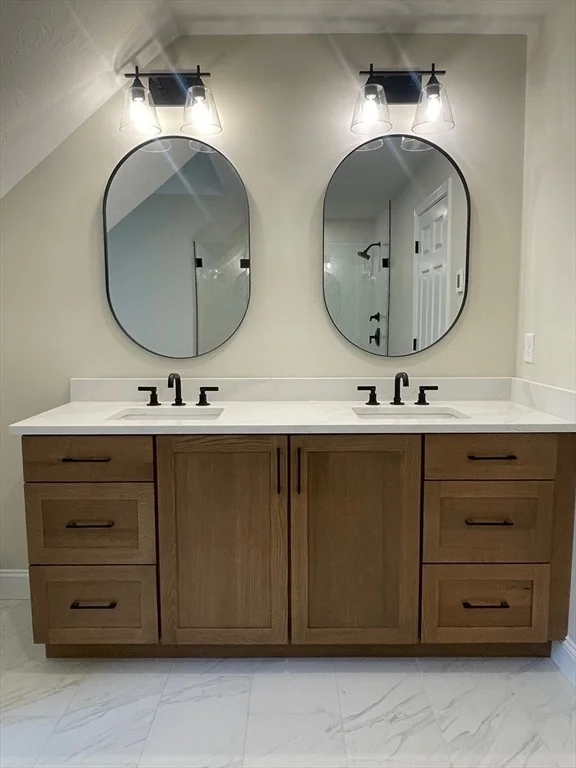
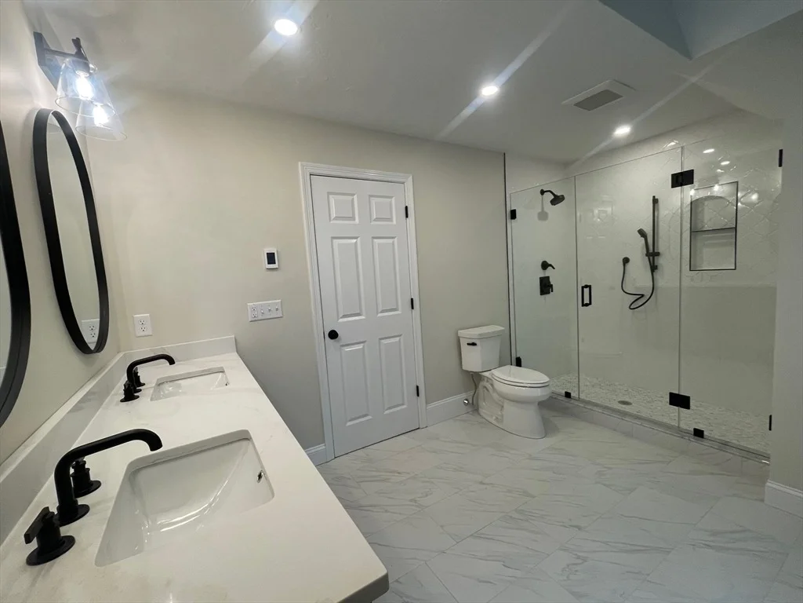
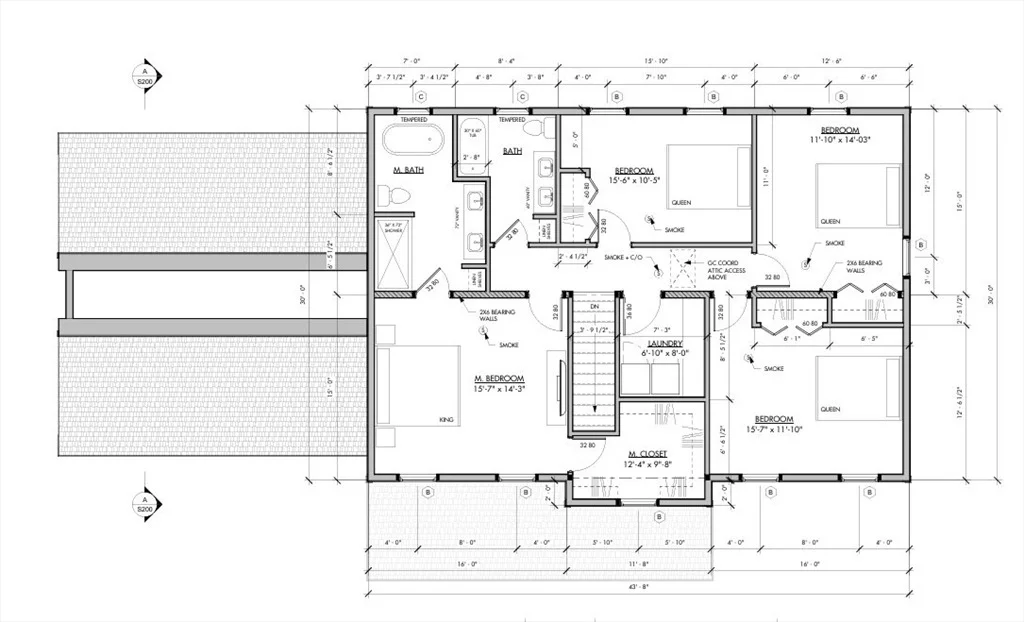
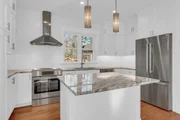
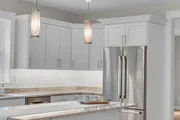
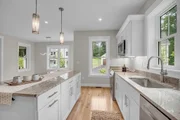
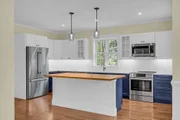
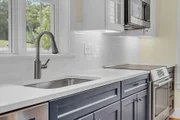
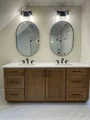
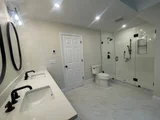
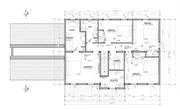
Stunning energy efficient colonial on an almost 5-acre wooded lot abutting Squannacook River. Still time to customize this 3,250sf home. Spacious first floor includes Kitchen with 8x3.6' island that leads into your living room. Sliders will guide you right out to your 10x16 deck overlooking the private backyard. The first floor is finished out with a formal dining room, study, mudroom and pantry with pass through door to garage to make unloading the groceries a breeze! Upstairs you'll find 4 bedrooms and a laundry room. The primary suite is to die for with a full sitting room, huge walk-in closet and bathroom with soaking tub/fully tiled oversized shower and double vanity. Looking for more space? An additional 800+ sq ft could be finished in the lower level. Specifications, plot plan and house plan attached. Reach out today for your private viewing and to visit the site. Private backyard with trail to the river.
| |||
















 Your Privacy Choices
Phone: 425-283-2930
Address: 335 Madison Avenue, New York, NY 10017