See Home Value
Rockingham 03036
111 Sandown Rd
$545,000
● House - Off Market

111 Sandown Rd

Chester, NH 03036
bedrooms
3 Beds
bathrooms
2 Baths, 1 Half Bath
square feet
2,801 Ft²
$920,845
RealtyHop Estimate
61.58%
Since Jun 1, 2017
National-US
Primary Model

About This Property

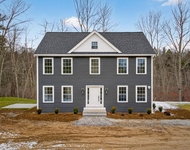
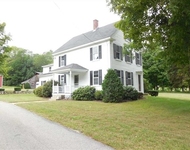
Builders CUSTOM BUILT Expandable CAPE for up to 5 Bedrooms for total sq ft 3439. Are you into RVs, Classic Cars or Horses? Check this out... 36'x40' detached 6 car GARAGE / Convert to BARN. RV setup with 30/50amp electric, dump station and BONUS pad for large RV. Fenced area for pets and HORSES. Farmer's PORCH. TILE entry, Kitchen & Baths. HARDWOOD in formal dining room. Kitchen w/ MAPLE cabinets, Tile back splash, Island, Breakfast Bar and TILE floors. HUGE great room w/ SKYLIGHTS and BRICK fireplace w/slate hearth. 3 Season room w/deck. ONE LEVEL HOME w/ MASTER w/ skylights, JETTED TUB, STEP-IN shower. Laundry room w/wash sink. 27'x30' heated WORKSHOP w/ sink, half bath in LL with 2 car GARAGE. FINISHED stairs and hallway on 2nd floor, utilities in place ready for finishing. Newly seal coated driveway - LANDSCAPED Lawn, Apple, Ornamental Plum, Hazelnut trees, Grape vines and Forsythias. View virtual tour for interactive floor plans, panoramic photos and aerial video.
Unit Size
2,801 Ft²
Days on Market
-
Land Size
3.40 acres
Price per sqft
$203
Property Type
House
Property Taxes
$862
HOA Dues
-
Year Built
2000

Payment Calculator

Cap Rate Calculator

Last updated: 6 months ago (MLSPIN #72117462)

Price History

Date / Event Date Event Price
Dec 18, 2025 Sold
Sold
Nov 21, 2025 Listed by Keller Williams Realty-Metropolitan $899,900
Listed by Keller Williams Realty-Metropolitan
Open House CANCELLED! Are you a Car Enthusiast, Business Owner or Need Storage? This Property has Something That You Might Like!! Elevated on an open 3.4 acres with a serene setting, this property really makes a statement. This Oversized Cape has SO MUCH TO OFFER. Potential for 5 bedrooms, with 3 being on the main level. Loaded with natural light, the open flow creates a perfect space to entertain The main living level has an updated Kitchen w/ large island, a Huge 22x17 Family Room w/fireplace, Primary Bedroom w/ vaulted ceilings and 2 additional large bedrooms. 2 Full Bathrooms, 1st floor laundry, dining room, and an amazing three season room complete the main living level. The second floor is partially finished w/ another large bonus room, and the other half could be also be finished. Need more space? Partially finished basement offers more opportunity & flexibility in the floor plan! And now back to the car enthusiast or business owner! You will be more than impressed with the detached 36 x 40 Garage! Insulated, Heated and on its own electrical panel, one bay even has a CAR LIFT to work with ease. (2) 10ft doors & (1) 12ft door allows you to park an RV or Boat without a second thought. Enjoy morning coffee sitting on the farmers porch or gathering on the back deck with fully fenced in backyard. In addition to the many updates & upgrades offered this home has been meticulously maintained! See attached listing packet for a list of ALL updates offered here.
May 12, 2017 Sold
Sold
Feb 6, 2017 Listed by Berkshire Hathaway HomeServices Verani Realty $569,900
Listed by Berkshire Hathaway HomeServices Verani Realty

Property Highlights

Garage
Parking Available
Air Conditioning
Fireplace

Building Info

Overview

    General

  • Year Built: 2000
  • Effective Year Built: 2000
  • Building Count: 1
  • Total Rooms: 8
  • Bedroom Count: 3
  • Bathroom Count: 3
  • Full Bathrooms: 2
  • Partial Bathrooms: 3
  • Building Condition: 6
  • Building Quality: 0
  • Construction Type: 6
  • Building Style: 4
  • Exterior Walls Type: 19
  • Interior Walls Type: 0
  • Roof Shape Type: 1
  • Roof Cover Type: 15
  • Floor Count: 200
  • Living Units: 1
  • Floor Cover: 0
  • Basement Type: 7
  • Basement Area: 2,032
  • Garage Type: 17
  • Parking Space Count: 0
  • Patio Type: 0
  • Porch Type: 0
  • Pool Type: 0

    Dimensions

  • Lot Size Square Feet: 148,104
  • Total Building Area: 4,025
  • Gross Building Area: 8,808
  • Building Area: 4,025
  • Building Area Measurement: L

    Heating and Cooling

  • Fireplace Count: 1
  • Air Conditioning: 13
  • Heating: 10
  • Heated Square Feet: 4,025
  • Heating Fuel Type: 6

    Utilities

  • Sewer System: 0
  • Water Service: 0

Building

  • Building Type: 0
  • Property Class: R
  • Land Acres: 0000003400
  • Standard Land Use Code: 1001
  • County Land Use Code: 101

Neighborhood

  • School District Name: Chester School District
  • School Tax School District: CHESTER
  • Census Tract: 051000

Zoning

  • Zoning: RD RE

Geography

  • Parcel: CHST M:005 B:093 L:000
  • Block: 93
  • Municipality: CHESTER
  • Latitude: 42.955
  • Longitude: -71.243

    Address

  • Full Address: 111 Sandown Rd
  • Address - House Number: 111
  • Address - Street Name: Sandown
  • Address - Suffix Type: Rd
  • State: NH
  • City Name: Chester
  • Carrier Code: R023
  • 4-Digit Zip Code: 4219
  • Zip Code: 03036

Valuation

    Tax

  • Tax Year: 2023
  • Tax Amount: $1,221,000

    Appraisal Valuation

  • Standard Deviation: 0.138
  • Valuation Date: Jan 03, 2024
  • Confidence Score: 83
  • Final Value: 911,085
  • High Value: 1,036,880
  • Low Value: 785,291

    Assessments Valuation

  • Assessed Year: 2023
  • Assessed Total Value: $526,300
  • Assessed Land Value: $128,500
  • Assessed Improvements Value: $397,800

    Sales

  • Current Sale Recording Date: May 12, 2017
  • Current Sale Price:
  • Current Sale Document Type: 71
  • Current Sale Input Document Number: 19162
Data used for valuation calculations is provided by RealtyHop, and other third party sources

Comparables

Unit
Status
Type
Beds
Baths
ft²
Price/ft²
Asking Price
Listed On
Closing Price
Sold On
HOA + Taxes

About Rockingham


Similar Homes for Sale

Currently no similar homes around

Nearby Rentals

Unit for rent at 335 Raymond, Chester, 03036

$3,950 /mo

  • 3 Beds
  • 2 Baths
  • 4,320 ft²
335 Raymond, Chester, 03036
Unit for rent at 100 Haverhill, Chester, 03036

$3,000 /mo

  • 3 Beds
  • 1 Bath
  • 2,800 ft²
100 Haverhill, Chester, 03036 Listing by Thom Gregsak


Frequently Asked Questions

When was property at 111 Sandown Road built and last sold?
The property at 111 Sandown Road was built in 2000 and last sold on Jan 1, 1970 for $545,000.
How much is this home worth?
The estimated value of the home located at 111 Sandown Road is $2,400,515.
What are some comparable homes to 111 Sandown Road?
There are currently no comparable homes to 111 Sandown Road.