


111 ROBSART Road


About This Property
Payment Calculator
Your Estimated Monthly Payment
Cap Rate Calculator
What does this mean?
Based on our analysis, the cap rate of this property is 1.25%. A negative cap rate indicates that the property might not be feasible as an income-producing asset. The median cap rate for a near zip code 11238 is 4.23%.
How much can I actually make?
Actual monthly rental income may vary between $4,760 and $7,140 depending on unit-specific characteristics. You can change the amount using the slider to further explore.
How is cap rate calculated?
Cap Rate = Net Operating Income (NOI) / Property Asset Value.
When calculating the cap rate, we assume 100% occupancy. Leverage (mortgage) is not considered.
Cap Rate provided by RealtyHop and RentHop, learn more about cap rate here.
Price History
| Date / Event | Date | Event | Price |
|---|---|---|---|
| Sep 28, 2024 | Temporarily off market | - | |
| Temporarily off market | |||
| Aug 7, 2024 | Listed by @properties Christie's International Real Estate | $2,699,000 | |
| Listed by @properties Christie's International Real Estate | |||
| | |||
|
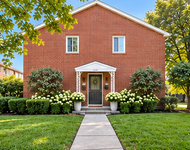
Tucked away on one of Kenilworth's most sought-after streets sits the special home you've been waiting for. This stunning 7 bedroom, 6.1 bathroom, 6,275 square foot home is utterly magnificent! This beautifully renovated elegant brick home was previously featured in Traditional Home Magazine and renovated by well-known decorator, Julia Buckingham. This amazing property features a fabulous open floor plan, 5 fireplaces with gorgeous mantles, a working fountain in the dining room with original designer Batchelder tiles and timeless home details, accentuated by perfect home functionality and spacious rooms. In the foyer you are greeted & warmed by a stunning oversized soapstone fireplace with decorative mantle that leads you into the spacious living room. The wood paneled library has stunning custom millwork, built in bookshelves, fabulous fireplace and an original decorative ceiling. The fabulous white gourmet chefs' kitchen has stainless steel and Carrara marble accents throughout the kitchen design. This sun filled kitchen boasts hand built Italian Varenna cabinets from Italy, marble countertops and backsplash, a walk-in pantry, separate Carrara marble bar area with ice maker and stainless steel appliances. A built-in bench area with ample seating and an open floor plan lead you into the adjoining family room with yet another beautiful fireplace. The formal dining room is accentuated with a floor-to-ceiling working fountain with original Batchelder Tiles. Adjacent sunroom leads to exterior patio, grilling area and outdoor entertaining space. Exquisite private primary retreat suite w/original Nero Marquina marble bath that the original owner, the Chairman of the Merc patterned after the Blackstone Hotel. Five additional bedrooms (all en-suite), 2nd floor laundry, and wonderful 2nd floor family room / media room. Third floor retreat has 2 additional bedrooms and beautiful spacious bath. Lower level is in the final stages of renovation and features the 7th bedroom, a full bathroom, family room, recreation area, second laundry room, mudroom, exercise area, and storage galore! The beautifully landscaped private backyard has a lovely bluestone patio, gated driveway and fabulous spacious yard. Steps to Lake Michigan (1 block from the beach) + 1 block to Plaza de lago! The Plaza De Lago renovation is well underway with the same luxury builder who did Royal Poinciana in Palm Beach, Florida which is a huge bonus to have a block away. Award winning Sears School & New Trier district. This home truly has it all! ** Property is also listed for Rent!!
| |||
| Dec 30, 2021 | Sold | ||
| Sold | |||
| Nov 4, 2021 | Listed by @properties | $1,995,000 | |
| Listed by @properties | |||
| | |||
|
Welcome to East Kenilworth perfection - this 7 bedroom 6.1 bathroom home is utterly turnkey & magnificent! This beautifully renovated and decorated elegant brick home was previously featured in Traditional Home Magazine and renovated by well-known decorator, Julia Buckingham. This amazing property features a fabulous open floor plan, 5 fireplaces with stunning mantles, a working fountain in the dining room with original designer Batchelder tiles and stunning home details accentuated by perfect home functionality and spacious rooms. In the foyer you are greeted & warmed by a stunning oversized soapstone fireplace with decorative mantle that leads you into the spacious 23 x 15 living room. The wood paneled library has stunning custom millwork, built in bookshelves, huge & fabulous fireplace and an original decorative ceiling. The fabulous white gourmet cook's kitchen has stainless steel and Carrara marble accents throughout the kitchen design. This sun filled kitchens boasts hand built Italian Varenna cabinets from Italy, marble countertops and backsplash, a walk-in pantry, separate Carrera marble bar area with ice maker and stainless steel appliances. A built-in bench area with ample seating and an open floor plan lead you into the adjoining 17 x 13 family room with beautiful fireplace. Formal dining room is accentuated with a floor to ceiling working fountain with original Batchelder Tiles. Adjacent sunroom leads to exterior patio, grilling area and outdoor entertaining space. Exquisite private master retreat suite w/original Nero Marquina marble bath that the original owner, the Chairman of the Merc patterned after the Blackstone Hotel. Five add'l bedrooms, 2nd floor laundry, and wonderful 2nd floor family & media room, and third floor retreat with 2 additional bedrooms and new spacious bath. LL has 7th bedroom, a full bathroom, family room, recreation area, second laundry room, mudroom, exercise area, and storage galore! THIS HOUSE HAS IT ALL! Outdoor entertaining area, gated driveway and fabulous private and spacious yard. Near Lake Michigan (1 block from the lake), Sears School, New Trier, train, beach, & shopping and on a sought after cul de sac street.
| |||
| Dec 17, 2007 | Sold | ||
| Sold | |||

Property Highlights
Building Info
Comparables
Status
Price/ft²
Listed On
Sold On
About Kenilworth
Similar Homes for Sale
Currently no similar homes aroundNearby Rentals

Last Updated: 2 years ago
Data Source: MRED, MLS# 06461030
 Your Privacy Choices
Phone: 425-283-2930
Address: 335 Madison Avenue, New York, NY 10017