Check Availability
Montgomery 77316
111 Riverbend Way
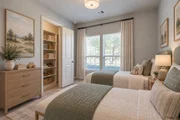
$450,000
↓ $19K (4.1%)
● House - For Sale

111 Riverbend Way

Montgomery, TX 77316
bedrooms
3 Beds
bathrooms
2 Baths, 1 Half Bath
square feet
2,613 Ft²
$3,175
Est. Monthly
$116
HOA / Fees

About This Property

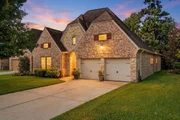
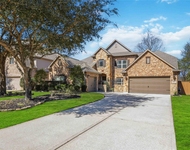
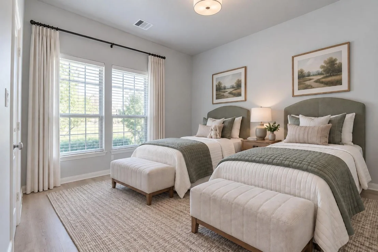
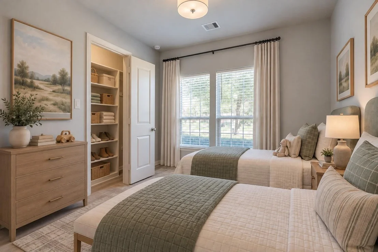
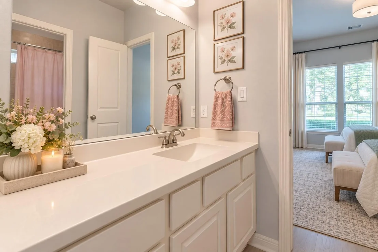
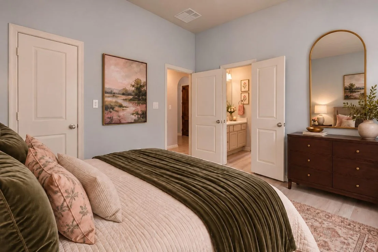
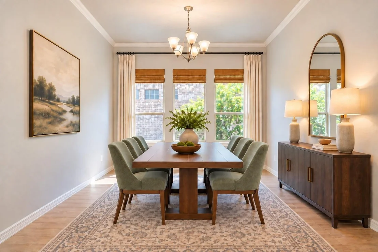
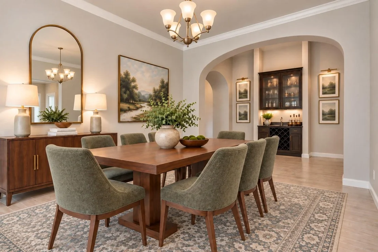
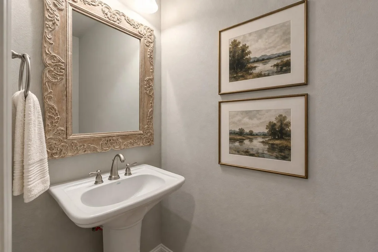
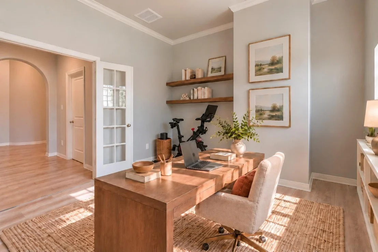
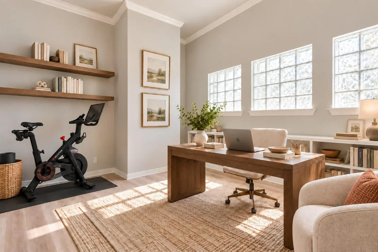
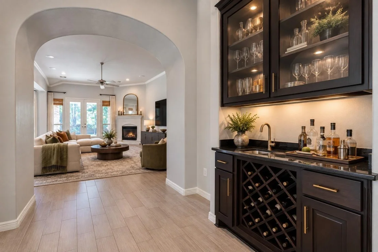
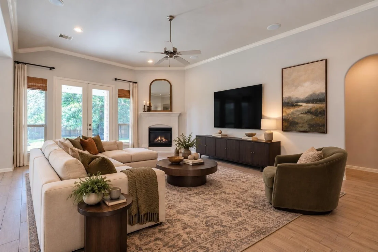
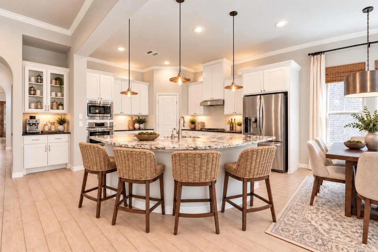
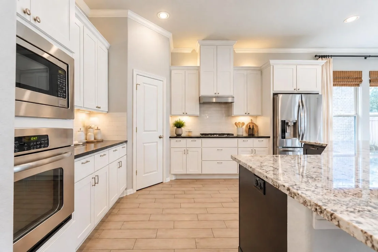
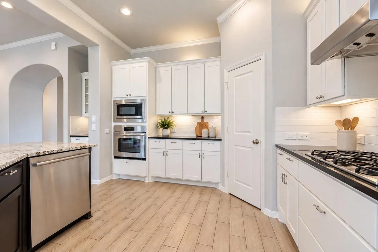
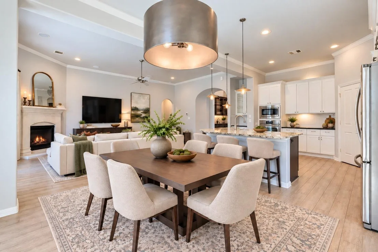
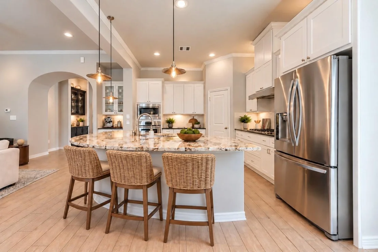
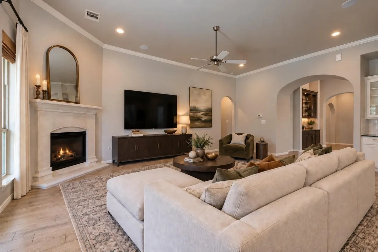
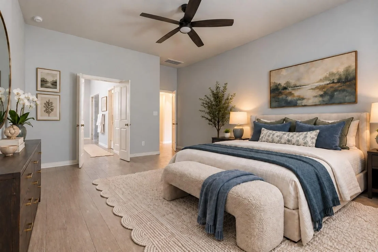
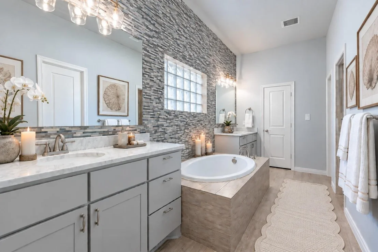
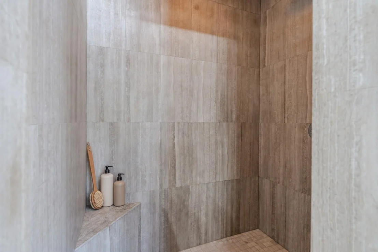
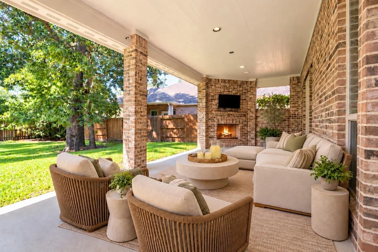
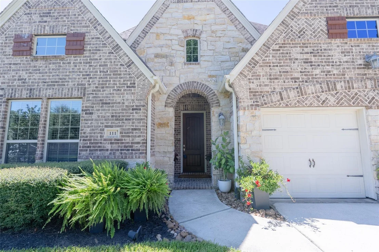
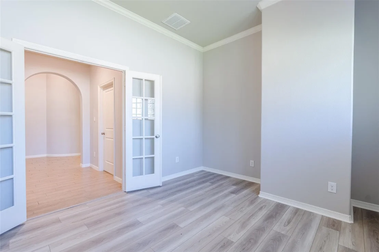
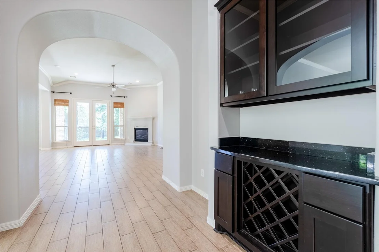
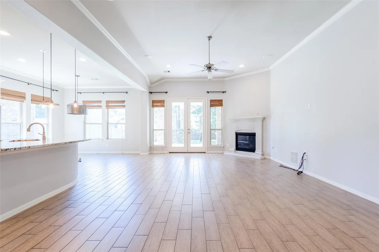
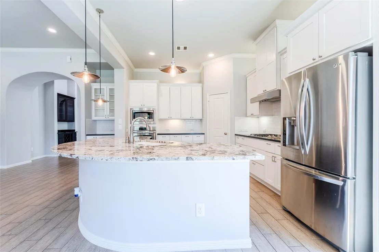
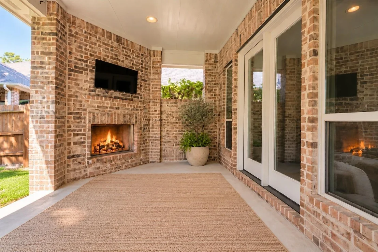
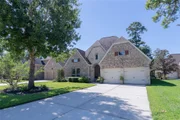
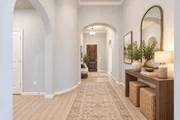
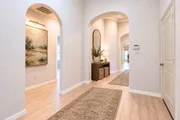
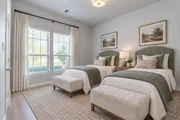
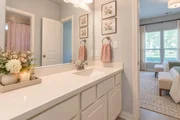
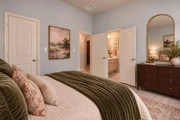
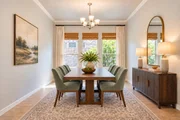
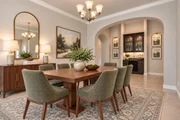
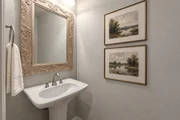
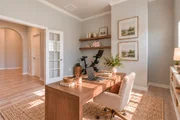
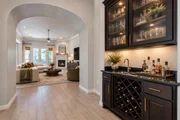
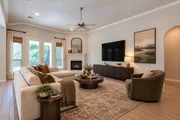
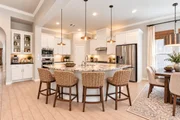
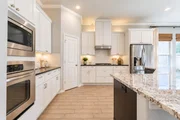
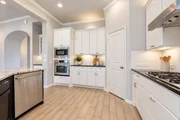
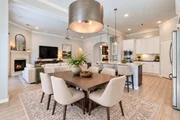
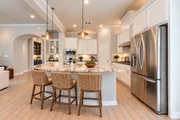
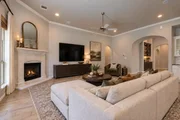
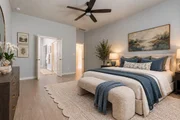
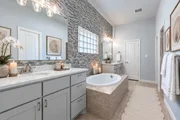
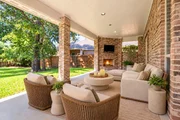
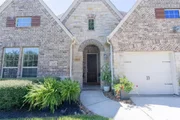
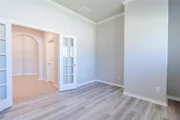
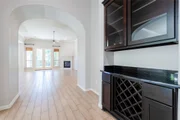
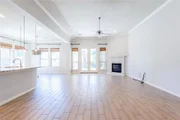
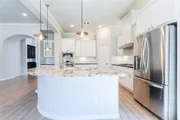
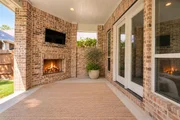
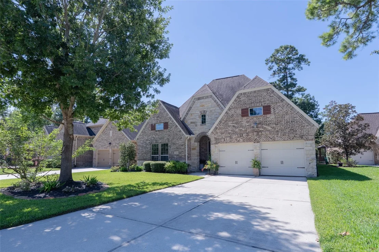
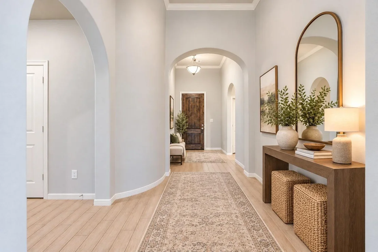
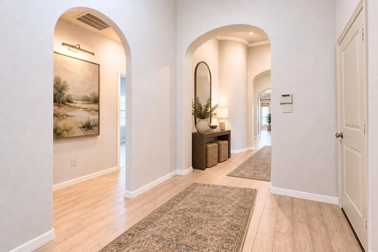
Discover easy, low-maintenance living in this beautifully designed Darling Builders patio home in Woodforest. Offering 3 bedrooms, 2.5 baths, a private home office, and 2,613 square feet, this thoughtfully designed home features high ceilings, wood-look tile floors, and an inviting open-concept layout. The spacious kitchen boasts an oversized island, walk-in pantry, and seamless flow into the living and dining areas. The primary suite offers direct patio access, a soaking tub, custom tile shower, and a convenient pass-through closet connecting to the laundry room. Two secondary bedrooms feature walk-in closets and a Jack-and-Jill bath. Backing to a peaceful greenbelt, the expansive covered patio with a built-in fireplace and TV creates an ideal setting for entertaining.  Water softener, recent hot water heaters, custom shades, NEW interior paint (10/26). Enjoy convenient access to Woodforest's shopping, dining, and golf, with Lake Conroe just a short drive away. This is move-in ready!
Unit Size
2,613 Ft²
Days on Market
-
Land Size
0.21 acres
Price per sqft
$172
Property Type
House
Property Taxes
$849
HOA Dues
$116
Year Built
2012

Listed By

Jacci Kilgore
Compass RE Texas, LLC - The Woodlands

Payment Calculator

Cap Rate Calculator

Last updated: 20 days ago (HAR #62188431)

Price History

Date / Event Date Event Price
Oct 31, 2026 Price Decreased $450,000
↓ $19K (4.1%)
Price Decreased
Oct 9, 2026 Listed by Compass RE Texas, LLC - The Woodlands $469,000
Listed by Compass RE Texas, LLC - The Woodlands
Oct 8, 2026 Temporarily off market -
Temporarily off market
Sep 5, 2026 Price Decreased $480,000
↓ $20K (4%)
Price Decreased
Jul 25, 2026 Price Decreased $500,000
↓ $25K (4.8%)
Price Decreased
Show More

Property Highlights

Garage
Air Conditioning
Fireplace
Parking Details
Has Garage
Attached Garage
Parking Features: Attached, Double-Wide Driveway
Garage Spaces: 2
Interior Details
Half Bathrooms: 1
Full Bathrooms: 2
Interior Features: Crown Molding, Dry Bar, High Ceilings, Formal Entry/Foyer, All Bedrooms Down, En-Suite Bath, Primary Bed - 1st Floor, Walk-In Closet(s)
Appliances: Disposal, Refrigerator, Water Softener, Electric Oven, Microwave, Gas Range, Dishwasher, Dryer Included
Flooring Type: Tile, Vinyl Plank
Laundry Features: Electric Dryer Hookup, Gas Dryer Hookup, Washer Hookup
Has Fireplace
Fireplace Features: Outside, Gas
Fireplaces: 2
Exterior Details
Square Footage: 2613
Architectural Style: Traditional
Year Built: 2012
Builder Name: Darling Homes
Building Area Total: 2613
Window Features: Window Coverings, Insulated/Low-E windows
Construction Materials: Brick
Patio and Porch Features: Covered, Patio, Porch
Lot Features: Greenbelt, Subdivided, Patio Lot, 0 Up To 1/4 Acre
Lot Size Area: 0.2148
Lot Size Units: Acres
Lot Size Acres: 0.2148
Lot Size Square Feet: 9356.688
Water Source: Water District
Financial Details
Tax Annual Amount: $10,183
Utilities Details
Cooling Type: Ceiling Fan(s), Electric, Zoned
Heating Type: Natural Gas, Zoned
Location Details
HOA/Condo/Coop Amenities: Basketball Court, Clubhouse, Jogging Path, Park, Picnic Area, Playground, Pool, Tennis Court(s), Trail(s), Pond, Splash Pad
HOA Fee: $1,392
HOA Fee Frequency: Annually

Building Info

Overview

    General

  • Year Built: 2012
  • Effective Year Built: 2012
  • Building Count: 1
  • Bedroom Count: 0
  • Bathroom Count: 3
  • Full Bathrooms: 2
  • Partial Bathrooms: 3
  • Bathroom Plumbing Fixtures: 12
  • Building Condition: 6
  • Building Quality: 1
  • Construction Type: 0
  • Building Style: 15
  • Exterior Walls Type: 3
  • Interior Walls Type: 3
  • Roof Shape Type: 0
  • Roof Cover Type: 3
  • Floor Count: 100
  • Floor Cover: 9
  • Basement Type: 0
  • Basement Area: 0
  • Garage Type: 7
  • Garage Square Area: 400
  • Parking Space Count: 2
  • Patio Type: 0
  • Porch Type: 7
  • Pool Type: 0

    Dimensions

  • Lot Size Square Feet: 9,357
  • Total Building Area: 2,964
  • Building Area: 2,564
  • Building Area Measurement: L

    Heating and Cooling

  • Fireplace Count: 1
  • Air Conditioning: 1
  • Heating: 3
  • Heated Square Feet: 2,564
  • Heating Fuel Type: 0

    Utilities

  • Sewer System: 0
  • Water Service: 0

Building

  • Building Type: 0
  • Property Class: R
  • Subdivision: WOODFOREST 07
  • Land Acres: 0000000215
  • Standard Land Use Code: 1001
  • County Land Use Code: A1
  • State Land Use Code: A1
  • Legal Description 1: S965207 - WOODFOREST 07, BLOCK 1, LOT 3

Neighborhood

  • School District Name: Conroe Independent School District
  • School Tax School District: LONE STAR COLLE
  • Census Tract: 694503

Geography

  • Parcel: 9652-07-00300
  • Block: 1
  • Lot: 3
  • Municipality: MONTGOMERY
  • Latitude: 30.2823
  • Longitude: -95.5589

    Address

  • Full Address: 111 Riverbend Way
  • Address - House Number: 111
  • Address - Street Name: Riverbend
  • Address - Suffix Type: Way
  • State: TX
  • City Name: Montgomery
  • Carrier Code: R034
  • 4-Digit Zip Code: 2810
  • Zip Code: 77316

Valuation

    Tax

  • Tax Year: 2022
  • Tax Amount: $873,150
  • Tax Rate Code Area: SCO

    Appraisal Valuation

  • Standard Deviation: 0.217
  • Valuation Date: Sep 27, 2023
  • Confidence Score: 70
  • Final Value: 498,351
  • High Value: 606,513
  • Low Value: 390,189

    Market Valuation

  • Market Total Value: $416,210
  • Market Land Value: $75,000
  • Market Improvement Value: $401,360

    Assessments Valuation

  • Assessed Year: 2023
  • Assessed Total Value: $416,210
  • Assessed Land Value: $75,000
  • Assessed Improvements Value: $401,360

    Exemptions

  • Homeowner Exemption: Yes

    Sales

  • Current Sale Contract Date: Dec 28, 2012
  • Current Sale Recording Date: Dec 28, 2012
  • Current Sale Document Type: 27
  • Current Sale Input Document Number: 2012126774
  • Previous Sale Recording Date: Jul 30, 2012
  • Previous Sale Contract Date: Jul 30, 2012
  • Previous Sale Document Type: 27
Data used for valuation calculations is provided by RealtyHop, and other third party sources

Comparables

Unit
Status
Type
Beds
Baths
ft²
Price/ft²
Asking Price
Listed On
Closing Price
Sold On
HOA + Taxes

About Montgomery


Similar Homes for Sale

Currently no similar homes around

Nearby Rentals

Unit for rent at 106 Joshuas Place, Montgomery, TX, 77316

$6,500 /mo

  • 5 Beds
  • 4 Baths
  • 3,766 ft²
106 Joshuas Place, Montgomery, TX, 77316 Listing by Tonika Cramond
Unit for rent at 1800 Central Pine Street, Montgomery, TX, 77316

$1,395 /mo

  • 1 Bed
  • 1 Bath
  • 617 ft²
1800 Central Pine Street #8107, Montgomery, TX, 77316 Listing by Melanie Aguirre
Unit for rent at 202 Cheswood Forest Place, Montgomery, TX, 77316

$2,100 /mo

  • 3 Beds
  • 2 Baths
  • 2,034 ft²
202 Cheswood Forest Place, Montgomery, TX, 77316 Listing by Enrique Rosales


Frequently Asked Questions

When was property at 111 Riverbend Way built and last sold?
The property at 111 Riverbend Way was built in 2012 and last sold on Dec 28, 2012 for $0.
How much is this home worth?
The estimated value of the home located at 111 Riverbend Way is $454,478.
What are some comparable homes to 111 Riverbend Way?
There are currently no comparable homes to 111 Riverbend Way.