


111 Red Brick Drive #1


About This Property
Westerly in Simi Valley. Shows like a model home. This exquisite townhouse boasts an inviting and spacious
open floor plan featuring nine-foot ceilings and ample natural light. Nestled in a
serene neighborhood, it offers a tranquil retreat while conveniently located
near essential amenities.
As a solar-powered community, the home incorporates LED lighting and fire
sprinklers for enhanced safety. The unit also has smart home technology,
including Wi-Fi-controlled front and garage doors, two Ring security cameras, a
Ring doorbell, and a wireless Ring whole-house alarm system.
Luxury vinyl floors throughout the home, including the staircase and closets,
provide a comfortable, durable, and easy-to-maintain surface. The living room
and dining area are perfectly designed to accommodate friends and family. The
kitchen is meticulously crafted with shaker-style cabinets, under-cabinet lighting,
and a spacious center island with ample counter space and seating. Quality
quartz countertops, for easy maintenance, serve as a chef's delight. A
convenient walk-in pantry/utility is under the staircase.
The primary bedroom is generously sized and features a large closet. The
main bathroom boasts double sinks and a separate private WC. Numerous
windows and LED lighting illuminate each bedroom.
A spacious upper laundry room with a window, Samsung washer and dryer, and
a large quartz countertop cabinet provides convenient laundry facilities. The loft
area offers additional versatility, serving as an extra TV/playroom or any other
desired use.
The conveniently accessible door near the kitchen leads to the attached garage,
ideal for carrying groceries. The garage provides ample parking for two vehicles
and a 5-foot alcove for a workbench. It features gym flooring mats, LED lighting,
and a tankless water heater. The overhead storage rack offers excellent
convenience and additional ceiling storage.
The neighborhood offers various amenities, including a resort-style solar-
powered pool, two gas-fired barbecue grills, a glass-stone fire pit seating area, a
trellis-covered table seating area, over 30 loungers.
The surrounding area features several parks, a Bocce court, a dog park, a
picturesque rose garden, and a barbecue park. The neighborhood community is adorned with numerous trees and benches, creates a
welcoming and well-maintained atmosphere.
Payment Calculator
Your Estimated Monthly Payment
Cap Rate Calculator
What does this mean?
Based on our analysis, the cap rate of this property is 1.25%. A negative cap rate indicates that the property might not be feasible as an income-producing asset. The median cap rate for a near zip code 11238 is 4.23%.
How much can I actually make?
Actual monthly rental income may vary between $4,760 and $7,140 depending on unit-specific characteristics. You can change the amount using the slider to further explore.
How is cap rate calculated?
Cap Rate = Net Operating Income (NOI) / Property Asset Value.
When calculating the cap rate, we assume 100% occupancy. Leverage (mortgage) is not considered.
Cap Rate provided by RealtyHop and RentHop, learn more about cap rate here.
Price History
| Date / Event | Date | Event | Price |
|---|---|---|---|
| Jan 15, 2025 | Sold | ||
| Sold | |||
| Dec 20, 2024 | In contract | - | |
| In contract | |||
| Nov 21, 2024 | Listed by Coldwell Banker Realty | $785,000 | |
| Listed by Coldwell Banker Realty | |||
Property Highlights
Comparables
Status
Price/ft²
Listed On
Sold On
Past Sales
| Date | Unit | Beds | Baths | Sqft | Price | Closed | Listed By |
|---|---|---|---|---|---|---|---|
|
11/21/2024
|
3 Bed
|
3 Bath
|
1663 ft²
|
$785,000
3 Bed
3 Bath
1663 ft²
|
$785,000
01/15/2025
|
Francine Meyberg
Berkshire Hathaway HomeServices California Properties
| |
|
04/18/2019
|
3 Bed
|
1 Bath
|
1493 ft²
|
$534,689
3 Bed
1 Bath
1493 ft²
|
$535,000
+0.06%
08/19/2019
|
Kaylee Smith
Landsea Real Estate Calif Inc.
|
Building Info

About Simi Valley
Similar Homes for Sale
Currently no similar homes aroundNearby Rentals
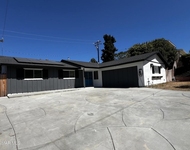
$4,600 /mo
- 3 Beds
- 2 Baths
- 1,632 ft²
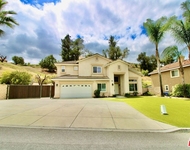
$5,495 /mo
- 4 Beds
- 3 Baths
- 2,613 ft²

Last Updated: 2 years ago
Data Source: CRMLS, MLS# SR24238409
 Your Privacy Choices
Phone: 425-283-2930
Address: 335 Madison Avenue, New York, NY 10017