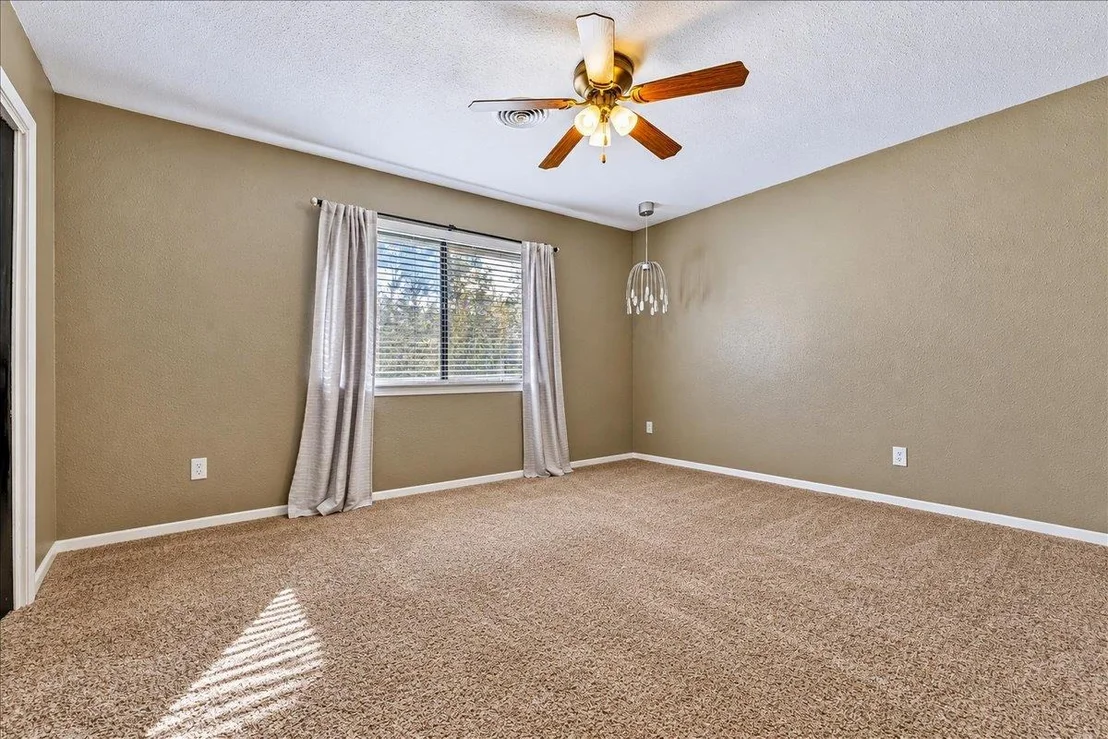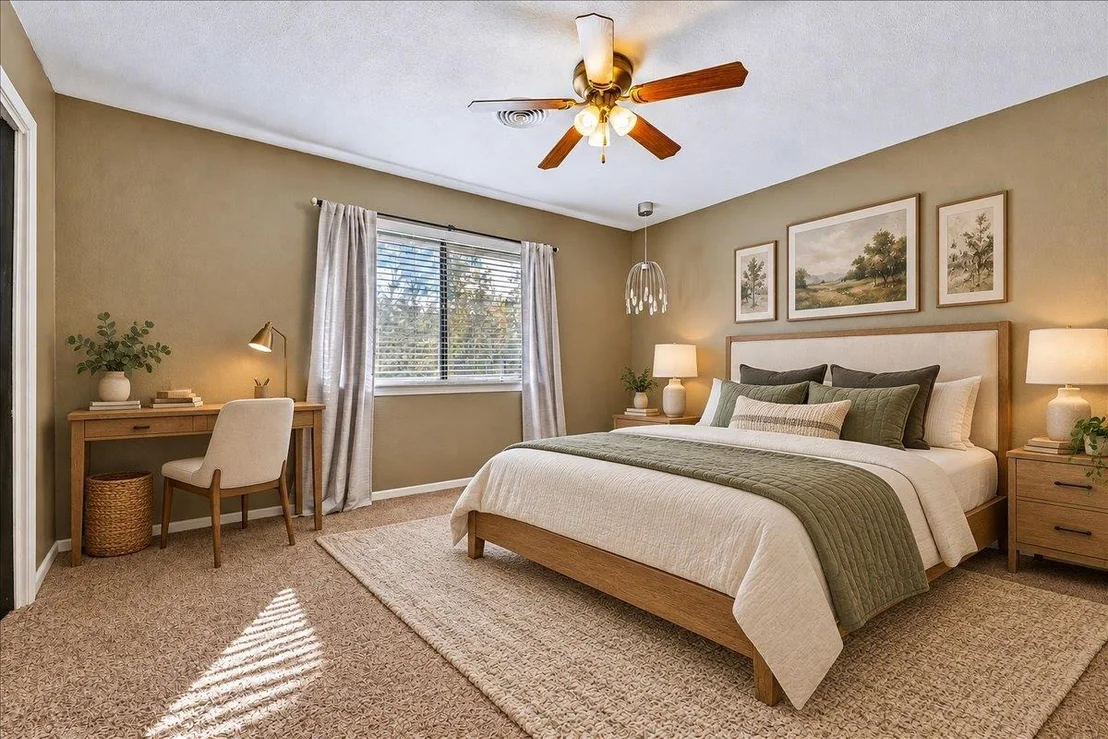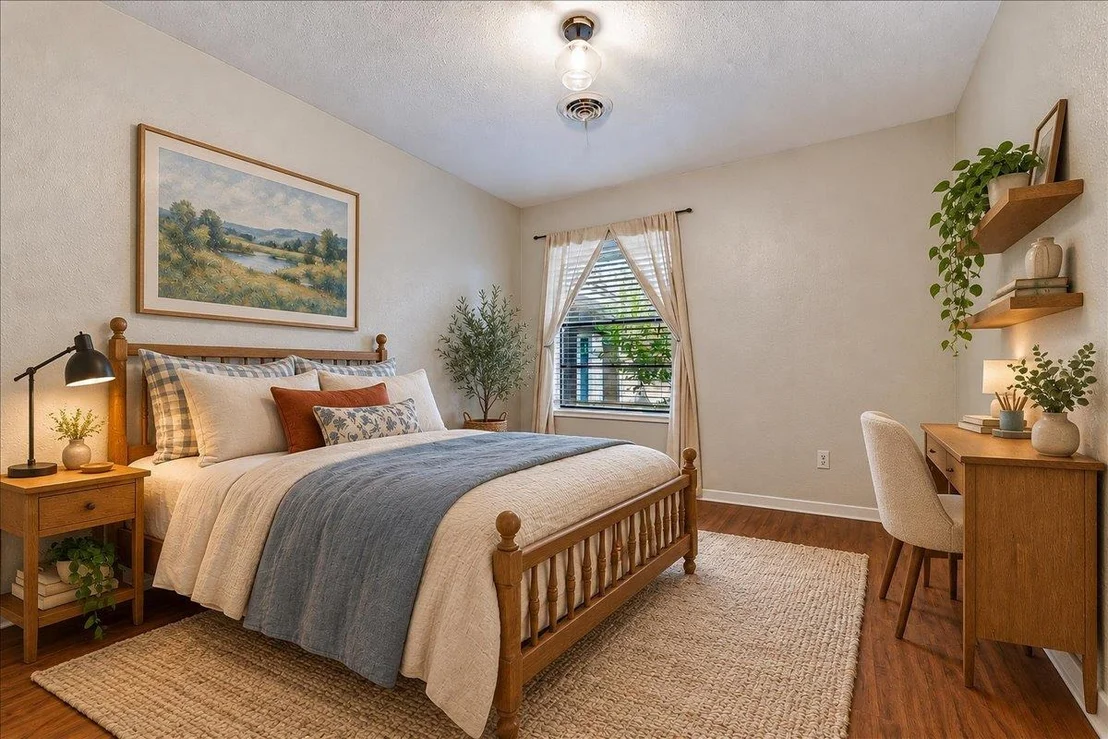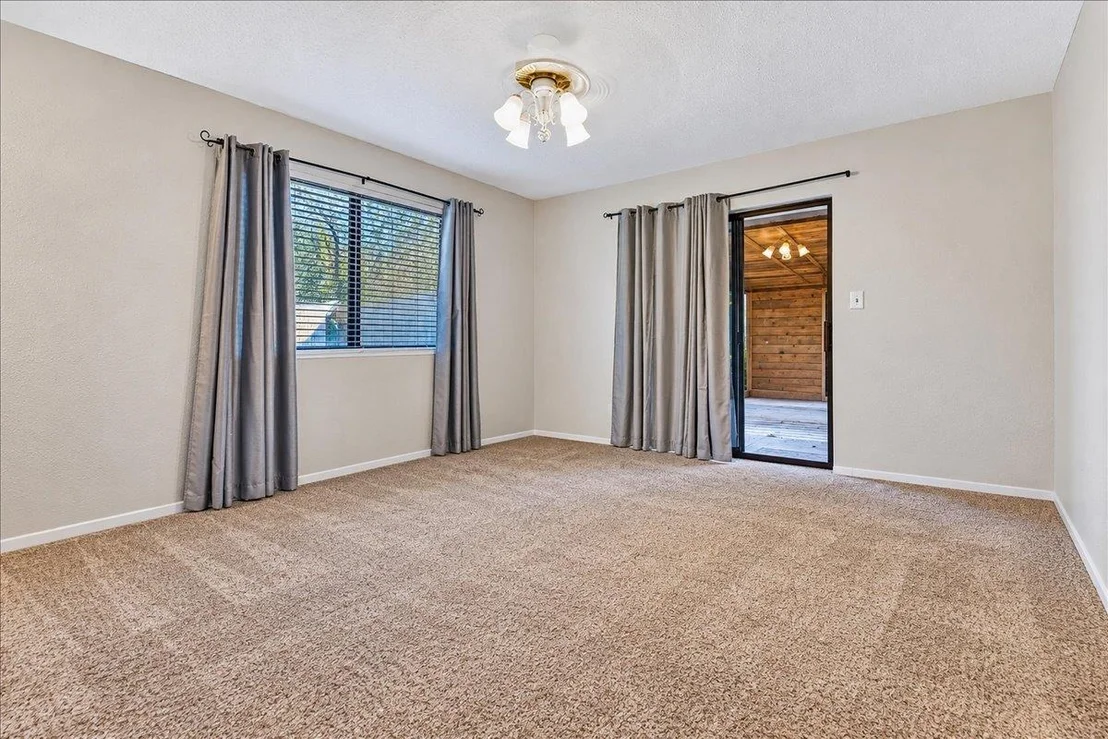
Check Availability
$510,000
● House - For Sale

111 Post Oak DR

Elgin, TX 78621
bedrooms
5 Beds
bathrooms
3 Baths
square feet
3,578 Ft²
$3,209
Est. Monthly
$15
HOA / Fees

About This Property

Charming Ranch-Style Home with ADU/Guest House, Workshop & Community Fishing Pond!

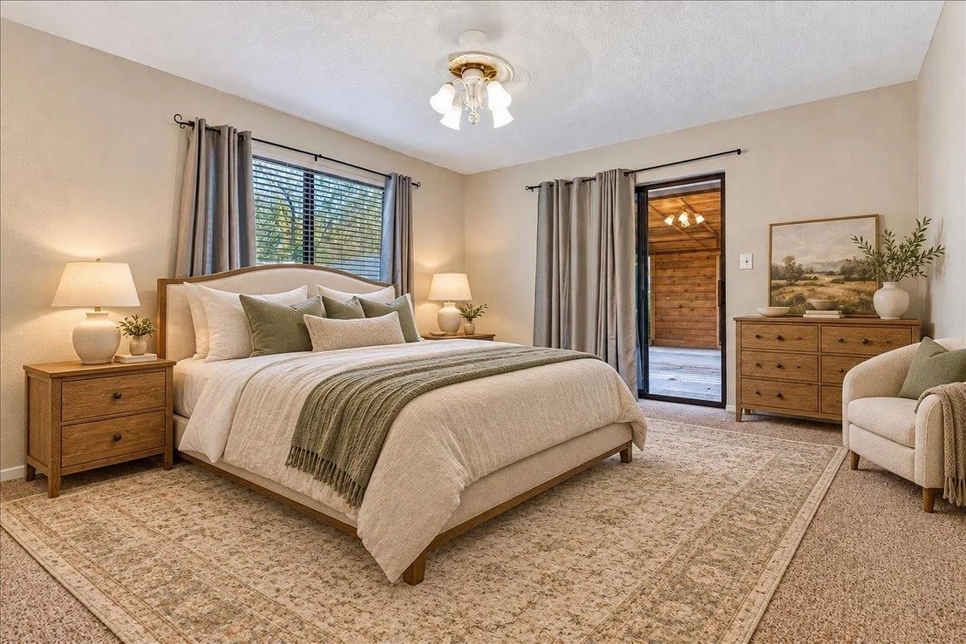
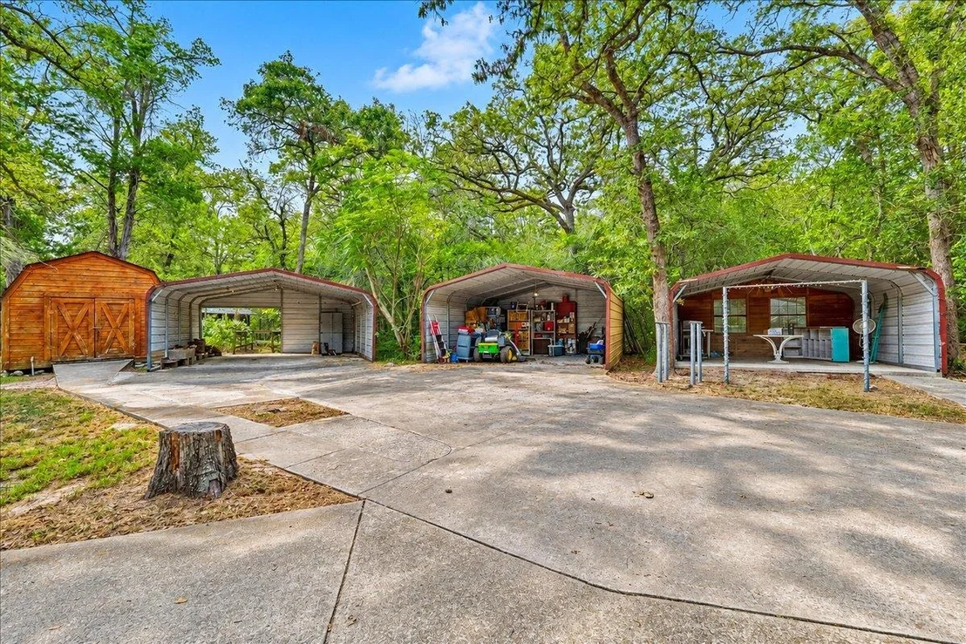
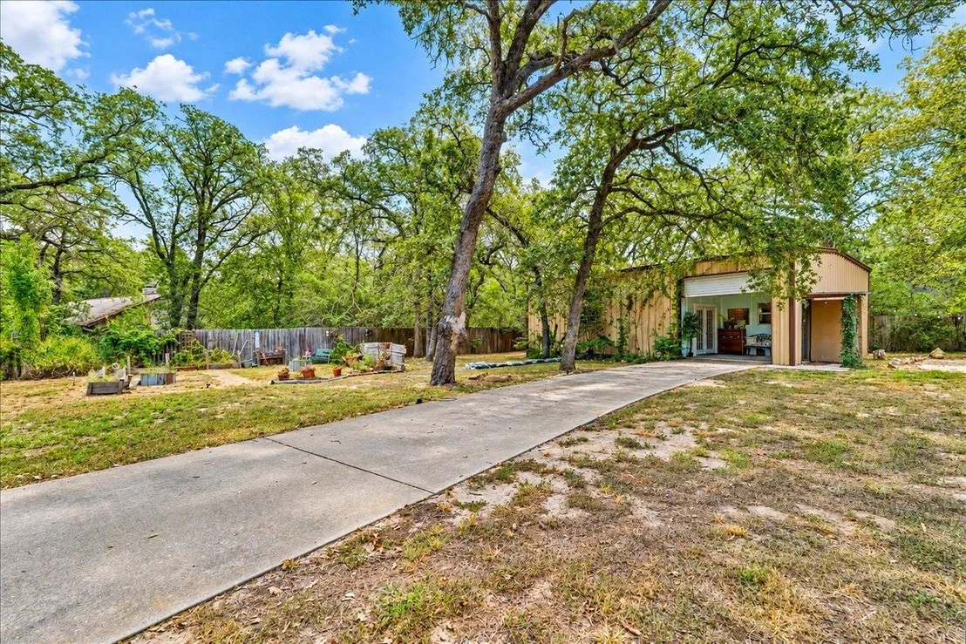
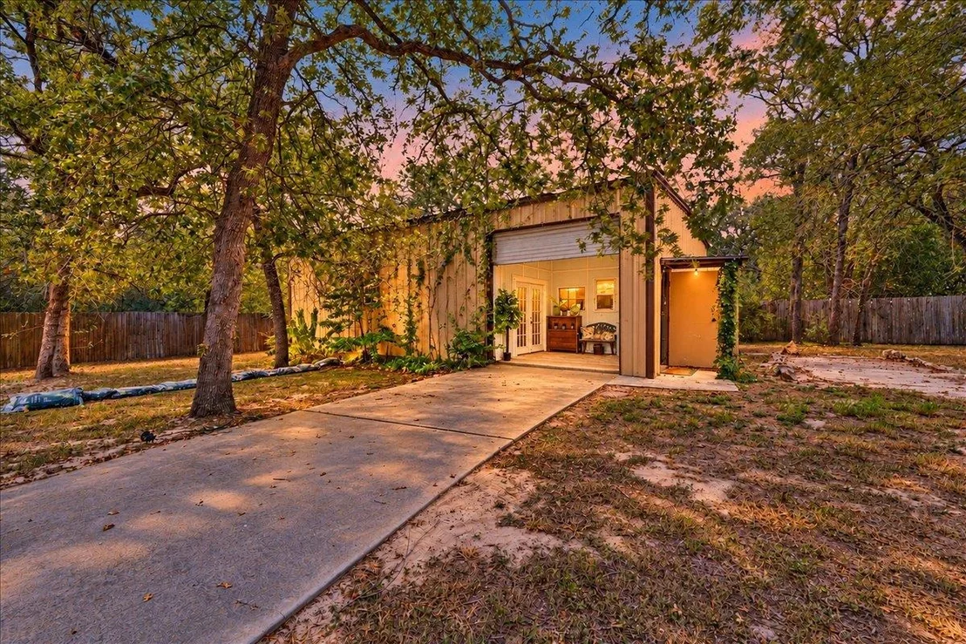
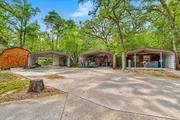
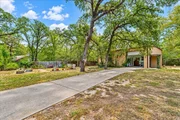
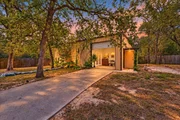
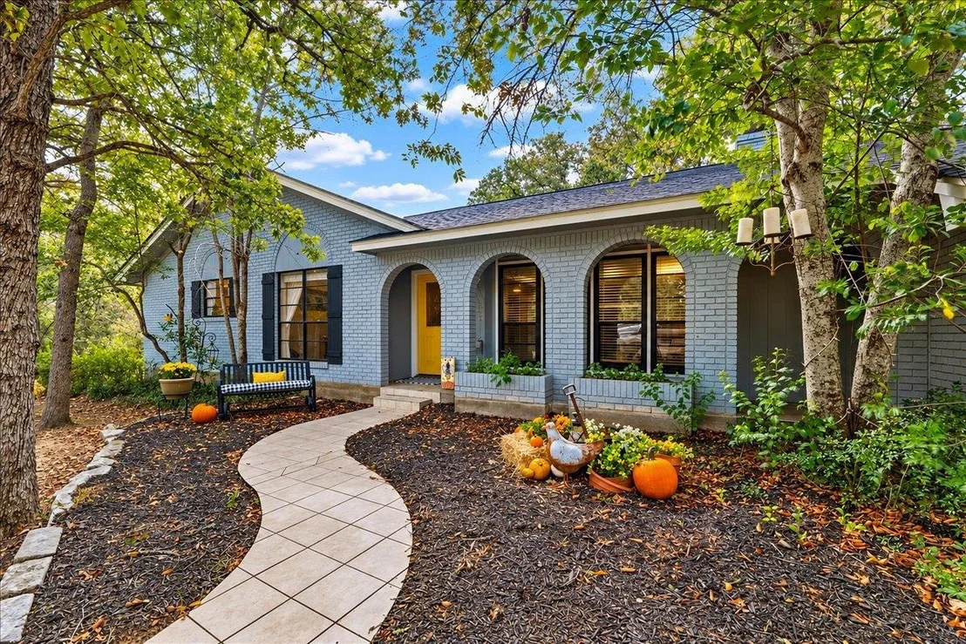
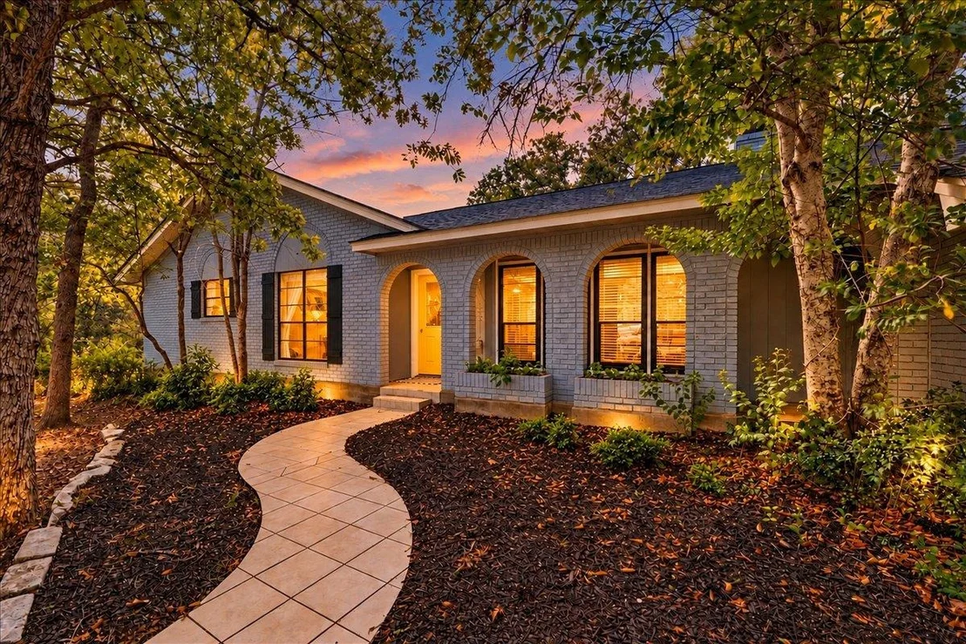
Discover the perfect blend of comfort, charm, and versatility at this inviting Elgin property! Nestled among mature shade trees, this classic brick ranch-style home offers an ADU/Guest House, separate workshop, three carports, and a storage shed, providing exceptional flexibility for guests, hobbies, and additional living space.
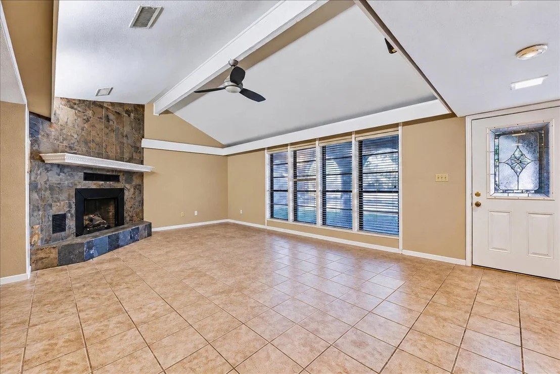
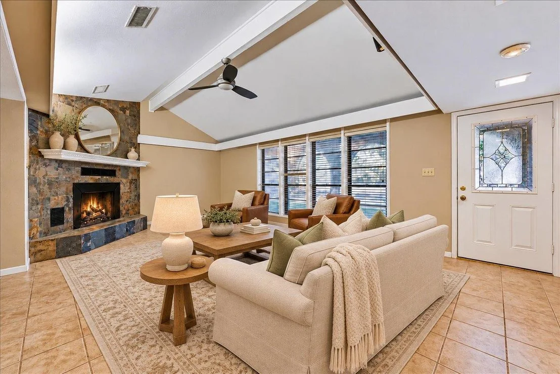
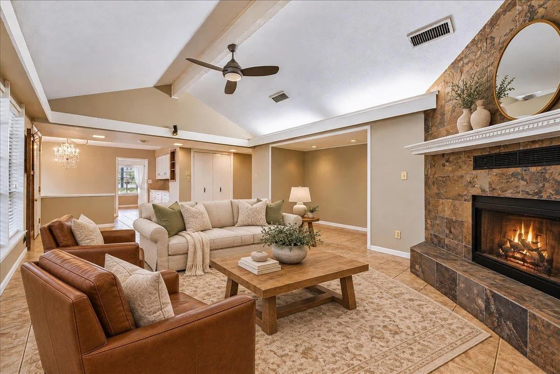
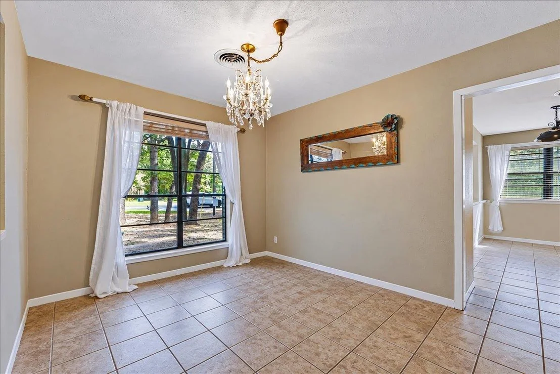
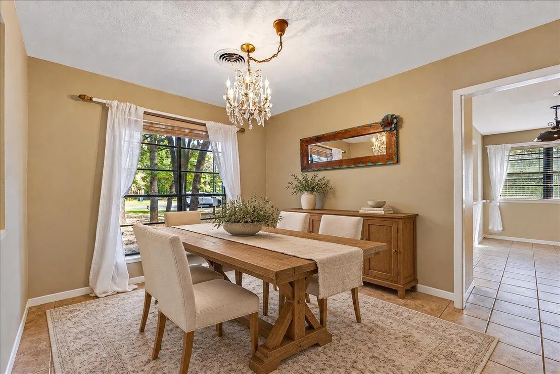
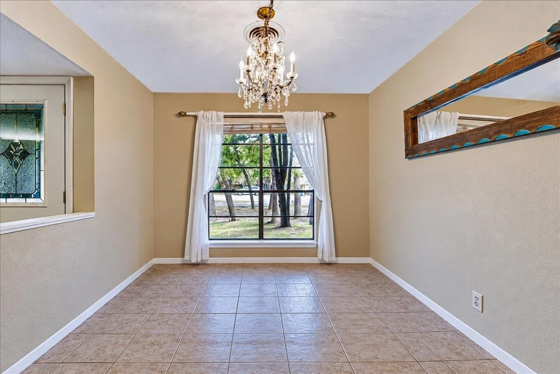
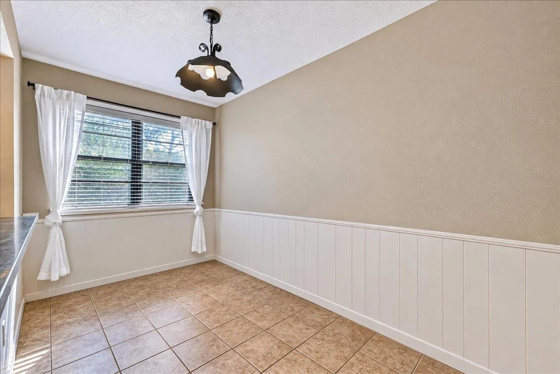
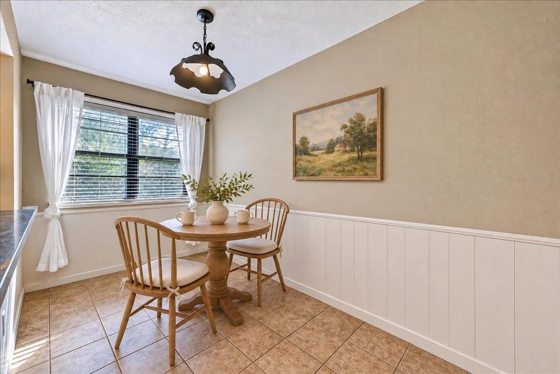
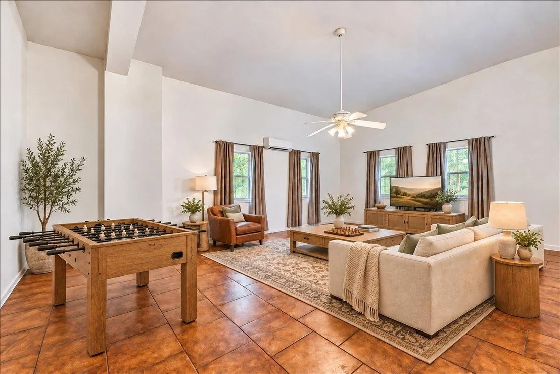
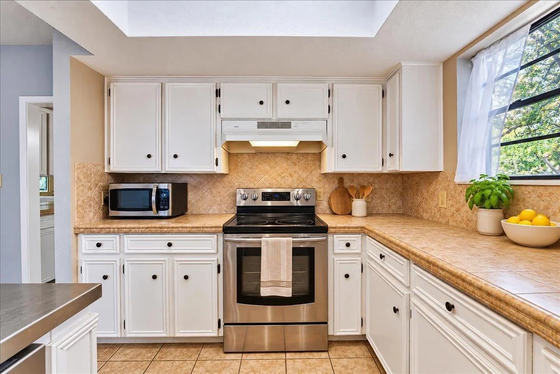
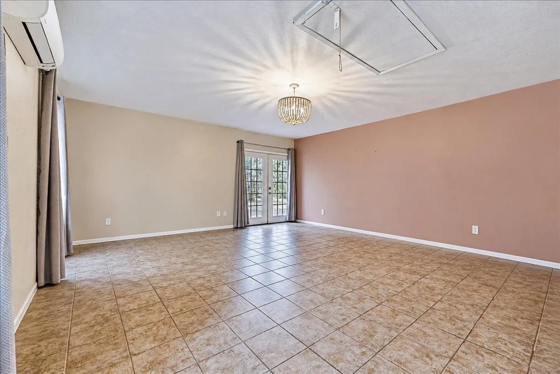
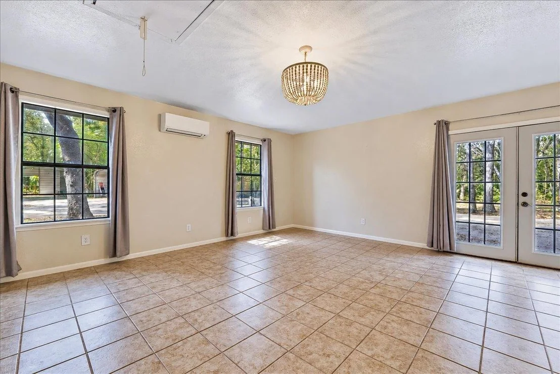
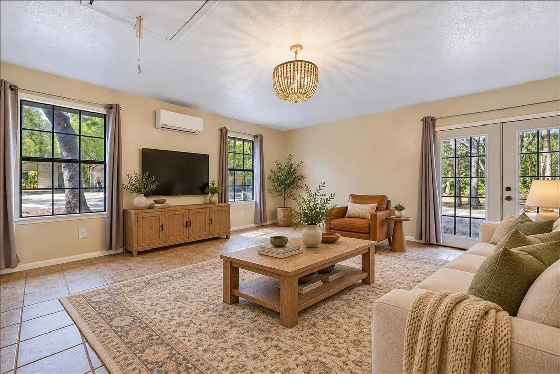
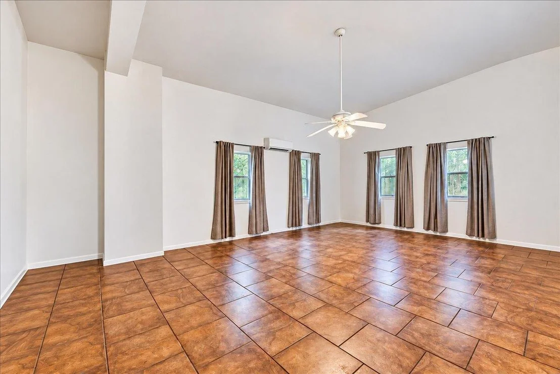
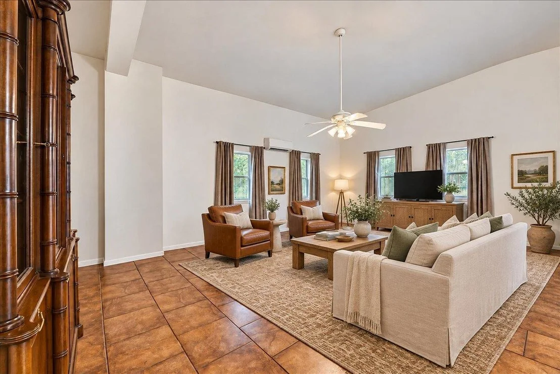
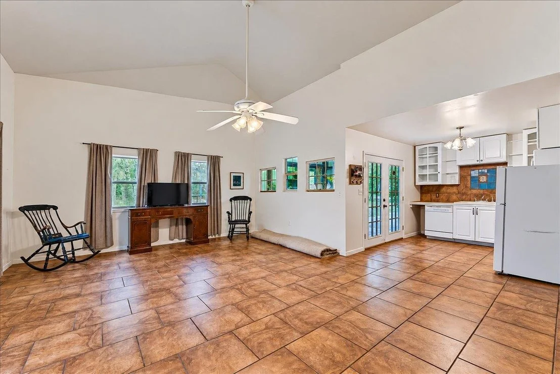
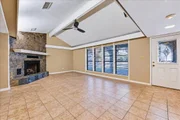
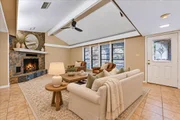
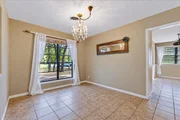
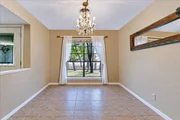
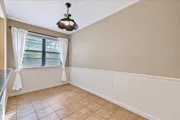
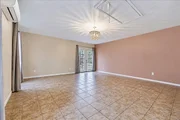
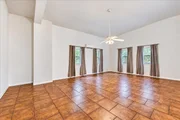
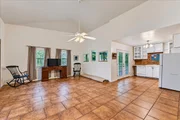
Inside, the spacious living area welcomes you with a stunning stone fireplace, vaulted ceilings with exposed beams, and an abundance of natural light. French doors and an open floorplan create a comfortable flow for everyday living and entertaining. The kitchen features a generous center island, tile countertops, ample cabinetry, and adjoining dining area.

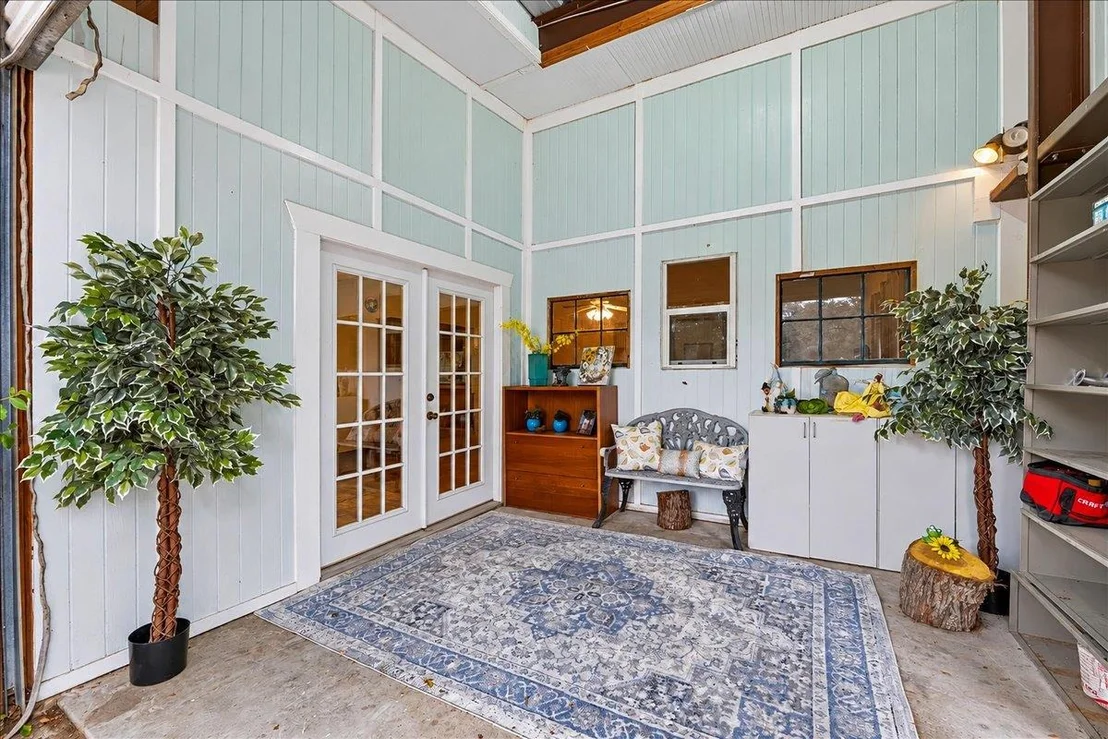
The separate ADU/Guest House offers endless possibilities for extended family, visiting guests, a private home office, or creative studio. A dedicated workshop, three carports, and additional storage shed provide plenty of room for projects, equipment, and recreational needs.

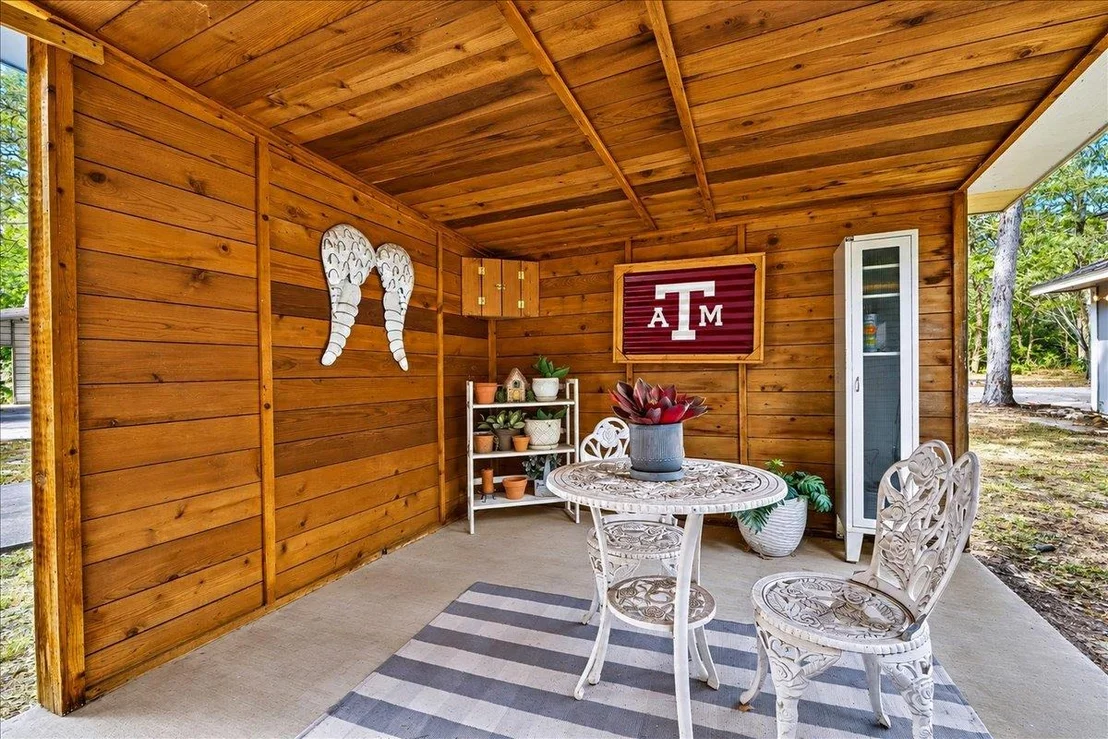
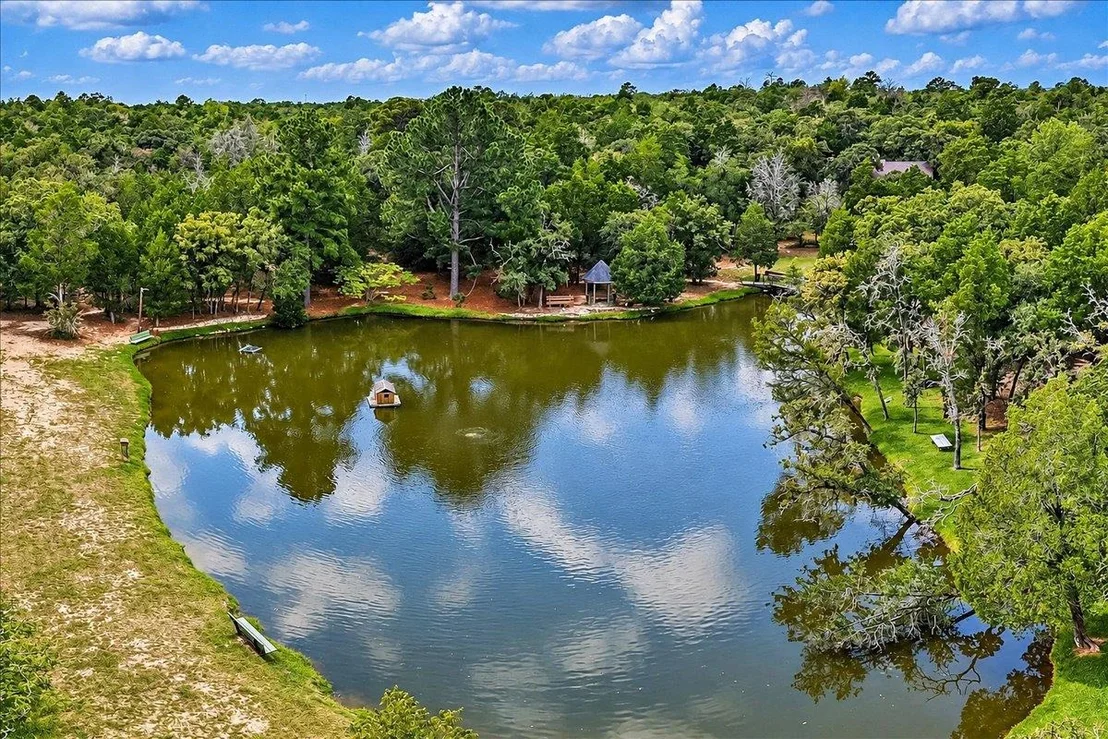
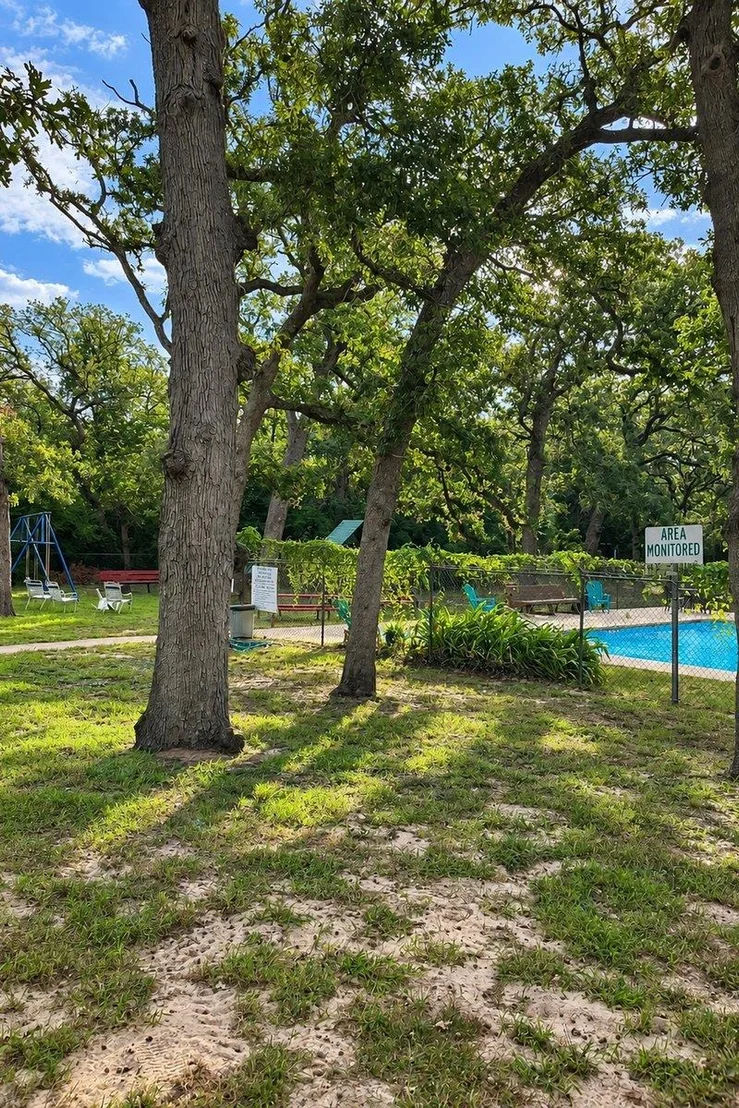
Enjoy outdoor living beneath mature trees with a covered patio, stone fire pit, and fenced backyard perfect for relaxing or entertaining. As an added bonus, residents can enjoy access to a community fishing pond, offering a peaceful setting to unwind and enjoy nature.

With its versatile ADU, workshop, abundant covered parking, and community fishing pond, this unique Elgin property offers space, functionality, and a lifestyle that's hard to find!
Unit Size
3,578 Ft²
Days on Market
-
Land Size
1.23 acres
Price per sqft
$143
Property Type
House
Property Taxes
$689
HOA Dues
$15
Year Built
1975

Listed By

Anne Weatherby
Keller Williams Realty-RR WC

Payment Calculator

Cap Rate Calculator

Last updated: 9 days ago (Unlock MLS #ACT7561625)

Price History

Date / Event Date Event Price
Nov 11, 2026 Relisted $510,000
Relisted
Nov 7, 2026 In contract -
In contract
Oct 28, 2026 Price Decreased $510,000
↓ $20K (3.8%)
Price Decreased
Oct 1, 2026 Listed by Pure Realty $530,000
Listed by Pure Realty
Aug 3, 2026 No longer available -
No longer available
Show More

Property Highlights

Parking Available
Air Conditioning
Fireplace
Parking Details
Has Garage
Has Carport
Has Open Parking
Parking Features: See Remarks, Additional Parking, Carport, Circular Driveway, Concrete, Converted Garage, Detached Carport, Driveway, Off Street, Open, Parking Pad, RV Carport, Storage
Interior Details
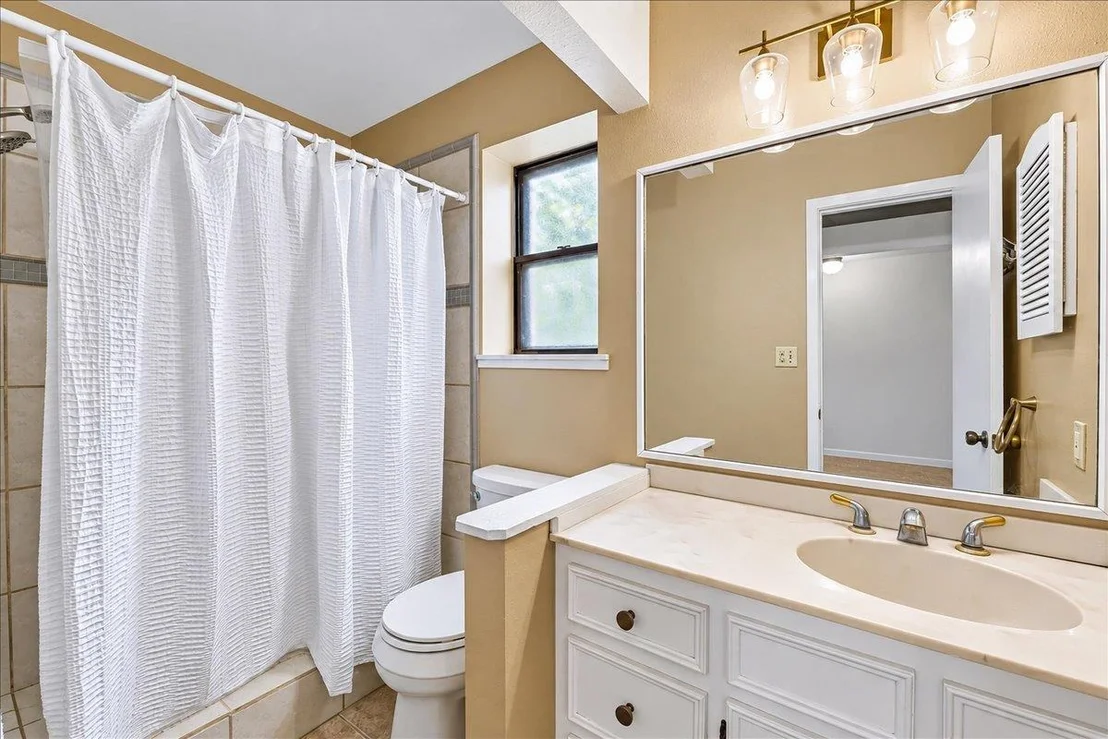
Full Bathrooms: 3
Interior Features: Breakfast Bar, Ceiling Fan(s), Beamed Ceilings, Chandelier, Tile Counters, High Speed Internet, Open Floorplan, Pantry, Recessed Lighting, Storage, Walk-In Closet(s), Ceiling-Vaulted, Multiple Dining Areas, Multiple Living Areas, No Interior Steps, Primary Bedroom on Main
Appliances: Dishwasher, Disposal, Exhaust Fan, Plumbed For Ice Maker, Free-Standing Electric Range, Stainless Steel Appliance(s), Vented Exhaust Fan, Electric Water Heater, RNGHD
Flooring Type: Carpet, Laminate, Tile, Vinyl
Has Fireplace
Fireplace Features: Circulating, Fire Pit, Living Room, Masonry, Wood Burning
Fireplaces: 1
Exterior Details
Square Footage: 3578
Square Footage Source: $0
Green Sustainability
Security Features: Smoke Detector(s)
Property Condition: Resale
Year Built Source: Public Records
Year Built: 1975
Waterfront Features: None
Levels: One
Other Structures: Guest House, Kennel/Dog Run, Outbuilding, Poultry Coop, RV/Boat Storage, Shed(s), Storage, Workshop
Window Features: Aluminum Frames, Blinds, Drapes, Screens, Shutters
Construction Materials: Brick, Wood Siding
Patio and Porch Features: Covered, Front Porch, Patio, Porch, Rear Porch, Side Porch
Pool Features: None
Lot Features: Back Yard, Cleared, Cul-De-Sac, Front Yard, Garden, Landscaped, Native Plants, Wooded, Many Trees, Public Maintained Road
Lot Size Area: 53578.8
Lot Size Units: Square Feet
Lot Size Acres: 1.23
Lot Size Square Feet: 53578.8
Water Source: Public, Well
Financial Details
Tax Map Number: 17
Tax Assessed Value: $442,824
Tax Annual Amount: $8,269
Utilities Details
Cooling Type: Ceiling Fan(s), Central Air, Electric, Multi Units, Separate Meters
Heating Type: Central, Fireplace(s)
Sewer : Septic Tank
Location Details
HOA/Condo/Coop Fee Includes: Maintenance Grounds
HOA/Condo/Coop Amenities: Barbecue, Picnic Area
HOA Fee: $185
HOA Fee Frequency: Annually

Building Info

Overview

    General

  • Year Built: 1975
  • Building Count: 1
  • Bedroom Count: 0
  • Building Condition: 0
  • Building Quality: 0
  • Construction Type: 0
  • Building Style: 0
  • Exterior Walls Type: 3
  • Interior Walls Type: 0
  • Roof Shape Type: 0
  • Roof Cover Type: 3
  • Floor Count: 100
  • Floor Cover: 0
  • Basement Type: 0
  • Basement Area: 0
  • Garage Type: 0
  • Parking Space Count: 0
  • Patio Type: 0
  • Porch Type: 6
  • Pool Type: 0

    Dimensions

  • Lot Size Square Feet: 53,579
  • Total Building Area: 2,378
  • Gross Building Area: 2,498
  • Building Area: 2,378
  • Building Area Measurement: L

    Heating and Cooling

  • Fireplace Count: 1
  • Air Conditioning: 1
  • Heating: 3
  • Heated Square Feet: 2,378
  • Heating Fuel Type: 0

    Utilities

  • Sewer System: 0
  • Water Service: 0

Building

  • Building Type: 0
  • Property Class: R
  • Subdivision: CEDAR HILLS SEC 1
  • Land Acres: 0000001230
  • Standard Land Use Code: 1001
  • County Land Use Code: A1
  • State Land Use Code: A1
  • Legal Description 1: CEDAR HILLS SEC 1, LOT 17, ACRES 1.2300

Neighborhood

  • School District Name: Elgin Independent School District
  • Census Tract: 950101

Geography

  • Assessors Map Reference: 28-H
  • Parcel: R15001
  • Lot: 17
  • Latitude: 30.285
  • Longitude: -97.3426

    Address

  • Full Address: 111 Post Oak Dr
  • Address - House Number: 111
  • Address - Street Name: Post Oak
  • Address - Suffix Type: Dr
  • State: TX
  • City Name: Elgin
  • Carrier Code: R003
  • 4-Digit Zip Code: 3111
  • Zip Code: 78621

Valuation

    Tax

  • Tax Year: 2022
  • Tax Amount: $648,431
  • Tax Rate Code Area: S01

    Appraisal Valuation

  • Standard Deviation: 0.1952
  • Valuation Date: Nov 03, 2023
  • Confidence Score: 74
  • Final Value: 658,776
  • High Value: 787,419
  • Low Value: 530,133

    Market Valuation

  • Market Total Value: $467,654
  • Market Land Value: $159,331
  • Market Improvement Value: $308,323

    Assessments Valuation

  • Assessed Year: 2023
  • Assessed Total Value: $385,878

    Exemptions

  • Homeowner Exemption: Yes

    Sales

  • Current Sale Contract Date: Jun 18, 2014
  • Current Sale Recording Date: Jun 19, 2014
  • Current Sale Price:
  • Current Sale Document Type: 70
  • Current Sale Input Document Number: 201407385
Data used for valuation calculations is provided by RealtyHop, and other third party sources

Comparables

Unit
Status
Type
Beds
Baths
ft²
Price/ft²
Asking Price
Listed On
Closing Price
Sold On
HOA + Taxes

About Cedar Hills


Similar Homes for Sale

Currently no similar homes around

Nearby Rentals

Unit for rent at 343 Highway 95 S, Elgin, TX, 78621

$1,300 /mo

  • 2 Beds
  • 1 Bath
  • 1,500 ft²
343 Highway 95 S, Elgin, TX, 78621 Listing by Minerva Juarez


Frequently Asked Questions

When was property at 111 Post Oak built and last sold?
The property at 111 Post Oak was built in 1975 and last sold on Jun 18, 2014 for $248,800.
How much is this home worth?
The estimated value of the home located at 111 Post Oak is $515,100.
What are some comparable homes to 111 Post Oak?
There are currently no comparable homes to 111 Post Oak.