by RH Advisors

Check Availability
Washington 05673
111 Pine Tree
Listed by: Brian Kitchens, Vermont Real Estate Company, 802-540-8300, Listing Courtesy of Prime MLS
$1,300,000
● House - For Sale

111 Pine Tree

Fayston, VT 05673
bedrooms
3 Beds
bathrooms
4 Baths, 1 Half Bath
square feet
3,476 Ft²
$7,390
Est. Monthly

About This Property

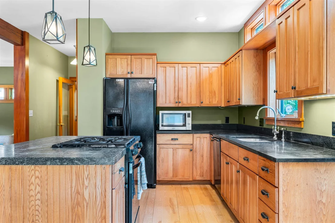
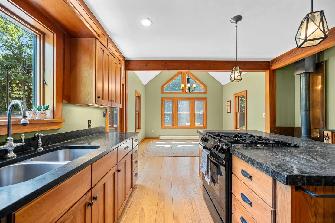
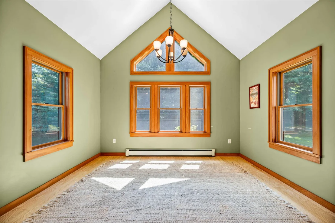
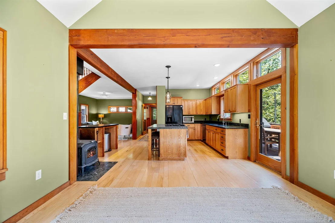
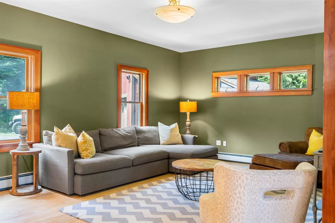
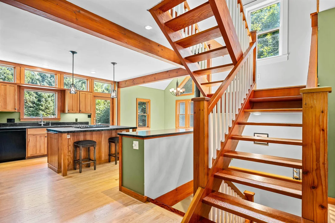
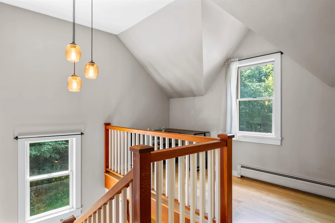
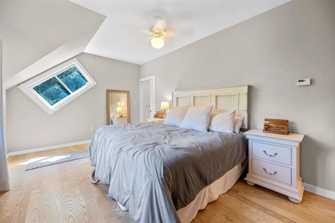
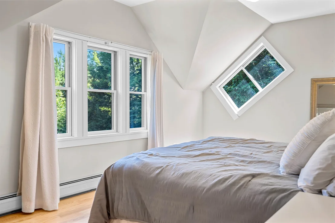
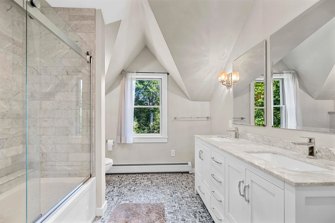
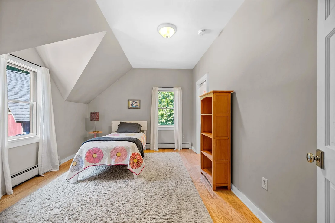
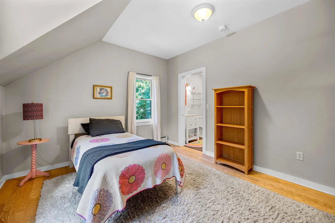
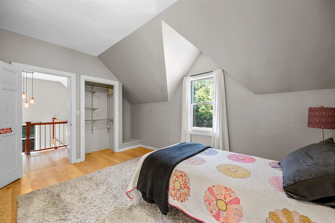
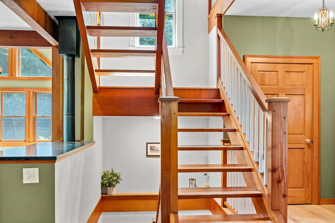
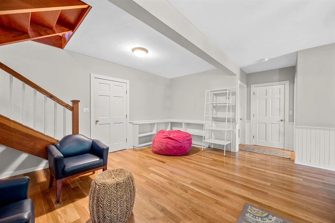
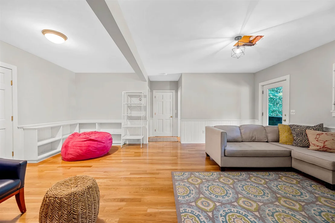
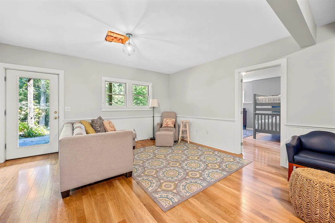
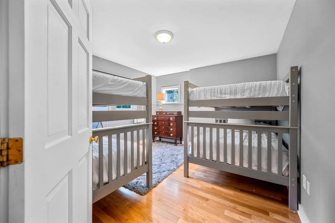
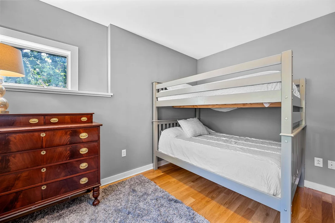
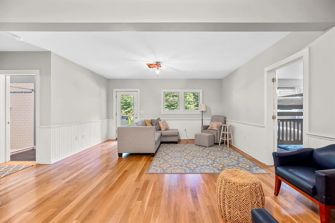
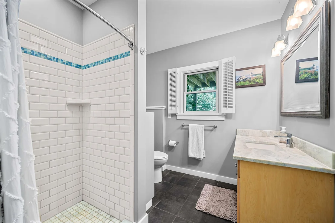
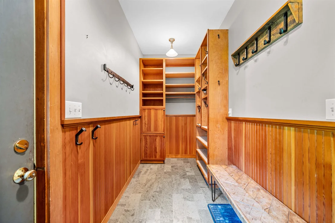
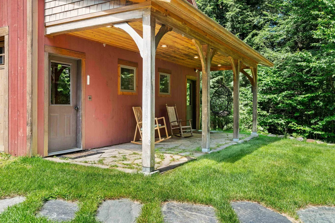
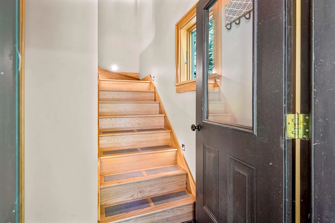
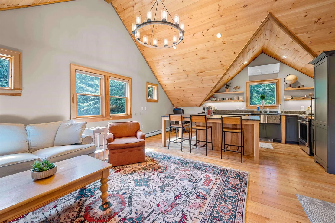
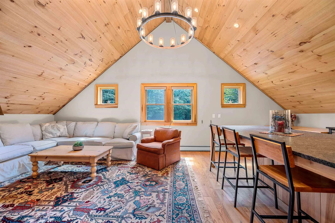
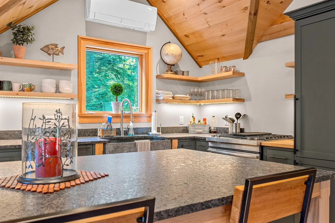
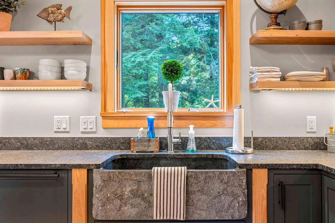
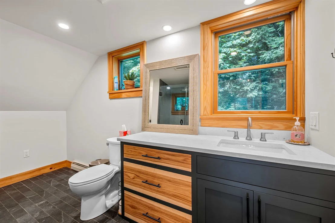
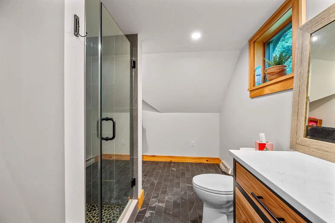
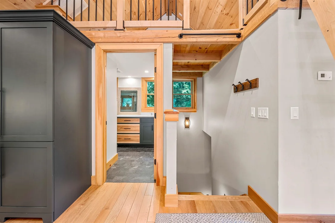
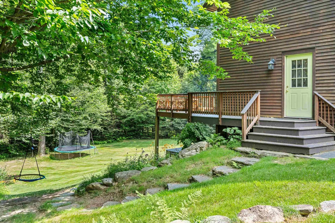
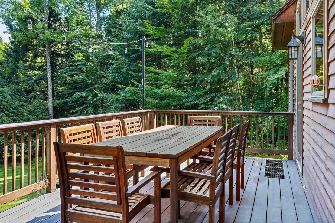
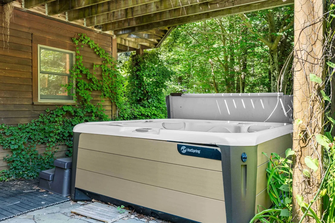
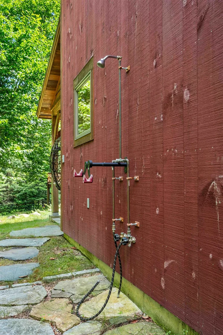
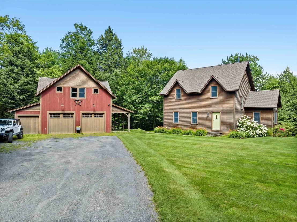
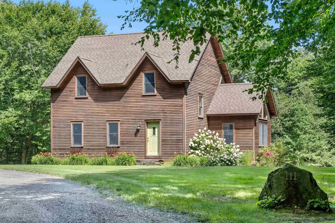
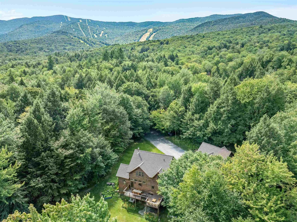
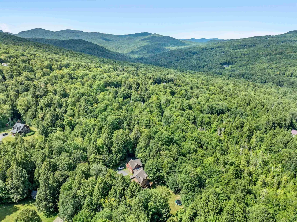
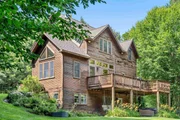
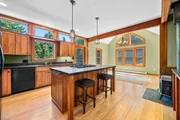
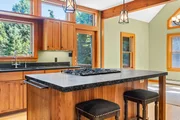
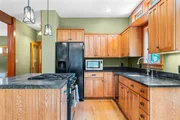
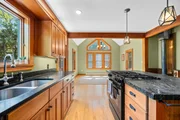
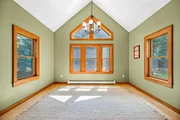
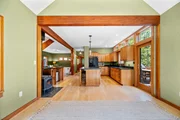
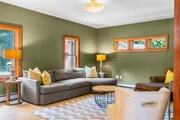
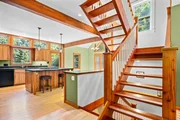
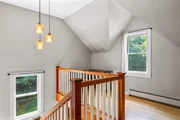
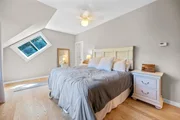
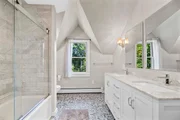
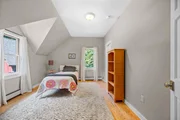
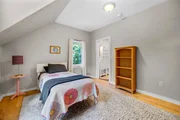
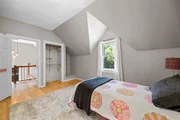
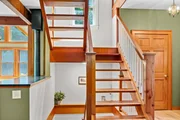
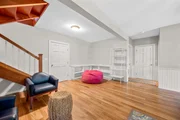
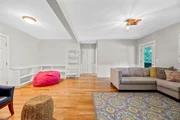
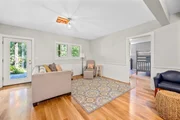
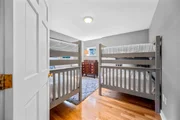
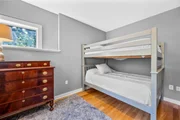
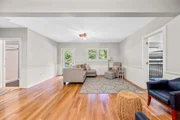
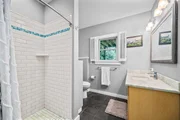
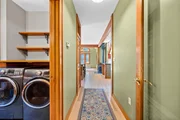
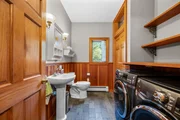
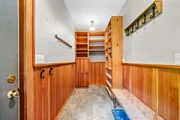
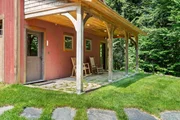
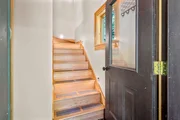
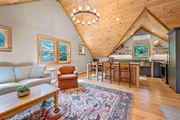
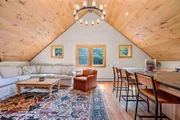
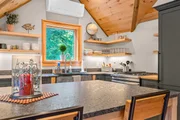
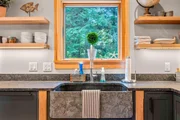
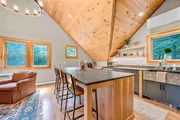
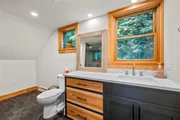
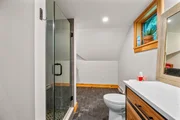
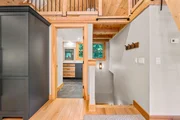
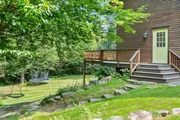
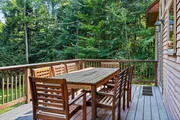
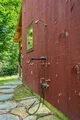
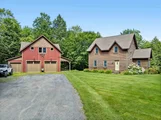
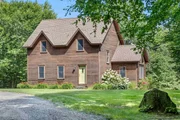
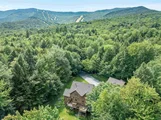
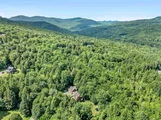
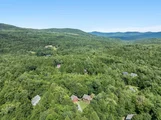
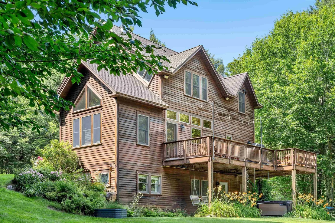
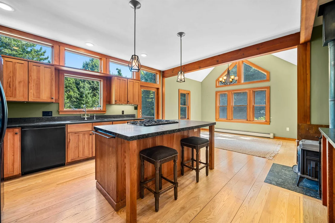
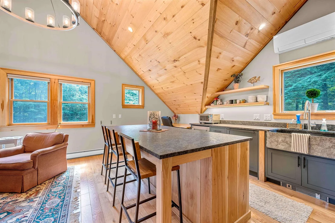
Experience the perfect blend of timeless craftsmanship and mountain living in this exceptional custom built 3 bedroom, 5 bathroom home in Fayston's sought after Hiddenwood community, ideally situated between Mad River Glen and Sugarbush Resorts. Offering three finished levels plus a beautifully appointed bonus dwelling, this property captures the warmth and character of a true Vermont retreat.  Inside, 9 foot ceilings, smooth plaster walls, new hardwood floors, exposed timber details, and a custom solid fir staircase create an inviting atmosphere. The chef's kitchen features handcrafted pecan cabinetry, Brazilian soapstone countertops, a native soapstone island, and generous workspace. The adjoining dining and living areas center around a cozy wood burning fireplace, while expansive windows showcase peaceful woodland views.  The second floor offers an open loft ideal for an office or additional living space, plus two spacious bedroom suites. The vaulted primary suite includes a walk-in closet and luxurious Carrara marble en-suite bath.  The full daylight lower level, warmed by radiant heat, features a large recreation room, additional bedroom, full bath with slate and quartz finishes, abundant storage, and flexible space for guests or entertaining.  Above the garage, a stunning luxury living space offers custom cabinetry, high end appliances, stone details, built-ins, radiant heat, a custom tile bath with river-rock shower floor, exposed beams, barn-board ceilings, and premium finishes, ideal as a guest retreat, private residence, or potential rental. Additional features include an outdoor hot-water shower, utility sink, RV hookup with power and sewage, and integrated water service.  With hiking, backcountry skiing, mountain biking, and year round recreation just outside your door, this extraordinary property offers luxury, comfort, versatility, and the authentic Mad River Valley lifestyle. Make this home yours today!
Unit Size
3,476 Ft²
Days on Market
-
Land Size
1.60 acres
Price per sqft
$374
Property Type
House
Property Taxes
$1,006
HOA Dues
-
Year Built
2000

Listed By

Brian Kitchens
Mad River Valley Real Estate

Payment Calculator (Computations Provided by RealtyHop)

Cap Rate Calculator

Last updated: 2 months ago (Prime MLS #5104621)

Price History

Date / Event Date Event Price
Aug 12, 2026 Listed by Vermont Real Estate Company $1,300,000
Listed by Vermont Real Estate Company
Dec 30, 2020 Sold
Sold
Nov 18, 2020 Listed by Doug Mosle Real Estate $720,000
Listed by Doug Mosle Real Estate
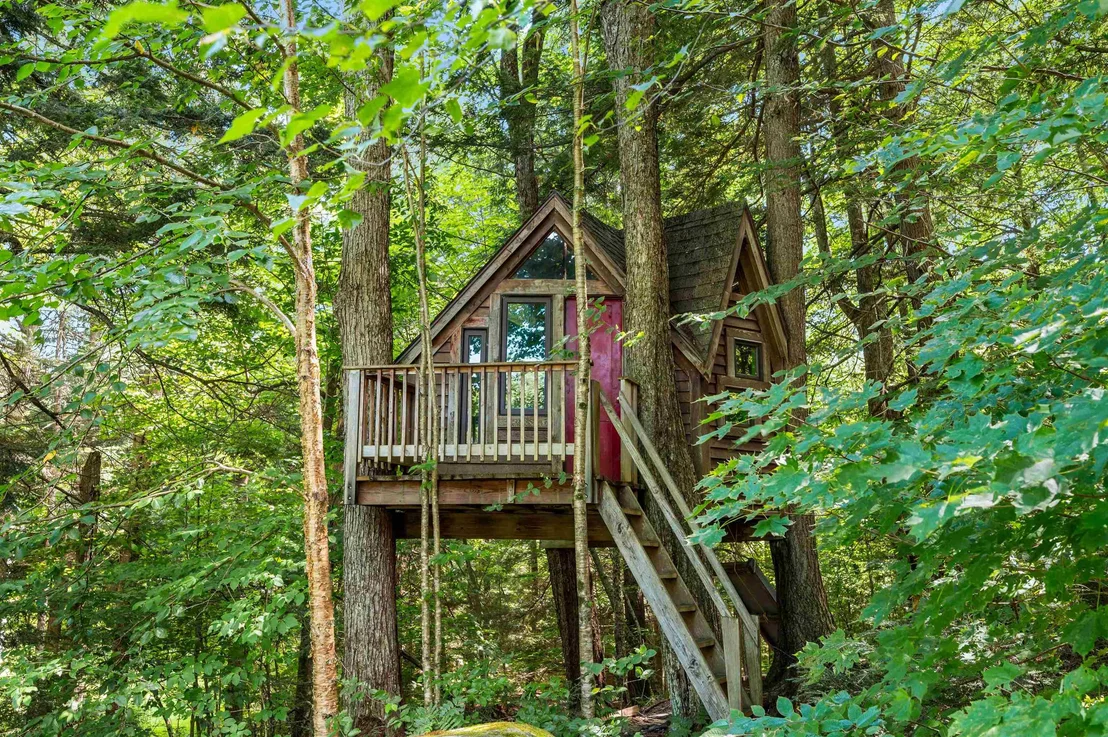
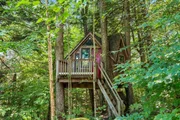
Move in before winter! Second chance at a great property. New hardwood floors throughout. Exceptional craftsmanship is only the start in this custom-built 3BR/3BA home. The stunning property features 9' ceilings, plastered walls/ceilings, and hardwood floors. Brazilian soapstone, kitchen cabinets of pecan wood, and a native soapstone island round out the chef’s Kitchen. Custom solid fir staircase leads to a second floor that highlights an open office loft and two BR suits, including a MBR with walk-in closet and en-suite bath of Carrara Marble. A radiant slab warms a full daylight basement, bedroom, a full finish rec room, a bathroom of slate & true quartz, & more storage than you’ll ever need. The east-facing site is sunny and warm with loaded perennial gardens, a gorgeous sun-drenched deck, and a premier tree-house for all to enjoy. 2-car garage features enough room for all your toys, a third bay to store you gear, and an unfinished space above, wired and plumbed for future expansion. Tucked in between Mad River Glen and Sugarbush Resort in the popular Fayston neighborhood of Hiddenwood, this is truly a mountain-town, where world class adventure is not just for the lift served - back-country skiing, hiking, the best mountain biking in the east are de rigueur for the citizens of this recreation paradise. So turn off the phone, get out of the city, the Green Mountains are calling you home to the Mad River Valley.
Oct 20, 2020 Sold
Sold
Jul 23, 2020 Listed by Doug Mosle Real Estate $639,900
Listed by Doug Mosle Real Estate
Exceptional craftsmanship and quality are only the start in this custom-built 3BR/3BA Colonial. The stunning property features 9' ceilings, plastered walls/ceilings, and hardwood floors. Brazilian soapstone, Kitchen cabinets of pecan wood, and a native soapstone island round out the chef’s delight. Custom solid fir staircase leads to a second floor that highlights an open office loft and two BR suits, including a MBR with walk-in closet and en suite bath of Carrara Marble. A radiant slab warms a full daylight basement, bedroom, a full finish rec room, a bathroom of slate & true quartz, & more storage than you’ll ever need. The east-facing site has abundant sunshine, total privacy, perennial gardens that will make the neighbors jealous, a gorgeous sun-drenched deck, and a tree-house you'll have to fight the kids over. The 2-car garage features enough room for all your toys, a third bay to store you gear, and an unfinished space above, wired and plumbed for future expansion. Perched in the woods between Mad River Glen and Sugarbush Resort in the popular Fayston neighborhood of Hiddenwood, this is truly a mountain-town, where world class adventure is not just for the lift served - back-country skiing, hiking, the best mountain biking in the east are de rigueur for the citizens of this recreation paradise. So turn off the phone, get out of the city, the Green Mountains are calling you home to the Mad River Valley. Delayed Showings begin Saturday, 7/25/2020

Property Highlights

Garage
Parking Details
Has Garage
Parking Features: Garage, RV Access/Parking
Garage Spaces: 3
Interior Details
Half Bathrooms: 1
Full Bathrooms: 4
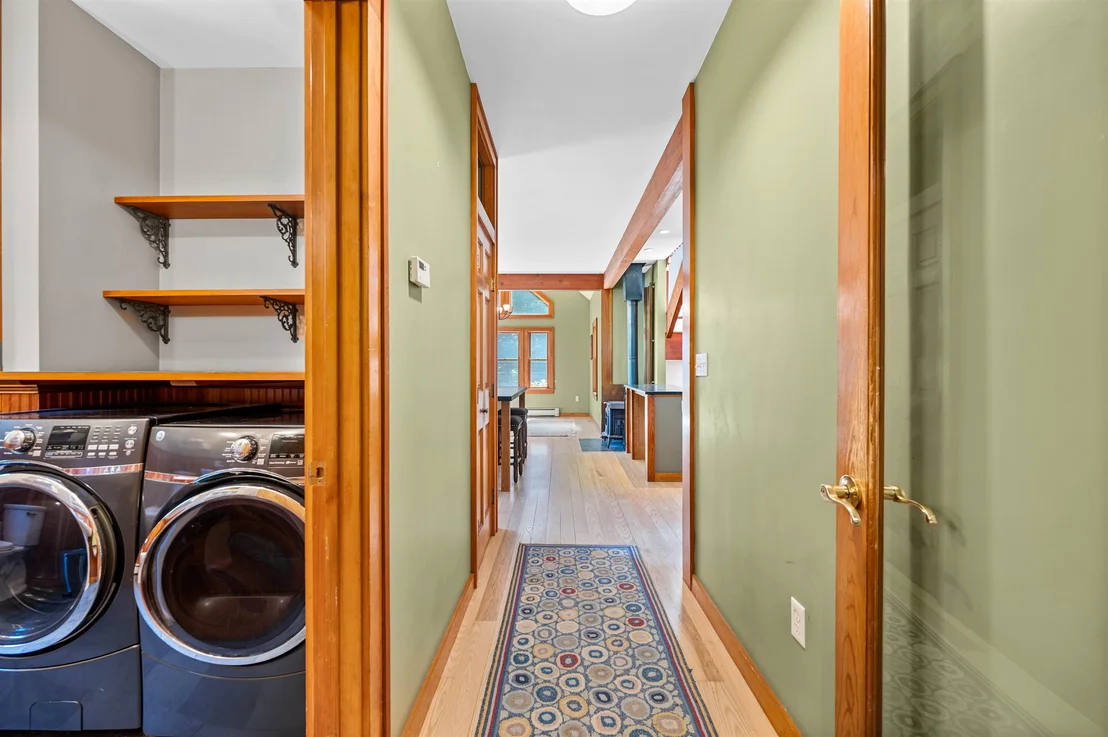
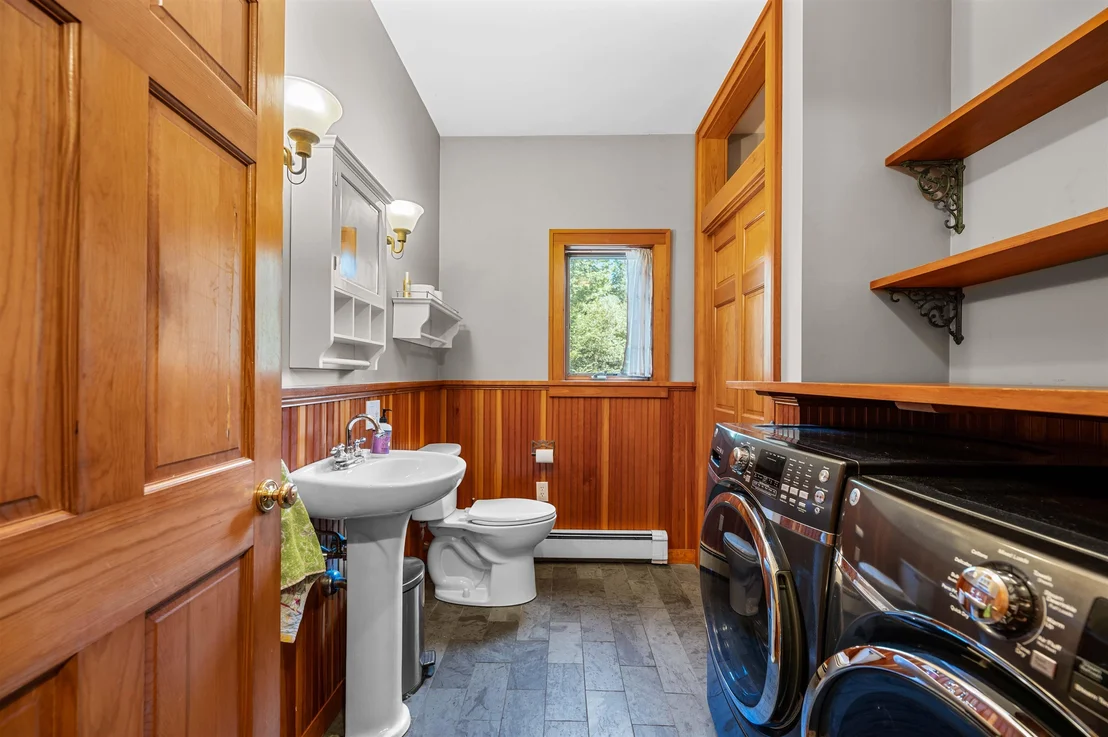
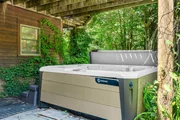
Interior Features: Cathedral Ceiling(s), Kitchen Island, Natural Woodwork, Storage, Walk-In Closet(s), Dining Area, Hot Tub, In-Law/ADU, Kitchen/Dining, Kitchen/Family, Kitchen/Living, Laundry Hook-ups, Living/Dining, Natural Light, 1st Floor Laundry
Appliances: Dishwasher, Dryer, Microwave, Gas Range, Refrigerator, Washer
Flooring Type: Wood
Rooms: 7
Basement: Yes
Exterior Details
Square Footage: 3476
Architectural Style: Colonial
Year Built: 2000
Construction Materials: Wood Siding, Clapboard, Wood Siding
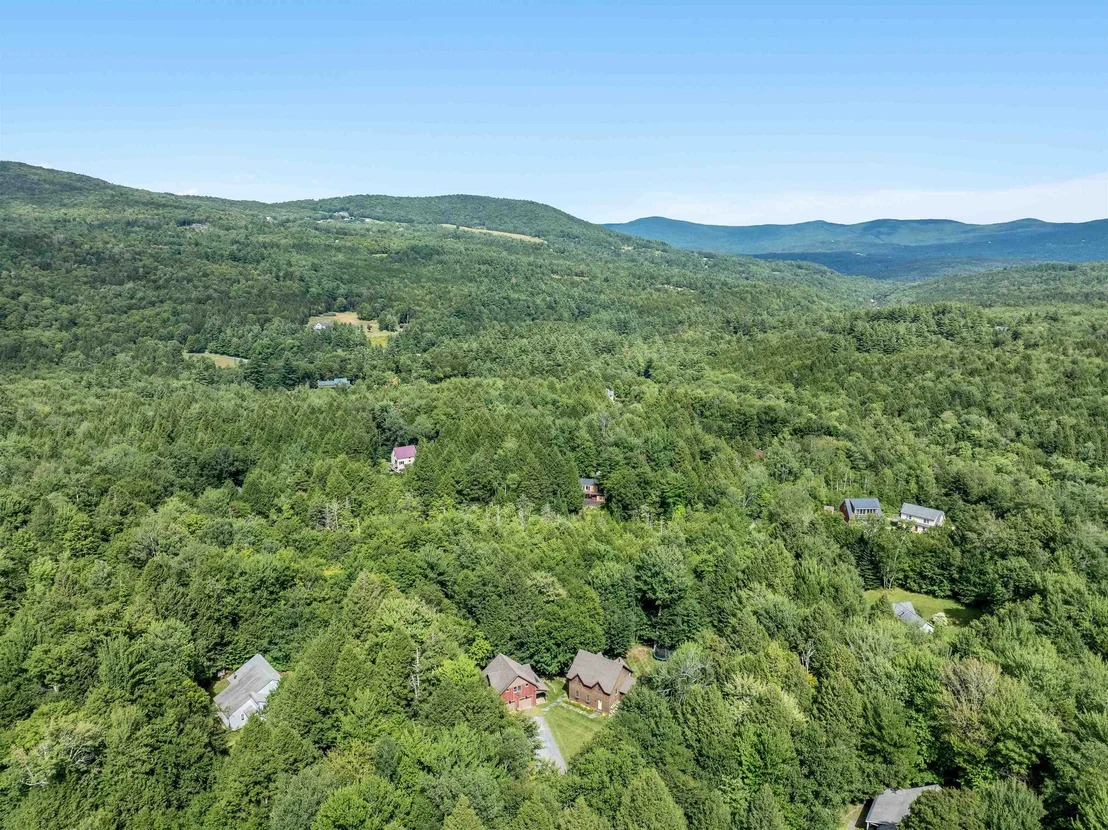
Lot Features: Landscaped, Level, Secluded, Wooded, Private, Mountain View, Recreational, Ski Area, Trail/Near Trail, View, Walking Trails, Near Paths, Near Skiing, Neighborhood, Near School(s)
Lot Size Area: 69696
Lot Size Units: Square Feet
Lot Size Acres: 1.6
Lot Size Square Feet: 69696
Water Source: Drilled Well
Financial Details
Tax Annual Amount: $12,076
Utilities Details
Cooling Type: None
Heating Type: Propane, Wood, Baseboard, Hot Water, Radiant, Wood Stove, Alternative Heat Stove, In Floor, Multi Zone
Sewer : Concrete, On-Site Septic Exists

Building Info

Overview

    General

  • Year Built: 2000
  • Effective Year Built: 2000
  • Building Count: 1
  • Total Rooms: 7
  • Bedroom Count: 2
  • Bathroom Count: 3
  • Full Bathrooms: 2
  • Partial Bathrooms: 3
  • Building Condition: 3
  • Building Quality: 0
  • Construction Type: 0
  • Building Style: 0
  • Exterior Walls Type: 18
  • Interior Walls Type: 0
  • Roof Shape Type: 0
  • Roof Cover Type: 20
  • Floor Count: 200
  • Floor Cover: 0
  • Basement Type: 6
  • Basement Area: 980
  • Garage Type: 0
  • Parking Space Count: 0
  • Patio Type: 0
  • Porch Type: 0
  • Pool Type: 0

    Dimensions

  • Lot Size Square Feet: 69,696
  • Total Building Area: 1,820
  • Building Area: 1,820
  • Building Area Measurement: L

    Heating and Cooling

  • Air Conditioning: 0
  • Heating: 16
  • Heated Square Feet: 1,820
  • Heating Fuel Type: 0

    Utilities

  • Sewer System: 0
  • Water Service: 0

Building

  • Building Type: 0
  • Property Class: R
  • Land Acres: 0000001600
  • Standard Land Use Code: 1001
  • County Land Use Code: 101
  • Legal Description 1: 1.6 AC & DWL

Neighborhood

  • School District Name: Washington West Supervisory Union
  • Census Tract: 955800

Geography

  • Assessors Map Reference: TAX MAP 11
  • Parcel: (072) 11-017
  • Municipality: FAYSTON
  • Latitude: 44.182
  • Longitude: -72.8847

    Address

  • Full Address: 111 Pine Tree Ln
  • Address - House Number: 111
  • Address - Street Name: Pine Tree
  • Address - Suffix Type: Ln
  • State: VT
  • City Name: Waitsfield
  • Carrier Code: R001
  • 4-Digit Zip Code: 7444
  • Zip Code: 05673

Valuation

    Tax

  • Tax Year: 2020
  • Tax Amount: $826,300
  • Tax Rate Code Area: 072

    Appraisal Valuation

  • Standard Deviation: 0.1866
  • Valuation Date: Apr 19, 2023
  • Confidence Score: 62
  • Final Value: 595,691
  • High Value: 706,896
  • Low Value: 484,485

    Assessments Valuation

  • Assessed Year: 2022
  • Assessed Total Value: $422,000
  • Assessed Land Value: $136,800
  • Assessed Improvements Value: $285,200

    Sales

  • Current Sale Contract Date: Dec 30, 2020
  • Current Sale Recording Date: Jan 04, 2021
  • Current Sale Price:
  • Current Sale Document Type: 27
  • Current Sale Input Document Number: DK 553615232
  • Previous Sale Recording Date: Oct 20, 2020
  • Previous Sale Contract Date: Oct 20, 2020
  • Previous Sale Amount: $720,000
  • Previous Sale Document Type: 27
Data used for valuation calculations is provided by RealtyHop, and other third party sources

Comparables

Unit
Status
Type
Beds
Baths
ft²
Price/ft²
Asking Price
Listed On
Closing Price
Sold On
HOA + Taxes

About Washington


Similar Homes for Sale

Currently no similar homes around

Nearby Rentals


Frequently Asked Questions

When was property at 111 Pine Tree Lane built and last sold?
The property at 111 Pine Tree Lane was built in 2000 and last sold on Dec 30, 2020 for $740,000.
How much is this home worth?
The estimated value of the home located at 111 Pine Tree Lane is $1,278,886.
What are some comparable homes to 111 Pine Tree Lane?
There are currently no comparable homes to 111 Pine Tree Lane.

Neighborhoods