See Home Value
Prospect Heights 60070
111 N PINE Street
$460,000
● House - Off Market

111 N PINE Street

PROSPECT HEIGHTS, IL 60070
bedrooms
4 Beds
bathrooms
3 Baths, 1 Half Bath
square feet
2,671 Ft²
$762,468
RealtyHop Estimate
60.54%
Since Jul 1, 2017
National-US
Primary Model

About This Property

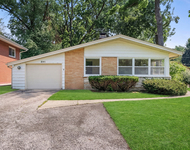
Enjoy all the tranquility that this home has to offer!  Formal entryway  leads   into a classic and open concept layout  featuring  hardwood floors, wood-burning fireplace, custom moldings and  built-in hand crafted cabinetry.    Fully appointed   eat in kitchen with hard surface countertops and breakfast bar. Adjacent light filled sunroom  with vaulted ceilings  and skylights can be used for multiple purposes.   Spacious family room  has  beautiful architectural wood beams  and leaded pane glass windows .   Master bedroom is suited with  en-suite . Additional amenities include second floor  laundry   ,  ample closet space, newly remodeled full bath with wainscoting and detached two car garage with separate workshop. Home is  situated on over half acre lot with private yard and deck overlooking professionally landscaped grounds.   Fantastic location located near Community Center, Pool, Tennis Courts, Library and so much more!
Unit Size
2,671 Ft²
Days on Market
-
Land Size
0.58 acres
Price per sqft
$178
Property Type
House
Property Taxes
$859
HOA Dues
-
Year Built
1945

Payment Calculator

Cap Rate Calculator

Last updated: 3 years ago (MRED MLS #09614181)

Price History

Date / Event Date Event Price
Jan 23, 2023 Sold
Sold
Dec 7, 2022 Listed by North Clybourn Group, Inc. $575,000
Listed by North Clybourn Group, Inc.
Your suburban sanctuary is here! This sprawling custom home sits on over a half-acre lot on a dead-end street. This is what you've been looking for! Nature and privacy abound with premium schools, parks, and convenient city access at your fingertips. The home is flooded with natural light and stunning custom stained glass windows at every turn, the window and glasswork is masterful. The main level of the home enjoys massive formal living and dining areas, sunroom/ playroom, half bath, and a family room all surrounding a central kitchen making an ideal layout for entertaining and functional living. Serene views of a park-like yard abound from every room. The 4 oversized bedrooms are all upstairs accompanied by two full baths. The primary bedroom rejoices in a luxurious en suite fully updated in 2021. Laundry is conveniently located on the 2nd level! A partially finished basement provides another flex space; currently used as a home theater room with built in Dolby Atmos 7.2.4 surround sound, but can easily become a play area, office or guest area. Recent updates also include appliances, exterior and interior painting, preventative drain tile and LED lighting retrofit. A two car dream garage with workshop seals the deal. Enjoy gardening, the local wildlife, or watch kids play in the backyard because this home is move-in ready and has been very well maintained. FIRST SHOWINGS SATURDAY 12/10
Jun 29, 2017 Sold
Sold
May 3, 2017 Listed by Coldwell Banker Residential Brokerage $474,926
Listed by Coldwell Banker Residential Brokerage

Property Highlights

Garage
Air Conditioning
Fireplace

Building Info

Overview

    General

  • Year Built: 1945
  • Effective Year Built: 1945
  • Building Count: 1
  • Total Rooms: 8
  • Bedroom Count: 4
  • Bathroom Count: 3
  • Full Bathrooms: 2
  • Partial Bathrooms: 3
  • Building Condition: 6
  • Building Quality: 7
  • Construction Type: 6
  • Building Style: 28
  • Exterior Walls Type: 17
  • Interior Walls Type: 0
  • Roof Shape Type: 0
  • Roof Cover Type: 15
  • Floor Count: 200
  • Living Units: 1
  • Floor Cover: 0
  • Basement Type: 7
  • Basement Area: 0
  • Garage Type: 4
  • Parking Space Count: 3
  • Patio Type: 0
  • Porch Type: 0
  • Pool Type: 0

    Dimensions

  • Lot Size Square Feet: 25,395
  • Total Building Area: 2,671
  • Gross Building Area: 2,671
  • Building Area: 2,671
  • Building Area Measurement: L

    Heating and Cooling

  • Fireplace Count: 1
  • Air Conditioning: 1
  • Heating: 24
  • Heated Square Feet: 2,671
  • Heating Fuel Type: 0

    Utilities

  • Sewer System: 0
  • Water Service: 0

Building

  • Building Type: 0
  • Property Class: R
  • Subdivision: SMITH & DAWSON COUNTRY
  • Land Acres: 0000000583
  • Standard Land Use Code: 1001
  • County Land Use Code: 2-06
  • Legal Description 1: (SMITH) & (DAWSON) (COUNTRY) CLUB ACRES AN OWNERS DIV ISION IN SW SEC 22-42-11

Neighborhood

  • School District Name: Prospect Heights School District 23
  • Census Tract: 802608

Geography

  • District: 38
  • Parcel: 03-22-307-019-0000
  • Lot: 12
  • Meridian: SEC 22 TWN 42N RNG 11E
  • Municipality: WHEELING
  • Latitude: 42.0987
  • Longitude: -87.9387

    Address

  • Full Address: 111 N Pine St
  • Address - House Number: 111
  • Street Direction: N
  • Address - Street Name: Pine
  • Address - Suffix Type: St
  • State: IL
  • City Name: Prospect Heights
  • Carrier Code: C023
  • 4-Digit Zip Code: 1521
  • Zip Code: 60070

Valuation

    Tax

  • Tax Year: 2022
  • Tax Amount: $1,087,118
  • Tax Rate Code Area: 38009

    Appraisal Valuation

  • Standard Deviation: 0.2735
  • Valuation Date: Mar 20, 2024
  • Confidence Score: 60
  • Final Value: 598,198
  • High Value: 761,851
  • Low Value: 434,545

    Market Valuation

  • Market Total Value: $420,000
  • Market Land Value: $101,580
  • Market Improvement Value: $318,420

    Assessments Valuation

  • Assessed Year: 2023
  • Assessed Total Value: $42,000
  • Assessed Land Value: $10,158
  • Assessed Improvements Value: $31,842

    Sales

  • Current Sale Contract Date: Jan 20, 2023
  • Current Sale Recording Date: Jan 24, 2023
  • Current Sale Price:
  • Current Sale Document Type: 71
  • Current Sale Input Document Number: 41076
  • Previous Sale Recording Date: Jul 05, 2017
  • Previous Sale Contract Date: Jun 29, 2017
  • Previous Sale Amount: $46,000
  • Previous Sale Document Type: 71
Data used for valuation calculations is provided by RealtyHop, and other third party sources

Comparables

Unit
Status
Type
Beds
Baths
ft²
Price/ft²
Asking Price
Listed On
Closing Price
Sold On
HOA + Taxes

About Prospect Heights


Similar Homes for Sale

Currently no similar homes around

Nearby Rentals

Unit for rent at 1522 Stonegate Manor, Mount Prospect, IL, 60056

$3,100 /mo

  • 3 Beds
  • 2 Baths
1522 Stonegate Manor #1522, Mount Prospect, IL, 60056 Listing by William Farrell
Unit for rent at 93 Cantal Court, Wheeling, IL, 60090

$2,900 /mo

  • 3 Beds
  • 2 Baths
  • 1,750 ft²
93 Cantal Court, Wheeling, IL, 60090 Listing by Krystsina Kananchuk
Unit for rent at 301 N Derbyshire Avenue, Arlington Heights, IL, 60004

$2,850 /mo

  • 4 Beds
  • 1 Bath
  • 1,622 ft²
301 N Derbyshire Avenue, Arlington Heights, IL, 60004 Listing by Danielle Dowell


Frequently Asked Questions

When was property at 111 North Pine Street built and last sold?
The property at 111 North Pine Street was built in 1945 and last sold on Jan 20, 2023 for $560,000.
How much is this home worth?
The estimated value of the home located at 111 North Pine Street is $584,821.
What are some comparable homes to 111 North Pine Street?
There are currently no comparable homes to 111 North Pine Street.