See Home Value
Park
111 Mount Evans Dr
$685,000
● House - Off Market

111 Mount Evans Dr

Bailey, CO 80421
bedrooms
3 Beds
bathrooms
2 Baths
square feet
2,326 Ft²
$726,826
RealtyHop Estimate
-1.11%
Since Apr 1, 2023
CO-Denver
Primary Model

About This Property

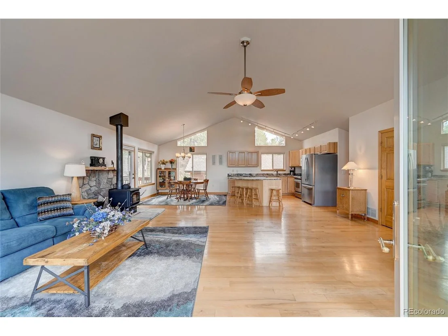
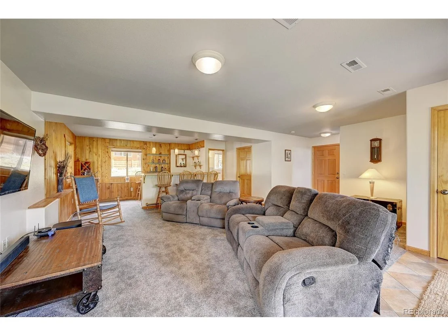
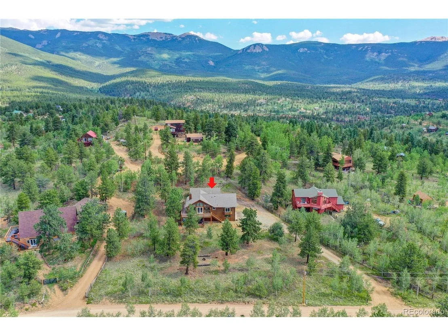
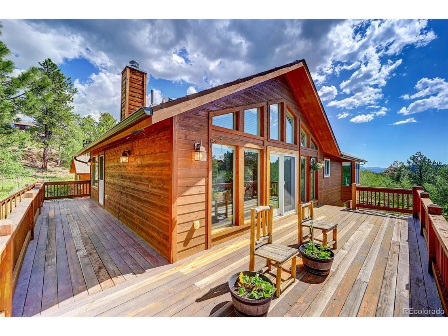
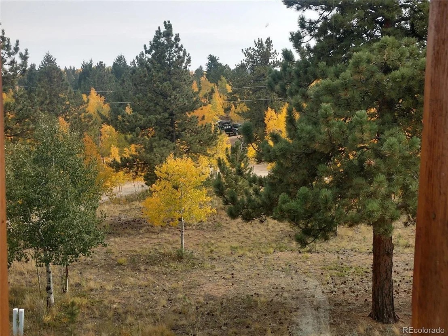
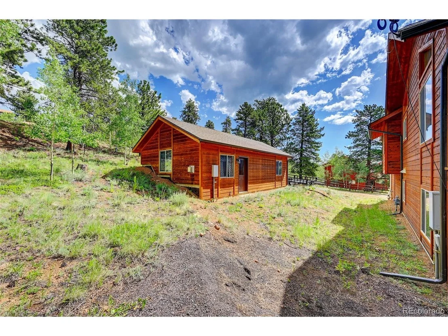
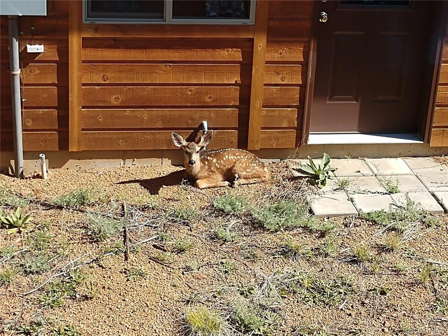
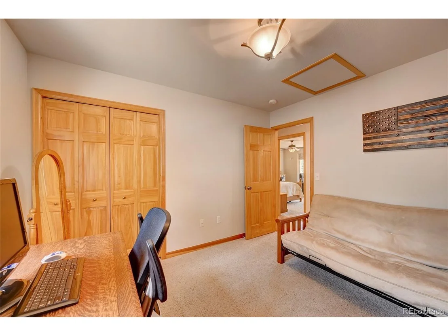
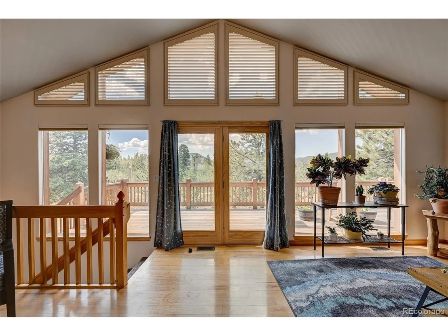
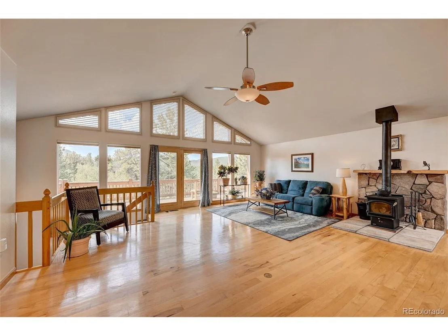
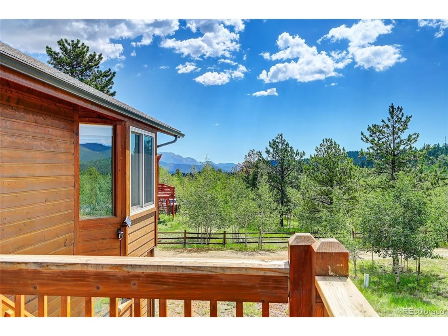
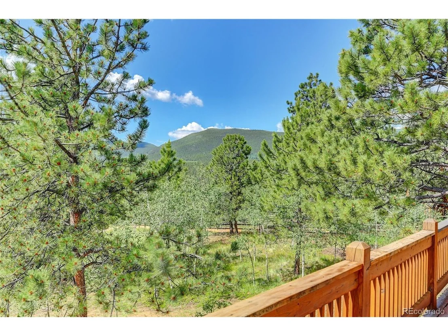
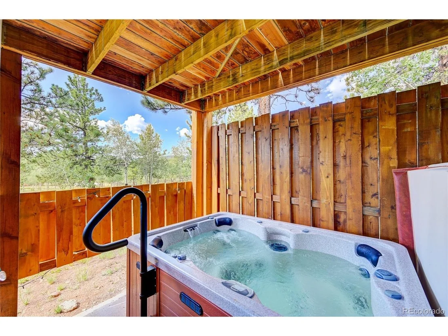
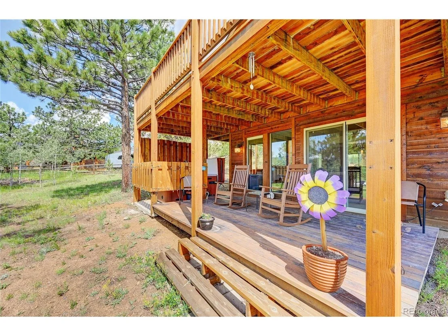
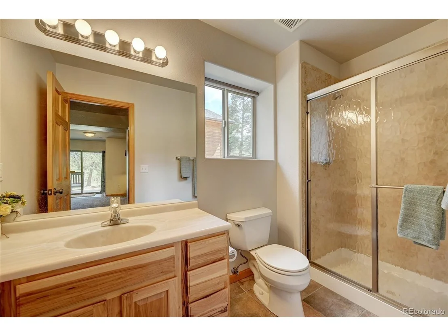
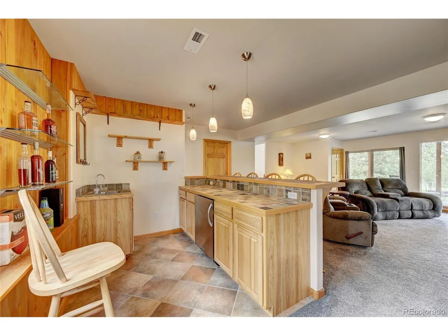
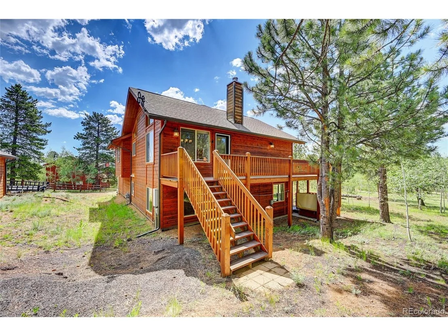
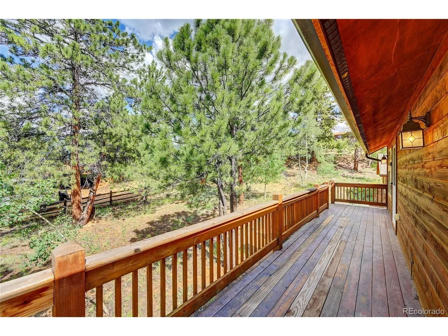
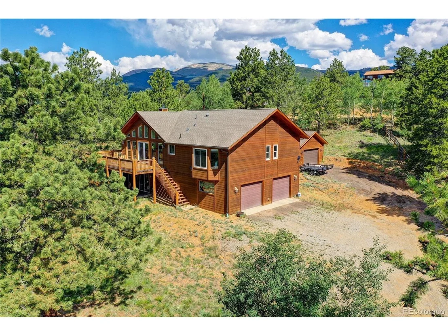
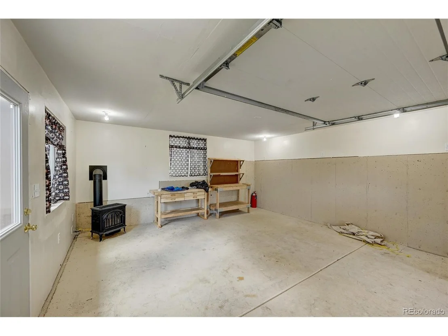
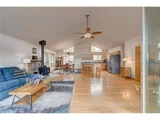
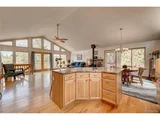
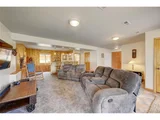
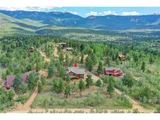
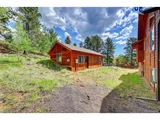
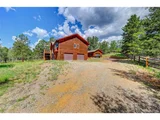
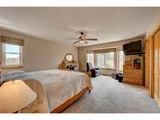
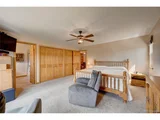
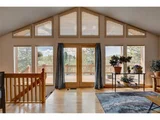
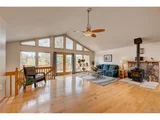
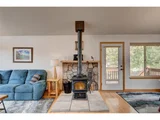
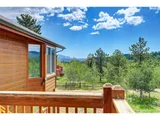
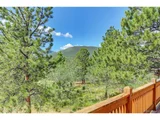
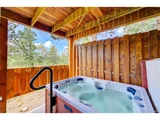
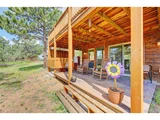
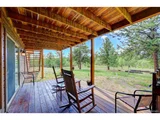
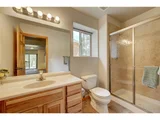
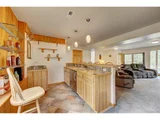
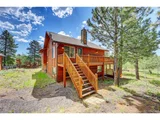
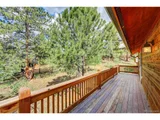
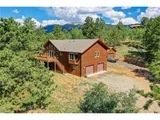
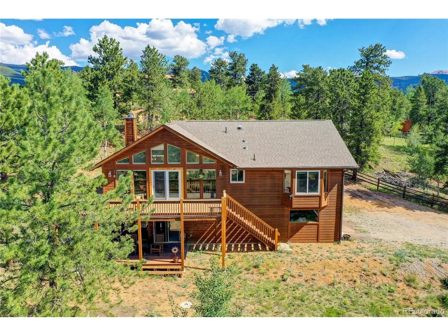
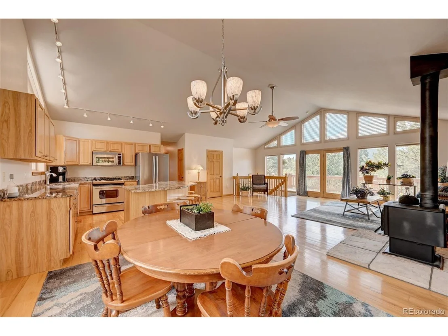
Please do not enter the driveway or premises without a confirmed appointment.  Vaulted, spacious, south facing great room is flooded with natural light, this space is ideal for entertaining or day to day living. This home is move in ready, superior energy efficient construction, and upscale finishing touches throughout make this home an excellent value. Inspirational views, luxurious granite counter tops, hardwood flooring, and a freestanding wood burning stove is just a part of what makes this an idyllic mountain home or retreat! Open floor plan with 3 bedrooms on the main level. The walkout lower level features include an additional deck with views and a hot tub, freestanding gas log fireplace, wet bar, bathroom, and laundry area. The versatile outbuilding has a freestanding gas log fireplace in one section that could be ideal as a quiet office space, it gives you plenty of room to store the toys and can easily accommodate a variety of uses. Whether you're on the deck soaking in the warmth of the sun while entertaining friends, watching the wildlife, soaking in the hot tub sipping a cold one while plotting your next adventure, or reading a good book while listening to the rain, you will treasure your time spent at home! Quiet, private, park like setting with plenty of flat useable ground, and views! Mostly paved access just minutes to Hwy 285, two stop-lights to DIA, but you will not want to leave home. Minutes to gold medal fishing on the North Fork of the South Platte river. Plenty of hiking, biking, and disc golf nearby. Friends to be entertained, good book(s), adventure(s), cold one(s), are not included and buyer is advised to obtain their own source for these items. Warmth of the sun, rain, and views are weather dependent, and may be subject to limited availability.
Unit Size
2,326 Ft²
Days on Market
-
Land Size
0.93 acres
Price per sqft
$316
Property Type
House
Property Taxes
$201
HOA Dues
$5
Year Built
2006

Payment Calculator

Cap Rate Calculator

Last updated: 3 months ago (REcolorado MLS #IRE2161475)

Price History

Date / Event Date Event Price
Aug 11, 2025 Sold
Sold
Jul 22, 2025 In contract -
In contract
Jul 19, 2025 Listed by Keller Williams Foothills Realty $750,000
Listed by Keller Williams Foothills Realty
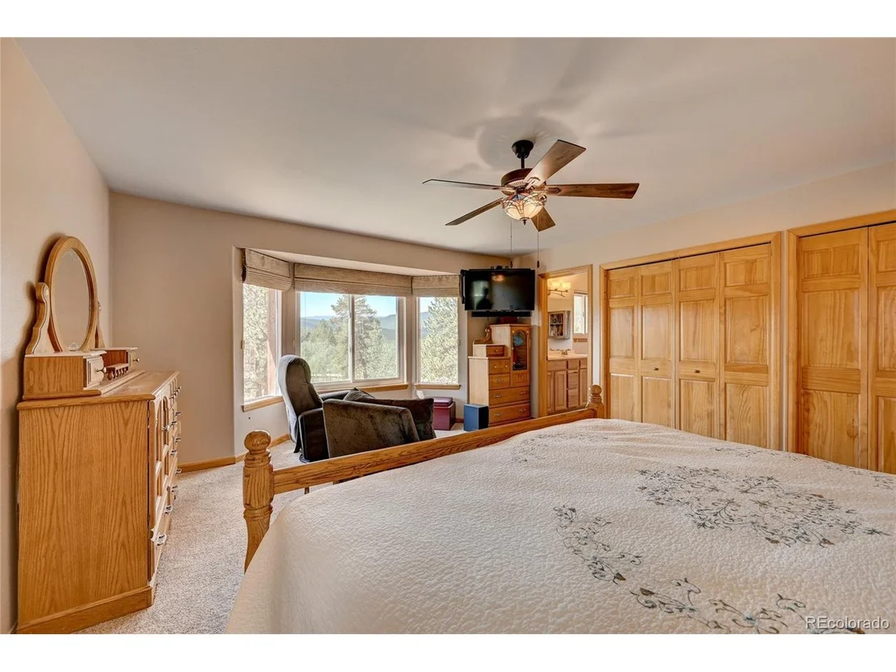
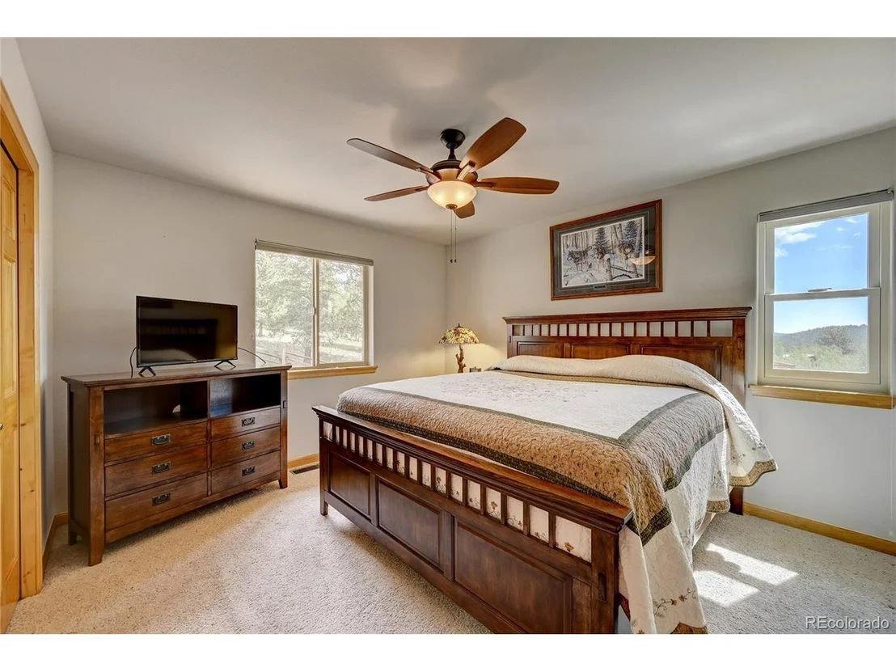
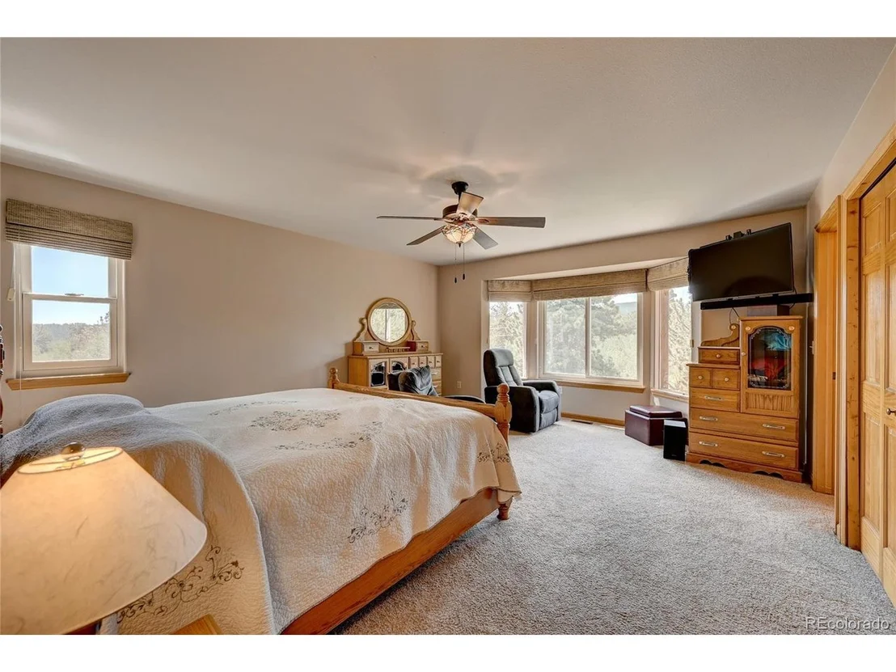
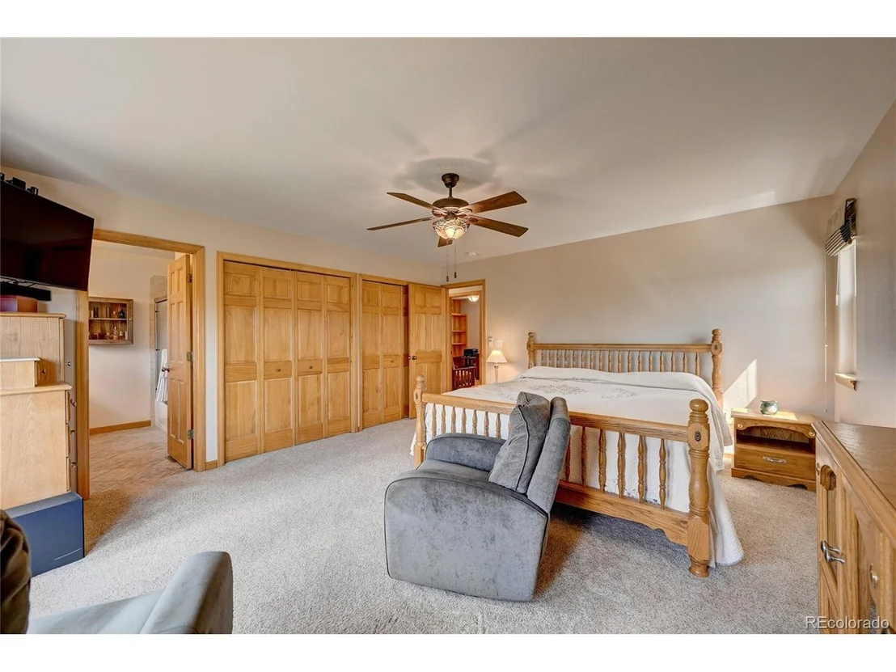
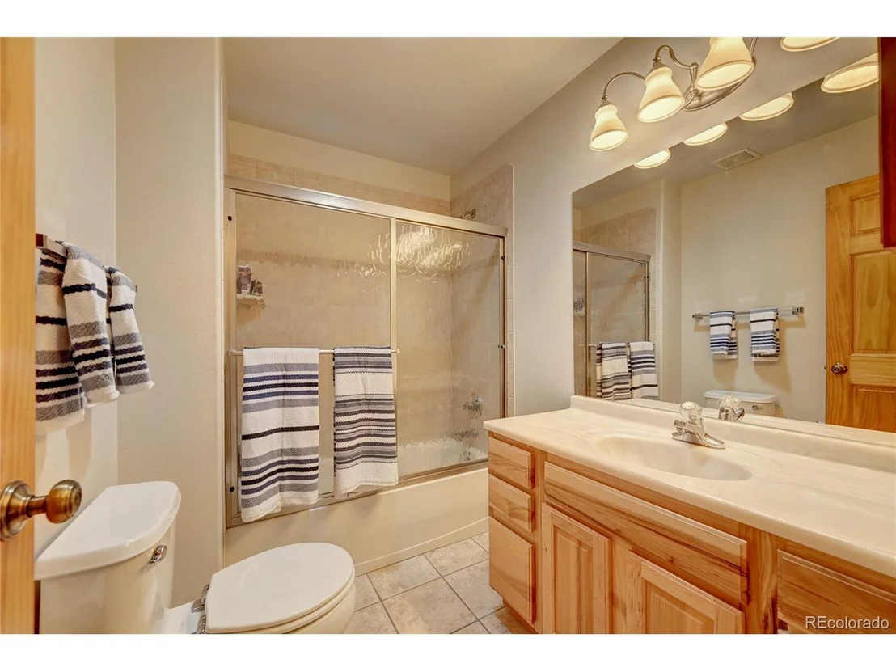
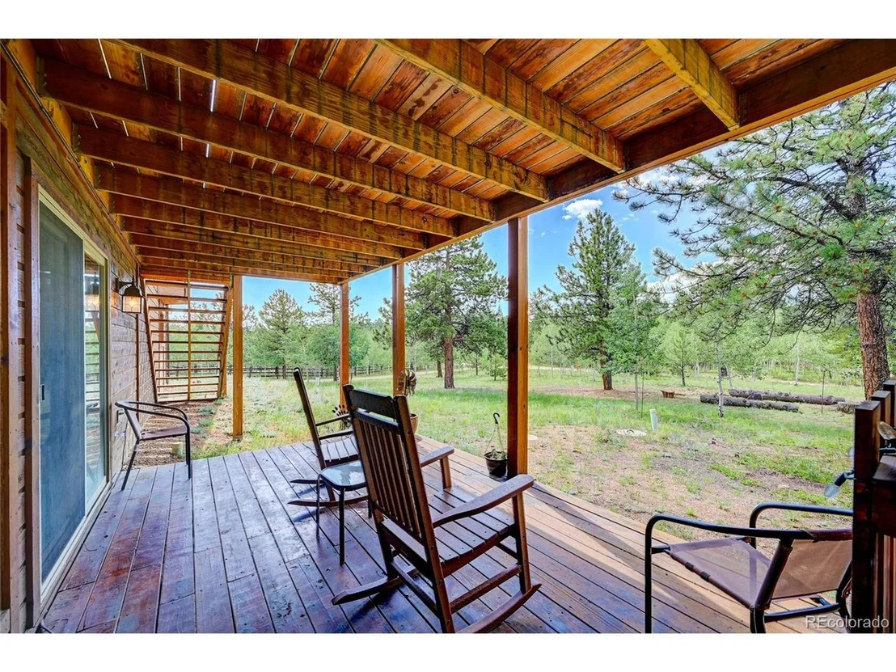
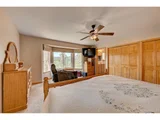
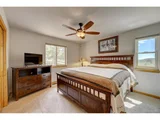
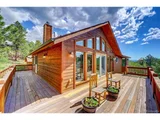
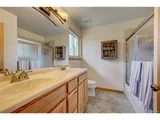
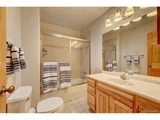
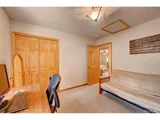
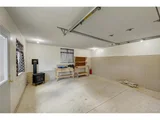
Welcome to your ideal mountain retreat! This beautiful raised ranch offers over 2,300 sq ft of pristine living space, plus a 600 sq ft finished, heated, detached garage/workshop with endless potential: ideal for a home office, tandem garage, gym, art or yoga studio, creative workshop, or even a guest retreat. Just 10 minutes from Hwy 285 and only about half a mile to National Forest trails, this peaceful spot is perfect for full-time living or weekend escapes. The main floor features a bright, open layout with a great room, dining area, and a fantastic kitchen with a huge island-great for gathering with friends or cooking up a feast. Step outside onto the wraparound deck and enjoy fresh mountain air while entertaining, grilling out or simply relaxing at the end of the day. Large windows bring in tons of natural light, and a freestanding woodstove adds cozy charm for chilly nights. The primary suite offers a spacious 5-piece bath, and two more bedrooms and a full bath round out the upper level. Downstairs on the ground level you'll find a big family room with a wet bar, a three quarter bath, laundry room, and direct access to the attached 2-car garage. Walk out to your covered patio with private hot tub and soak under the stars-mountain living at its best! But the real bonus? That detached shop space. Fully finished, insulated, and heated, it's divided into two rooms with a garage door plus walk through door. The back space features a freestanding gas log stove, large windows for natural light and its own separate entrance. Whether you want to tinker, lift weights, paint, build, or work from home in total privacy, this space has you covered. Just an hour from Denver or 90 minutes to Breckenridge and world class skiing, this is the Colorado lifestyle you've been waiting for!
Mar 9, 2023 Sold
Sold
Jul 22, 2022 Listed $735,000
Listed
Show More

Property Highlights

Garage
Fireplace

Building Info

Overview

    General

  • Year Built: 2006
  • Effective Year Built: 2006
  • Total Rooms: 5
  • Bedroom Count: 3
  • Bathroom Count: 3
  • Full Bathrooms: 3
  • Partial Bathrooms: 3
  • Building Condition: 3
  • Building Quality: 4
  • Construction Type: 6
  • Building Style: 19
  • Exterior Walls Type: 19
  • Interior Walls Type: 3
  • Roof Shape Type: 0
  • Roof Cover Type: 3
  • Floor Count: 100
  • Floor Cover: 0
  • Basement Type: 3
  • Basement Area: 780
  • Garage Type: 10
  • Garage Square Area: 1,332
  • Parking Space Count: 5
  • Patio Type: 0
  • Porch Type: 0
  • Pool Type: 0
  • Location Influence Type: 7

    Dimensions

  • Lot Size Square Feet: 40,511
  • Total Building Area: 1,546
  • Building Area: 1,546
  • Building Area Measurement: L

    Heating and Cooling

  • Air Conditioning: 0
  • Heating: 0
  • Heated Square Feet: 1,546
  • Heating Fuel Type: 0

    Utilities

  • Sewer System: 4
  • Water Service: 5

Building

  • Building Type: 0
  • Property Class: R
  • Subdivision: ELK CRK MEADOWS FLG1
  • Land Acres: 0000000930
  • Standard Land Use Code: 1001
  • Legal Description 1: T06 R73 S23 SW4 ELK CREEK MEADOWS FILING 1 BLOCK 02 LOT 14

Neighborhood

  • School District Name: Platte Canyon School District 1
  • Census Tract: 000102

Geography

  • Account Number: 18664
  • Parcel: R0018664
  • Block: 2
  • Lot: 14
  • Latitude: 39.5024
  • Longitude: -105.527

    Address

  • Full Address: 111 Mount Evans Dr
  • Address - House Number: 111
  • Address - Street Name: Mount Evans
  • Address - Suffix Type: Dr
  • State: CO
  • City Name: Bailey
  • Carrier Code: R005
  • 4-Digit Zip Code: 1415
  • Zip Code: 80421

Valuation

    Tax

  • Tax Year: 2023
  • Tax Amount: $270,234
  • Tax Rate Code Area: 0005

    Appraisal Valuation

  • Standard Deviation: 0.2014
  • Valuation Date: Feb 07, 2024
  • Confidence Score: 72
  • Final Value: 708,451
  • High Value: 851,172
  • Low Value: 565,731

    Market Valuation

  • Market Total Value: $552,798
  • Market Land Value: $55,200
  • Market Improvement Value: $497,598

    Assessments Valuation

  • Assessed Year: 2022
  • Assessed Total Value: $38,420
  • Assessed Land Value: $3,840
  • Assessed Improvements Value: $34,580

    Sales

  • Current Sale Contract Date: Mar 06, 2023
  • Current Sale Recording Date: Mar 09, 2023
  • Current Sale Price:
  • Current Sale Document Type: 68
  • Current Sale Input Document Number: 800088
  • Previous Sale Recording Date: Aug 04, 2014
  • Previous Sale Contract Date: Aug 01, 2014
  • Previous Sale Amount: $341,300
  • Previous Sale Document Type: 71
Data used for valuation calculations is provided by RealtyHop, and other third party sources

Comparables

Unit
Status
Type
Beds
Baths
ft²
Price/ft²
Asking Price
Listed On
Closing Price
Sold On
HOA + Taxes

About Park


Similar Homes for Sale

Currently no similar homes around

Nearby Rentals


Frequently Asked Questions

When was property at 111 Mt Evans Drive built and last sold?
The property at 111 Mt Evans Drive was built in 2006 and last sold on Mar 6, 2023 for $685,000.
How much is this home worth?
The estimated value of the home located at 111 Mt Evans Drive is $0.
What are some comparable homes to 111 Mt Evans Drive?
There are currently no comparable homes to 111 Mt Evans Drive.