


111 MARINE TERRACE


About This Property
The heart of the home is the renovated kitchen with modern finishes and effortless flow to the dining and living spaces, perfect for both everyday living and entertaining. Refinished hardwood floors throughout add warmth and timeless character, while refreshed bathrooms and stylish new fixtures bring a fresh, modern feel. A main-level powder room adds extra convenience for guests.
Upstairs, the serene primary suite offers a private retreat, complemented by three additional spacious bedrooms and a second full bath.
The walk-out lower level was just refinished in 2025 and now features a brand-new full bathroom, making it a true extension of the home. With flexible spaces for guests, recreation, a home office, or a gym, this level adapts to all your needs.
One of the standout features is the oversized screened-in porch, seamlessly connecting indoor and outdoor living while overlooking the expansive, private backyard. Whether it's morning coffee, evening gatherings, or al fresco dining, this is the space you'll never want to leave. Everyday ease is further enhanced by a carport with direct entry to the kitchen.
The location is equally impressive-with easy access to Rock Creek Park, downtown Silver Spring, and Metro, plus close proximity to the Brigadier General Charles E. McGee Library, Stonegate Swim Club, and community parks. Residents also enjoy access to excellent schools.
Recent upgrades (2024–2025) include:
-Full kitchen renovation
-Bathrooms refreshed
-Walk-out basement refinished & new full bathroom added (2025)
-AC replacement
-Boiler upgrade
-Heavy-up (electrical)
-Floors refinished
-Interior & exterior painting
-New fixtures & window treatments
All of this, in a prime Silver Spring location that balances convenience, community, and modern comfort. Don't wait-this one won't last!
Public record reflects total square footage of 3060.
All measurements are approximate. Property details and square footage should be independently verified, and not used for property valuation.
Payment Calculator
Your Estimated Monthly Payment
Cap Rate Calculator
What does this mean?
Based on our analysis, the cap rate of this property is 1.25%. A negative cap rate indicates that the property might not be feasible as an income-producing asset. The median cap rate for a near zip code 11238 is 4.23%.
How much can I actually make?
Actual monthly rental income may vary between $4,760 and $7,140 depending on unit-specific characteristics. You can change the amount using the slider to further explore.
How is cap rate calculated?
Cap Rate = Net Operating Income (NOI) / Property Asset Value.
When calculating the cap rate, we assume 100% occupancy. Leverage (mortgage) is not considered.
Cap Rate provided by RealtyHop and RentHop, learn more about cap rate here.
Price History
| Date / Event | Date | Event | Price |
|---|---|---|---|
| Apr 8, 2026 | Sold | ||
| Sold | |||
| Mar 7, 2026 | In contract | - | |
| In contract | |||
| Feb 24, 2026 | Listed by Compass | $665,000 | |
| Listed by Compass | |||
Property Highlights
Building Info
Comparables
Status
Price/ft²
Listed On
Sold On
About Colesville
Similar Homes for Sale
Currently no similar homes aroundNearby Rentals
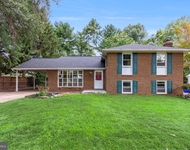
$4,100 /mo
- 5 Beds
- 3 Baths
- 3,278 ft²
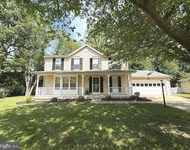
$3,500 /mo
- 4 Beds
- 3 Baths
- 1,872 ft²

Compass
Last Updated: 0 hours ago
Data Source: Bright MLS , MLS# MDMC2218368
 Your Privacy Choices
Phone: 425-283-2930
Address: 335 Madison Avenue, New York, NY 10017