Check Availability
Sandwich 02563
111 Main Street
$2,795,000
↓ $155K (5.3%)
● House - For Sale

111 Main Street

Sandwich, MA 02563
bedrooms
5 Beds
bathrooms
6 Baths, 1 Half Bath
square feet
4,245 Ft²
$15,399
Est. Monthly

About This Property

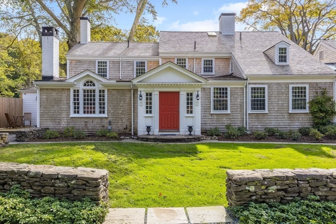
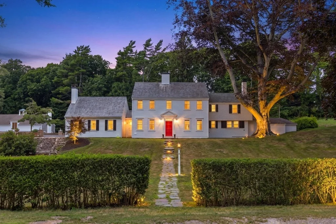
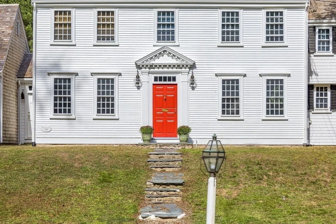
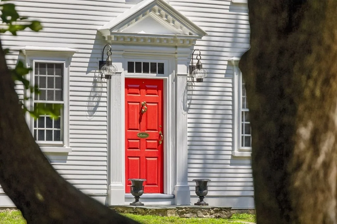
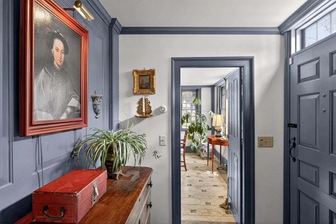
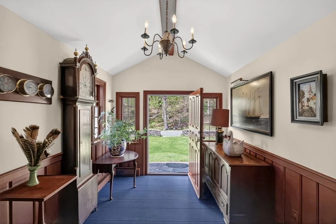
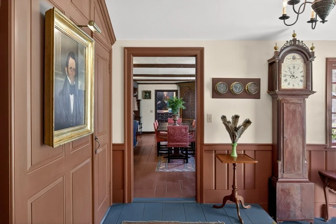
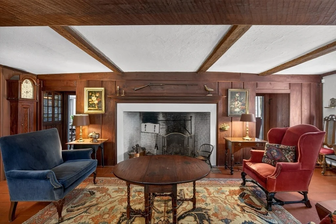
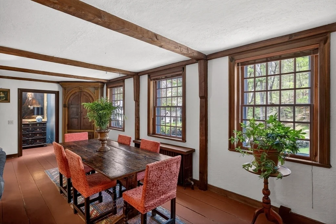
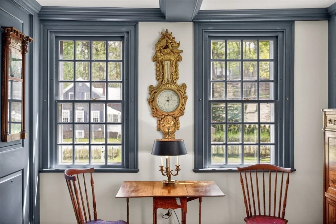
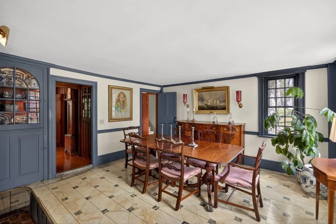
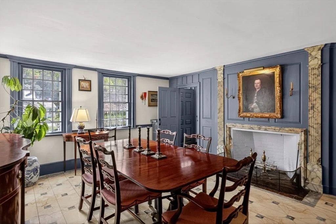
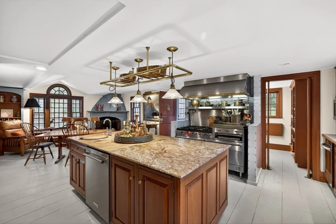
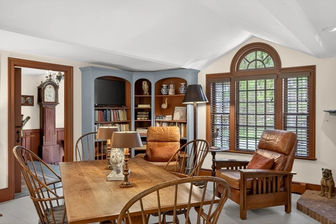
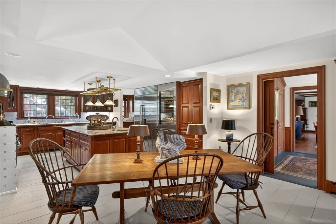
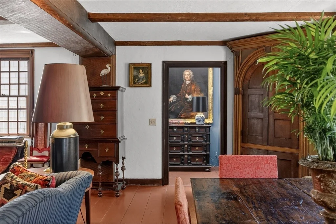
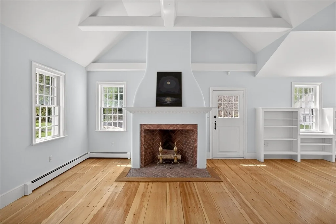
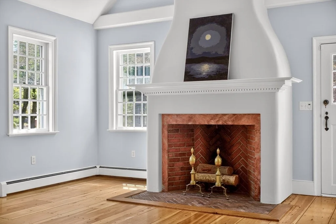
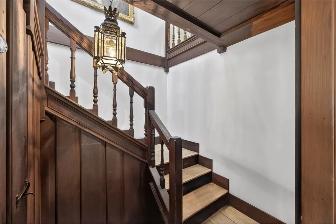
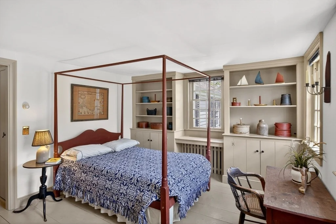
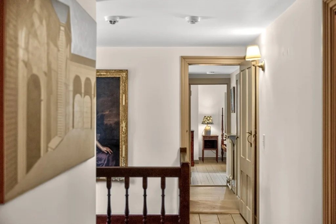
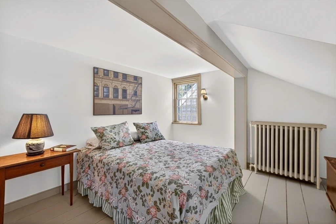
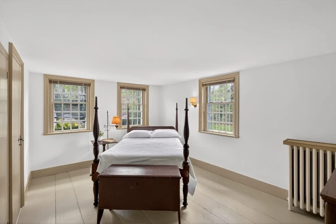
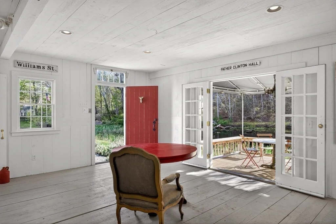
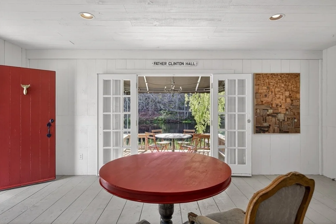
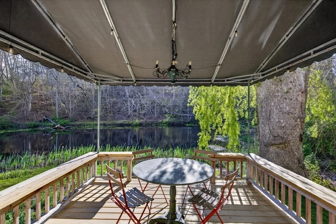
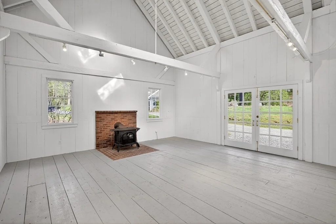
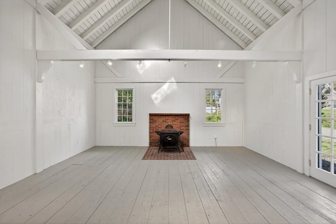
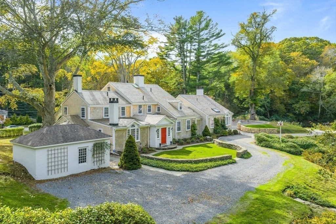
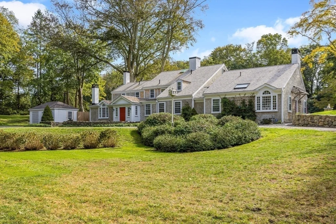
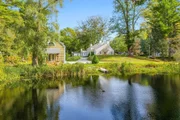
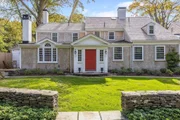
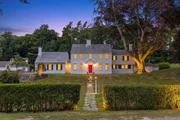
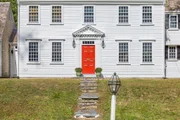
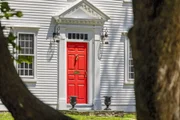
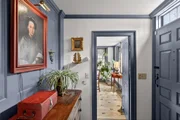
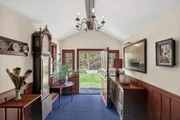
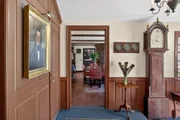
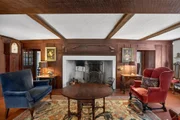
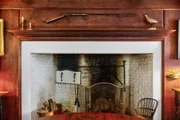
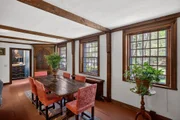
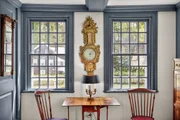
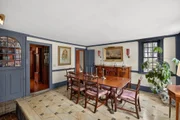
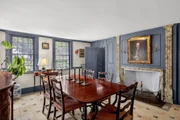
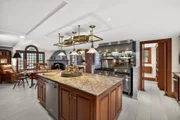
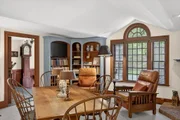
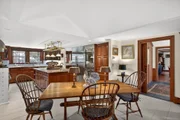
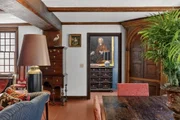
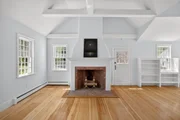
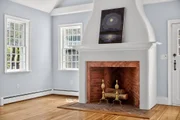
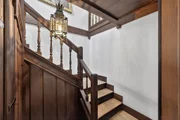
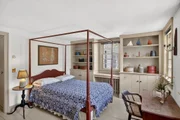
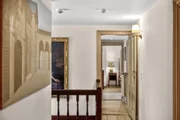
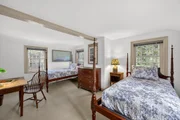
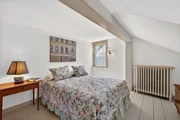
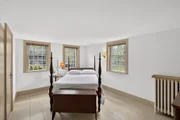
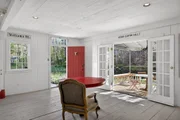
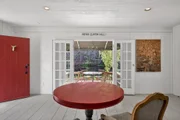
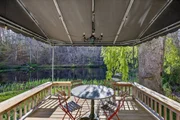
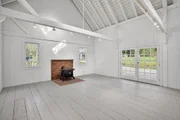
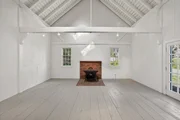
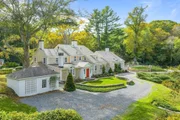
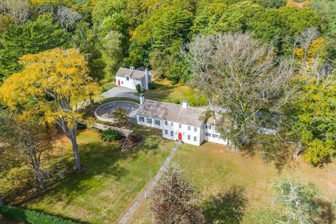
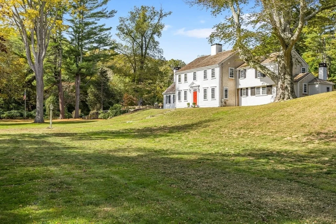
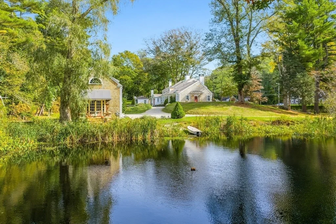
For nearly three centuries, Uplands has been a setting for remarkable stories. Now it is ready for you to live your story.Dating to circa 1740, Uplands is one of Sandwich Village's treasured historic estates, set on nearly four acres of rolling lawns, specimen trees, a picturesque pond and charming carriage house. It is a rare opportunity to make your own history in a place with a remarkable past.Inside, nearly three centuries of architectural character have been thoughtfully preserved and expanded for modern living. Historic details remain throughout, including a working beehive oven and the rare possibility of open-hearth cooking-touchstones to another era that today create memorable experiences for family and friends.But Uplands is much more than a historic house. It is a home for all seasons-magical at Christmas, unforgettable at Thanksgiving, beautiful on a summer afternoon, and somehow capable of making an ordinary Tuesday evening feel special.Gracious rooms, expansive grounds and timeless character create the kind of setting that becomes part of a family's story.Uplands isn't simply a place to live. It's a place to build a life-and add your chapter to nearly 300 years of history. Please verify all information contained herein.
Unit Size
4,245 Ft²
Days on Market
-
Land Size
3.70 acres
Price per sqft
$658
Property Type
House
Property Taxes
$1,674
HOA Dues
-
Year Built
-

Listed By

Jack Cotton
Sotheby's International Realty

Payment Calculator

Cap Rate Calculator

Last updated: 19 days ago (MLSPIN #73549915)

Price History

Date / Event Date Event Price
Sep 30, 2026 Price Decreased $2,795,000
↓ $155K (5.3%)
Price Decreased
Jul 15, 2026 Listed by Sotheby's International Realty $2,950,000
Listed by Sotheby's International Realty

Property Highlights

Parking Available
Fireplace
Parking Details
Has Open Parking
Parking Features: Off Street, Gravel
Open Parking Spaces: 10
Interior Details
Half Bathrooms: 1
Full Bathrooms: 6
Appliances: Water Heater, Range, Dishwasher, Refrigerator, Freezer, Washer, Dryer
Flooring Type: Wood, Tile
Laundry Features: Electric Dryer Hookup, First Floor
Rooms: 10
Has Fireplace
Fireplace Features: Kitchen, Living Room, Master Bedroom
Fireplaces: 5
Basement: Partial
Exterior Details
Square Footage: 4245
Security Features: Security System
Architectural Style: Colonial, Antique
Year Built Source: Public Records
Year Built: 1740
Waterfront Features: Ocean, 1 to 2 Mile To Beach, Beach Ownership(Public)
Building Area Total: 4245
Building Area Units: Square Feet
Construction Materials: Frame
Patio and Porch Features: Patio
Lot Features: Cleared, Gentle Sloping
Lot Size Area: 3.7
Lot Size Units: Acres
Lot Size Acres: 3.7
Lot Size Square Feet: 161172
Water Source: Public
Financial Details
Tax Assessed Value: $1,986,400
Tax Annual Amount: $20,093
Utilities Details
Cooling Type: Other
Heating Type: Baseboard, Oil
Sewer : Private Sewer

Building Info

Overview

    General

  • Building Count: 2
  • Total Rooms: 13
  • Bedroom Count: 5
  • Bathroom Count: 6
  • Full Bathrooms: 5
  • Partial Bathrooms: 6
  • Building Condition: 1
  • Building Quality: 0
  • Construction Type: 6
  • Building Style: 27
  • Exterior Walls Type: 18
  • Interior Walls Type: 0
  • Roof Shape Type: 0
  • Roof Cover Type: 15
  • Floor Count: 300
  • Living Units: 1
  • Floor Cover: 0
  • Basement Type: 0
  • Basement Area: 0
  • Garage Type: 0
  • Parking Space Count: 0
  • Patio Type: 0
  • Porch Type: 0
  • Pool Type: 0

    Dimensions

  • Lot Size Square Feet: 163,786
  • Total Building Area: 5,389
  • Building Area: 5,389
  • Building Area Measurement: L

    Heating and Cooling

  • Fireplace Count: 1
  • Air Conditioning: 0
  • Heating: 4
  • Heated Square Feet: 5,389
  • Heating Fuel Type: 0

    Utilities

  • Sewer System: 0
  • Water Service: 0

Building

  • Building Type: 0
  • Property Class: R
  • Land Acres: 0000003760
  • Standard Land Use Code: 1100
  • County Land Use Code: 109

Neighborhood

  • School District Name: Sandwich School District
  • School Tax School District: SANDWICH SD
  • Census Tract: 013300

Zoning

  • Zoning: R-1

Geography

  • Account Number: 10916
  • Parcel: SAND M:0081 B:0129
  • Block: 129
  • Municipality: SANDWICH
  • Latitude: 41.7595
  • Longitude: -70.5056

    Address

  • Full Address: 111 Main St
  • Address - House Number: 111
  • Address - Street Name: Main
  • Address - Suffix Type: St
  • State: MA
  • City Name: Sandwich
  • Carrier Code: R004
  • 4-Digit Zip Code: 2136
  • Zip Code: 02563

Valuation

    Tax

  • Tax Year: 2023
  • Tax Amount: $1,675,300

    Appraisal Valuation

  • Standard Deviation: 0.1743
  • Valuation Date: Jan 17, 2024
  • Confidence Score: 65
  • Final Value: 2,026,546
  • High Value: 2,379,790
  • Low Value: 1,673,301

    Assessments Valuation

  • Assessed Year: 2023
  • Assessed Total Value: $1,456,800
  • Assessed Land Value: $258,000
  • Assessed Improvements Value: $1,198,800
Data used for valuation calculations is provided by RealtyHop, and other third party sources

Comparables

Unit
Status
Type
Beds
Baths
ft²
Price/ft²
Asking Price
Listed On
Closing Price
Sold On
HOA + Taxes

About Sandwich


Similar Homes for Sale

Currently no similar homes around

Nearby Rentals


Frequently Asked Questions

When was property at 111 Main Street built and last sold?
The property at 111 Main Street was built in and last sold on Jan 1, 1970 for $0.
How much is this home worth?
The estimated value of the home located at 111 Main Street is $2,822,950.
What are some comparable homes to 111 Main Street?
There are currently no comparable homes to 111 Main Street.