Check Availability
$539,000
● House - For Sale

111 Loysoya ST

Bastrop, TX 78602
bedrooms
3 Beds
bathrooms
3 Baths, 1 Half Bath
square feet
2,377 Ft²
$4,022
Est. Monthly
$159
HOA / Fees

About This Property

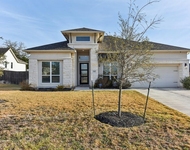
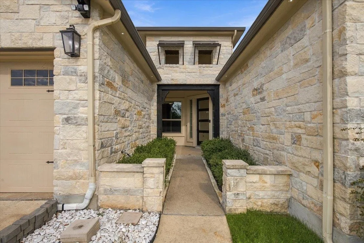
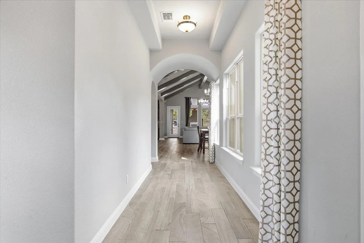
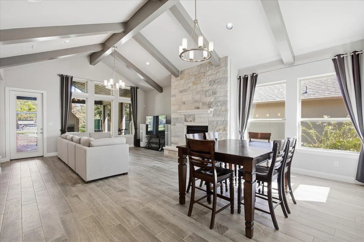
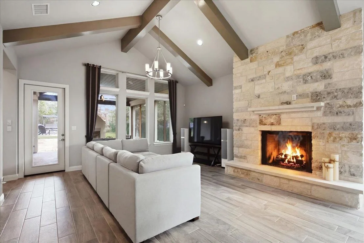
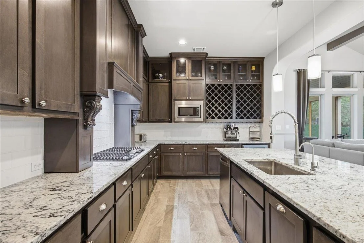
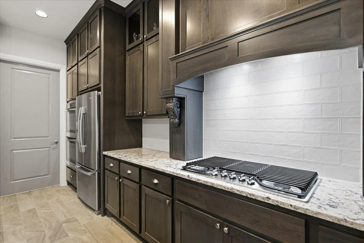
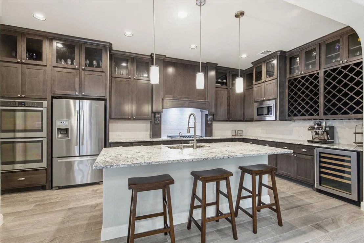
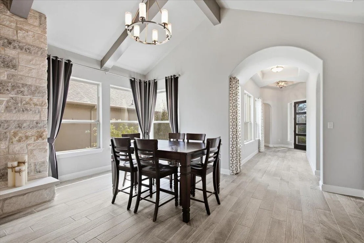
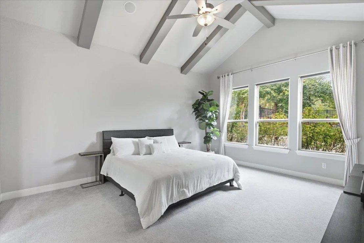
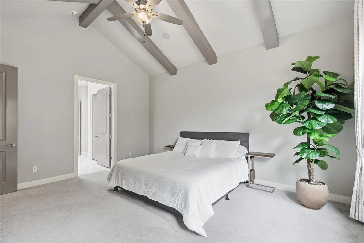
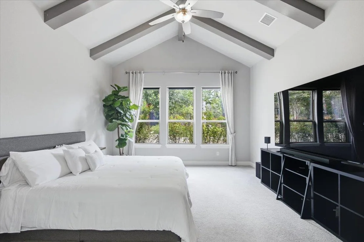
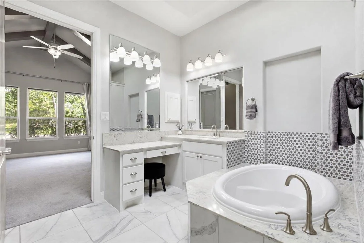
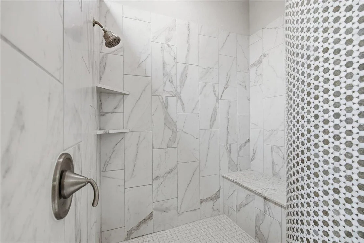
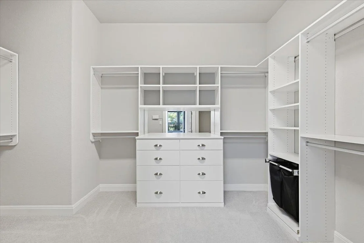
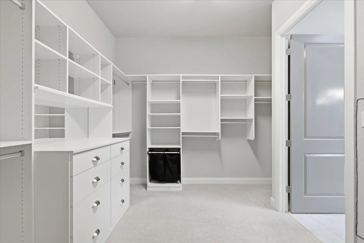
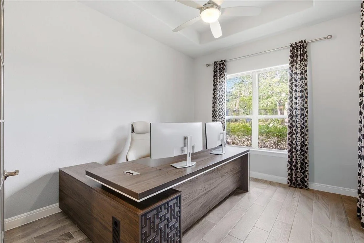
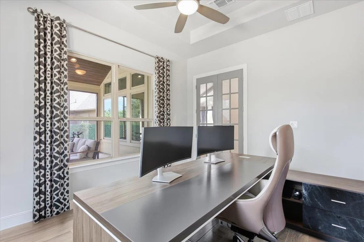
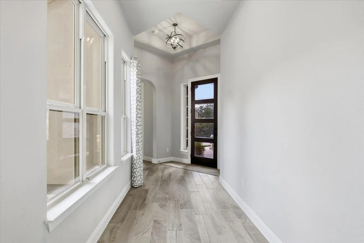
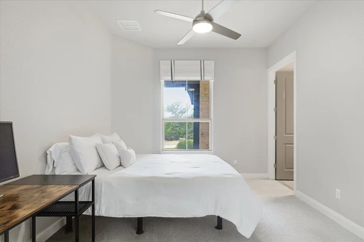
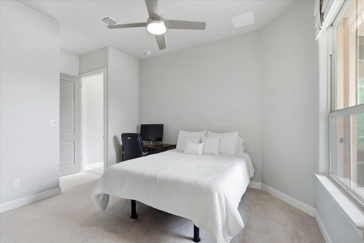
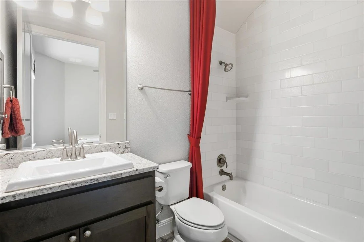
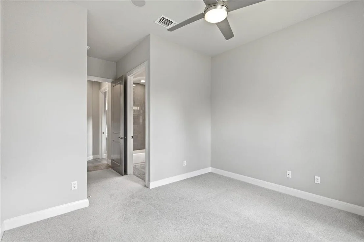
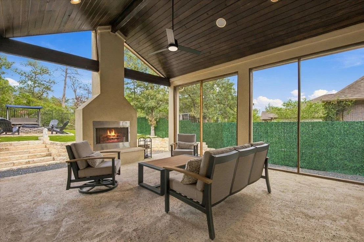
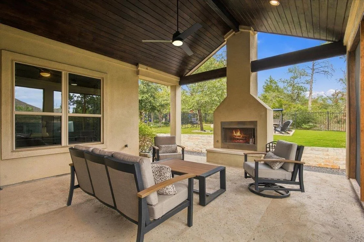
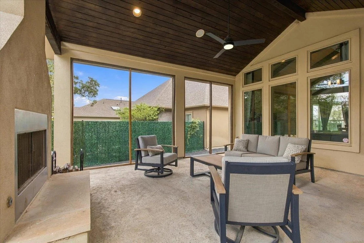
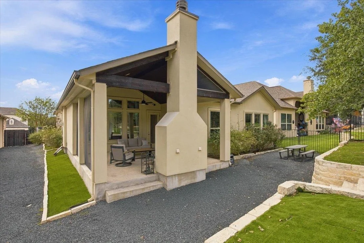
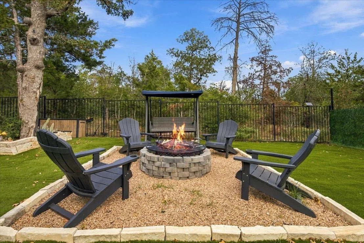
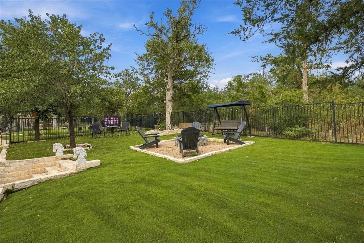
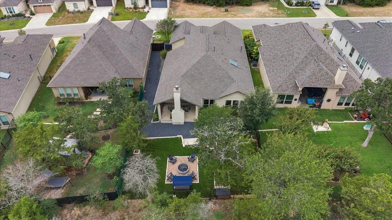
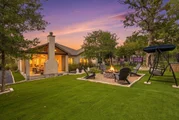
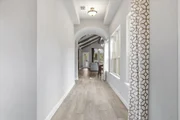
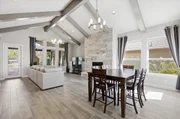
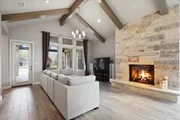
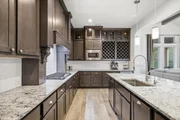
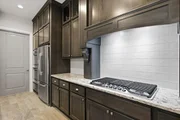
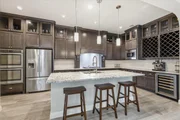
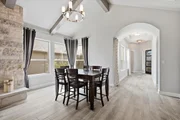
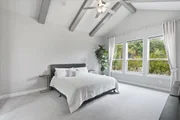
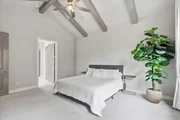
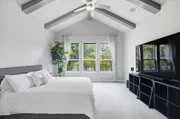
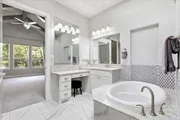
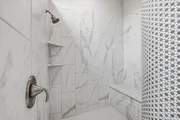
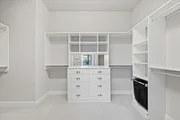
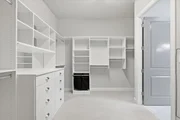
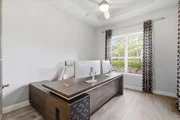
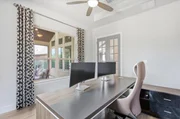
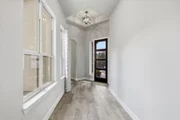
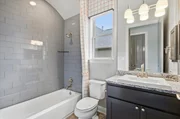
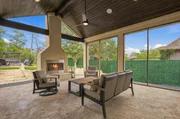
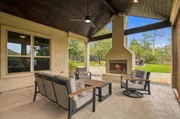
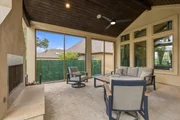
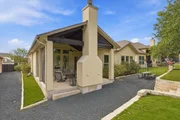
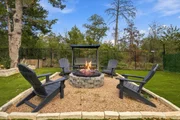
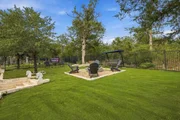
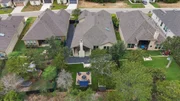
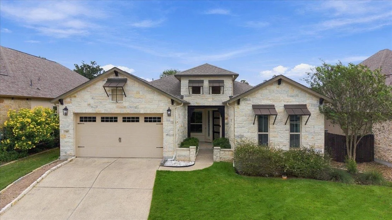
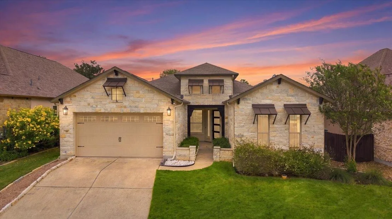
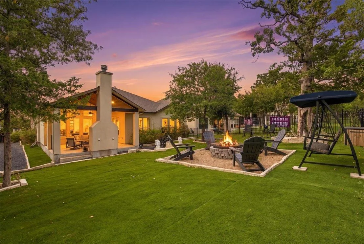
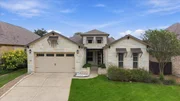
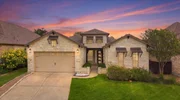
Experience refined living in this Executive Custom-Built Home, ideally situated within the gated Parklands section of The Colony. A former model home, this exceptional residence showcases elevated finishes, thoughtful upgrades, and attention to detail throughout. Designed for entertaining and comfortable everyday living, the open-concept floor plan seamlessly connects the living, dining, and kitchen areas. The beautifully appointed kitchen features Whirlpool appliances, granite countertops, custom Kent Moore cabinetry, and a large walk-in pantry. The expansive primary suite is a private retreat with a vaulted beamed ceiling and spa-inspired bath featuring dual vanities, a soaking tub, accessible walk-in shower, and generous walk-in closet with custom built-ins. Just steps away, the private office or study is ideal for working from home, reading, or relaxing. Wide 36-inch doors throughout enhance accessibility and ease of movement. Outdoor living is equally inviting with a covered patio and fireplace overlooking the peaceful wooded greenbelt. A Zoysia front lawn and fully turfed backyard offer year-round greenery with effortless upkeep, while wrought-iron fencing preserves the picturesque views. The extended garage offers room for an oversized vehicle, third car, golf cart, or additional storage. This remarkable home combines offers custom craftsmanship, gated living, thoughtful accessibility, a serene greenbelt setting and an elevated lock-and-leave lifestyle in one of The Colony's desirable enclaves. Convenient access to ABIA, Circuit of The Americas, The Boring Company, SpaceX, Tesla, and Hyatt Regency Lost Pines Resort & Spa puts major employers, entertainment, travel, and resort amenities within easy reach.
Unit Size
2,377 Ft²
Days on Market
-
Land Size
0.23 acres
Price per sqft
$227
Property Type
House
Property Taxes
$1,216
HOA Dues
$159
Year Built
2016

Listed By

Payment Calculator

Cap Rate Calculator

Last updated: 5 days ago (Unlock MLS #ACT7739942)

Price History

Date / Event Date Event Price
Oct 6, 2026 Listed by Kuper Sotheby's Int'l Realty $539,000
Listed by Kuper Sotheby's Int'l Realty
Feb 16, 2024 In contract -
In contract
Oct 5, 2023 Listed by Kuper Sotheby's Int'l Realty $550,000
Listed by Kuper Sotheby's Int'l Realty
Gated Living in the Parklands! ~ Welcome to this exquisite former model home that exudes luxury and elegance at every turn. As a former model, this property boasts top-of-the-line upgrades and attention to detail that sets it apart from the rest. Enjoy the spacious and open layout that seamlessly connects the living, dining, and kitchen areas, perfect for entertaining family and friends. The well-appointed kitchen features Whirlpool appliances, abundant counter and cabinet space, and a pantry for all your culinary needs. The expansive master suite is a true retreat with a spa-like ensuite bathroom, dual vanities, soaking tub, an accessible shower with roll-in capability and a spacious closet with built-ins. The office/study is thoughtfully positioned right next to the primary suite, providing easy access for those working remotely or seeking a private retreat for reading and relaxation. The home features wide 36" doors throughout, providing easy access to every room. This home is a true gem, offering a covered patio with a fireplace, a wrought iron fence, and picturesque views of a wooded greenbelt. The garage has been thoughtfully extended to provide ample space for your oversized vehicle, a third car, or your cherished golf cart. Conveniently located with easy access to ABIA, COTA, Boring Co., SpaceX, Tesla and Hyatt Lost Pines Resort and Spa.

Property Highlights

Garage
Air Conditioning
Fireplace
With View
Parking Details
Has Garage
Parking Features: Attached, Garage, Garage Door Opener, Garage Faces Front, Golf Cart Garage, Oversized, Tandem, Door-Single
Garage Spaces: 2
Interior Details
Half Bathrooms: 1
Full Bathrooms: 3
Interior Features: Breakfast Bar, Ceiling Fan(s), Beamed Ceilings, Granite Counters, Double Vanity, Entrance Foyer, High Speed Internet, In-Law Floorplan, Kitchen Island, Open Floorplan, Pantry, Soaking Tub, Storage, Walk-In Closet(s), Wired for Data, Ceiling-High, Multiple Living Areas, No Interior Steps, Primary Bedroom on Main
Appliances: Built-In Electric Oven, Dishwasher, Disposal, Gas Cooktop, Microwave, Double Oven, Plumbed For Ice Maker, Free-Standing Refrigerator, Self Cleaning Oven, Stainless Steel Appliance(s), Vented Exhaust Fan, Water Heater, Wine Refrigerator
Flooring Type: Carpet, Tile
Has Fireplace
Fireplace Features: Electric, Gas Log, Gas Starter, Glass Doors, Great Room, Masonry, Outside, Raised Hearth, Wood Burning
Fireplaces: 2
Exterior Details
Square Footage: 2377
Square Footage Source: $0
Green Sustainability
Security Features: Prewired, Smoke Detector(s)
Property Condition: Resale
Year Built Source: Public Records
Year Built: 2016
Waterfront Features: None
Builder Name: Sitterle Homes
Levels: One
Other Structures: None
Window Features: Drapes, Double Pane Windows, Screens, Skylight(s), Window Treatments, Vinyl Windows
Construction Materials: Frame, Stone, Stucco
Patio and Porch Features: Covered, Front Porch, Porch, Rear Porch
Pool Features: None
Lot Features: Back Yard, Front Yard, Interior Lot, Private, Sloped Up, Sprinklers In Rear, Sprinklers In Front, Views, Sprinkler - Automatic, Sprinklers On Side
Lot Size Area: 9975.24
Lot Size Units: Square Feet
Lot Size Acres: 0.229
Lot Size Square Feet: 9975.24
Water Source: MUD
Financial Details
Tax Map Number: 90
Tax Assessed Value: $585,749
Tax Annual Amount: $14,587
Utilities Details
Cooling Type: Central Air, Electric
Heating Type: Central, Natural Gas
Sewer : MUD
Location Details
HOA/Condo/Coop Fee Includes: Maintenance Grounds
HOA/Condo/Coop Amenities: Barbecue, Picnic Area, Trail(s)
HOA Fee: $159
HOA Fee Frequency: Monthly

Building Info

Overview

    General

  • Year Built: 2016
  • Effective Year Built: 2016
  • Building Count: 1
  • Bedroom Count: 0
  • Building Condition: 0
  • Building Quality: 0
  • Construction Type: 0
  • Building Style: 0
  • Exterior Walls Type: 0
  • Interior Walls Type: 0
  • Roof Shape Type: 0
  • Roof Cover Type: 3
  • Floor Count: 100
  • Floor Cover: 0
  • Basement Type: 0
  • Basement Area: 0
  • Garage Type: 1
  • Garage Square Area: 441
  • Parking Space Count: 2
  • Patio Type: 0
  • Porch Type: 6
  • Pool Type: 0

    Dimensions

  • Lot Size Square Feet: 9,975
  • Total Building Area: 3,115
  • Gross Building Area: 3,475
  • Building Area: 2,674
  • Building Area Measurement: L

    Heating and Cooling

  • Air Conditioning: 1
  • Heating: 3
  • Heated Square Feet: 2,674
  • Heating Fuel Type: 0

    Utilities

  • Sewer System: 0
  • Water Service: 0

Building

  • Building Type: 0
  • Property Class: R
  • Subdivision: THE COLONY MUD 1E SECTION 2A
  • Land Acres: 0000000229
  • Standard Land Use Code: 1001
  • County Land Use Code: A1
  • State Land Use Code: A1
  • Legal Description 1: THE COLONY MUD 1E SECTION 2 PHASE A, BLOCK B, LOT 90, ACRES 0.229

Neighborhood

  • School District Name: Elgin Independent School District
  • School Tax School District: S04
  • Census Tract: 950401

Geography

  • Parcel: R141177
  • Block: B
  • Lot: 90
  • Municipality: BASTROP
  • Latitude: 30.1267
  • Longitude: -97.4089

    Address

  • Full Address: 111 Loysoya St
  • Address - House Number: 111
  • Address - Street Name: Loysoya
  • Address - Suffix Type: St
  • State: TX
  • City Name: Bastrop
  • Zip Code: 78602

Valuation

    Tax

  • Tax Year: 2022
  • Tax Amount: $1,130,859
  • Tax Rate Code Area: S04

    Appraisal Valuation

  • Standard Deviation: 0.1994
  • Valuation Date: Mar 20, 2024
  • Confidence Score: 73
  • Final Value: 538,332
  • High Value: 645,713
  • Low Value: 430,950

    Market Valuation

  • Market Total Value: $585,749
  • Market Land Value: $117,309
  • Market Improvement Value: $468,440

    Assessments Valuation

  • Assessed Year: 2023
  • Assessed Total Value: $585,749
  • Assessed Land Value: $117,309
  • Assessed Improvements Value: $468,440

    Sales

  • Current Sale Contract Date: Mar 06, 2024
  • Current Sale Recording Date: Mar 12, 2024
  • Current Sale Price:
  • Current Sale Document Type: 27
  • Current Sale Input Document Number: 3891
  • Previous Sale Recording Date: May 08, 2018
  • Previous Sale Contract Date: May 01, 2018
  • Previous Sale Amount: $727,400
  • Previous Sale Document Type: 68
Data used for valuation calculations is provided by RealtyHop, and other third party sources

Comparables

Unit
Status
Type
Beds
Baths
ft²
Price/ft²
Asking Price
Listed On
Closing Price
Sold On
HOA + Taxes

About The Colony


Similar Homes for Sale

Currently no similar homes around

Nearby Rentals

Unit for rent at 163 Kellogg Ln, Bastrop, TX, 78602

$3,250 /mo

  • 4 Beds
  • 3 Baths
  • 2,997 ft²
163 Kellogg Ln, Bastrop, TX, 78602 Listing by Lalo Herrera
Unit for rent at 117 Hornsby Trl, Bastrop, TX, 78602

$3,000 /mo

  • 4 Beds
  • 3 Baths
  • 2,866 ft²
117 Hornsby Trl, Bastrop, TX, 78602 Listing by Liana Walker
Unit for rent at 969 W Highway 71, Bastrop, TX, 78602

$1,550 /mo

  • 2 Beds
  • 2 Baths
  • 1,225 ft²
969 W Highway 71 #6101, Bastrop, TX, 78602 Listing by Jason Sperry


Frequently Asked Questions

When was property at 111 Loysoya Street built and last sold?
The property at 111 Loysoya Street was built in 2016 and last sold on Mar 6, 2024 for $694,925.
How much is this home worth?
The estimated value of the home located at 111 Loysoya Street is $544,405.
What are some comparable homes to 111 Loysoya Street?
There are currently no comparable homes to 111 Loysoya Street.