by RH Advisors

Check Availability
Listed by: Erin McCormick, KW Vermont, Cell: 802-989-2390, , Listing Courtesy of Prime MLS
$2,349,000
↓ $50K (2.1%)
● House - For Sale

111 Lakeside

Milton, VT 05468
bedrooms
3 Beds
bathrooms
2 Baths, 1 Half Bath
square feet
7,316 Ft²
$12,966
Est. Monthly

About This Property

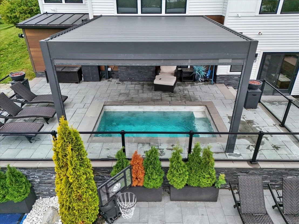
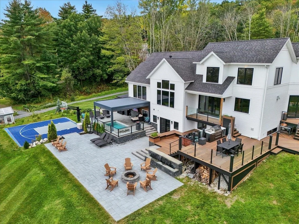
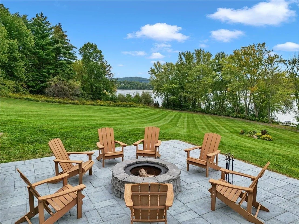
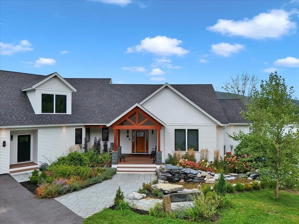
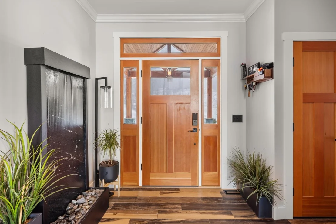
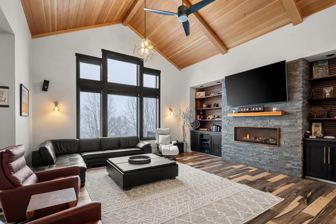
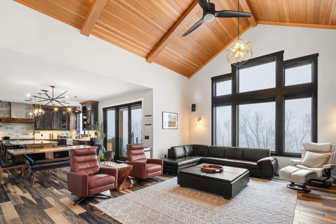
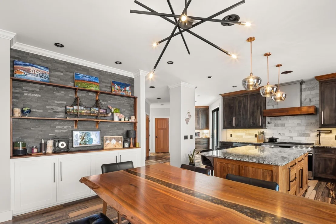
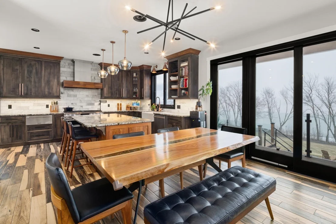
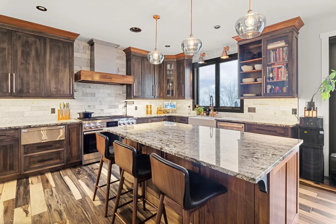
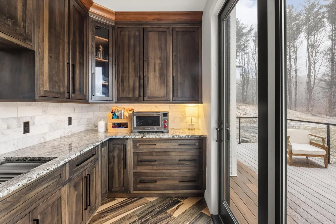
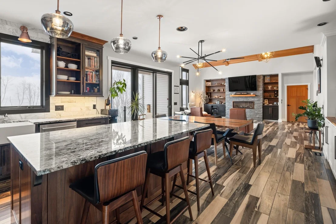
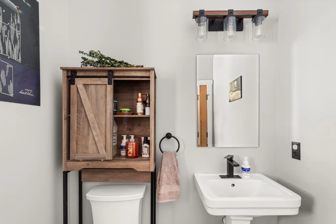
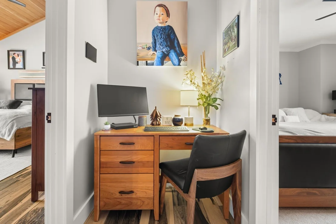
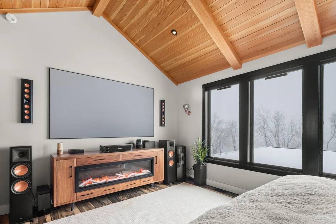
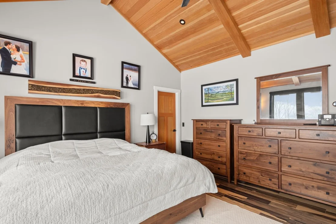
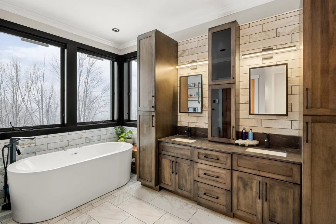
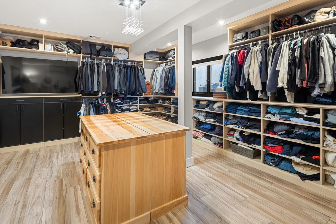
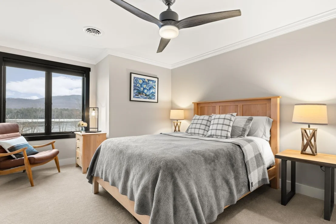
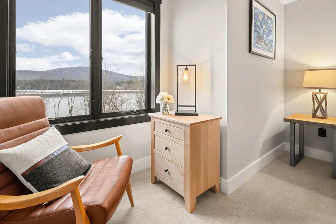
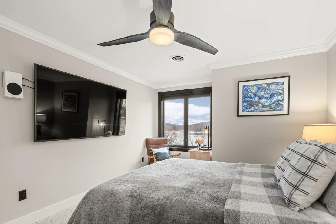
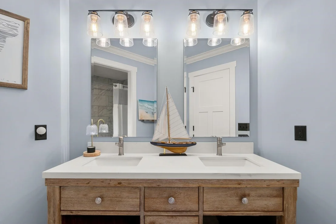
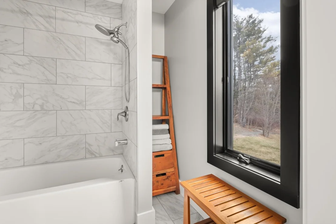
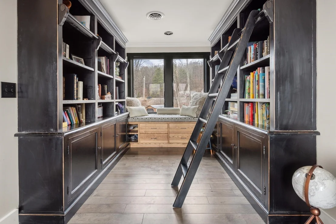
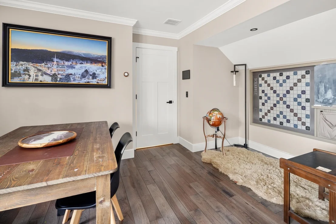
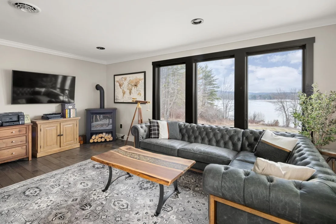
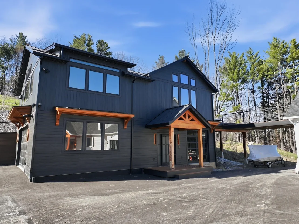
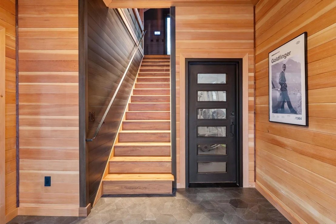
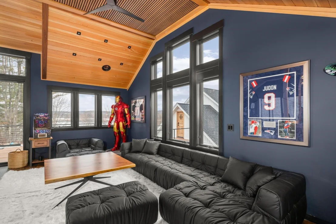
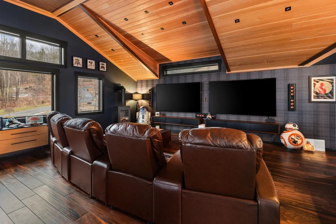
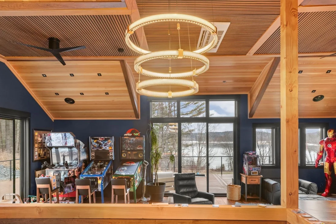
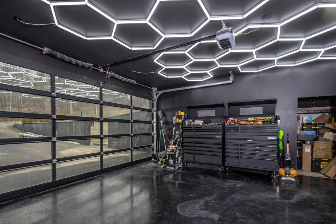
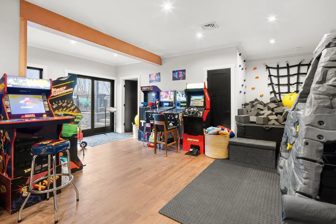
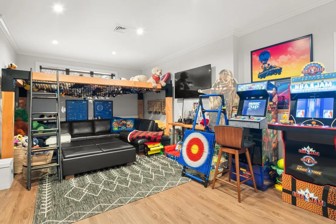
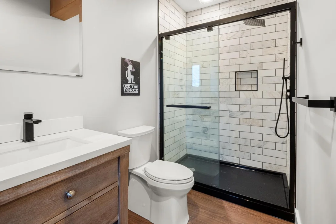
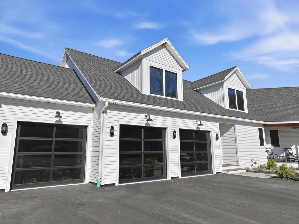
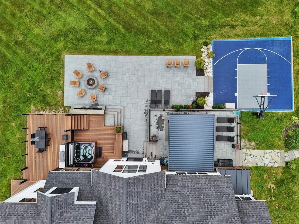
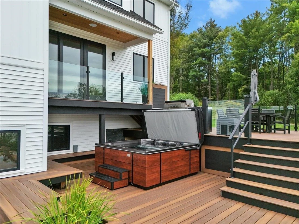
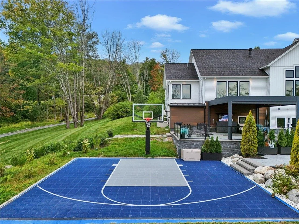
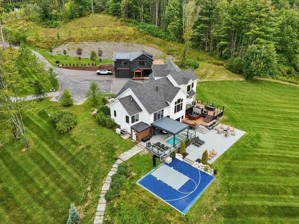
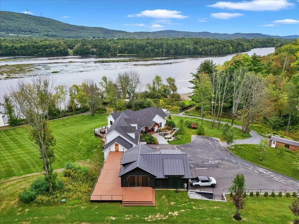
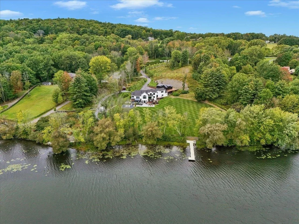
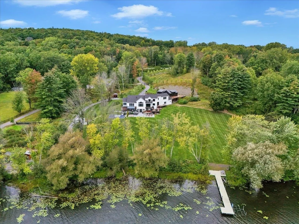
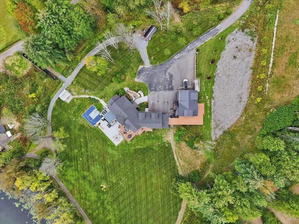
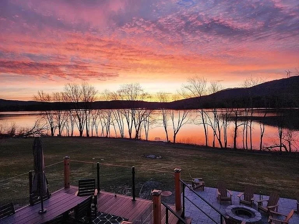
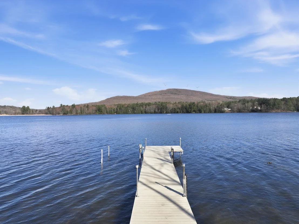
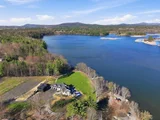
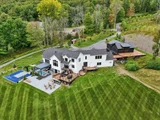
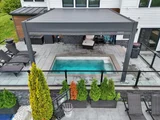
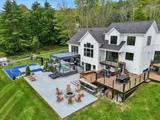
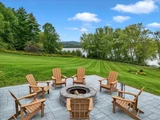
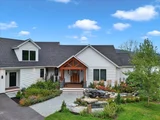
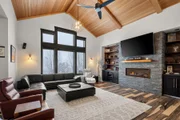
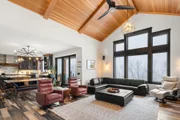
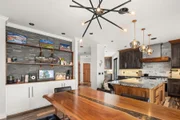
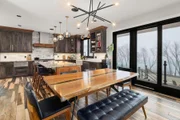
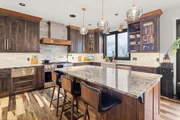
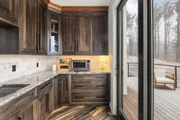
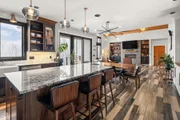
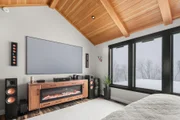
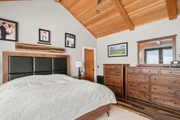
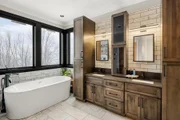
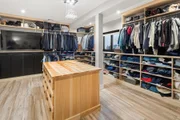
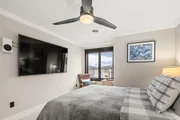
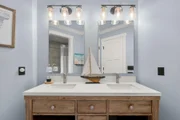
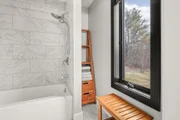
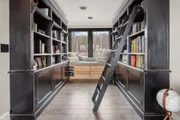
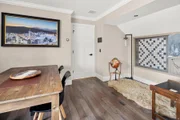
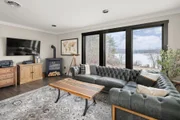
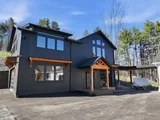
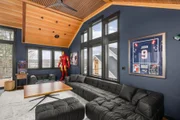
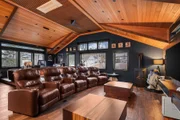
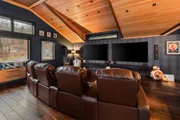
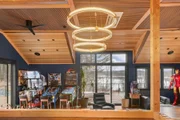
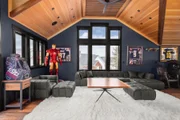
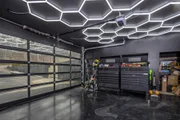
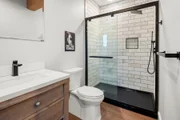
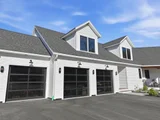
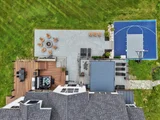
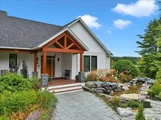
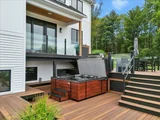
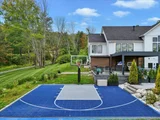
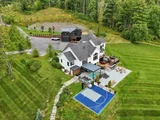
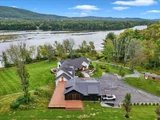
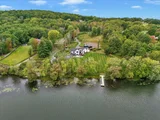
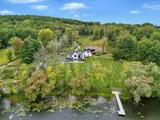
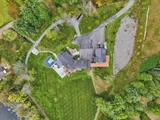
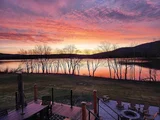
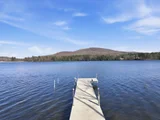
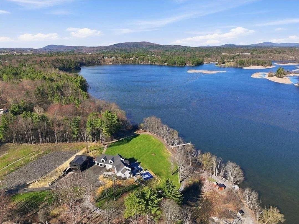
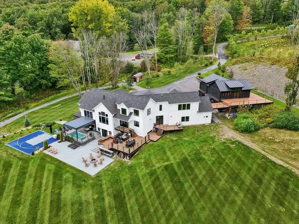
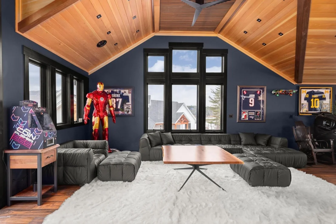
Beyond the gate, a quieter way of life unfolds. Set on 2.52 acres along an Arrowhead Mountain Lake peninsula, with approximately 200 feet of waterfront, this custom Vermont estate offers privacy without isolation. Begin the day with coffee overlooking the water, kayak from your dock, cast a line or unwind by the bluestone firepit. Amish-crafted black walnut and maple cabinetry, vaulted Douglas fir ceilings and a chef's kitchen with a 48-inch Dacor range and dual Fisher & Paykel refrigerators distinguish the interiors. A library with a secret room adds intrigue. The private primary wing offers a steam shower, heated bathroom floors and a 500-plus-square-foot dressing room with laundry. ELAN smart-home controls simplify lighting, security, audio and irrigation, while cameras and video intercoms offer added peace of mind. A whole-house Generac generator, Tesla Powerwall backup for the accessory building, five-stage water purification with UV and whole-home air filtration support comfort and greater independence. Enjoy a year-round heated saltwater pool with a power safety cover, a pergola with powered louvers and insect screens, glass-railed waterfront decks, a sport court, greenhouse and apple orchard. A separate executive office and gym, heated garages, fiber internet and property-wide Wi-Fi 7 make working and living here effortless. Convenient to I-89, Burlington and the airport, this is a retreat from the pace of city life, not from the connections that matter.
Unit Size
7,316 Ft²
Days on Market
-
Land Size
2.52 acres
Price per sqft
$321
Property Type
House
Property Taxes
$1,432
HOA Dues
-
Year Built
-

Payment Calculator (Computations Provided by RealtyHop)

Cap Rate Calculator

Last updated: 3 days ago (Prime MLS #5080285)

Price History

Date / Event Date Event Price
Nov 14, 2026 Price Decreased $2,349,000
↓ $50K (2.1%)
Price Decreased
Sep 2, 2026 Price Decreased $2,399,000
↓ $200K (7.7%)
Price Decreased
Aug 18, 2026 Price Decreased $2,599,000
↓ $200K (7.2%)
Price Decreased
Aug 5, 2026 Price Decreased $2,799,000
↓ $196K (6.5%)
Price Decreased
Jul 22, 2026 Price Decreased $2,995,000
↓ $154K (4.9%)
Price Decreased
Show More

Property Highlights

Garage
Parking Available
Fireplace
Parking Details
Has Garage
Has Open Parking
Parking Features: Heated Garage, Garage, Off Street, Paved, Attached, Detached, Auto Open
Garage Spaces: 6
Interior Details
Half Bathrooms: 1
Full Bathrooms: 2
Interior Features: Ceiling Fan(s), Natural Woodwork, Soaking Tub, Vaulted Ceiling(s), Walk-In Closet(s), Smart Thermostat, Blinds, Dining Area, Gas Fireplace, LED Lighting, Primary BR w/ BA, Security, Walk-in Pantry, Programmable Thermostat, Pot Filler
Appliances: Dishwasher, Dryer, Range Hood, Freezer, Gas Range, Refrigerator, Washer, Water Heater, Tankless Water Heater, Warming Drawer, Mini Fridge, Dual Fuel Range
Flooring Type: Ceramic Tile, Hardwood, Tile, Wood
Rooms: 7
Basement: Yes
Exterior Details
Square Footage: 7316
Architectural Style: Contemporary, Farmhouse
Year Built: 2020
Waterbody Name: Arrowhead Mountain Lake
Construction Materials: Aluminum Siding, Wood Siding, Stone Exterior, Vinyl Exterior
Lot Features: Landscaped, Orchard(s), Sloped, Private, Mountain View, View
Lot Size Area: 109771
Lot Size Units: Square Feet
Lot Size Acres: 2.52
Lot Size Square Feet: 109771
Water Source: Private, Drilled Well, Ultraviolet
Financial Details
Tax Annual Amount: $17,178
Utilities Details
Cooling Type: Central AC, Mini Split
Heating Type: Propane, Electric, Heat Pump, Radiant, Hot Air
Sewer : Septic Tank

Comparables

Unit
Status
Type
Beds
Baths
ft²
Price/ft²
Asking Price
Listed On
Closing Price
Sold On
HOA + Taxes

About Chittenden


Similar Homes for Sale

Currently no similar homes around

Nearby Rentals

Unit for rent at 1545 Skunk Hill, Fairfax, 05454
$2,800 /mo

  • 3 Beds
  • 3 Baths
  • 2,900 ft²
1545 Skunk Hill, Fairfax, 05454 Listing by Betty Charron

Frequently Asked Questions

When was property at 111 Lakeside Avenue built and last sold?
The property at 111 Lakeside Avenue was built in and last sold on Jan 1, 1970 for $0.
How much is this home worth?
The estimated value of the home located at 111 Lakeside Avenue is $2,336,180.
What are some comparable homes to 111 Lakeside Avenue?
There are currently no comparable homes to 111 Lakeside Avenue.