See Home Value
Camden 08034
111 KENWOOD DR
$378,000
● House - Off Market

111 KENWOOD DR

CHERRY HILL, NJ 08034
bedrooms
3 Beds
bathrooms
3 Baths, 1 Half Bath
square feet
1,177 Ft²
$408,345
RealtyHop Estimate
17.00%
Since Jul 1, 2021
National-US
Primary Model

About This Property

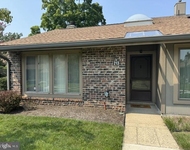
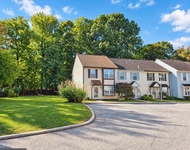
Welcome to 111 Kenwood Dr! Move right in to this lovingly cared for and fully Updated 3 Bedroom home with a Full Finished Basement providing an Additional 800 SF of living space. Greeted with wonderful curb appeal, continue from the street onto the Paver driveway and walkways to the solid Douglas Fir Wooden front door that opens into the shared spaces of the Living and Dining rooms featuring gorgeous Tiger Wood Hardwood Floors, updated moldings and fresh painting. To your left, the large living room Bay window bathes the area in bright sunlight. Continue through the Living and Dining areas to the fully updated Powder Room (1/2 bath) that is adjacent to the fully updated Kitchen featuring newer Cabinetry, Tile flooring, Stainless Steel appliances, Granite countertops and Exposed Brick backsplash. From the right of the Living Room enter into a Hallway providing access to the Main bedroom, 2nd and 3rd bedrooms all featuring ample closet space and Tiger Wood floors throughout. Plenty of windows bathe the entire house in natural light. The Main Bath on the first floor features a Double Vanity, Separate shower with Glass and tile enclosed area, Toilet area and a Free Standing Soaking Tub. Through the Kitchen you gain access to the respite of the magnificent rear yard. The home backs up to the wooded area of the North Branch of the Cooper River providing the ultimate privacy for backyard entertaining. This Gorgeous Rear Yard features full Pavers on the Patio and adjacent Walkway, with a separate outdoor dining area and large grassy area. The property is fenced on both sides and the rear lush greenery provides a quiet backdrop to this great spot. Reentering the home, the area off the Kitchen provides access to the one car Garage and access to the Full Finished Basement with high ceilings, luxury vinyl tile floors and a great floor plan. The Basement provides space for a home office, exercise area and large entertainment room with beautiful brick Fireplace, and a triple width closet for plenty of storage. Finishing off the Basement is Recessed Lighting, a Half Bath and a Separate Bath area featuring a Built in Jacuzzi Tub, with separate sink and finally a large Laundry room with Washer and Dryer and additional storage area. Additional highlights of this home include Newer Roof (2019), high efficiency low E Double Hung Windows, additional Attic insulation, Updated Bathrooms, Kitchen, Appliances, High Efficiency Rheem HVAC system and a Tankless Water Heater. I'll stop here but the list of improvements goes on and on. The home is convenient to Routes 70 and 295, Haddonfield Road and some of the best shopping Cherry Hill Offers, including Whole Foods, Wegmans, Trader Joes and the shops at Garden State Park. Minutes away from a variety of restaurants in Haddonfield and Collingswood. Its' just too good to miss!! Showings are available by appointment on WEEKENDS ONLY! Showings BEGIN Saturday May 8th.
Unit Size
1,177 Ft²
Days on Market
-
Land Size
0.30 acres
Price per sqft
$297
Property Type
House
Property Taxes
$572
HOA Dues
-
Year Built
1956

Payment Calculator

Cap Rate Calculator

Last updated: 4 years ago (Bright MLS #NJCD419060)

Price History

Date / Event Date Event Price
Jun 25, 2021 Sold
Sold
May 3, 2021 Listed by Keller Williams Realty - Cherry Hill $349,000
Listed by Keller Williams Realty - Cherry Hill

Property Highlights

Air Conditioning
Fireplace

Building Info

Overview

    General

  • Year Built: 1956
  • Effective Year Built: 1956
  • Bedroom Count: 0
  • Building Condition: 0
  • Building Quality: 0
  • Construction Type: 6
  • Building Style: 0
  • Exterior Walls Type: 0
  • Interior Walls Type: 0
  • Roof Shape Type: 0
  • Roof Cover Type: 0
  • Floor Count: 100
  • Living Units: 1
  • Floor Cover: 0
  • Basement Type: 0
  • Basement Area: 0
  • Garage Type: 0
  • Parking Space Count: 0
  • Patio Type: 0
  • Porch Type: 0
  • Pool Type: 0

    Dimensions

  • Lot Size Square Feet: 13,042
  • Lot Size Depth Feet: 1,630
  • Lot Size Frontage Feet: 800
  • Total Building Area: 1,177
  • Building Area: 1,177
  • Building Area Measurement: L

    Heating and Cooling

  • Air Conditioning: 0
  • Heating: 0
  • Heated Square Feet: 1,177
  • Heating Fuel Type: 0

    Utilities

  • Sewer System: 0
  • Water Service: 0

Building

  • Building Type: 0
  • Property Class: R
  • Land Acres: 0000000299
  • Standard Land Use Code: 1001
  • County Land Use Code: 2

Neighborhood

  • School District Name: Cherry Hill Township School District
  • Census Tract: 603603

Geography

  • Assessors Map Reference: TAX MAP 190
  • Account Number: 006191
  • District: 09
  • Parcel: 09 00342- 05-00042
  • Block: 342.05
  • Lot: 42
  • Municipality: CHERRY HILL TWNSHP
  • Latitude: 39.909
  • Longitude: -75.0095

    Address

  • Full Address: 111 Kenwood Dr
  • Address - House Number: 111
  • Address - Street Name: Kenwood
  • Address - Suffix Type: Dr
  • State: NJ
  • City Name: Cherry Hill
  • Carrier Code: C066
  • 4-Digit Zip Code: 2739
  • Zip Code: 08034

Valuation

    Tax

  • Tax Year: 2023
  • Tax Amount: $876,117

    Appraisal Valuation

  • Standard Deviation: 0.2184
  • Valuation Date: Apr 03, 2024
  • Confidence Score: 70
  • Final Value: 428,797
  • High Value: 522,467
  • Low Value: 335,127

    Market Valuation

  • Market Total Value: $208,500
  • Market Land Value: $64,800
  • Market Improvement Value: $143,700

    Assessments Valuation

  • Assessed Year: 2023
  • Assessed Total Value: $208,500
  • Assessed Land Value: $64,800
  • Assessed Improvements Value: $143,700

    Sales

  • Current Sale Contract Date: Jun 25, 2021
  • Current Sale Recording Date: Jul 19, 2021
  • Current Sale Price:
  • Current Sale Document Type: 12
  • Current Sale Input Document Number: 2021066770
  • Previous Sale Recording Date: Apr 02, 2009
  • Previous Sale Contract Date: Mar 13, 2009
  • Previous Sale Amount: $173,000
  • Previous Sale Document Type: 27
Data used for valuation calculations is provided by RealtyHop, and other third party sources

Comparables

Unit
Status
Type
Beds
Baths
ft²
Price/ft²
Asking Price
Listed On
Closing Price
Sold On
HOA + Taxes

About Camden


Similar Homes for Sale

Currently no similar homes around

Nearby Rentals

Unit for rent at 1100 Crescent Way, CHERRY HILL TOWNSHIP, NJ, 08002

$2,544 /mo

  • 1 Bed
  • 1 Bath
  • 1,003 ft²
1100 Crescent Way #1144, CHERRY HILL TOWNSHIP, NJ, 08002 Listing by Maria A. Pacitti
Unit for rent at 213 Uxbridge, CHERRY HILL, NJ, 08034

$2,500 /mo

  • 2 Beds
  • 2 Baths
  • 1,139 ft²
213 Uxbridge, CHERRY HILL, NJ, 08034 Listing by Charles A Maimone Sr.
Unit for rent at 43 James Run, CHERRY HILL, NJ, 08002

$2,400 /mo

  • 2 Beds
  • 2 Baths
  • 1,160 ft²
43 James Run, CHERRY HILL, NJ, 08002 Listing by Mira Kim


Frequently Asked Questions

When was property at 111 Kenwood Drive built and last sold?
The property at 111 Kenwood Drive was built in 1956 and last sold on Jun 25, 2021 for $378,000.
How much is this home worth?
The estimated value of the home located at 111 Kenwood Drive is $347,793.
What are some comparable homes to 111 Kenwood Drive?
There are currently no comparable homes to 111 Kenwood Drive.