


111 IRVINGTON DR


About This Property
Payment Calculator
Your Estimated Monthly Payment
Cap Rate Calculator
What does this mean?
Based on our analysis, the cap rate of this property is 1.25%. A negative cap rate indicates that the property might not be feasible as an income-producing asset. The median cap rate for a near zip code 11238 is 4.23%.
How much can I actually make?
Actual monthly rental income may vary between $4,760 and $7,140 depending on unit-specific characteristics. You can change the amount using the slider to further explore.
How is cap rate calculated?
Cap Rate = Net Operating Income (NOI) / Property Asset Value.
When calculating the cap rate, we assume 100% occupancy. Leverage (mortgage) is not considered.
Cap Rate provided by RealtyHop and RentHop, learn more about cap rate here.
Price History
| Date / Event | Date | Event | Price |
|---|---|---|---|
| Dec 4, 2024 | Sold | ||
| Sold | |||
| Oct 9, 2024 | Listed by Roadrunner Realty, LLC | $450,000 | |
| Listed by Roadrunner Realty, LLC | |||
   | |||
|
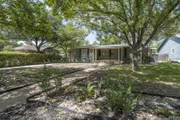
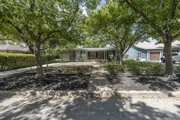
This one won't last. Alamo heights School District. The large owner's retreat has outdoor access, a wonderful bathroom with large shower and a spacious walk-in closet. The updated kitchen features gas cooking, TWO pantries, butcher block island, new Cafe appliances and granite counters. The garage is connected by a short breezeway and has a great laundry area, including a sink, cabinetry and counterspace. There is also custom garage cabinetry to handle all your storage needs .The private back yard has two patios (one covered), mature shade trees, landscaping, sprinkler system and a detached storage building. The deep lot with alley access gives the opportunity to build a detached rear entry garage. Beaded wood ceilings, crown molding and a newer roof.
| |||
| Dec 5, 2021 | No longer available | - | |
| No longer available | |||
| Nov 19, 2021 | Listed by San Antonio Portfolio KW RE | $399,900 | |
| Listed by San Antonio Portfolio KW RE | |||
| | |||
|
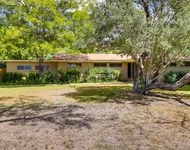
OPEN SUNDAY 2-4PM. From the charming front porch to the beautiful, shaded back yard, this AHISD home will not disappoint. Two living areas! The large owner's retreat has outdoor access, a wonderful bathroom with large shower and a spacious walk-in closet. The updated kitchen features gas cooking, TWO pantries, butcher block island, and granite counters. The garage is connected by a short breezeway and has a wonderful laundry area, including a sink, cabinetry and counterspace. Also in the garage is extensive custom cabinetry to excite any outdoor enthusiast. Properly store hunting gear, fishing gear, camping gear, anything you need to store! Refinished wood floors throughout. A "flex room" connects to the master bedroom and could be a second living area, study/home office or nursery. The formal dining room is bright and cheery, overlooking the front porch. The private back yard has two patios (one covered), mature shade trees, nice landscaping, sprinkler system and a detached storage building. The deep lot with alley access gives the opportunity to build a detached rear entry garage and even an apartment! Beaded wood ceilings and crown molding. HVAC updated, roof less than one year old. The manager has listed the unit size as 1572 square feet.
| |||
| Jan 18, 2008 | Sold | ||
| Sold | |||

Property Highlights
Building Info
Comparables
Status
Price/ft²
Listed On
Sold On
About Uptown Broadway
Similar Homes for Sale
Currently no similar homes aroundNearby Rentals

Last Updated: 5 months ago
Data Source: LERA, MLS# 655634
 Your Privacy Choices
Phone: 425-283-2930
Address: 335 Madison Avenue, New York, NY 10017