Check Availability
Orange 27514
111 Foxridge Road
$1,499,000
↓ $300K (16.7%)
● House - For Sale

111 Foxridge Road

Chapel Hill, NC 27514
bedrooms
11 Beds
bathrooms
11 Baths, 1 Half Bath
square feet
10,605 Ft²
$9,117
Est. Monthly
$33
HOA / Fees

About This Property

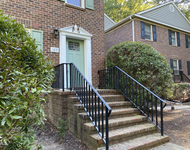
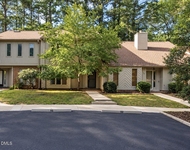
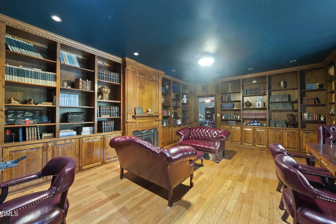
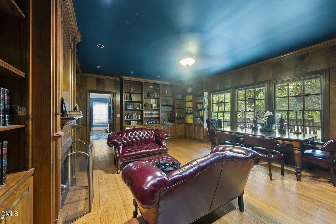
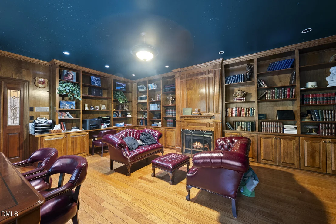
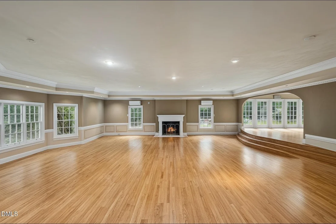
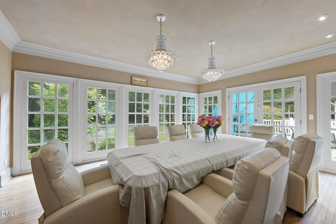
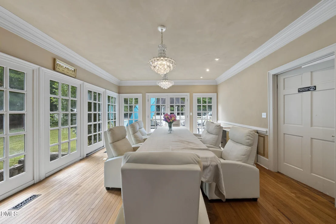
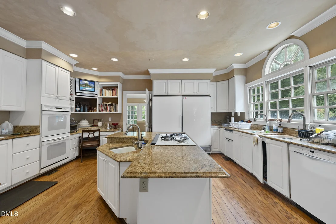
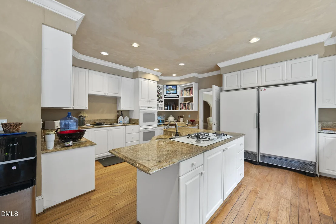
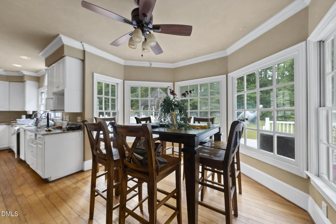
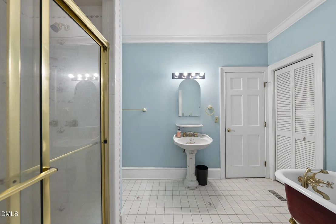
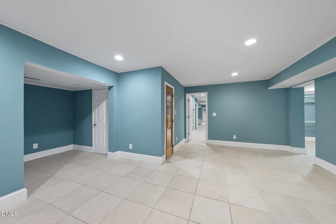
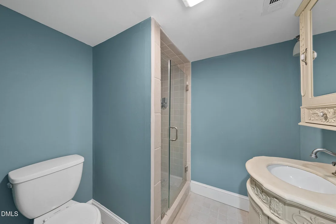
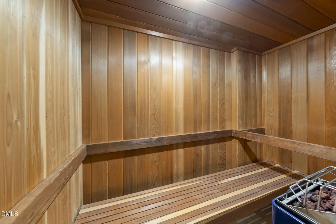
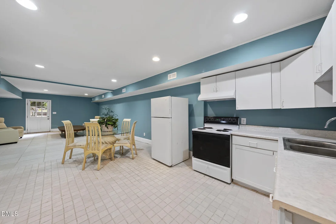
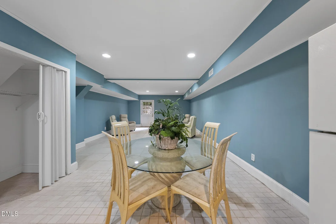
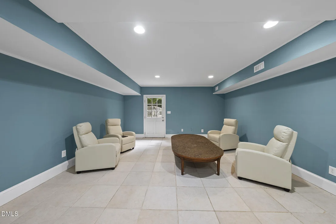
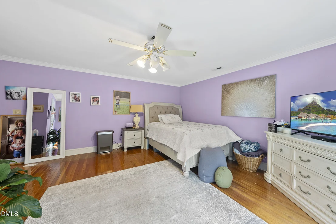
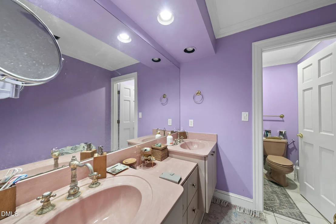
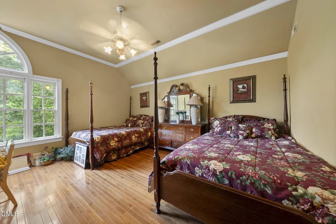
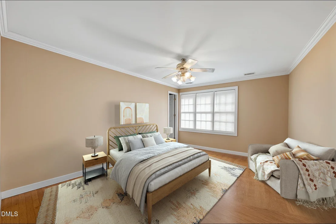
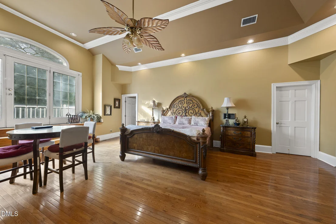
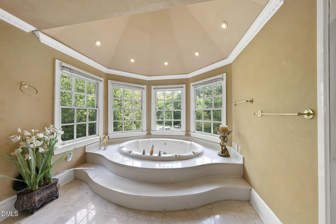
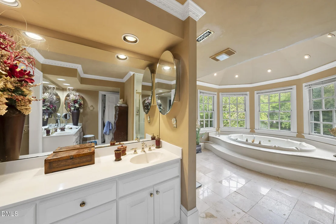
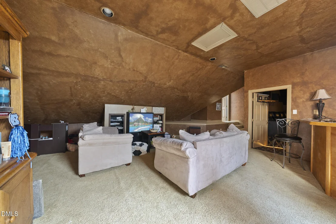
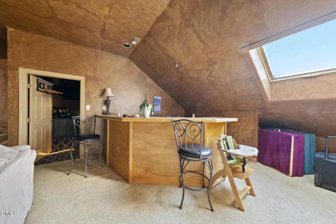
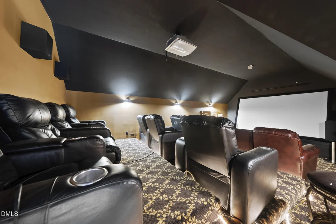
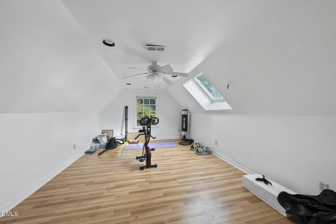
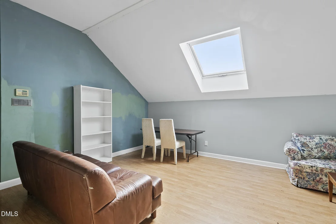
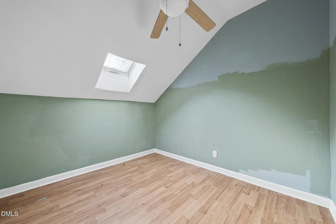
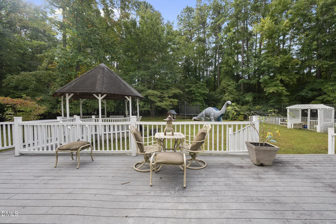
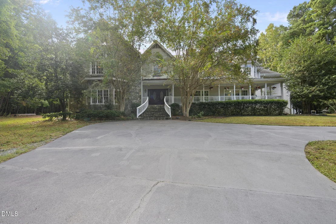
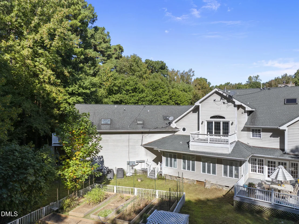
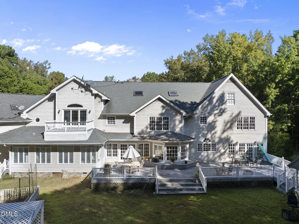
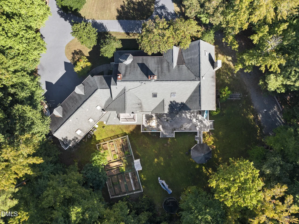
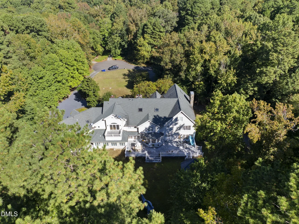
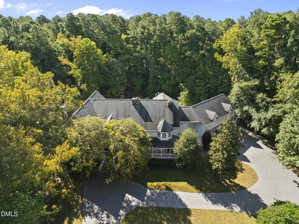
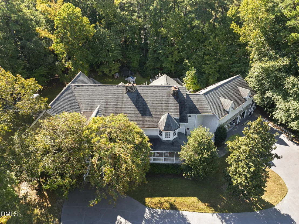
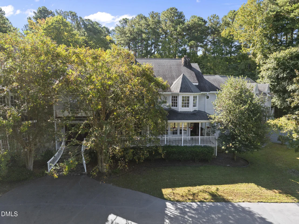
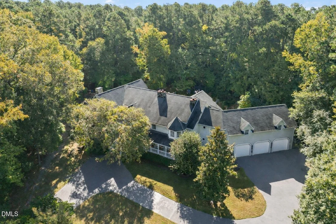
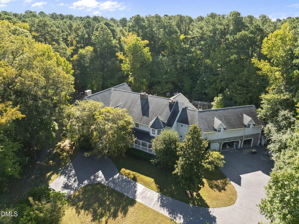
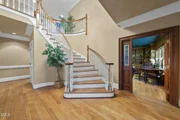
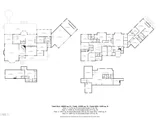
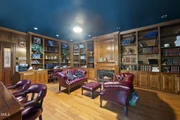
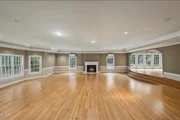
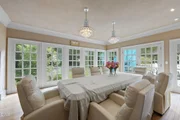
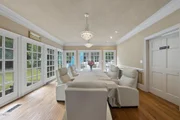
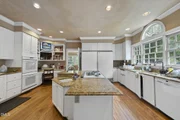
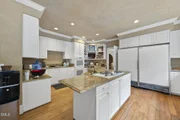
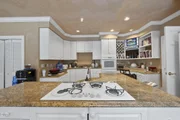
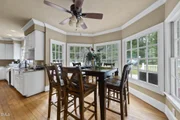
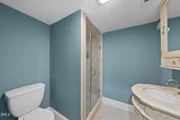
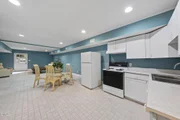
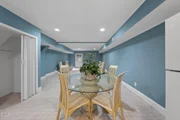
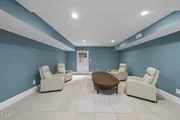
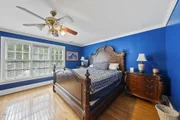
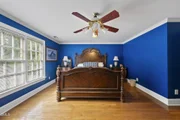
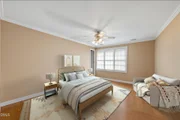
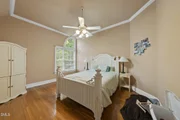
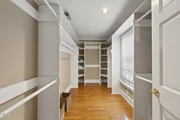
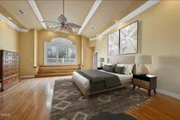
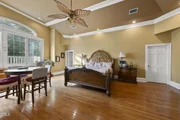
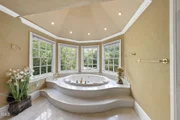
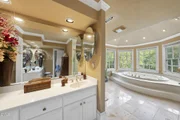
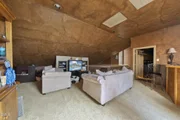
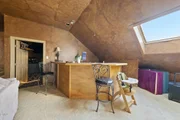
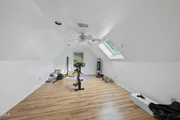
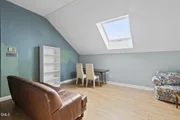
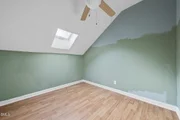
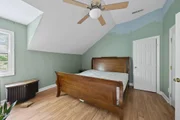
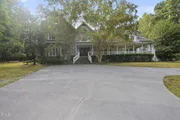
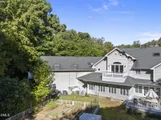
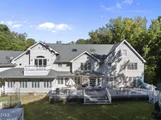
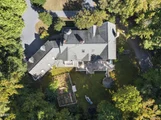
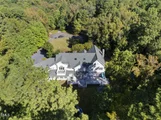
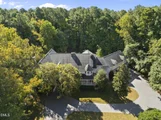
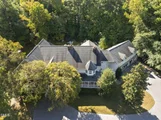
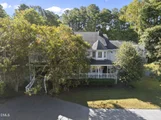
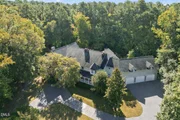
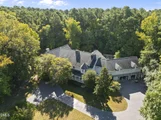
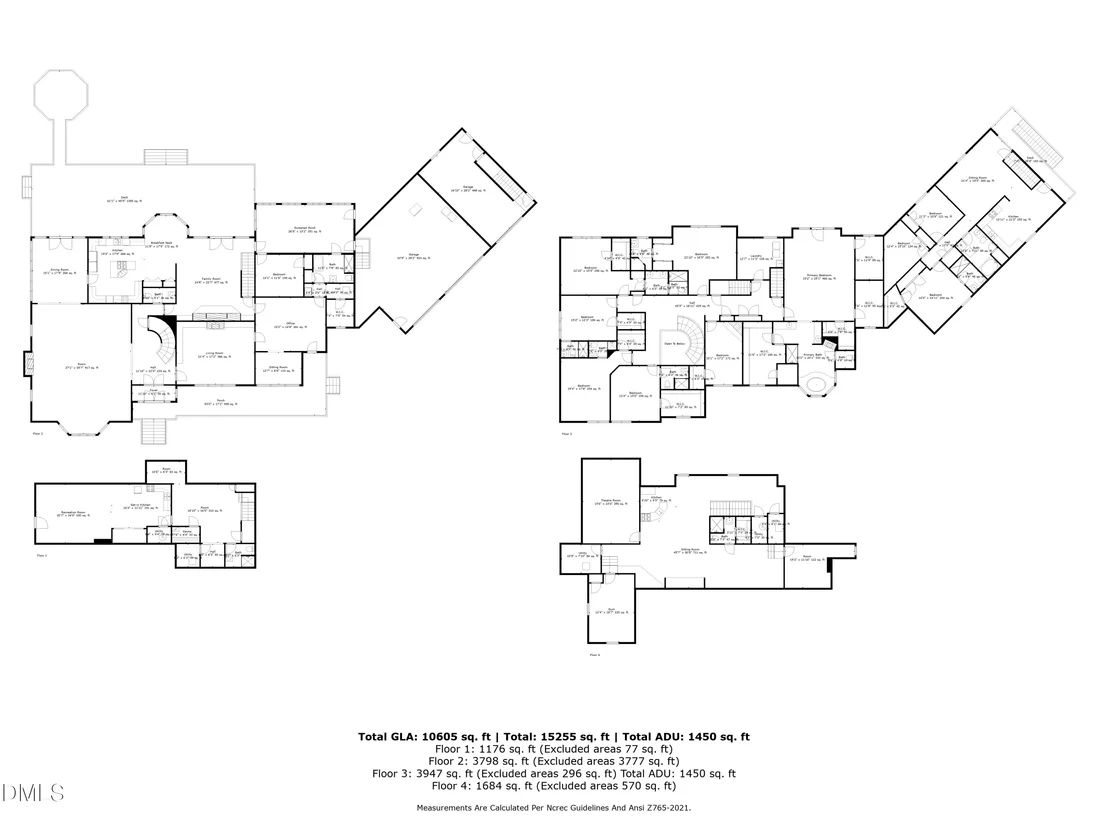
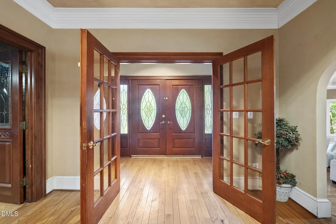
We're talking almost 2.5 acres in the heart of 27514 -- one of the most sought-after zip codes in the Triangle -- just down the street from Duke Forest and zoned for horses.  But what really makes this one special is the flexibility. The main home was custom-designed and built by the owners themselves, with generous communal spaces that were clearly thought through. And then there's everything else:  A mother-in-law suite with its own separate entrance. A three-bedroom apartment above a four-car garage. Both with real potential as income-producing rentals.  Whether you're looking for a multigenerational setup, a primary residence with passive income built in, or simply a private retreat with room to grow -- this property adapts to your life.  Chapel Hill/Carrboro schools. Duke Forest as your neighbor. 2.5 acres to make your own.  This is the kind of listing that means something different to everyone who sees it -- and that's exactly what makes it worth a closer look.
Unit Size
10,605 Ft²
Days on Market
225 days
Land Size
2.46 acres
Price per sqft
$141
Property Type
House
Property Taxes
$1,724
HOA Dues
$33
Year Built
1988

Listed By

Matt Perry
Keller Williams Elite Realty

Payment Calculator

Cap Rate Calculator

Last updated: 3 months ago (TMLS #10154229)

Price History

Date / Event Date Event Price
Aug 31, 2026 Price Decreased $1,499,000
↓ $300K (16.7%)
Price Decreased
Jun 30, 2026 Price Decreased $1,799,000
↓ $196K (9.8%)
Price Decreased
Mar 20, 2026 Listed by Keller Williams Elite Realty $1,995,000
Listed by Keller Williams Elite Realty
Sep 24, 2025 Listed $2,499,000
Listed
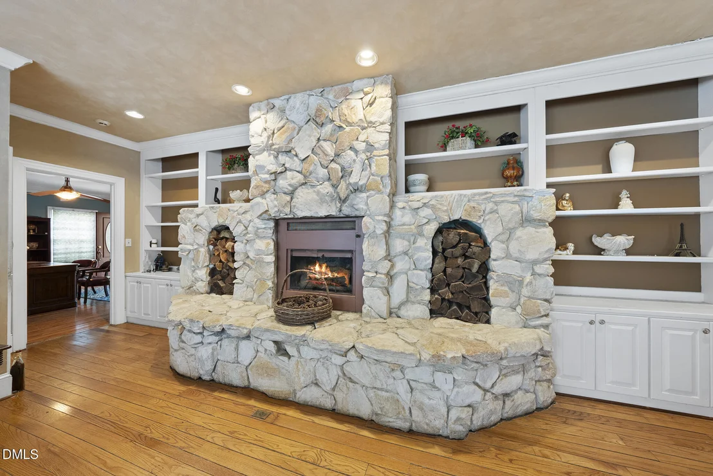
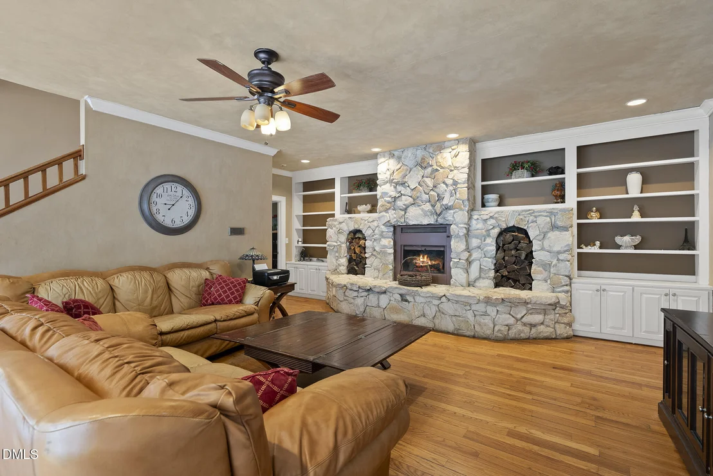
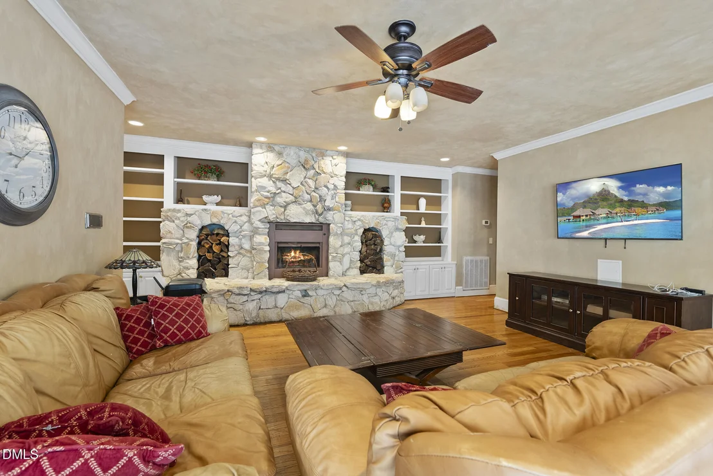
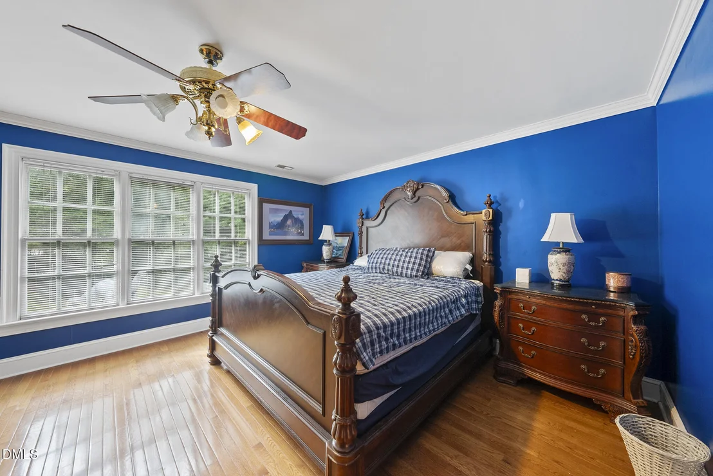
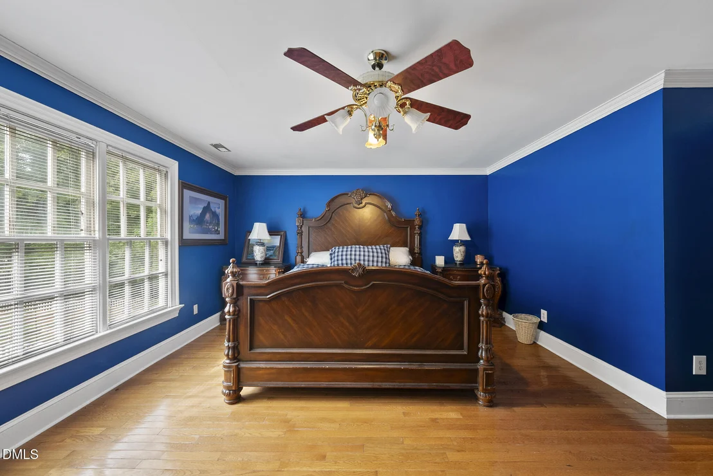
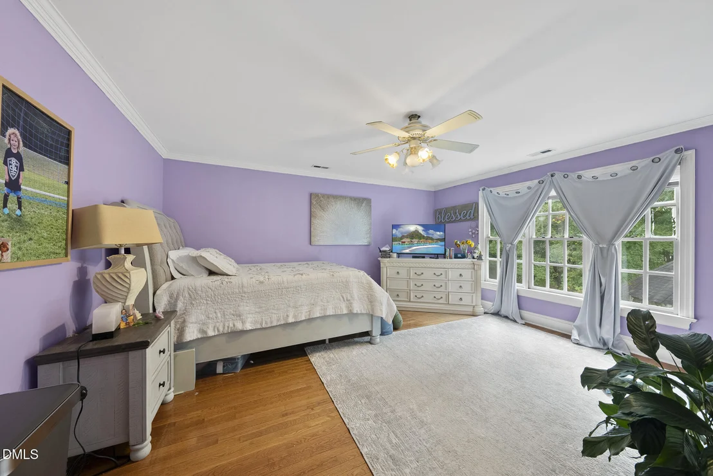
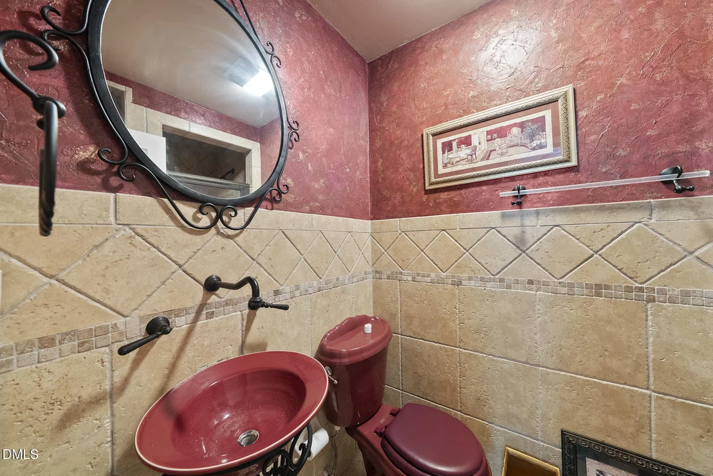
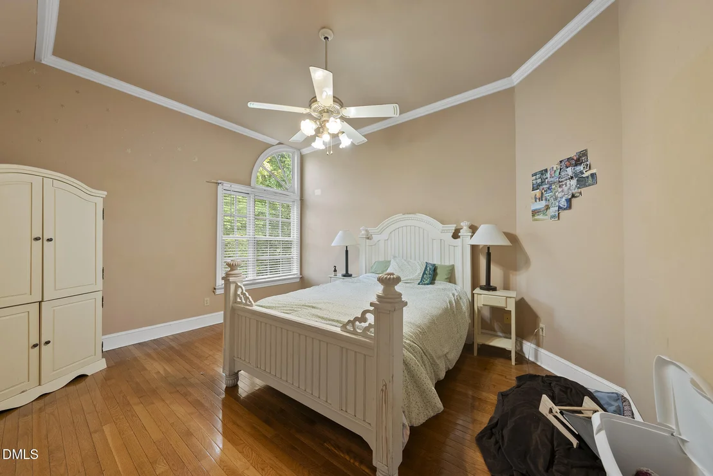
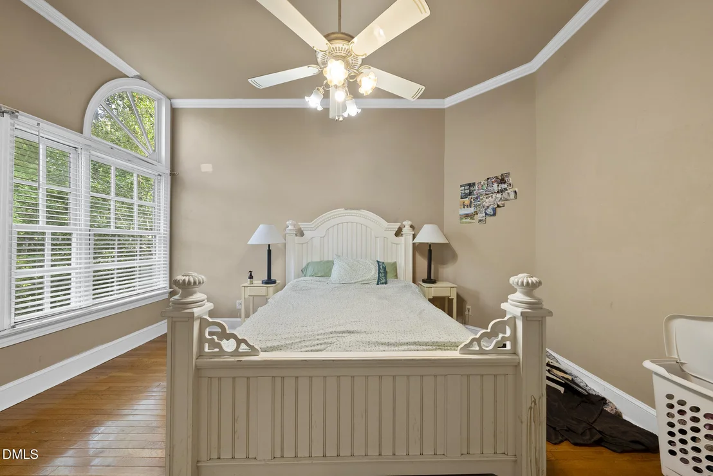
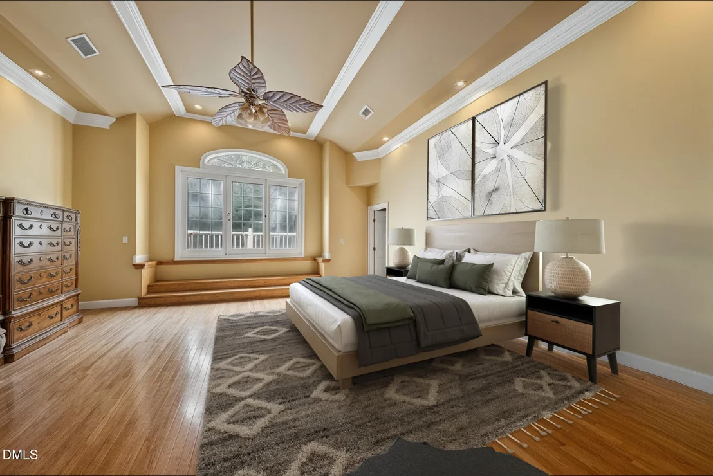
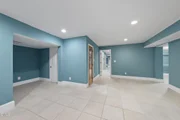
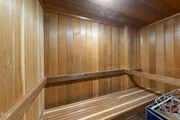
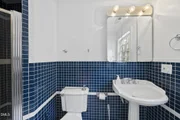
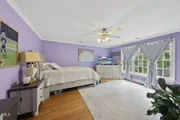
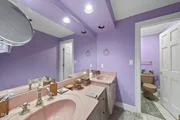
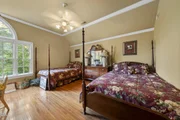
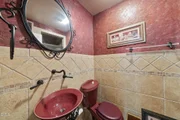
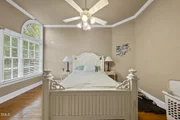
Almost 2.5-acre lot in Chapel Hill located in sought after 27514 zip code. This custom-built home was designed and built by the owners and has generously sized communal spaces, a mother-in-law suite with separate entrance as well as a three-bedroom apartment above the four-car garage. This property is down the street from Duke Forest and is part of the Chapel Hill/Carrboro school district. Apartment above garage and basement level suite have potential to be used as rentals for passive income opportunities. This home and acreage is also zoned for horse property. Many different options lie within this listing!! Make it your own!

Property Highlights

Garage
Air Conditioning
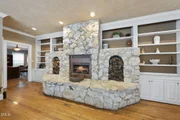
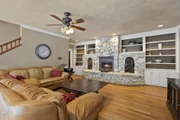
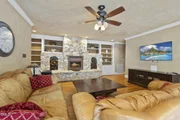
Fireplace
Parking Details
Has Garage
Attached Garage
Has Open Parking
Parking Features: Attached, Garage, Garage Faces Front, Parking Lot
Garage Spaces: 4
Open Parking Spaces: 5
Interior Details
Half Bathrooms: 1
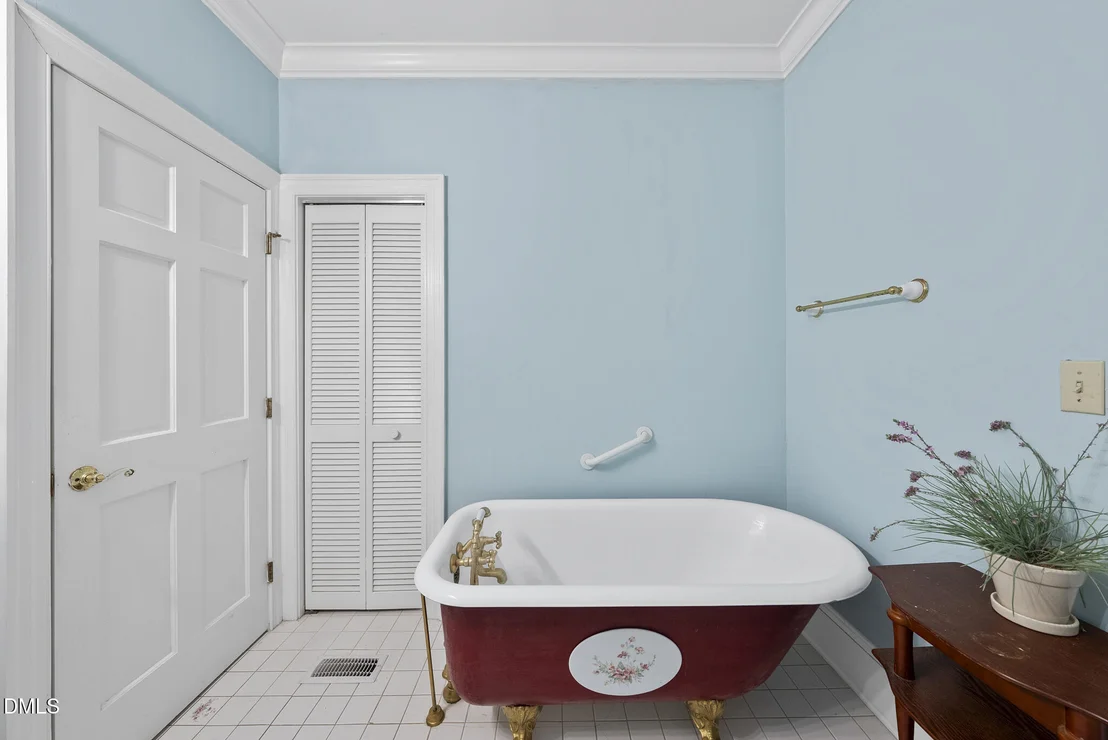
Full Bathrooms: 11
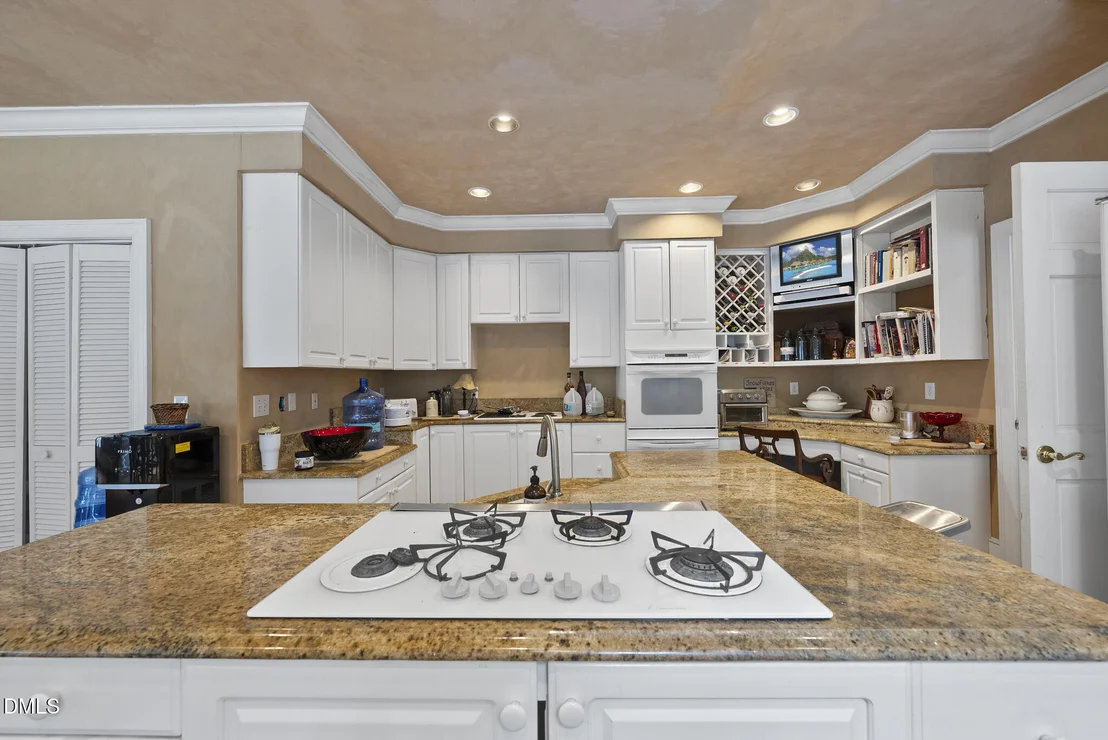
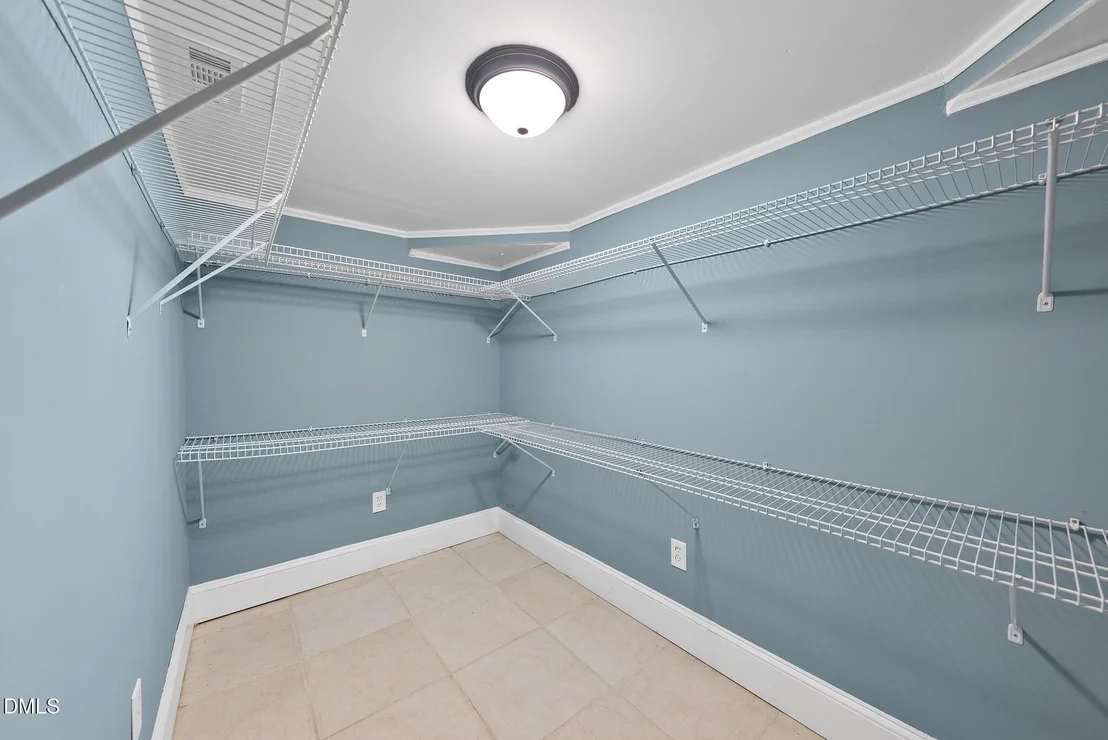
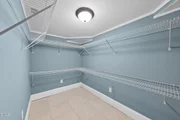
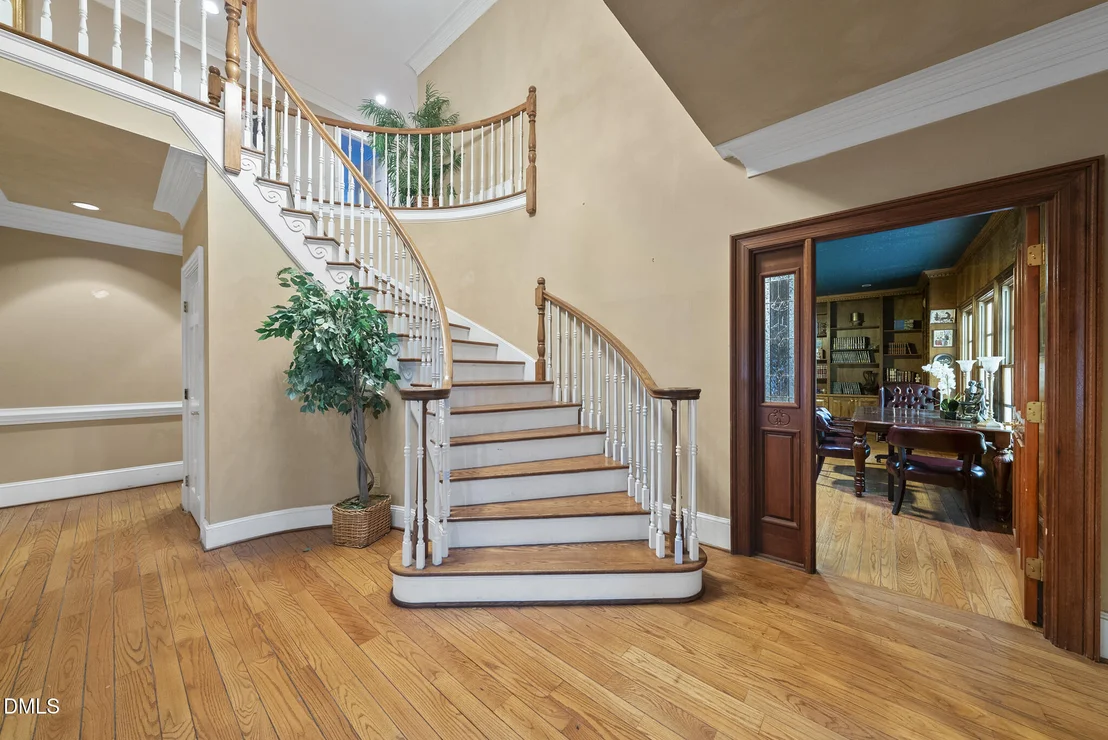
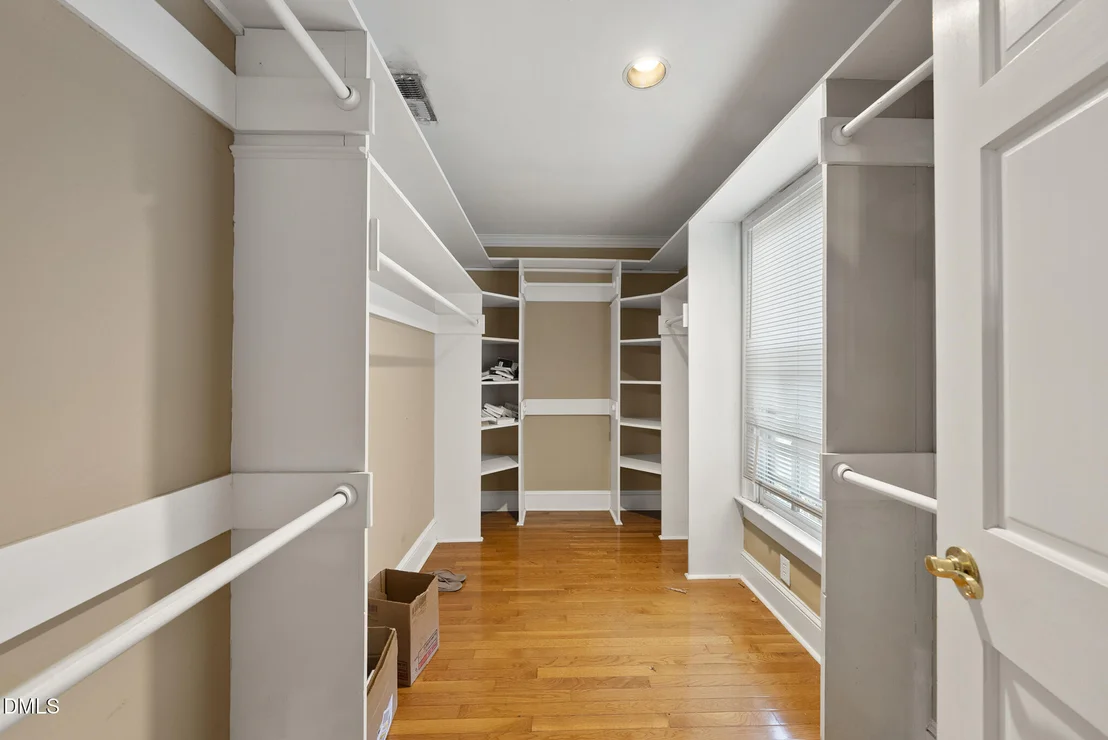
Interior Features: Cathedral Ceiling(s), Ceiling Fan(s), Central Vacuum, Coffered Ceiling(s), Granite Counters, Pantry, Tray Ceiling(s), Walk-In Closet(s)
Appliances: Bar Fridge, Built-In Electric Oven, Built-In Gas Range, Convection Oven, Dishwasher, Disposal, Double Oven, Dryer, Electric Water Heater, Free-Standing Refrigerator, Freezer, Microwave, Trash Compactor, Washer
Flooring Type: Carpet, Hardwood, Laminate, Tile
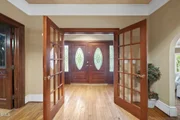
Door Features: French Doors, Mirrored Closet Door(s)
Laundry Features: Electric Dryer Hookup, In Basement, Inside, Laundry Room, Lower Level, Main Level, Multiple Locations, Sink, Upper Level
Rooms: 20
Has Fireplace
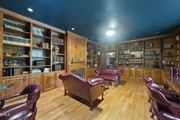
Fireplace Features: Bath, Great Room, Library, Living Room
Fireplaces: 4
Basement: Bath/Stubbed, Finished, Walk-Out Access, Walk-Up Access
Exterior Details
Square Footage: 10605
Security Features: Smoke Detector(s)
Architectural Style: Traditional
Year Built: 1988
Building Area Total: 10605
Levels: Three Or More
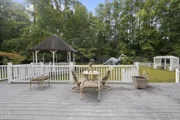
Other Structures: Gazebo
Window Features: Blinds, Double Pane Windows
Construction Materials: Fiber Cement, Stone
Patio and Porch Features: Deck, Front Porch, Porch, Screened
Lot Features: Cul-De-Sac, Hardwood Trees
Lot Size Area: 2.46
Lot Size Units: Acres
Lot Size Acres: 2.46
Lot Size Square Feet: 107157.6
Water Source: Well, Community Water
Financial Details
Tax Assessed Value: $2,239,700
Tax Annual Amount: $20,684
Utilities Details
Cooling Type: Attic Fan, Ceiling Fan(s), Central Air, Electric, Zoned
Heating Type: Heat Pump, Zoned
Sewer : Septic Tank
Location Details
HOA/Condo/Coop Fee Includes: Maintenance Grounds
HOA/Condo/Coop Amenities: Barbecue, Basketball Court, Clubhouse, Parking, Picnic Area, Playground, Pool, Tennis Court(s)
HOA Fee: $395
HOA Fee Frequency: Annually

Building Info

Overview

    General

  • Year Built: 1988
  • Effective Year Built: 1988
  • Total Rooms: 19
  • Bedroom Count: 8
  • Bathroom Count: 6
  • Full Bathrooms: 5
  • Partial Bathrooms: 6
  • Bathroom Plumbing Fixtures: 21
  • Building Condition: 0
  • Building Quality: 0
  • Construction Type: 6
  • Building Style: 15
  • Exterior Walls Type: 15
  • Interior Walls Type: 0
  • Roof Shape Type: 1
  • Roof Cover Type: 13
  • Floor Count: 200
  • Living Units: 1
  • Floor Cover: 0
  • Basement Type: 9
  • Basement Area: 0
  • Garage Type: 1
  • Garage Square Area: 1,428
  • Parking Space Count: 0
  • Patio Type: 0
  • Porch Type: 0
  • Pool Type: 0

    Dimensions

  • Lot Size Square Feet: 107,158
  • Total Building Area: 11,706
  • Gross Building Area: 25,628
  • Building Area: 11,706
  • Building Area Measurement: L

    Heating and Cooling

  • Fireplace Count: 1
  • Air Conditioning: 13
  • Heating: 24
  • Heated Square Feet: 11,706
  • Heating Fuel Type: 0

    Utilities

  • Sewer System: 0
  • Water Service: 0

Building

  • Building Type: 0
  • Property Class: R
  • Subdivision: SEDGEFIELD
  • Land Acres: 0000002460
  • Standard Land Use Code: 1001
  • County Land Use Code: 1001
  • Legal Description 1: 103 SEC 7 SEDGEFIELD REV P35/174

Neighborhood

  • School District Name: Chapel Hill-Carrboro Schools
  • School Tax School District: CH-CARR SCHOOL
  • Census Tract: 011204

Zoning

  • Zoning: RB

Geography

  • Assessors Map Reference: 5517/236
  • District: 7
  • Section: 7
  • Parcel: 9880-47-2184
  • Municipality: CHAPEL HILL
  • Latitude: 35.9681
  • Longitude: -79.0508

    Address

  • Full Address: 111 Foxridge Rd
  • Address - House Number: 111
  • Address - Street Name: Foxridge
  • Address - Suffix Type: Rd
  • State: NC
  • City Name: Chapel Hill
  • Carrier Code: R008
  • 4-Digit Zip Code: 9021
  • Zip Code: 27514

Valuation

    Tax

  • Tax Year: 2023
  • Tax Amount: $1,611,131
  • Initial Tax Delinquent Year: 2022
  • Tax Rate Code Area: CHSC,NHFR,

    Appraisal Valuation

  • Standard Deviation: 0.156
  • Valuation Date: Oct 11, 2023
  • Confidence Score: 80
  • Final Value: 1,980,717
  • High Value: 2,289,857
  • Low Value: 1,671,578

    Market Valuation

  • Market Total Value: $1,365,600
  • Market Land Value: $198,000
  • Market Improvement Value: $1,167,600

    Assessments Valuation

  • Assessed Year: 2023
  • Assessed Total Value: $1,365,600
  • Assessed Land Value: $198,000
  • Assessed Improvements Value: $1,167,600
Data used for valuation calculations is provided by RealtyHop, and other third party sources

Comparables

Unit
Status
Type
Beds
Baths
ft²
Price/ft²
Asking Price
Listed On
Closing Price
Sold On
HOA + Taxes

About Orange


Similar Homes for Sale

Currently no similar homes around

Nearby Rentals

Unit for rent at 2214 Daley, Chapel Hill, NC, 27514

$1,500 /mo

  • 2 Beds
  • 1 Bath
  • 804 ft²
2214 Daley #B, Chapel Hill, NC, 27514 Listing by Andrew Santucci
Unit for rent at 109 Gunston Court, Chapel Hill, NC, 27514

$1,595 /mo

  • 2 Beds
  • 1 Bath
  • 1,053 ft²
109 Gunston Court, Chapel Hill, NC, 27514 Listing by Andrew Bennett
Unit for rent at 112 Mossbark Lane, Chapel Hill, NC, 27514

$1,750 /mo

  • 3 Beds
  • 2 Baths
  • 1,489 ft²
112 Mossbark Lane, Chapel Hill, NC, 27514 Listing by Chad Lloyd


Frequently Asked Questions

When was property at 111 Foxridge Road built and last sold?
The property at 111 Foxridge Road was built in 1988 and last sold on Jan 1, 1970 for $0.
How much is this home worth?
The estimated value of the home located at 111 Foxridge Road is $1,513,990.
What are some comparable homes to 111 Foxridge Road?
There are currently no comparable homes to 111 Foxridge Road.