by RH Advisors

Check Availability
$2,650,000
↓ $108K (3.9%)
● House - For Sale

111 Clent Road

North Hempstead, NY 11021
bedrooms
5 Beds
bathrooms
4 Baths, 2 Half Baths
square feet
6,200 Ft²
$16,663
Est. Monthly
$117
HOA / Fees

About This Property

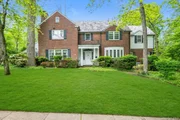
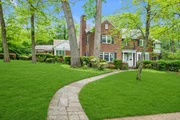
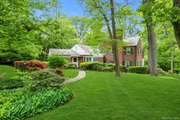
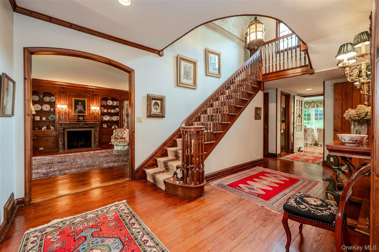
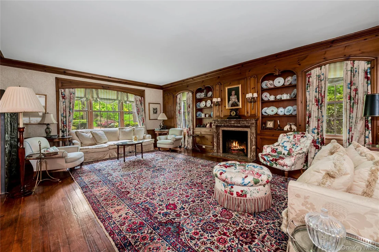
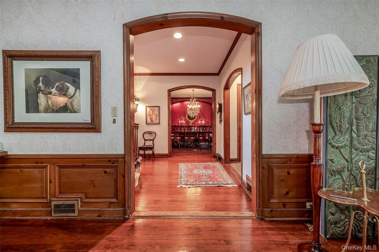
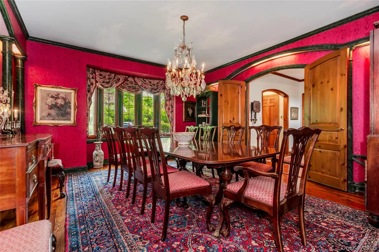
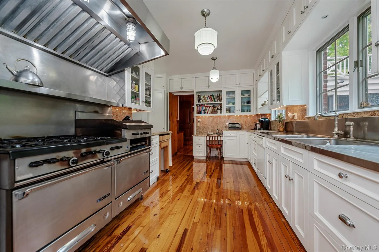
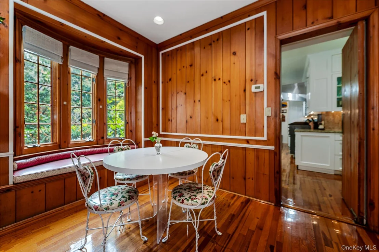
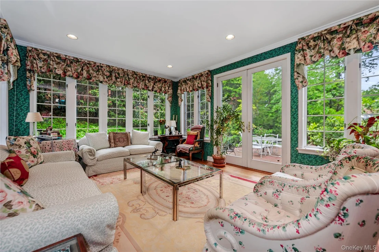
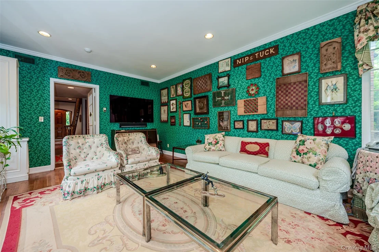
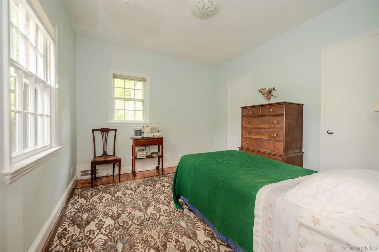
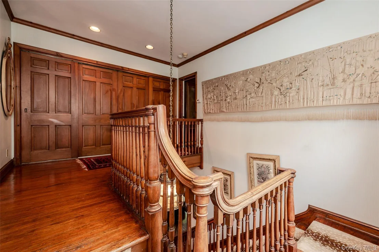
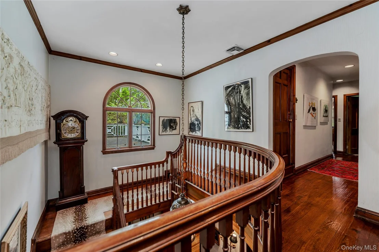
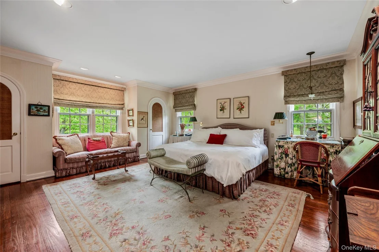
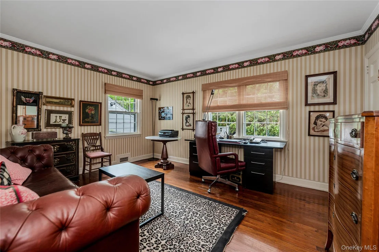
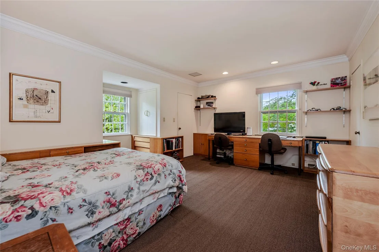
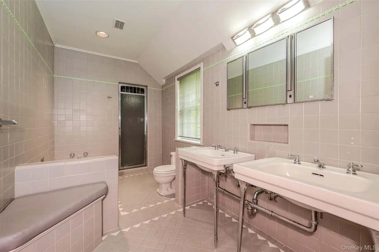
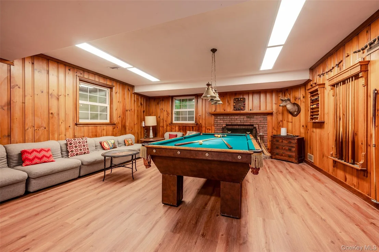
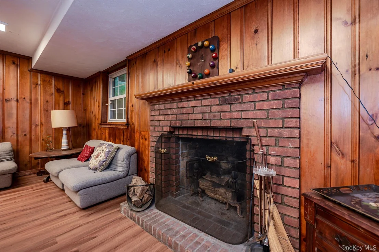
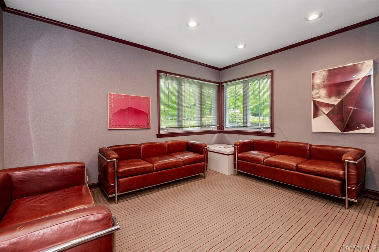
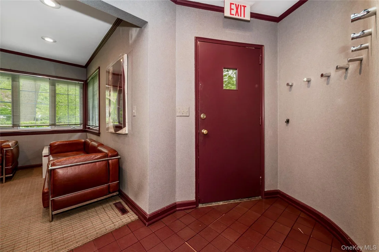
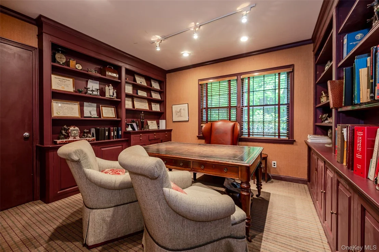
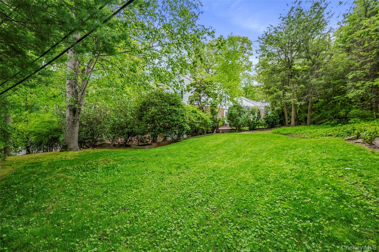
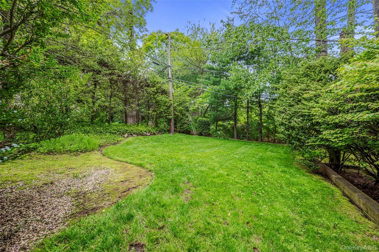
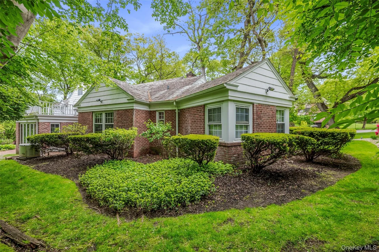
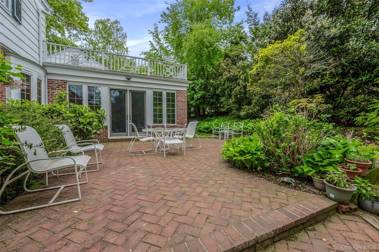
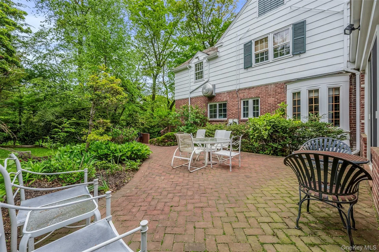
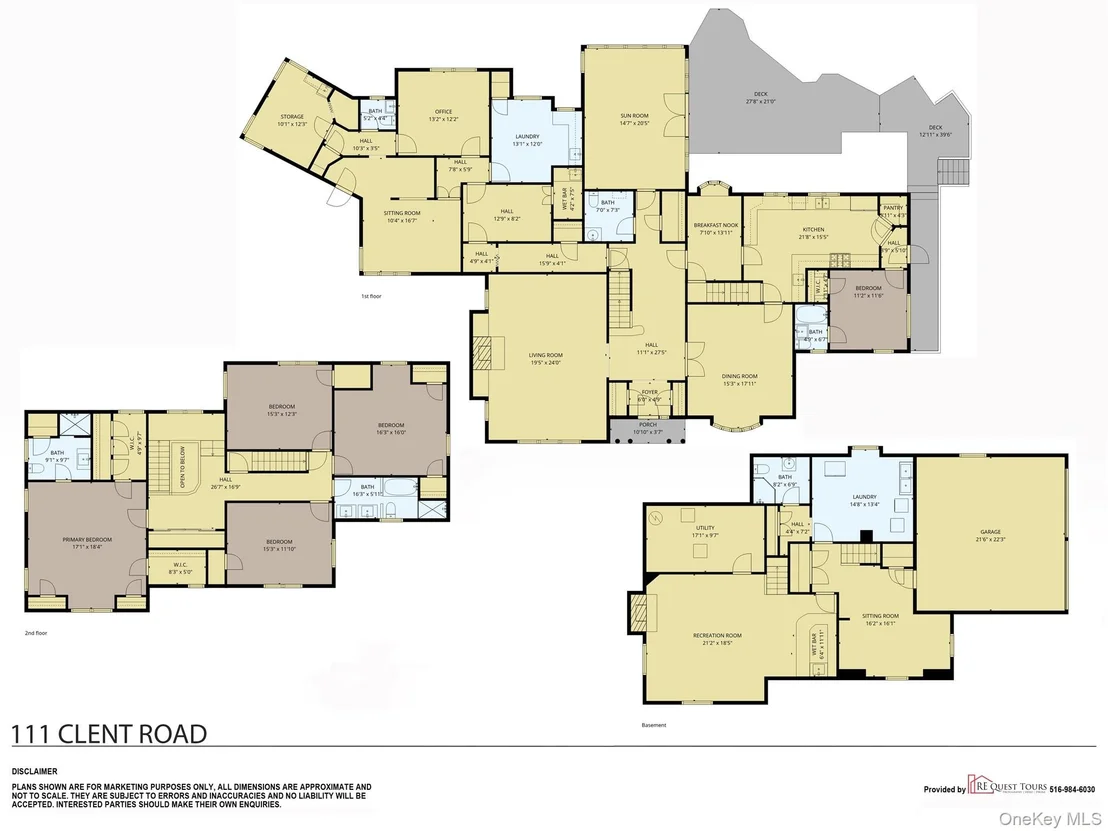
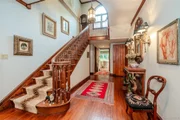
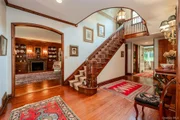
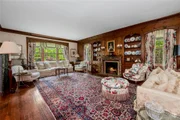
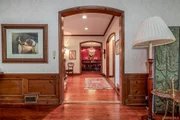
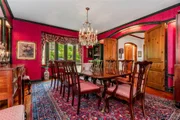
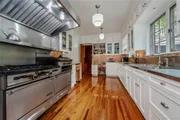
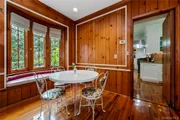
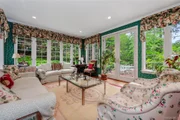
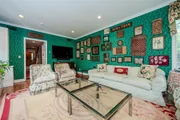
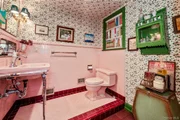
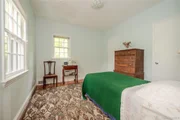
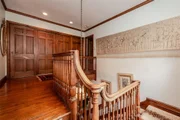
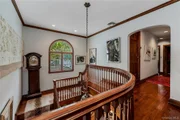
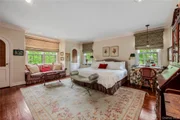
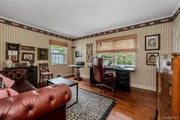
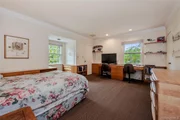
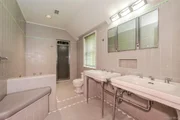
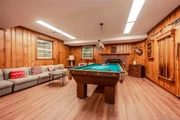
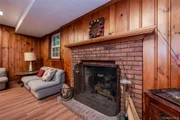
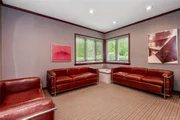
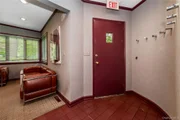
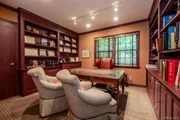
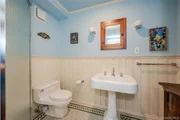
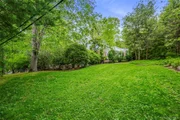
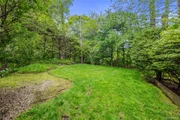
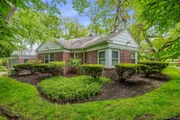
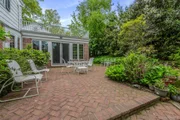
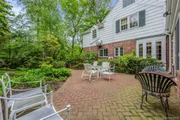
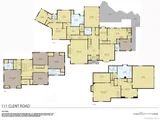
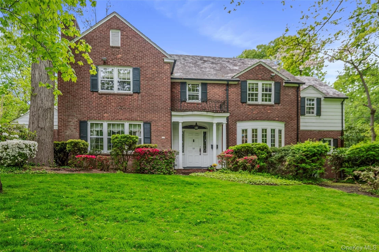
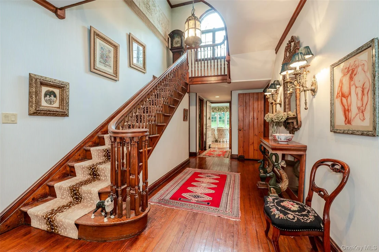
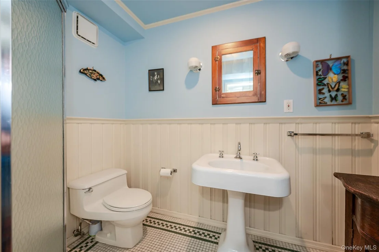
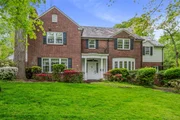
Welcome to this stately and timeless brick Center Hall Colonial, ideally situated on a park-like corner property in the highly sought-after Village of Russell Gardens. Nestled along one of the Village's most picturesque tree-lined streets, this exceptional home offers approximately 6,000 square feet of refined living space. Boasting 5 bedrooms and 6 bathrooms, this home is perfectly designed for both entertaining and comfortable everyday living. From the moment you enter the dramatic double-height foyer, you are greeted by warmth, character, and impeccable craftsmanship. Rich architectural details abound throughout, including custom millwork, soaring ceilings, intricate moldings, an impressive extra-wide wood staircase, and beautiful hardwood floors. The gracious layout features a formal living room with fireplace, formal dining room ideal for entertaining, and a spacious chef's kitchen complete with a butler's pantry and sun-filled breakfast area. The bright and inviting den, wrapped in windows, offers access to the backyard, creating the perfect indoor-outdoor flow. A first-floor bedroom with full bath provides ideal accommodations for guests or extended family. The second level features a primary suite with a full bath, two walk-in closets, and two additional closets. Three more generously sized bedrooms, an additional full bath, and a large walk-up attic complete the upper level. The fully finished walk-out basement offers additional space, including a playroom, large 2nd den with wood burning fireplace, a full bathroom, laundry area, storage, and bar. A truly unique feature of this property is the approximately 1,000-square-foot attached former doctor's office with its own private entrance, five rooms, and half bath, presenting endless possibilities for guest quarters, movie theater, gym, sports court, studio, or office/workspace. The backyard provides space for entertaining, recreation, or relaxation. Located just minutes from the LIRR, golf courses, fine dining, shopping, and the beautiful North Shore beaches. Residents of Russell Gardens enjoy exclusive access to private pool and tennis amenities, as well as membership to the Great Neck Park District, including Parkwood and Steppingstone. This is more than just a home, it is a rare opportunity to own an elegant and distinguished residence in one of Long Island's most prestigious communities .
Unit Size
6,200 Ft²
Days on Market
182 days
Land Size
0.57 acres
Price per sqft
$427
Property Type
House
Property Taxes
$3,534
HOA Dues
$117
Year Built
1941

Listed By

Nicole Eskanazy
Nicole Eskanazy
Douglas Elliman Real Estate
Stuart Bayer
Stuart Bayer
Douglas Elliman Real Estate

Payment Calculator

Cap Rate Calculator

Last updated: 2 days ago (OneKey MLS #KEY998698)
Price History

Date / Event Date Event Price
Jul 29, 2026 Price Decreased $2,650,000
↓ $108K (3.9%)
Price Decreased
Jun 18, 2026 Price Decreased $2,758,000
↓ $230K (7.7%)
Price Decreased
May 12, 2026 Listed by Compass Greater NY LLC $2,988,000
Listed by Compass Greater NY LLC
Jan 8, 2026 Temporarily off market -
Temporarily off market
Jan 3, 2026 Relisted $2,799,888
Relisted
Show More

Property Highlights

Garage
Parking Available
Air Conditioning
Fireplace
Parking Details
Has Garage
Parking Features: Attached, Garage
Garage Spaces: 2
Interior Details
Half Bathrooms: 2
Full Bathrooms: 4
Interior Features: Breakfast Bar, Built-in Features, Crown Molding, Double Vanity, Eat-in Kitchen, Entrance Foyer, Granite Counters, High Ceilings, His and Hers Closets, In-Law Floorplan, Natural Woodwork, Pantry, Storage, Walk-In Closet(s), Wet Bar, First Floor Bedroom, First Floor Full Bath, Chefs Kitchen, Formal Dining, Original Details, Primary Bathroom
Appliances: Cooktop, Dishwasher, Dryer, Freezer, Gas Cooktop, Gas Oven, Gas Range, Refrigerator, Washer, Gas Water Heater
Flooring Type: Wood
Laundry Features: In Basement
Rooms: 12
Has Fireplace
Fireplace Features: Basement, Living Room, Wood Burning
Fireplaces: 2
Basement: Finished, Full, Storage Space, Walk-Out Access
Exterior Details
Square Footage: 6200
Architectural Style: Colonial
Year Built: 1941
Building Area Units: Square Feet
Window Features: Double Pane Windows, Insulated Windows, Screens, Casement, Oversized Windows, Wall of Windows
Construction Materials: Brick
Lot Features: Corner Lot
Lot Size Area: 24655
Lot Size Units: Square Feet
Lot Size Acres: 0.566
Lot Size Square Feet: 24655
Tax Lot: 27
Water Source: Public
Financial Details
Tax Annual Amount: $42,405
Utilities Details
Cooling Type: Central Air, Zoned
Heating Type: Baseboard, Forced Air, Hot Water, Natural Gas
Sewer : Public Sewer
Location Details
HOA/Condo/Coop Fee Includes: Pool Service
HOA/Condo/Coop Amenities: Park, Pool, Tennis Court(s)
HOA Fee: $1,400
HOA Fee Frequency: Annually

Building Info

Overview

    General

  • Year Built: 1941
  • Effective Year Built: 1941
  • Total Rooms: 13
  • Bedroom Count: 0
  • Bathroom Count: 3
  • Full Bathrooms: 2
  • Partial Bathrooms: 3
  • Bathroom Plumbing Fixtures: 4
  • Building Condition: 3
  • Building Quality: 6
  • Construction Type: 0
  • Building Style: 5
  • Exterior Walls Type: 2
  • Interior Walls Type: 0
  • Roof Shape Type: 0
  • Roof Cover Type: 6
  • Floor Count: 200
  • Living Units: 1
  • Floor Cover: 0
  • Basement Type: 7
  • Basement Area: 937
  • Garage Type: 17
  • Parking Space Count: 2
  • Patio Type: 0
  • Porch Type: 7
  • Pool Type: 0

    Dimensions

  • Lot Size Square Feet: 24,655
  • Total Building Area: 4,939
  • Building Area: 4,939
  • Building Area Measurement: L

    Heating and Cooling

  • Fireplace Count: 1
  • Air Conditioning: 1
  • Heating: 3
  • Heated Square Feet: 4,939
  • Heating Fuel Type: 6

    Utilities

  • Sewer System: 1
  • Water Service: 2

Building

  • Building Type: 0
  • Property Class: R
  • Land Acres: 0000000566
  • Standard Land Use Code: 1001
  • County Land Use Code: 2100
  • Legal Description 1: TOWN #2 SCH DIST 007

Neighborhood

  • School District Name: Great Neck Union Free School District
  • School Tax School District: 007
  • School Tax District Code 2: RG
  • Census Tract: 300600

Geography

  • District: 282247
  • Section: 2
  • Parcel: 02-357-00-0027
  • Block: 357
  • Lot: 27
  • Municipality: RUSSELL GARDENS
  • Latitude: 40.782
  • Longitude: -73.7264

    Address

  • Full Address: 111 Clent Rd
  • Address - House Number: 111
  • Address - Street Name: Clent
  • Address - Suffix Type: Rd
  • State: NY
  • City Name: Great Neck
  • Carrier Code: C029
  • 4-Digit Zip Code: 4935
  • Zip Code: 11021

Valuation

    Tax

  • Tax Year: 2023
  • Tax Amount: $2,794,911
  • Tax Rate Code Area: 756

    Appraisal Valuation

  • Standard Deviation: 0.1613
  • Valuation Date: Jun 28, 2023
  • Confidence Score: 79
  • Final Value: 2,306,721
  • High Value: 2,678,961
  • Low Value: 1,934,482

    Market Valuation

  • Market Total Value: $1,701,000

    Assessments Valuation

  • Assessed Year: 2023
  • Assessed Total Value: $1,701
  • Assessed Land Value: $846
  • Assessed Improvements Value: $855

    Exemptions

  • Homeowner Exemption: Yes
Data used for valuation calculations is provided by RealtyHop, and other third party sources

Comparables

Unit
Status
Type
Beds
Baths
ft²
Price/ft²
Asking Price
Listed On
Closing Price
Sold On
HOA + Taxes

About Great Neck


Similar Homes for Sale

Currently no similar homes around

Nearby Rentals

Unit for rent at 14 Buckingham Place, Manhasset, NY, 11030

$10,000 /mo

  • 4 Beds
  • 3 Baths
  • 2,362 ft²
14 Buckingham Place, Manhasset, NY, 11030 Listing by Rosemary E. O Neill CBR
Unit for rent at 38-30 Douglaston Parkway, Queens, NY, 11363

$3,880 - $4,180 /mo

  • 2 Beds
  • 2 Baths
38-30 Douglaston Parkway, Queens, NY, 11363 Listing by Kathleen McCarthy
Unit for rent at 126 Hillside Avenue, Manhasset, NY, 11030

$7,000 /mo

  • 4 Beds
  • 2 Baths
  • 2,152 ft²
126 Hillside Avenue, Manhasset, NY, 11030 Listing by Susan S. Higgins


Frequently Asked Questions

When was property at 111 Clent Road built and last sold?
The property at 111 Clent Road was built in 1941 and last sold on Jan 1, 1970 for $0.
How much is this home worth?
The estimated value of the home located at 111 Clent Road is $2,676,500.
What are some comparable homes to 111 Clent Road?
There are currently no comparable homes to 111 Clent Road.