See Home Value
Frederick
111 CENTIFOUR DRIVE
$410,000
● House - Off Market

111 CENTIFOUR DRIVE

STEPHENSON, VA 22656
bedrooms
3 Beds
bathrooms
2 Baths
square feet
2,323 Ft²
$2,371
Est. Monthly
$153
HOA / Fees

About This Property

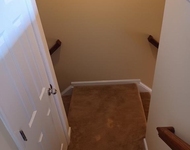
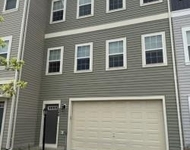
Welcome to your new home in the highly sought-after Snowden Bridge community! This beautiful 3-bedroom, 2-bathroom residence offers a perfect blend of comfort and convenience. As you step inside, you'll be greeted by an open floor design that seamlessly connects the living areas. The living room features plush carpet flooring, creating a cozy and inviting space. Adjacent to the living room is a modern kitchen boasting countertops, stainless steel appliances, and ample cabinet space. To the right of the kitchen, you'll find a spacious dining area with large windows, perfect for hosting gatherings. All three bedrooms and two bathrooms are conveniently located on the main level. The primary bedroom includes a private en-suite bathroom for added luxury. The lower level offers additional living space, ideal for a family room, and includes an area that can be transformed into a fourth bedroom, perfect for guests or a home office. Snowden Bridge is a premier master-planned community with exceptional amenities that cater to every lifestyle. Enjoy the swimming pool, pirate water park, indoor sportsplex, community park, fenced-in dog park, and playground. Outdoor enthusiasts will love the bike track, walking trails, and picnic pavilion. Conveniently located just minutes from Winchester, you'll have access to a wide array of shopping, dining, and entertainment options. Don't miss the opportunity to make this delightful home yours! Contact us today to schedule a tour.
Unit Size
2,323 Ft²
Days on Market
-
Land Size
0.13 acres
Price per sqft
$181
Property Type
House
Property Taxes
$155
HOA Dues
$153
Year Built
2020

Payment Calculator

Cap Rate Calculator

Last updated: 9 months ago (Bright MLS #VAFV2018894)

Price History

Date / Event Date Event Price
Aug 15, 2024 Sold
Sold
Jul 1, 2024 In contract -
In contract
Jun 27, 2024 Listed by EXP Realty, LLC $420,000
Listed by EXP Realty, LLC
Welcome to your new home in the highly sought-after Snowden Bridge community! This beautiful 3-bedroom, 2-bathroom residence offers a perfect blend of comfort and convenience. As you step inside, you'll be greeted by an open floor design that seamlessly connects the living areas. The living room features plush carpet flooring, creating a cozy and inviting space. Adjacent to the living room is a modern kitchen boasting countertops, stainless steel appliances, and ample cabinet space. To the right of the kitchen, you'll find a spacious dining area with large windows, perfect for hosting gatherings. All three bedrooms and two bathrooms are conveniently located on the main level. The primary bedroom includes a private en-suite bathroom for added luxury. The lower level offers additional living space, ideal for a family room, and includes an area that can be transformed into a fourth bedroom, perfect for guests or a home office. Snowden Bridge is a premier master-planned community with exceptional amenities that cater to every lifestyle. Enjoy the swimming pool, pirate water park, indoor sportsplex, community park, fenced-in dog park, and playground. Outdoor enthusiasts will love the bike track, walking trails, and picnic pavilion. Conveniently located just minutes from Winchester, you’ll have access to a wide array of shopping, dining, and entertainment options. Don't miss the opportunity to make this delightful home yours! Contact us today to schedule a tour.
Nov 30, 2020 Sold
Sold

Property Highlights

Garage
Air Conditioning

Building Info

Overview

    General

  • Year Built: 2020
  • Effective Year Built: 2020
  • Total Rooms: 8
  • Bedroom Count: 3
  • Bathroom Count: 2
  • Full Bathrooms: 2
  • Partial Bathrooms: 2
  • Building Condition: 3
  • Building Quality: 0
  • Construction Type: 0
  • Building Style: 0
  • Exterior Walls Type: 23
  • Interior Walls Type: 3
  • Roof Shape Type: 7
  • Roof Cover Type: 3
  • Floor Count: 100
  • Living Units: 1
  • Floor Cover: 15
  • Basement Type: 3
  • Basement Area: 552
  • Garage Type: 7
  • Garage Square Area: 420
  • Parking Space Count: 2
  • Patio Type: 0
  • Porch Type: 0
  • Pool Type: 0

    Dimensions

  • Lot Size Square Feet: 5,663
  • Total Building Area: 1,488
  • Building Area: 1,488
  • Building Area Measurement: L

    Heating and Cooling

  • Air Conditioning: 13
  • Heating: 4
  • Heated Square Feet: 1,488
  • Heating Fuel Type: 3

    Utilities

  • Sewer System: 1
  • Water Service: 2

Building

  • Building Type: 0
  • Property Class: R
  • Subdivision: SNOWDEN BRIDGE SD
  • Land Acres: 0000000130
  • Standard Land Use Code: 1001
  • County Land Use Code: 10
  • Legal Description 1: SNOWDEN BRIDGE L1552 S15

Neighborhood

  • School District Name: Frederick County Public Schools
  • Census Tract: 050100

Zoning

  • Zoning: MULTI-FAMI

Geography

  • Account Number: 8051627
  • Parcel: 44E15-11552
  • Latitude: 39.2181
  • Longitude: -78.094

    Address

  • Full Address: 111 Centifour Dr
  • Address - House Number: 111
  • Address - Street Name: Centifour
  • Address - Suffix Type: Dr
  • State: VA
  • City Name: Stephenson
  • Carrier Code: R003
  • 4-Digit Zip Code: 2089
  • Zip Code: 22656

Valuation

    Tax

  • Tax Year: 2023
  • Tax Amount: $193,647

    Appraisal Valuation

  • Standard Deviation: 0.1427
  • Valuation Date: Jun 07, 2023
  • Confidence Score: 83
  • Final Value: 413,678
  • High Value: 472,719
  • Low Value: 354,637

    Market Valuation

  • Market Total Value: $379,700
  • Market Land Value: $77,000
  • Market Improvement Value: $302,700

    Assessments Valuation

  • Assessed Year: 2023
  • Assessed Total Value: $379,700
  • Assessed Land Value: $77,000
  • Assessed Improvements Value: $302,700

    Sales

  • Current Sale Contract Date: Nov 23, 2020
  • Current Sale Recording Date: Nov 30, 2020
  • Current Sale Price:
  • Current Sale Document Type: 68
  • Current Sale Input Document Number: 200017242

    Financing

  • First Mortgage Financing Type: FIX
Data used for valuation calculations is provided by RealtyHop, and other third party sources

Comparables

Unit
Status
Type
Beds
Baths
ft²
Price/ft²
Asking Price
Listed On
Closing Price
Sold On
HOA + Taxes

About Frederick


Similar Homes for Sale

Currently no similar homes around

Nearby Rentals

Unit for rent at 103 Argyle Court, STEPHENSON, VA, 22656

$2,250 /mo

  • 3 Beds
  • 2 Baths
  • 2,232 ft²
103 Argyle Court, STEPHENSON, VA, 22656 Listing by Brandon W Pifer
Unit for rent at 246 Norland Knoll, STEPHENSON, VA, 22656

$2,250 /mo

  • 3 Beds
  • 2 Baths
  • 1,691 ft²
246 Norland Knoll, STEPHENSON, VA, 22656 Listing by Agnes S Francis
Unit for rent at 240 Parkland Drive, STEPHENSON, VA, 22656

$2,095 /mo

  • 3 Beds
  • 2 Baths
  • 2,362 ft²
240 Parkland Drive, STEPHENSON, VA, 22656 Listing by Mya Tatiyana Sullivan


Frequently Asked Questions

When was property at 111 Centifour Drive built and last sold?
The property at 111 Centifour Drive was built in 2020 and last sold on Nov 23, 2020 for $317,915.
How much is this home worth?
The estimated value of the home located at 111 Centifour Drive is $428,882.
What are some comparable homes to 111 Centifour Drive?
There are currently no comparable homes to 111 Centifour Drive.