See Home Value
Gardner 01440
111 Bickford Hill Rd
$305,000
● House - Off Market

111 Bickford Hill Rd

Gardner, MA 01440
bedrooms
5 Beds
bathrooms
4 Baths
square feet
3,440 Ft²
$506,773
RealtyHop Estimate
58.42%
Since Jan 1, 2018
National-US
Primary Model

About This Property

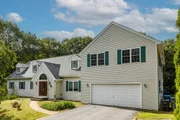
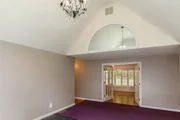
WISH LIST: Fabulous A+ Location, Exciting Floor Plan, Mint Condition, 1+ Acre Lot, Custom Finishes. ENJOY the Fabulous Chef's Kitchen with Jenn Aire Range, Dual Wall Ovens, Corian Countertops, Center Island, Tile Floor, Custom Cabinets & BIG Open Space for Entertaining. OVERSIZED Living Room with Wood Burning Fireplace, Custom Mantel and Wall of Windows overlooking Private Backyard. GRAND FOYER, OFFICE SPACE, 5+ BEDROOMS, 4 FULL BATHS, 28x28 Garage, IN Ground Heated Pool & Tennis Court. COMPLETE Quality Renovation/Addition in 2002. LOVE the Cool Central A/C, 1st Floor Laundry Room, 3 Heat Zones & Master Bedroom Suite with Full Bath, HUGE Walk-In Closet, Exterior Porch for Sunday Morning Coffee. PLEASING 1st Floor Suite with Full Bath, BIG Bedroom & Living Room - Possible Guest/In Law Space. LOVELY Landscaped Yard, Storage Galore, A Great Place to Call Home, Come See...
Unit Size
3,440 Ft²
Days on Market
-
Land Size
1.17 acres
Price per sqft
$93
Property Type
House
Property Taxes
$564
HOA Dues
-
Year Built
1953

Payment Calculator

Cap Rate Calculator

Last updated: 5 months ago (MLSPIN #72225025)

Price History

Date / Event Date Event Price
Oct 27, 2025 Sold
Sold
Sep 22, 2025 In contract -
In contract
Sep 9, 2025 Listed by Foster-Healey Real Estate $545,000
Listed by Foster-Healey Real Estate
Home for the Holidays—Your Festive Forever Starts Here! A warm welcome begins in the expansive foyer, leading into a heart-of-the-home open-plan kitchen and dining area anchored by an oversized island—perfect for breakfast chatter or holiday feasts. Cozy up in the living room by the fireplace while kids unwrap gifts. Mudroom with built-in laundry banishes the post-shopping flurry. A full bath, two bedrooms, plus a dedicated home office add comfort and flexibility downstairs. Upstairs, your serene master suite boasts a private bath and balcony overlooking a fenced, secluded yard evolved from a former tennis court—ideal for morning coffee or festive gatherings. Two additional bedrooms, a full basement with bath, two-car garage, central air, security system, plus luxurious radiant heating in the kitchen and a massive attic storage area combine to elevate everyday living with year-round holiday magic. Schedule a tour today!
Aug 22, 2025 No longer available -
No longer available
May 7, 2025 In contract -
In contract
Show More

Property Highlights

Garage
Parking Available
Air Conditioning
Fireplace

Building Info

Overview

    General

  • Year Built: 1953
  • Effective Year Built: 1953
  • Building Count: 1
  • Total Rooms: 9
  • Bedroom Count: 5
  • Bathroom Count: 4
  • Full Bathrooms: 4
  • Partial Bathrooms: 4
  • Building Condition: 6
  • Building Quality: 0
  • Construction Type: 0
  • Building Style: 21
  • Exterior Walls Type: 19
  • Interior Walls Type: 0
  • Roof Shape Type: 1
  • Roof Cover Type: 15
  • Floor Count: 200
  • Living Units: 1
  • Floor Cover: 0
  • Basement Type: 0
  • Basement Area: 0
  • Garage Type: 0
  • Parking Space Count: 0
  • Patio Type: 0
  • Porch Type: 0
  • Pool Type: 0

    Dimensions

  • Lot Size Square Feet: 50,965
  • Total Building Area: 3,440
  • Gross Building Area: 8,032
  • Building Area: 3,440
  • Building Area Measurement: L

    Heating and Cooling

  • Air Conditioning: 13
  • Heating: 4
  • Heated Square Feet: 3,440
  • Heating Fuel Type: 6

    Utilities

  • Sewer System: 0
  • Water Service: 0

Building

  • Building Type: 0
  • Property Class: R
  • Land Acres: 0000001170
  • Standard Land Use Code: 1001
  • County Land Use Code: 101

Neighborhood

  • School District Name: Gardner School District
  • School Tax School District: GARDNER SD
  • Census Tract: 707500

Geography

  • Parcel: GARD M:R22 B:5 L:10
  • Block: 5
  • Lot: 10
  • Municipality: GARDNER
  • Latitude: 42.5756
  • Longitude: -71.9762

    Address

  • Full Address: 111 Bickford Hill Rd
  • Address - House Number: 111
  • Address - Street Name: Bickford Hill
  • Address - Suffix Type: Rd
  • State: MA
  • City Name: Gardner
  • Carrier Code: C007
  • 4-Digit Zip Code: 2344
  • Zip Code: 01440

Valuation

    Tax

  • Tax Year: 2024
  • Tax Amount: $819,400

    Appraisal Valuation

  • Standard Deviation: 0.1676
  • Valuation Date: Jan 17, 2024
  • Confidence Score: 78
  • Final Value: 557,160
  • High Value: 650,594
  • Low Value: 463,726

    Assessments Valuation

  • Assessed Year: 2024
  • Assessed Total Value: $546,600
  • Assessed Land Value: $85,400
  • Assessed Improvements Value: $461,200

    Sales

  • Current Sale Recording Date: Dec 11, 2017
  • Current Sale Price:
  • Current Sale Document Type: O
  • Current Sale Input Document Number: 138248
  • Previous Sale Recording Date: Jan 02, 1992
  • Previous Sale Amount: $199,000
  • Previous Sale Document Type: 27
Data used for valuation calculations is provided by RealtyHop, and other third party sources

Comparables

Unit
Status
Type
Beds
Baths
ft²
Price/ft²
Asking Price
Listed On
Closing Price
Sold On
HOA + Taxes

About Gardner


Similar Homes for Sale

Currently no similar homes around

Nearby Rentals


Frequently Asked Questions

When was property at 111 Bickford Hill Road built and last sold?
The property at 111 Bickford Hill Road was built in 1953 and last sold on Jan 1, 1970 for $305,000.
How much is this home worth?
The estimated value of the home located at 111 Bickford Hill Road is $531,681.
What are some comparable homes to 111 Bickford Hill Road?
There are currently no comparable homes to 111 Bickford Hill Road.