


111 Auburn Rdg


About This Property
Payment Calculator
Your Estimated Monthly Payment
Cap Rate Calculator
What does this mean?
Based on our analysis, the cap rate of this property is 1.25%. A negative cap rate indicates that the property might not be feasible as an income-producing asset. The median cap rate for a near zip code 11238 is 4.23%.
How much can I actually make?
Actual monthly rental income may vary between $4,760 and $7,140 depending on unit-specific characteristics. You can change the amount using the slider to further explore.
How is cap rate calculated?
Cap Rate = Net Operating Income (NOI) / Property Asset Value.
When calculating the cap rate, we assume 100% occupancy. Leverage (mortgage) is not considered.
Cap Rate provided by RealtyHop and RentHop, learn more about cap rate here.
Price History
| Date / Event | Date | Event | Price |
|---|---|---|---|
| Jul 3, 2025 | Sold | ||
| Sold | |||
| Jun 7, 2025 | In contract | - | |
| In contract | |||
| May 10, 2025 | Listed by RE/MAX North-San Antonio | $749,900 | |
| Listed by RE/MAX North-San Antonio | |||
   | |||
|
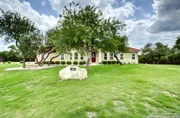
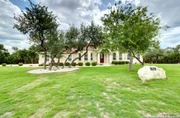
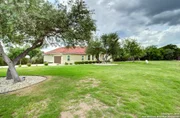
Charming One-Story Home with Stunning Hill Country Views** 4 Bedrooms + Study / 2.5 Bathrooms**Spacious Open Floor Plan** High Ceilings**Gourmet Kitchen with Double Ovens** Elegant Brazilian Hardwood Floors in Entry, Study, Family Room & Primary Suite**Custom Shutters Throughout**Energy-Efficient Windows** Neighborhood Access to the Guadalupe River**River Crossing Community Offers Optional Membership to Prestigious Golf Course with Gym & Pool Access**Easy access to Shopping & Dining**
| |||
| May 30, 2024 | Listed by The Hesles Agency | $739,000 | |
| Listed by The Hesles Agency | |||
   | |||
|
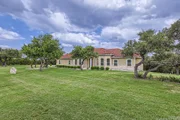
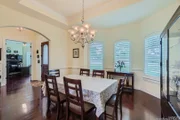
Currently priced 62k under Comal County 2024 market value! Amazing opportunity! Sitting on 1.48 acres this single story stone & stucco 4 bedroom 2.5 bath custom built home is in pristine condition and located in the highly desired River Crossing subdivision. The landscaping is lush, beautifully manicured, framed with mature trees and located on a corner lot. Clay tile roof! You are greeted by a spacious arched entry and 13' ceilings. The large office space w/french door access & bay windows. The separate dining room offers tray ceilings, chair molding & access to the kitchen. Gorgeous wood flooring in the office, dining & family room. The family room features a corner-set, ceiling-height stone electric fireplace, tray ceilings and opens to the kitchen. The kitchen features stainless steel appliances, custom cabinetry, double ovens, granite countertops, electric stove top, HUGE walk-in pantry, island, reverse osmosis system & opens to the breakfast nook. Shutters throughout! The secluded primary bedroom has bay windows w/views to the backyard, tray ceilings, french door access to the primary bath, corner-set whirlpool garden tub, separate walk-in shower and California walk-in closet. Three great sized secondary bedrooms. Laundry room with sink! The backyard has a large covered patio w/fan & cable connection & views of greenery throughout. Crown-molding in office, dining, family room and primary bedroom. Other features include: water softener, gutters, sprinkler system, energy efficient windows w/screens, attic storage space, insulated garage, electric water heater and more! COMAL ISD!
| |||
| Jul 8, 2015 | Sold | ||
| Sold | |||

Property Highlights
Building Info
Comparables
Status
Price/ft²
Listed On
Sold On
About River Crossing
Similar Homes for Sale
Currently no similar homes aroundNearby Rentals

Last Updated: 4 months ago
Data Source: LERA, MLS# 920267
 Your Privacy Choices
Phone: 425-283-2930
Address: 335 Madison Avenue, New York, NY 10017