See Home Value
North Aurora 60542
111 Acorn Drive
$350,000
● House - Off Market

111 Acorn Drive

North Aurora, IL 60542
bedrooms
3 Beds
bathrooms
2 Baths
square feet
1,676 Ft²
$2,304
Est. Monthly
7.28%
Cap Rate

About This Property

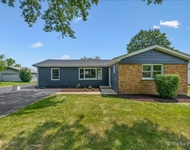
Spacious ranch in prime location with great flow, finished basement, and fenced yard. New furnace with electronic air filter and humidifier,  new central air, new bedroom and kitchen windows.  Newer roof and siding, and all carpet.   Living room with bay window, masonry fireplace includes gas starter.  Beautiful hardwood floors in updated kitchen with new dishwasher, countertops including breakfast bar, and reverse osmosis water at sink.  Large family room with vaulted ceiling, two skylights and French doors between dining area.  3 beds, 2 baths, guest bath is already updated.   Huge finished basement features flex room for sewing, crafts, office or workshop, 4th bedroom with egress window, and second family room.  Laundry room has loads of cabinetry and counter space for folding clothes or wrapping gifts.   Large 19x14 patio, access off kitchen and family room.  Willow Lake Park and walking trail in subdivision.  Minutes to I88, shopping, medical, schools.  11 minutes to Metra.  Multiple offers received.  Highest and best due at 5pm today, Sunday July 21.
Unit Size
1,676 Ft²
Days on Market
-
Land Size
-
Price per sqft
$204
Property Type
House
Property Taxes
$625
HOA Dues
-
Year Built
1983

Payment Calculator

Cap Rate Calculator

Last updated: 3 years ago (MRED MLS #12103307)

Price History

Date / Event Date Event Price
Aug 20, 2024 Sold
Sold
Jul 23, 2024 In contract -
In contract
Jul 12, 2024 Listed by RE/MAX In The Village $342,000
Listed by RE/MAX In The Village
Sep 14, 2019 No longer available -
No longer available
Jun 25, 2019 Listed $255,000
Listed
Spacious ranch with HUGE eat-in kitchen, vaulted family room, full, finished basement and fenced yard backing to church parking lot! Updated kitchen has new countertops, beautiful tiled backsplash, new built-in microwave, refinished hardwood floors, breakfast bar and walk-in pantry! L-A-R-G-E family room with 2 skylights! Living room boasts masonry, gas-starter FP, bay window and new carpet! Hall bath has been completely remodeled with new flooring, sink, toilet, fixtures and very pretty tiled surround and walls! Ceiling fans in all rooms but living room! French doors between eating area and family room! Laundry in basement is 24X11 with utility sink; all appliances stay! Other rooms in basement include bedroom, big rec room and craft/storage room! New Ecobee thermostat! New roof & gutters; siding 8 years old. Completely fenced backyard--no neighbors behind! Paver patio, concrete drive, shed! Shelves, cabinetry & workbench in garage stay! Minutes to I-88--super location! The manager has listed the unit size as 1676 square feet.

Property Highlights

Garage
Air Conditioning
Fireplace

Building Info

Overview

    General

  • Year Built: 1983
  • Effective Year Built: 1983
  • Building Count: 1
  • Total Rooms: 7
  • Bedroom Count: 3
  • Bathroom Count: 2
  • Full Bathrooms: 2
  • Partial Bathrooms: 2
  • Building Condition: 0
  • Building Quality: 0
  • Construction Type: 6
  • Building Style: 0
  • Exterior Walls Type: 0
  • Interior Walls Type: 0
  • Roof Shape Type: 0
  • Roof Cover Type: 0
  • Floor Count: 100
  • Living Units: 1
  • Floor Cover: 0
  • Basement Type: 8
  • Basement Area: 1,376
  • Garage Type: 1
  • Garage Square Area: 440
  • Parking Space Count: 2
  • Patio Type: 0
  • Porch Type: 0
  • Pool Type: 0

    Dimensions

  • Lot Size Square Feet: 11,046
  • Lot Size Depth Feet: 1,400
  • Lot Size Frontage Feet: 789
  • Total Building Area: 3,492
  • Gross Building Area: 3,492
  • Building Area: 1,676
  • Building Area Measurement: L

    Heating and Cooling

  • Fireplace Count: 1
  • Air Conditioning: 1
  • Heating: 0
  • Heated Square Feet: 1,676
  • Heating Fuel Type: 0

    Utilities

  • Sewer System: 0
  • Water Service: 0

Building

  • Building Type: 0
  • Property Class: R
  • Subdivision: SUBDIVISION
  • Land Acres: 0000000254
  • Standard Land Use Code: 1001
  • County Land Use Code: 0040
  • State Land Use Code: 0040
  • Legal Description 1: RANDALL HILLS SUBDN : UNIT 1 LOT 303 LOT DIMENSIONS: 78.9 X 140 APPROX LOT SQ FT 11046 SUBDIVISION: N AURORA/RANDALL HILLS RANGE CODE: 001

Neighborhood

  • School District Name: Aurora West Unit School District 129
  • Census Tract: 853004

Geography

  • Parcel: 15-05-203-010
  • Lot: 303
  • Municipality: AURORA
  • Latitude: 41.8091
  • Longitude: -88.3465

    Address

  • Full Address: 111 Acorn Dr
  • Legal Unit: 1-303
  • Address - House Number: 111
  • Address - Street Name: Acorn
  • Address - Suffix Type: Dr
  • State: IL
  • City Name: North Aurora
  • Carrier Code: C006
  • 4-Digit Zip Code: 1009
  • Zip Code: 60542

Valuation

    Tax

  • Tax Year: 2022
  • Tax Amount: $666,016
  • Tax Rate Code Area: AU016

    Appraisal Valuation

  • Standard Deviation: 0.1389
  • Valuation Date: Nov 29, 2023
  • Confidence Score: 83
  • Final Value: 327,483
  • High Value: 372,972
  • Low Value: 281,994

    Market Valuation

  • Market Total Value: $256,570
  • Market Land Value: $52,740
  • Market Improvement Value: $203,830

    Assessments Valuation

  • Assessed Year: 2022
  • Assessed Total Value: $85,489
  • Assessed Land Value: $17,573
  • Assessed Improvements Value: $67,916

    Exemptions

  • Homeowner Exemption: Yes

    Sales

  • Current Sale Contract Date: Jul 31, 2019
  • Current Sale Recording Date: Aug 13, 2019
  • Current Sale Price:
  • Current Sale Document Type: 71
  • Current Sale Input Document Number: 2019K036468
  • Previous Sale Recording Date: Dec 12, 2002
  • Previous Sale Contract Date: Sep 21, 2002
  • Previous Sale Amount: $193,000
  • Previous Sale Document Type: 71
Data used for valuation calculations is provided by RealtyHop, and other third party sources

Comparables

Unit
Status
Type
Beds
Baths
ft²
Price/ft²
Asking Price
Listed On
Closing Price
Sold On
HOA + Taxes

About North Aurora


Similar Homes for Sale

Currently no similar homes around

Nearby Rentals

Unit for rent at 355 Hilltop Drive, North Aurora, IL, 60542

$2,950 /mo

  • 4 Beds
  • 2 Baths
  • 1,814 ft²
355 Hilltop Drive, North Aurora, IL, 60542 Listing by Tyler Dameron


Frequently Asked Questions

When was property at 111 Acorn Drive built and last sold?
The property at 111 Acorn Drive was built in 1983 and last sold on Jul 31, 2019 for $252,500.
How much is this home worth?
The estimated value of the home located at 111 Acorn Drive is $347,740.
What are some comparable homes to 111 Acorn Drive?
There are currently no comparable homes to 111 Acorn Drive.