Check Availability
Upton 01568
110B High Street
$600,000
● House - In Contract

110B High Street

Upton, MA 01568
bedrooms
3 Beds
bathrooms
2 Baths, 1 Half Bath
square feet
1,792 Ft²
$3,648
Est. Monthly

About This Property

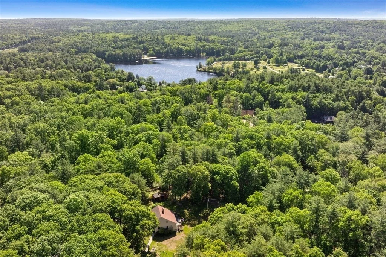
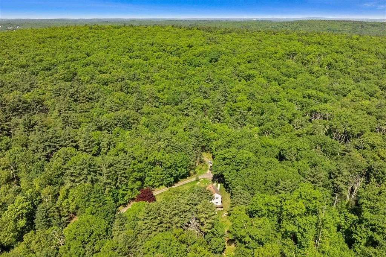
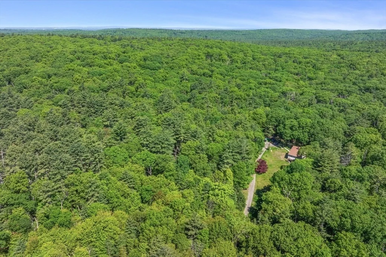
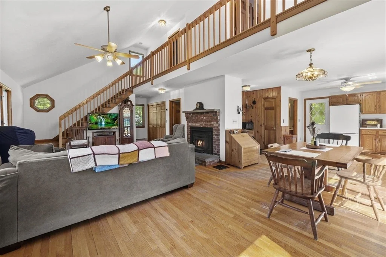
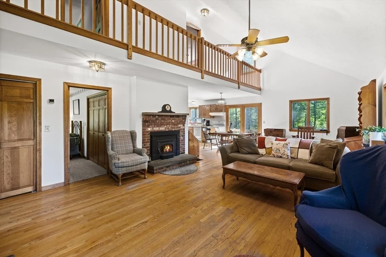
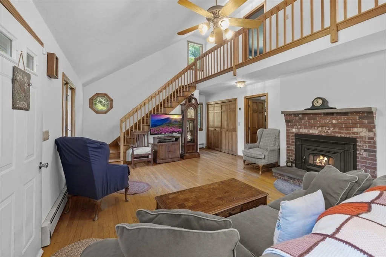
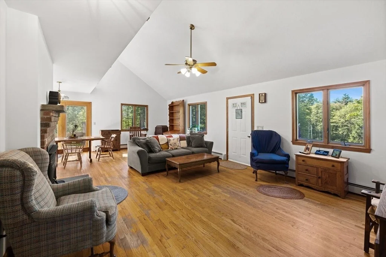
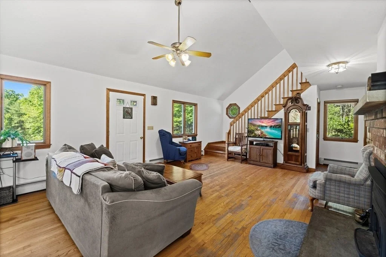
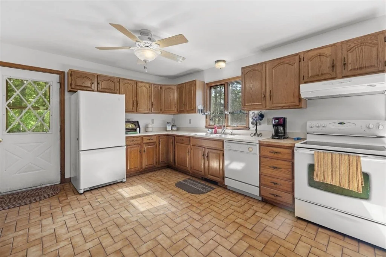
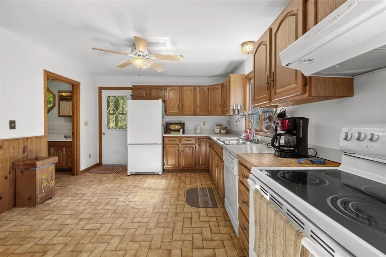
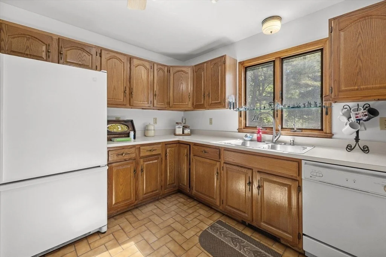
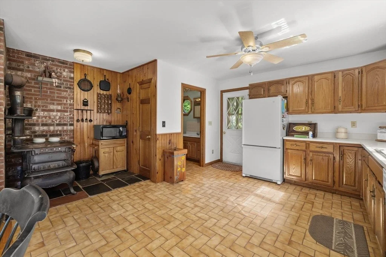
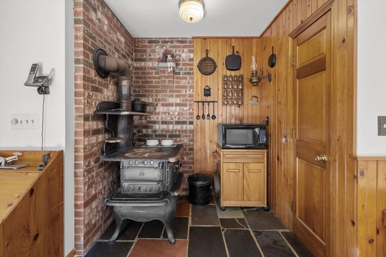
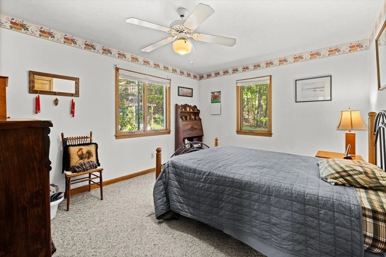
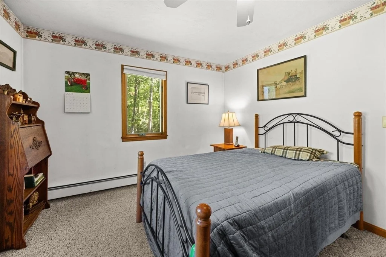
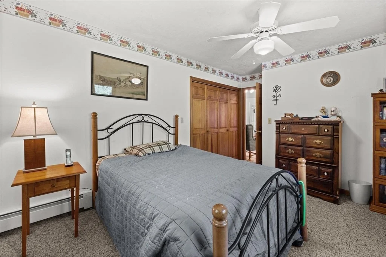
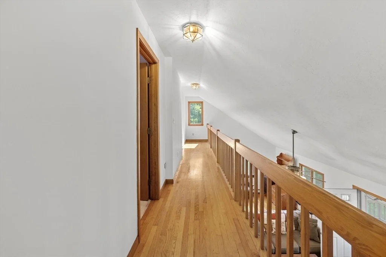
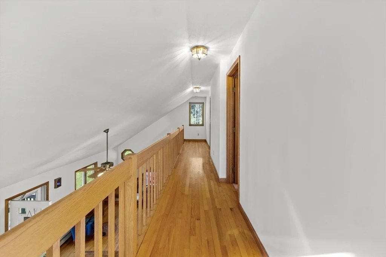
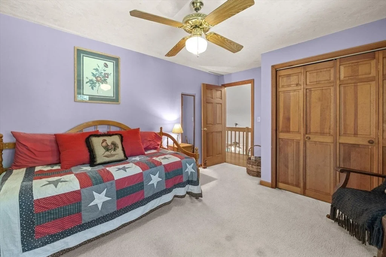
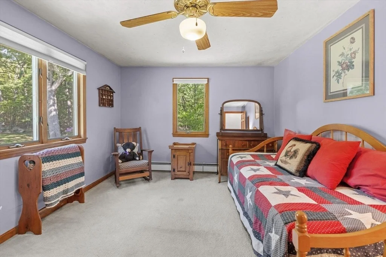
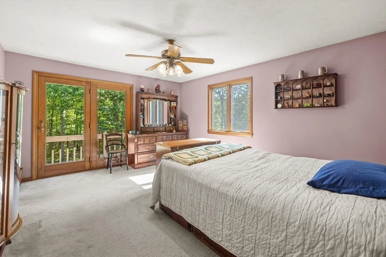
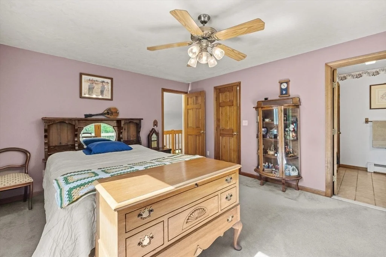
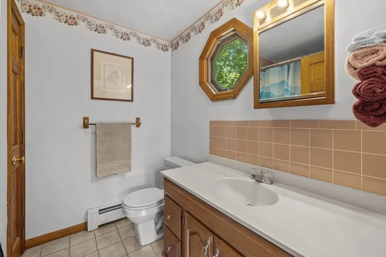
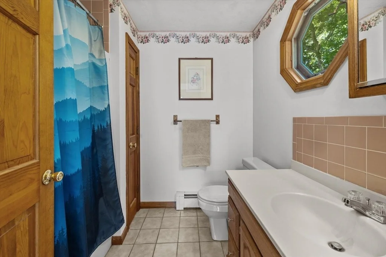
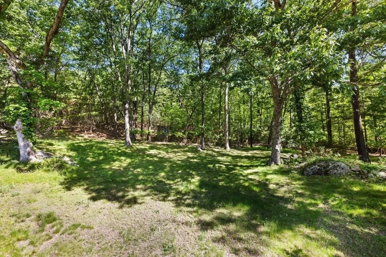
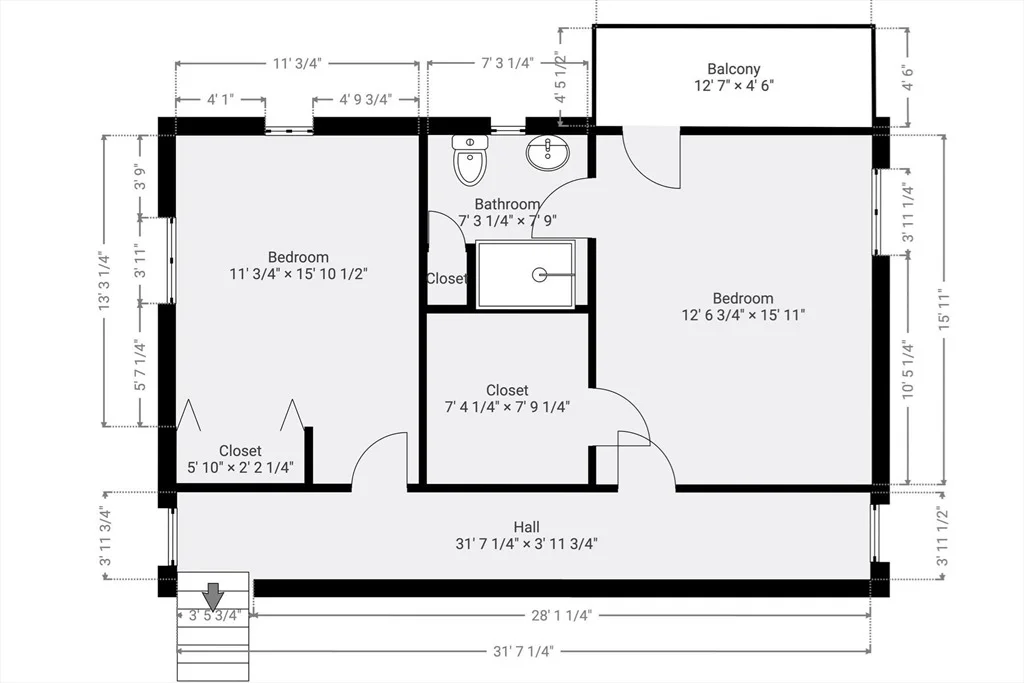
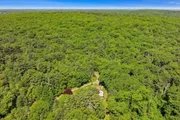
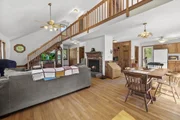
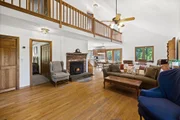
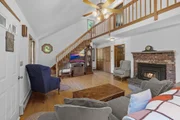
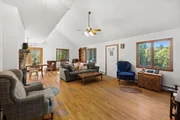
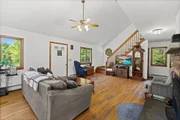
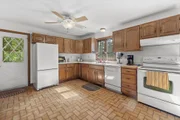
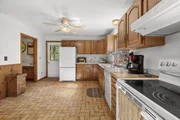
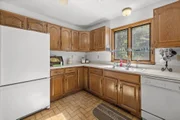
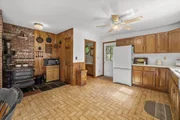
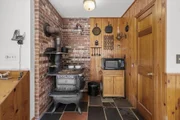
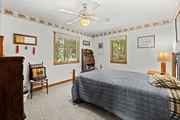
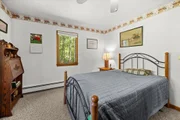
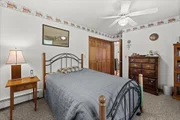
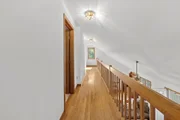
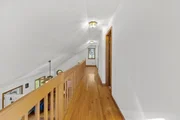
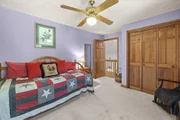
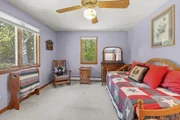
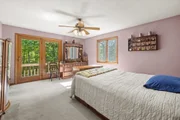
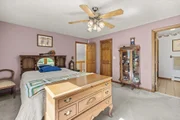
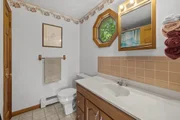
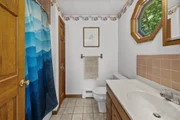
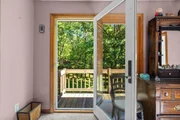
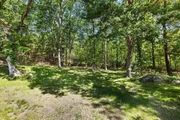
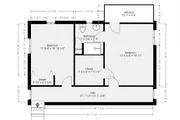
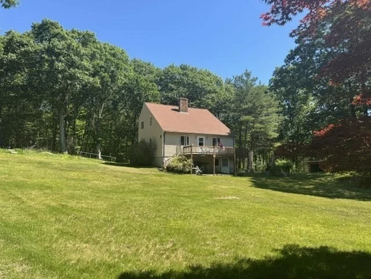
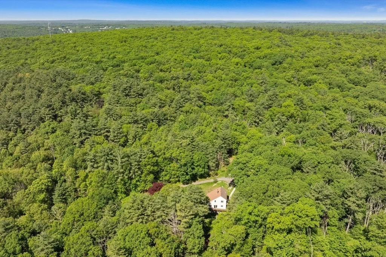
Nestled on a 6-acre lot, this private retreat offers the perfect blend of country charm and endless potential. Surrounded by nature and set 1/3 of a mile back from the road, this 3-bedroom home provides a peaceful setting with sweeping views of the expansive front lawn. Inside, the open-concept design creates a warm and inviting atmosphere. The family room features a vaulted ceiling, hardwood floors and a wood-burning fireplace. Charming kitchen w/ dining area open to the family room-ideal for everyday living and entertaining. A 1st floor bedroom offers flexibility for one-level living or as an office or guest rm. Upstairs, you'll find two generously sized bedrooms, including a primary bedroom complete w/ensuite bath and a Juliette balcony. Whether you're looking for privacy, acreage, or the opportunity to customize a home to your personal style, this property is a rare find. Passing Title V for 4 bedrooms.
Unit Size
1,792 Ft²
Days on Market
-
Land Size
6.00 acres
Price per sqft
$335
Property Type
House
Property Taxes
$701
HOA Dues
-
Year Built
1980

Listed By

Melissa Ellison
Mathieu Newton Sotheby's International Realty

Payment Calculator

Cap Rate Calculator

Last updated: 3 months ago (MLSPIN #73530257)

Price History

Date / Event Date Event Price
Jul 2, 2026 In contract -
In contract
Jun 26, 2026 Relisted $600,000
Relisted
Jun 13, 2026 In contract -
In contract
Jun 4, 2026 Listed by Mathieu Newton Sotheby's International Realty $600,000
Listed by Mathieu Newton Sotheby's International Realty
Mar 11, 2004 Sold
Sold

Property Highlights

Parking Available
Fireplace
Parking Details
Has Open Parking
Parking Features: Off Street, Gravel
Open Parking Spaces: 10
Interior Details
Half Bathrooms: 1
Full Bathrooms: 2
Interior Features: Central Vacuum
Appliances: Range, Dishwasher, Microwave, Refrigerator, Washer
Flooring Type: Tile, Carpet, Hardwood
Laundry Features: In Basement, Washer Hookup
Rooms: 5
Has Fireplace
Fireplace Features: Living Room
Fireplaces: 1
Basement: Full, Interior Entry, Concrete
Exterior Details
Square Footage: 1792
Architectural Style: Cape
Year Built Source: Public Records
Year Built: 1990
Building Area Total: 1792
Building Area Units: Square Feet
Patio and Porch Features: Deck - Wood
Lot Features: Wooded, Gentle Sloping
Lot Size Area: 6
Lot Size Units: Acres
Lot Size Acres: 6
Lot Size Square Feet: 261360
Water Source: Private
Financial Details
Tax Assessed Value: $640,000
Tax Annual Amount: $8,416
Utilities Details
Cooling Type: None
Heating Type: Baseboard, Oil, Pellet Stove, Wood Stove
Sewer : Private Sewer

Building Info

Overview

    General

  • Year Built: 1980
  • Effective Year Built: 1980
  • Building Count: 1
  • Total Rooms: 4
  • Bedroom Count: 2
  • Bathroom Count: 1
  • Full Bathrooms: 1
  • Partial Bathrooms: 1
  • Building Condition: 2
  • Building Quality: 0
  • Construction Type: 6
  • Building Style: 21
  • Exterior Walls Type: 18
  • Interior Walls Type: 0
  • Roof Shape Type: 0
  • Roof Cover Type: 15
  • Floor Count: 100
  • Living Units: 1
  • Floor Cover: 0
  • Basement Type: 2
  • Basement Area: 1,218
  • Garage Type: 0
  • Parking Space Count: 0
  • Patio Type: 0
  • Porch Type: 0
  • Pool Type: 0

    Dimensions

  • Lot Size Square Feet: 804,858
  • Total Building Area: 1,705
  • Gross Building Area: 3,938
  • Building Area: 1,705
  • Building Area Measurement: L

    Heating and Cooling

  • Fireplace Count: 1
  • Air Conditioning: 0
  • Heating: 2
  • Heated Square Feet: 1,705
  • Heating Fuel Type: 6

    Utilities

  • Sewer System: 0
  • Water Service: 0

Building

  • Building Type: 0
  • Property Class: R
  • Land Acres: 0000018477
  • Standard Land Use Code: 1008
  • County Land Use Code: 016

Neighborhood

  • School District Name: Mendon-Upton School District
  • School Tax School District: BLCKSTONE VLY
  • Census Tract: 743100

Zoning

  • Zoning: 4

Geography

  • Account Number: 791
  • Parcel: UPTO M:015 L:071
  • Lot: 71
  • Municipality: UPTON
  • Latitude: 42.183
  • Longitude: -71.6086

    Address

  • Full Address: 110 High St
  • Address - House Number: 110
  • Address - Street Name: High
  • Address - Suffix Type: St
  • State: MA
  • City Name: Upton
  • Carrier Code: R003
  • 4-Digit Zip Code: 1576
  • Zip Code: 01568

Valuation

    Tax

  • Tax Year: 2023
  • Tax Amount: $707,300
  • Initial Tax Delinquent Year: 2024

    Appraisal Valuation

  • Standard Deviation: 0.2033
  • Valuation Date: Apr 03, 2024
  • Confidence Score: 72
  • Final Value: 571,070
  • High Value: 687,194
  • Low Value: 454,946

    Assessments Valuation

  • Assessed Year: 2023
  • Assessed Total Value: $509,966
  • Assessed Land Value: $312,766
  • Assessed Improvements Value: $197,200

    Sales

  • Current Sale Recording Date: Mar 11, 2004
  • Current Sale Price:
  • Current Sale Document Type: 27
  • Current Sale Input Document Number: 39799
Data used for valuation calculations is provided by RealtyHop, and other third party sources

Comparables

Unit
Status
Type
Beds
Baths
ft²
Price/ft²
Asking Price
Listed On
Closing Price
Sold On
HOA + Taxes

About Upton


Similar Homes for Sale

Currently no similar homes around

Nearby Rentals


Frequently Asked Questions

When was property at 110B High Street built and last sold?
The property at 110B High Street was built in 1980 and last sold on Jan 1, 1970 for $43,000.
How much is this home worth?
The estimated value of the home located at 110B High Street is $604,231.
What are some comparable homes to 110B High Street?
There are currently no comparable homes to 110B High Street.