See Home Value
$712,000
● House - Off Market

11099 E 25th Dr

Aurora, CO 80010
bedrooms
3 Beds
bathrooms
2 Baths, 1 Half Bath
square feet
1,700 Ft²
$702,567
RealtyHop Estimate
-2.42%
Since Jul 1, 2023
CO-Denver
Primary Model

About This Property

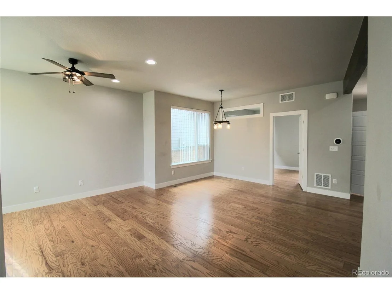
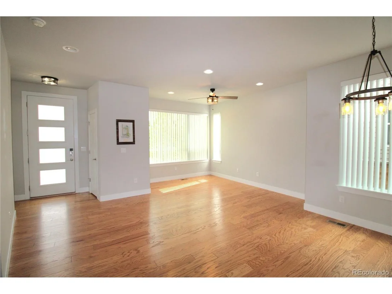
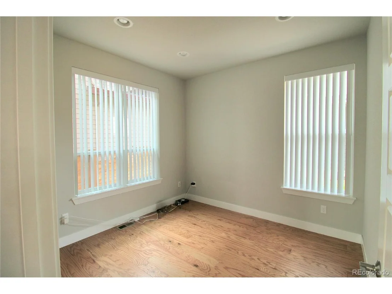
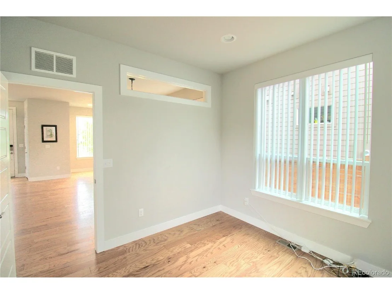
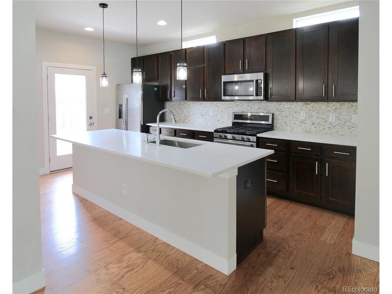
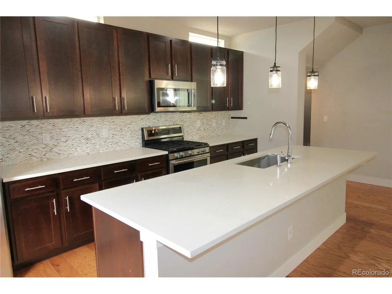
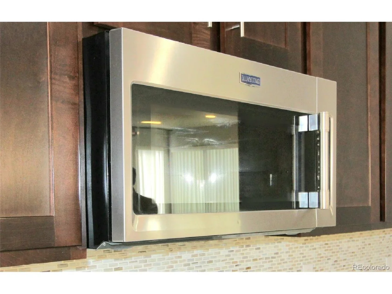
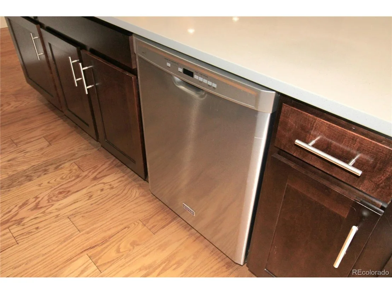
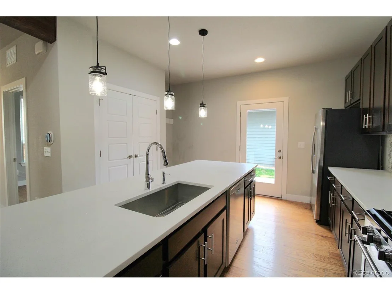
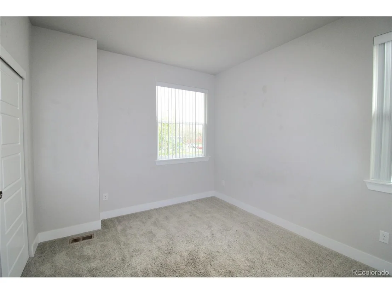
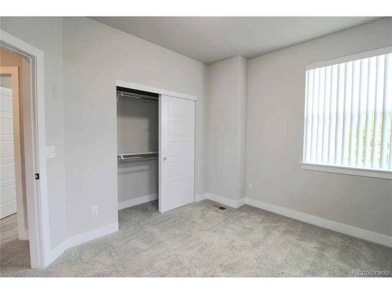
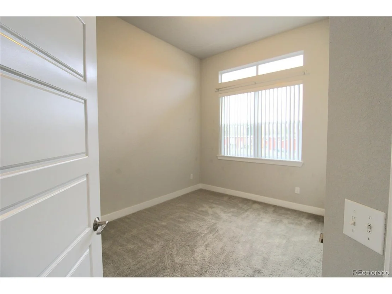
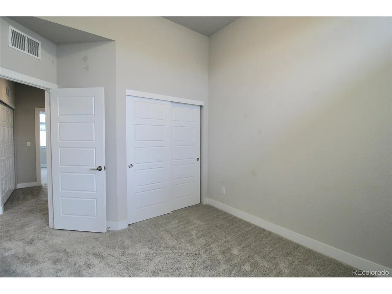
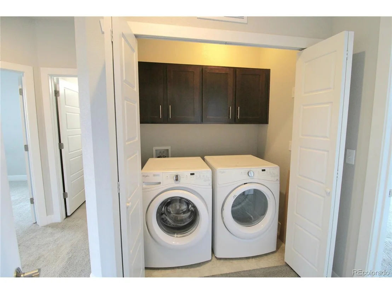
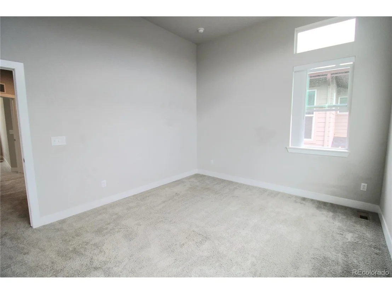
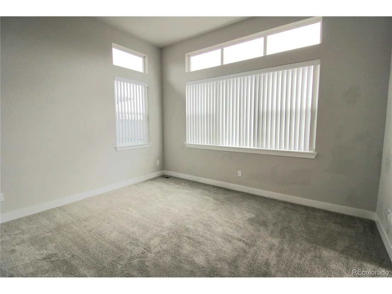
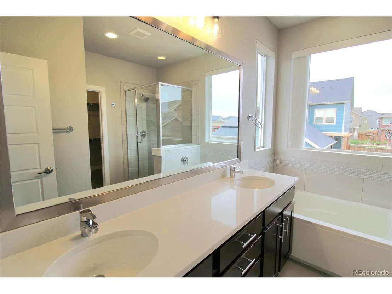
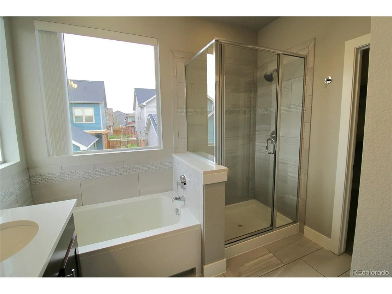
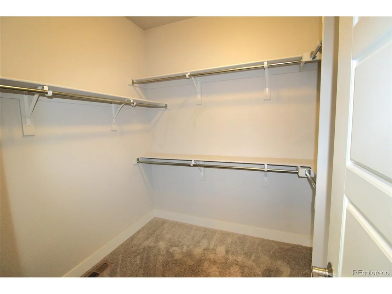
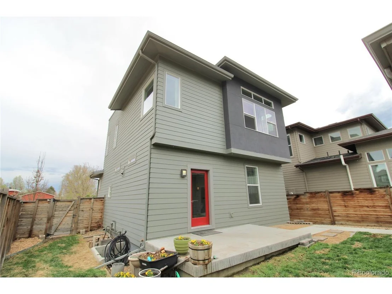
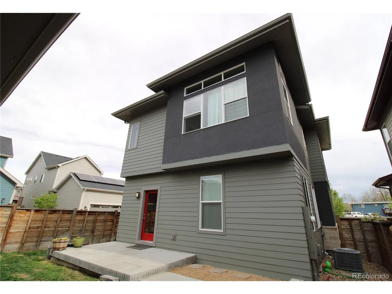
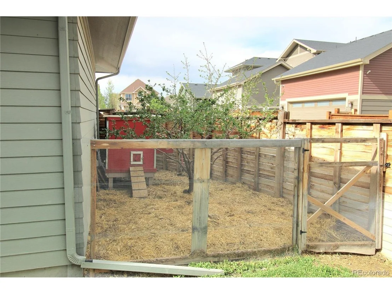
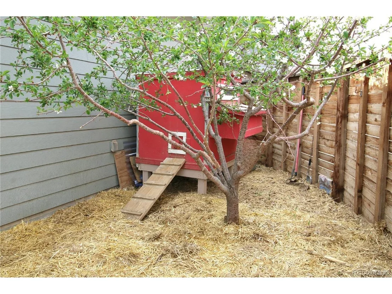
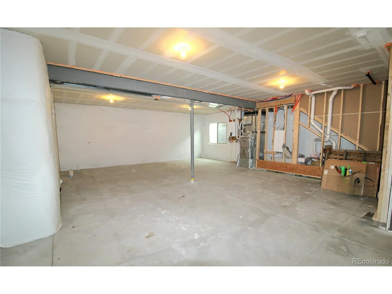
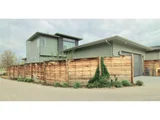
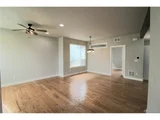
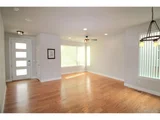
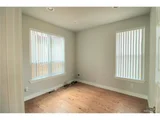
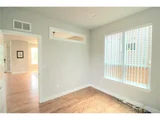
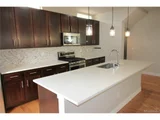
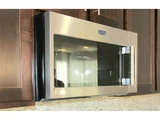
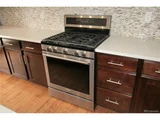
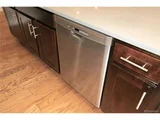
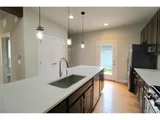
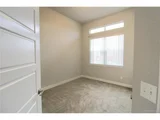
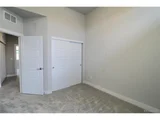
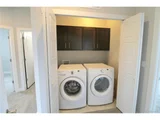
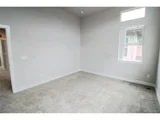
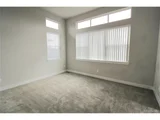
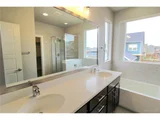
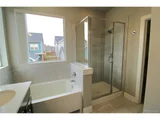
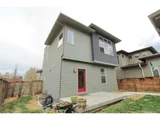
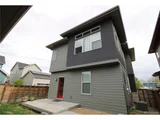
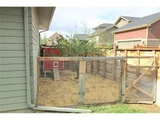
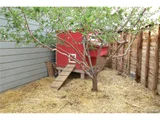
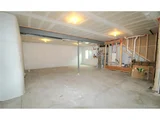
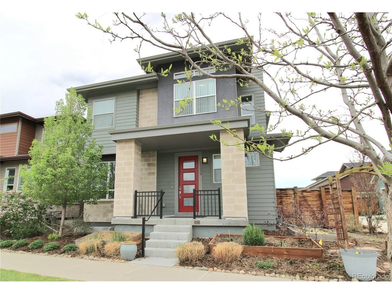
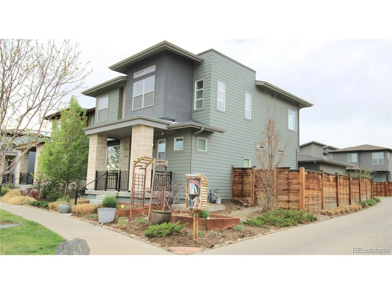
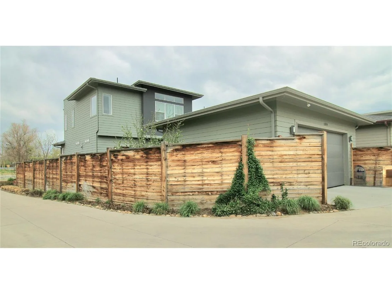
This beautiful contemporary Central Park single family residence is conveniently located near Anschutz Medical Campus, Stanley Marketplace, parks, pools, Bluff Lake and Eastbridge Town Center.  Inside your future home you will find an open floor plan with a spacious living/family room adjacent to a dining area, private office and large kitchen.   The entire first floor features neutral paint, light stain hardwood floors and tall ceilings.   In the kitchen you will find a large island, stainless steel appliances, 42" espresso stained cabinets, double-door pantry closet and easy access to the backyard and detached 2 car garage.  In the large backyard, you will find a chicken coop (sans the chickens), beautiful landscaping and wood plank fencing.   For the convenience of your guests, the main floor powder room is right near the staircase leading upstairs.   On the spacious landing, the two secondary bedrooms are adjacent to one another and right near the full size secondary bathroom.   As you pass back through the hallway, you'll pass the laundry closet with a front load washer and dryer.   This also leads to the primary bedroom where cathedral ceilings and windows add to the generously sized private oasis.  The primary bathroom features dual sinks, a soaking tub, glass shower and privacy room for the commode (WC).   If you need additional space -whether for storage or at home gym/playroom, the unfinished basement provides over 800 sq ft of space.
Unit Size
1,700 Ft²
Days on Market
-
Land Size
0.09 acres
Price per sqft
$424
Property Type
House
Property Taxes
$549
HOA Dues
$46
Year Built
2018

Payment Calculator

Cap Rate Calculator

Last updated: 4 months ago (REcolorado MLS #IRE8834631)

Price History

Date / Event Date Event Price
Jun 28, 2023 Sold
Sold
May 6, 2023 Listed $720,000
Listed
May 31, 2018 Sold
Sold

Property Highlights

Air Conditioning
Fireplace
Garage

Building Info

Overview

    General

  • Year Built: 2018
  • Effective Year Built: 2018
  • Building Count: 1
  • Total Rooms: 6
  • Bedroom Count: 3
  • Bathroom Count: 3
  • Full Bathrooms: 2
  • Partial Bathrooms: 3
  • Bathroom Plumbing Fixtures: 12
  • Building Condition: 6
  • Building Quality: 4
  • Construction Type: 6
  • Building Style: 0
  • Exterior Walls Type: 19
  • Interior Walls Type: 3
  • Roof Shape Type: 1
  • Roof Cover Type: 3
  • Floor Count: 200
  • Floor Cover: 0
  • Basement Type: 8
  • Basement Area: 853
  • Garage Type: 4
  • Garage Square Area: 480
  • Parking Space Count: 2
  • Patio Type: 0
  • Porch Type: 8
  • Pool Type: 0

    Dimensions

  • Lot Size Square Feet: 3,935
  • Total Building Area: 2,553
  • Gross Building Area: 2,553
  • Building Area: 1,700
  • Building Area Measurement: L

    Heating and Cooling

  • Air Conditioning: 1
  • Heating: 3
  • Heated Square Feet: 1,700
  • Heating Fuel Type: 0

    Utilities

  • Sewer System: 0
  • Water Service: 0

Building

  • Building Type: 0
  • Property Class: R
  • Subdivision: STAPLETON AURORA
  • Land Acres: 0000000090
  • Standard Land Use Code: 1001
  • County Land Use Code: 1112
  • Legal Description 1: STAPLETON AURORA SUBD FLG NO 2 BLK 5 LOT 18

Neighborhood

  • School District Name: Adams-Arapahoe School District 28J
  • School Tax School District: SD 28-AURORA
  • Census Tract: 008000

Geography

  • Account Number: R0189692
  • Parcel: R0189692
  • Block: 5
  • Lot: 18
  • Meridian: SEC 35 QTR 2 TWN 03S RNG 67W
  • Latitude: 39.7542
  • Longitude: -104.859

    Address

  • Full Address: 11099 E 25th Dr
  • Address - House Number: 11099
  • Street Direction: E
  • Address - Street Name: 25th
  • Address - Suffix Type: Dr
  • State: CO
  • City Name: Aurora
  • Carrier Code: C051
  • 4-Digit Zip Code: 1216
  • Zip Code: 80010

Valuation

    Tax

  • Tax Year: 2022
  • Tax Amount: $658,328
  • Tax Rate Code Area: 81-817

    Appraisal Valuation

  • Standard Deviation: 0.1083
  • Valuation Date: Nov 08, 2023
  • Confidence Score: 89
  • Final Value: 704,368
  • High Value: 780,704
  • Low Value: 628,033

    Market Valuation

  • Market Total Value: $722,000
  • Market Land Value: $141,000
  • Market Improvement Value: $581,000

    Assessments Valuation

  • Assessed Year: 2023
  • Assessed Total Value: $48,840
  • Assessed Land Value: $9,540
  • Assessed Improvements Value: $39,300

    Sales

  • Current Sale Contract Date: Apr 29, 2023
  • Current Sale Recording Date: Jun 28, 2023
  • Current Sale Price:
  • Current Sale Document Type: 71
  • Current Sale Input Document Number: 36332
  • Previous Sale Recording Date: May 31, 2018
  • Previous Sale Contract Date: May 25, 2018
  • Previous Sale Amount: $483,866
  • Previous Sale Document Type: 68
Data used for valuation calculations is provided by RealtyHop, and other third party sources

Comparables

Unit
Status
Type
Beds
Baths
ft²
Price/ft²
Asking Price
Listed On
Closing Price
Sold On
HOA + Taxes

About Northeast Denver


Similar Homes for Sale

Currently no similar homes around

Nearby Rentals

Unit for rent at 11700 E 26th Ave, Denver, CO, 80238

$2,040 /mo

  • 2 Beds
  • 2 Baths
  • 1,190 ft²
11700 E 26th Ave #Trestles, Denver, CO, 80238 Listing by Equity Residential


Frequently Asked Questions

When was property at 11099 East 25th Drive built and last sold?
The property at 11099 East 25th Drive was built in 2018 and last sold on Apr 29, 2023 for $712,000.
How much is this home worth?
The estimated value of the home located at 11099 East 25th Drive is $718,898.
What are some comparable homes to 11099 East 25th Drive?
There are currently no comparable homes to 11099 East 25th Drive.